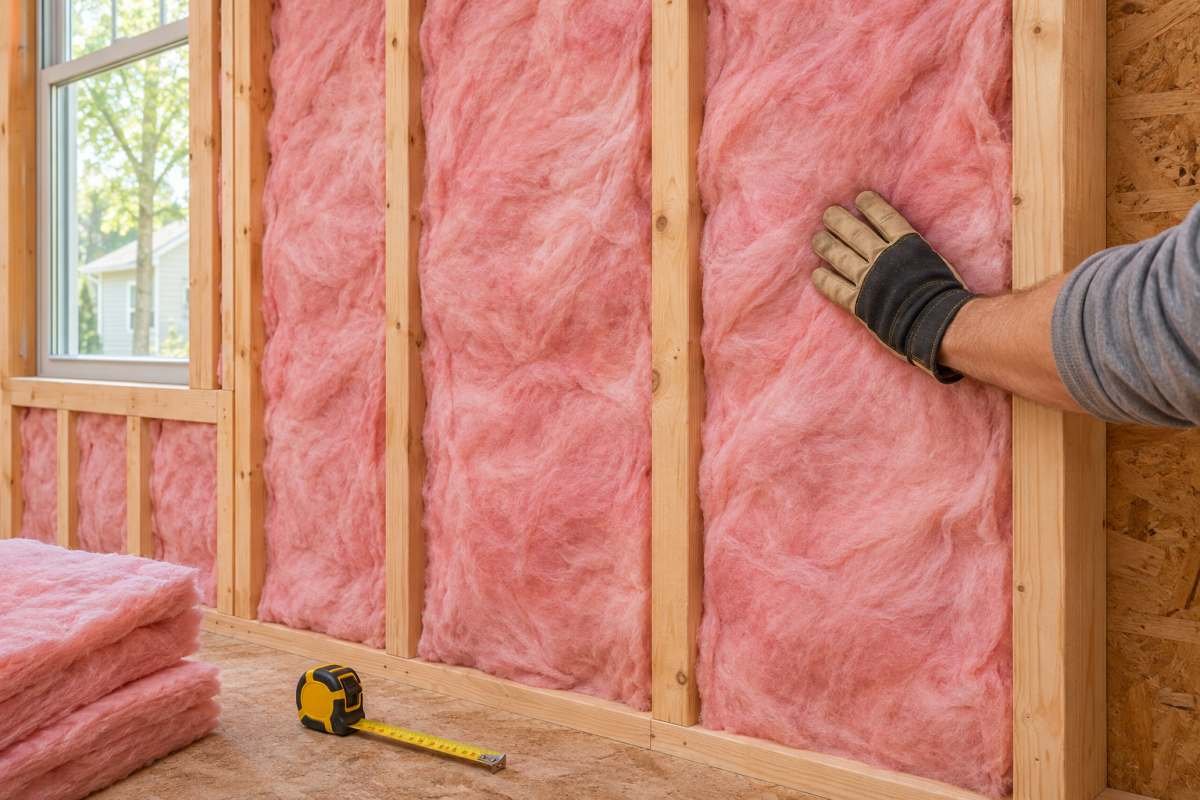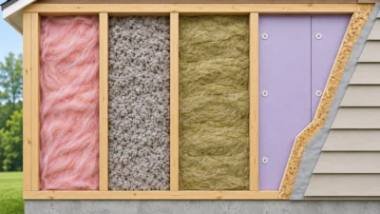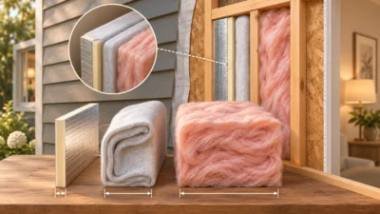

Interior insulation wall panels can improve the thermal performance of an exterior wall from inside the home. However, the phrase also describes products sold for room acoustics, which solve a different problem. An insulated lining, a cavity batt, and a decorative sound-absorbing panel are not interchangeable. Start by identifying whether you need warmth, less room echo, or better sound isolation between rooms.
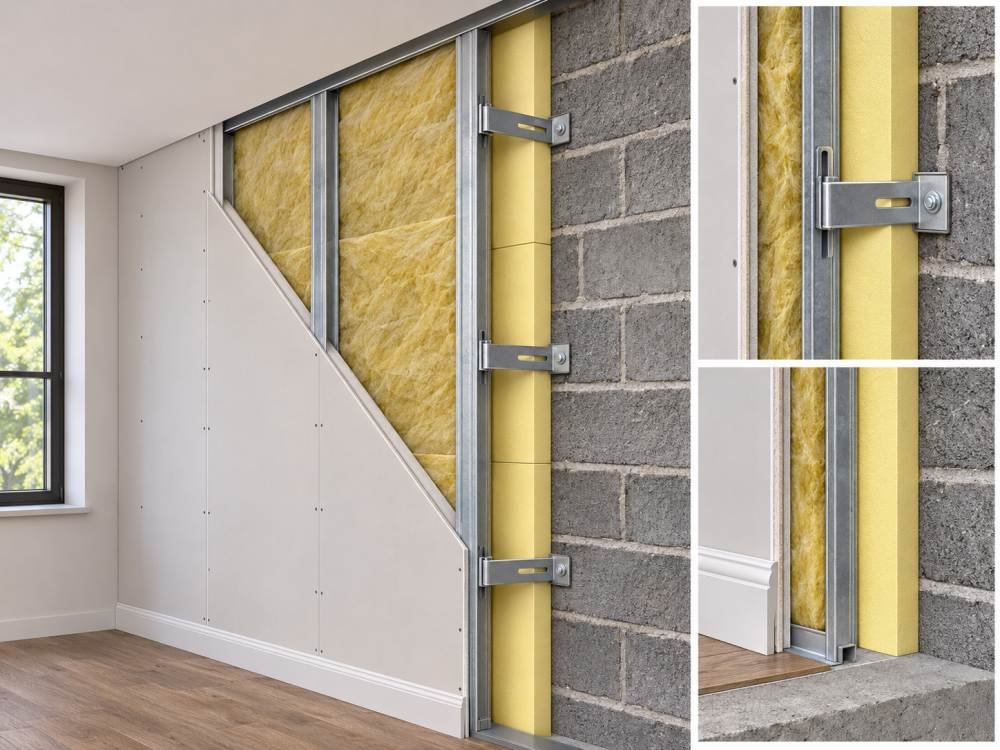
Compare wall types and insulation options in our main wall insulation guide.
Which interior wall panel system do you need?
For heat loss through an exterior wall, compare complete thermal lining systems and their installed resistance to heat flow. For a partition between conditioned rooms, look at a tested acoustic wall assembly. For echo inside a room, surface absorption panels may help. A product that absorbs sound in a home office does not necessarily block noise from the room next door or meet thermal insulation requirements. State the objective before comparing price or thickness.
Insulated plasterboard and composite panels
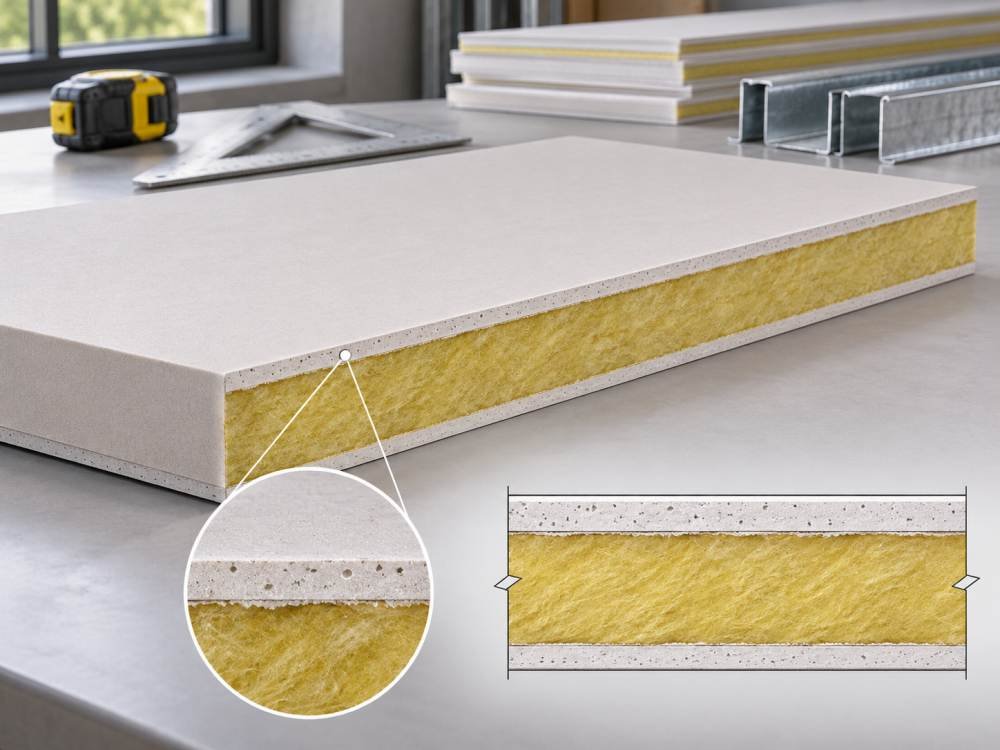
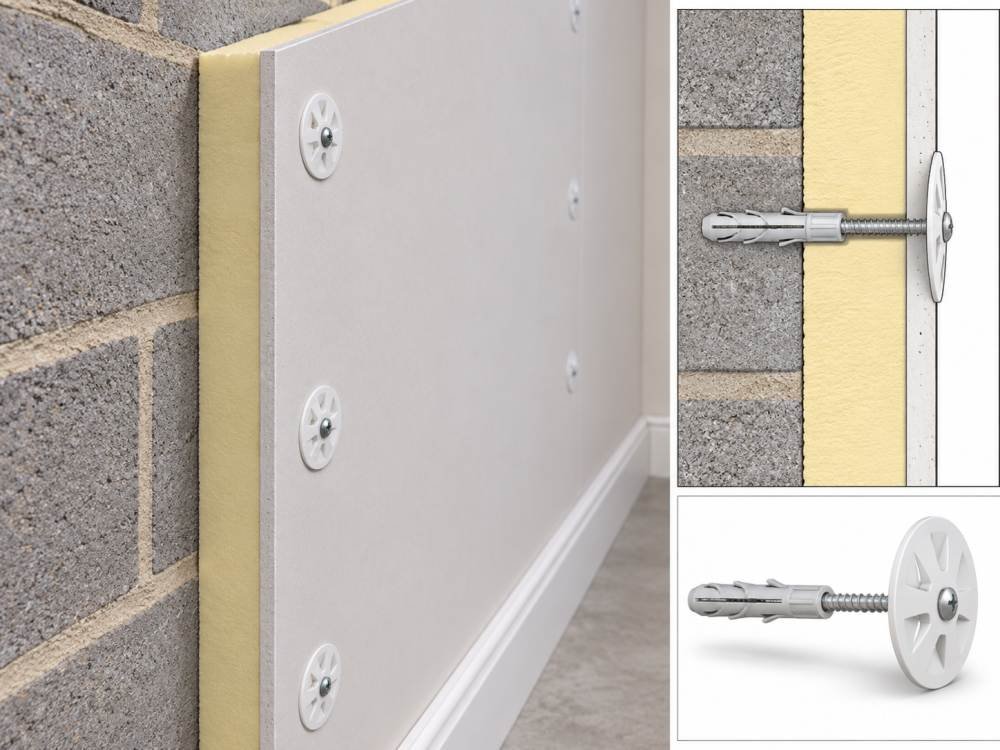
An insulated interior wall panel may combine a gypsum finish board with an insulation core. This can simplify lining work, but the system still needs approved substrate preparation, joints, perimeter seals, fixings, and fire details. The insulation core, facing, and thickness affect thermal and vapor performance. Compare the complete product specification rather than assuming all laminated panels behave alike. Heavy fixtures also need appropriate structural support; the insulation core is not a general-purpose fixing substrate.
Separate rigid boards and an interior lining
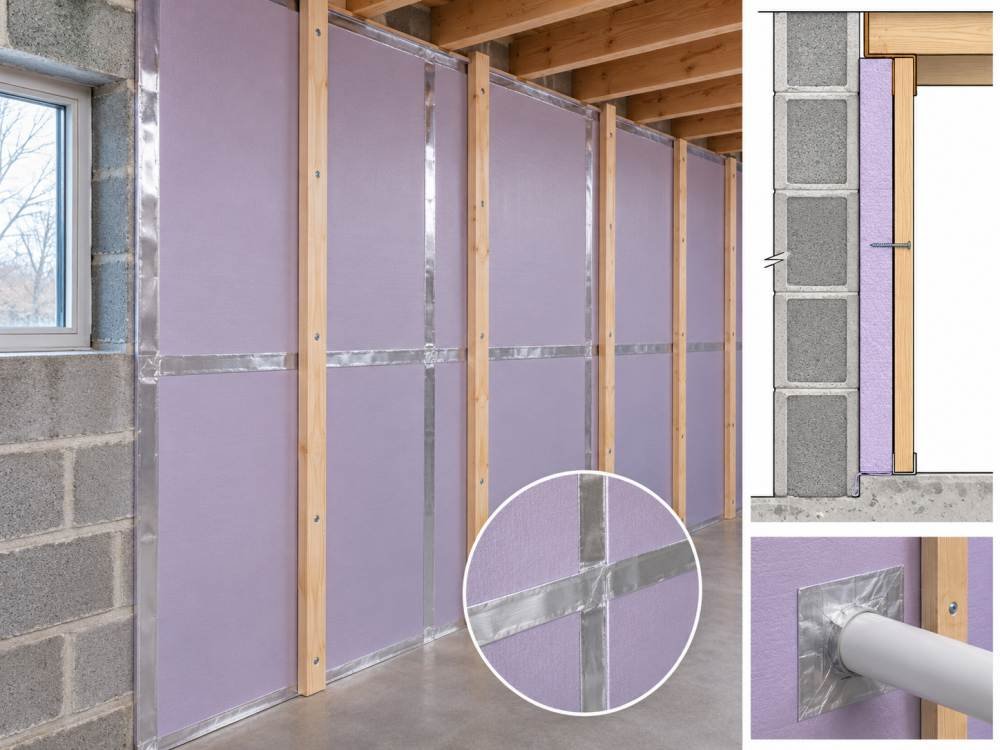
Another approach uses rigid foam board for interior walls with a separate finish and, where specified, a service cavity. This offers flexibility in thickness and routing but creates more installation steps. The boards may form part of the air-control layer only when their joints, edges, penetrations, and transitions are sealed as specified. Choosing an approved foam does not automatically approve the complete wall. Confirm the lining, support, and fire protection requirements for the installation.
Mineral-fiber and wood-fiber systems
Mineral wool boards and some wood-fiber systems provide alternatives to plastic foam. Their vapor behavior, fire classification, required finishes, and moisture tolerances vary. A vapor-open label does not make a damp wall safe to cover. Some systems depend on specified adhesives or full-surface contact, while others use mechanical supports and separate control layers. Review a documented assembly for the substrate and exposure rather than combining components from unrelated systems because they appear breathable.
Mineral wool batt insulation in partitions
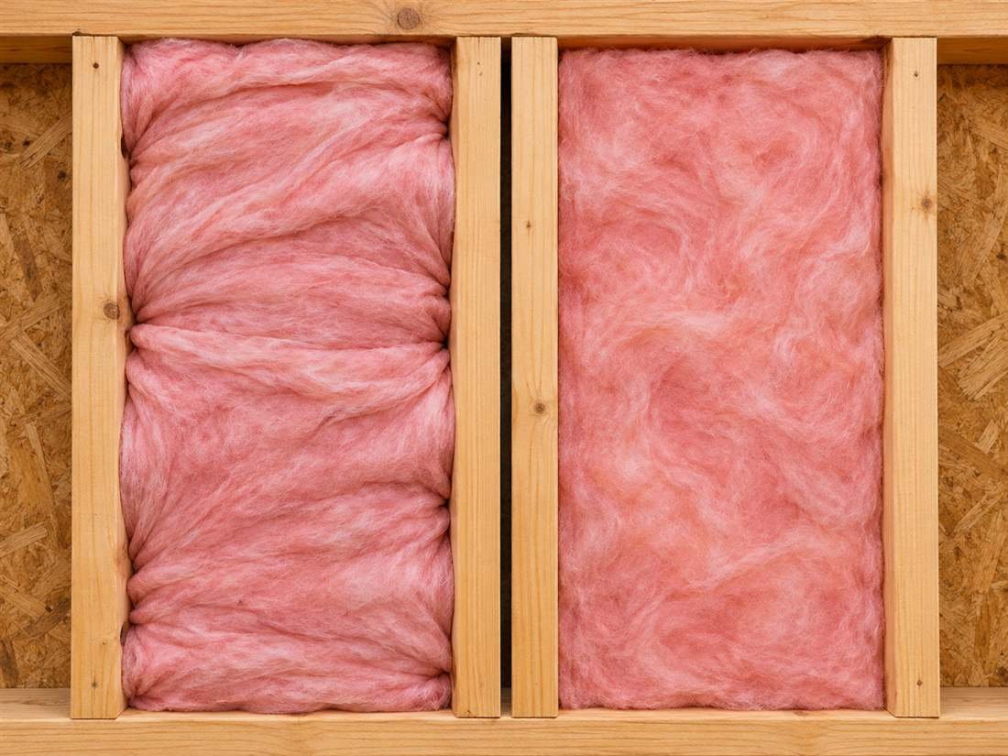
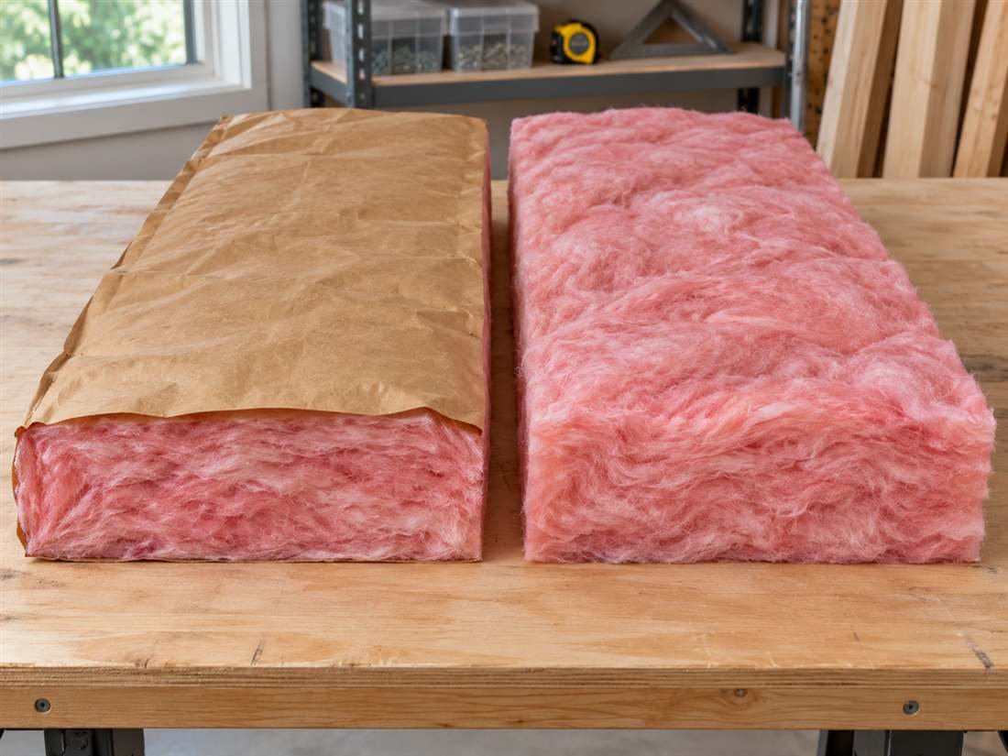
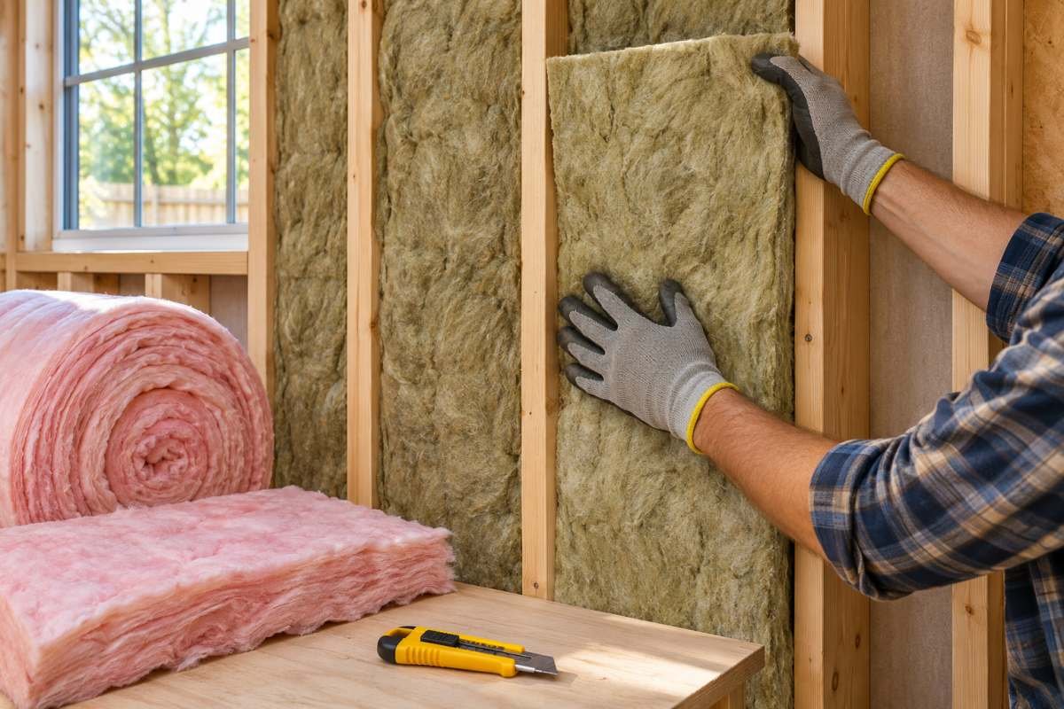
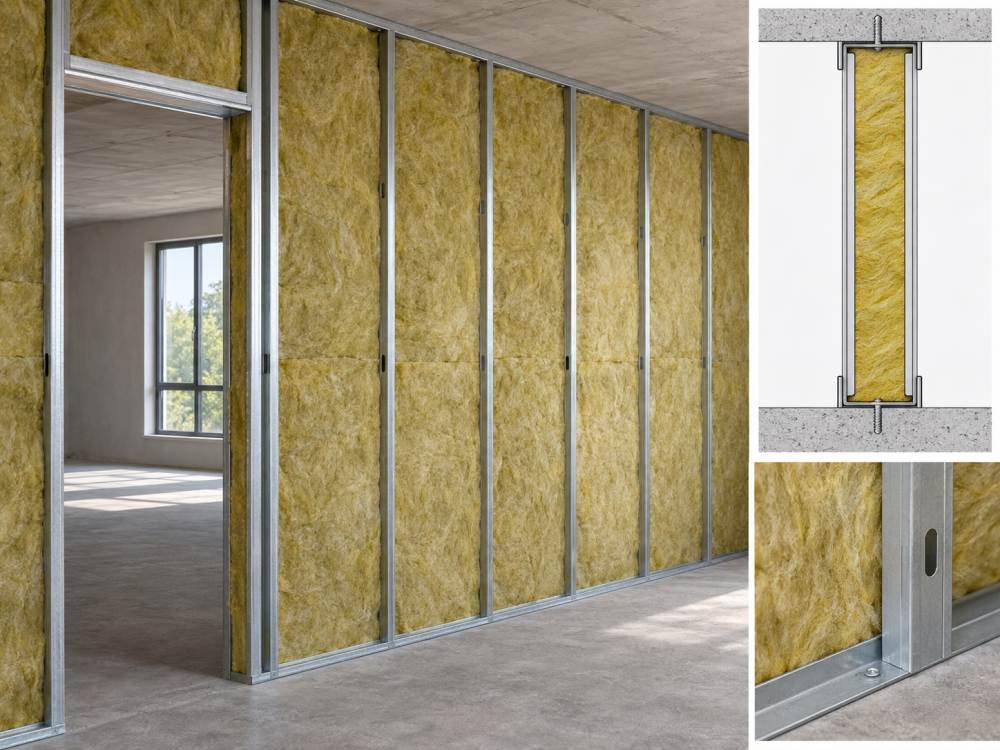
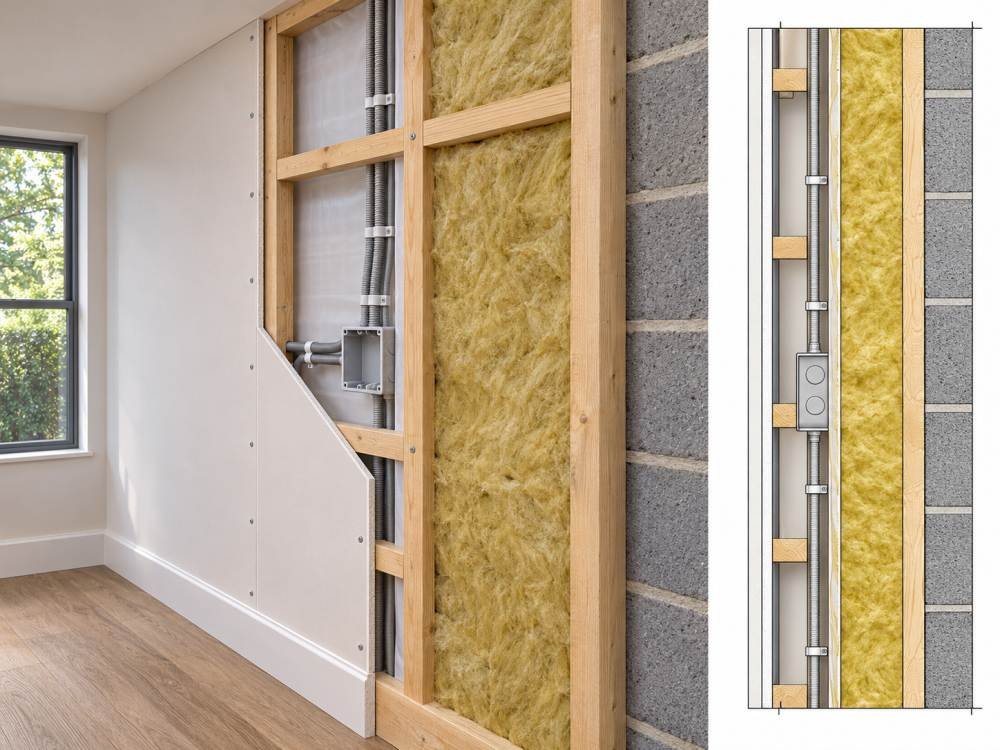
Mineral wool batt insulation can fill a framed partition to absorb sound within the cavity. It is not a rigid surface panel and normally needs the specified wall lining. Acoustic results depend on the complete construction, including framing, board layers, seals, junctions, and doors. If the partition is part of a fire-rated assembly, maintain its approved components and details. Use thermal products with appropriate ratings where the wall also separates conditioned space from outside or an unconditioned area.
Soundproof wall insulation versus acoustic panels
Soundproof wall insulation is a common search phrase, but no single panel guarantees silence. Surface absorbers primarily reduce reflected sound inside a room. Sound isolation across a wall depends on mass, airtightness, structural connections, cavity treatment, and flanking paths. Choose tested assembly performance where available. Do not compare an absorption coefficient directly with a sound transmission rating: they describe different behavior. A noisy bathroom partition may also need attention to pipe supports and penetrations.
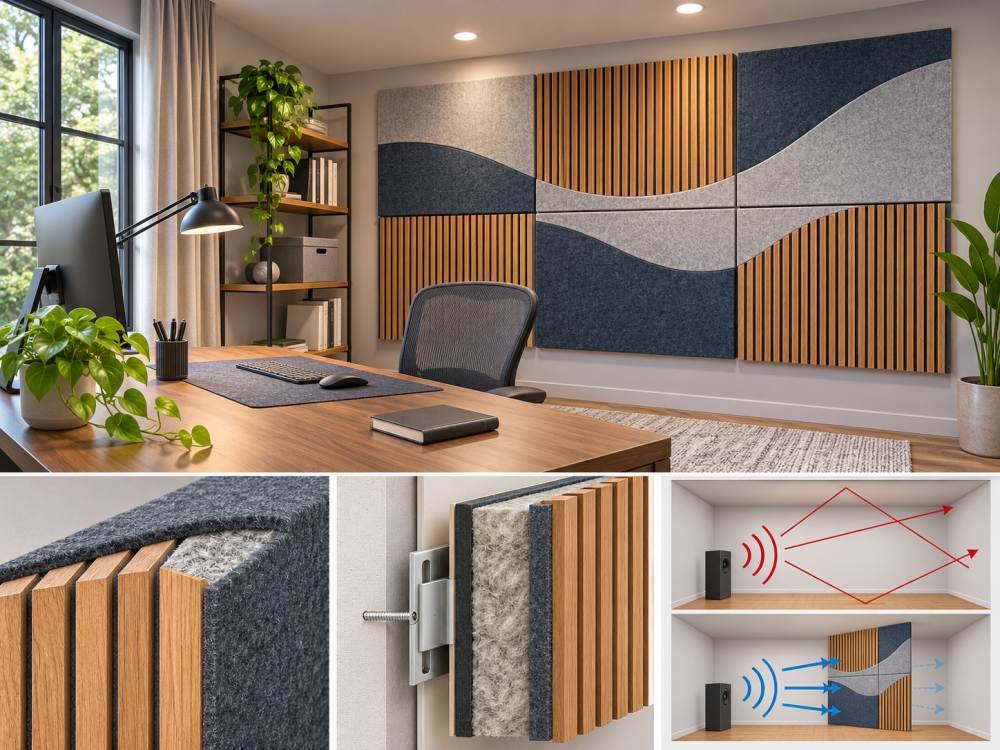
The Insulation Institute explains the role of cavity insulation in sound control. That benefit should not be confused with a decorative surface panel’s absorption rating.
The interior wall thermal barrier and R-value
People sometimes use interior wall thermal barrier to mean any insulating lining. In fire regulations, thermal barrier can instead describe a protective covering over foam. Keep those meanings separate when reading specifications. For heat-flow comparisons, use the declared insulation value and the whole-wall calculation. Wall cavity R-value alone excludes framing, junctions, and other thermal bridges. In regions using U-values, lower assembly U-values indicate less heat transmission. Do not mix US and metric resistance numbers without converting units.
Thickness, room space, and thermal bridges
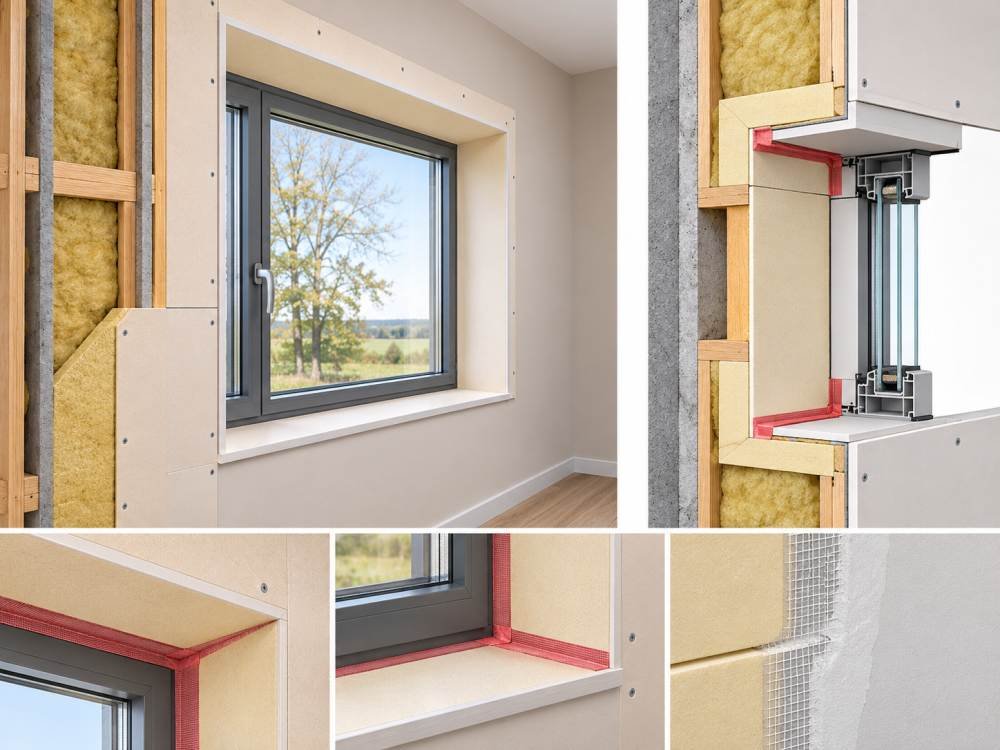
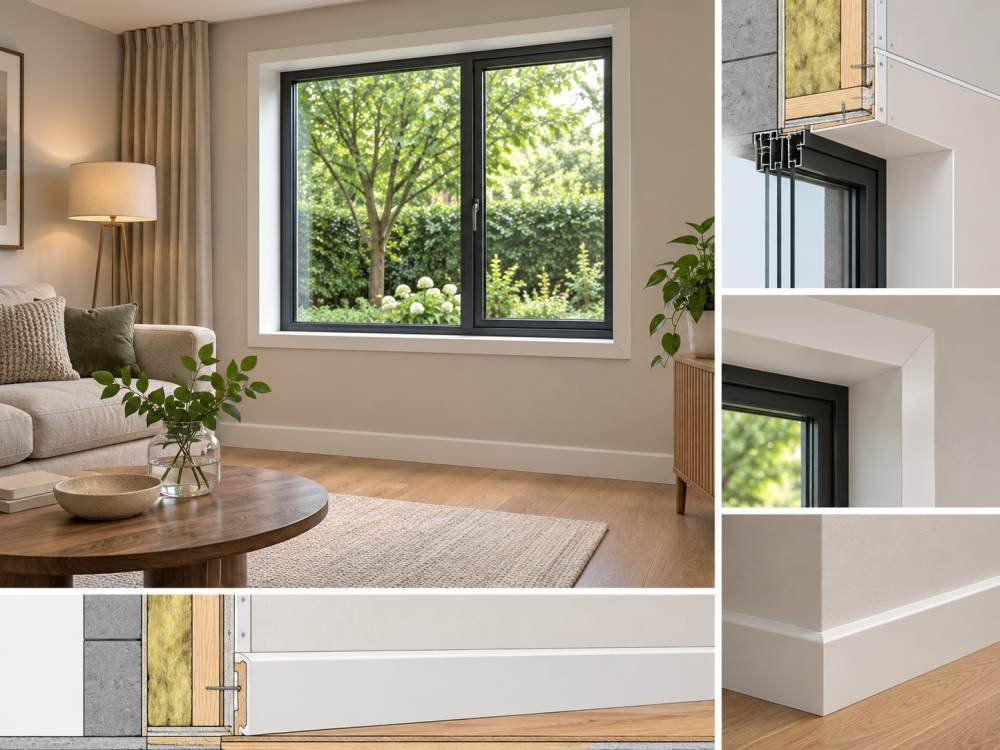
A thicker panel may increase thermal resistance but also reduces usable floor space and changes trim, sockets, radiator positions, and door clearances. The installed depth includes insulation, lining, adhesive or supports, and any service cavity. Check window reveals, corners, floor edges, and ceiling junctions for breaks in continuity. Insulating the broad wall surface while leaving narrow cold strips can create uncomfortable surfaces and condensation risk at the untreated details. Plan those transitions before placing the order.
Inspect masonry and repair moisture sources
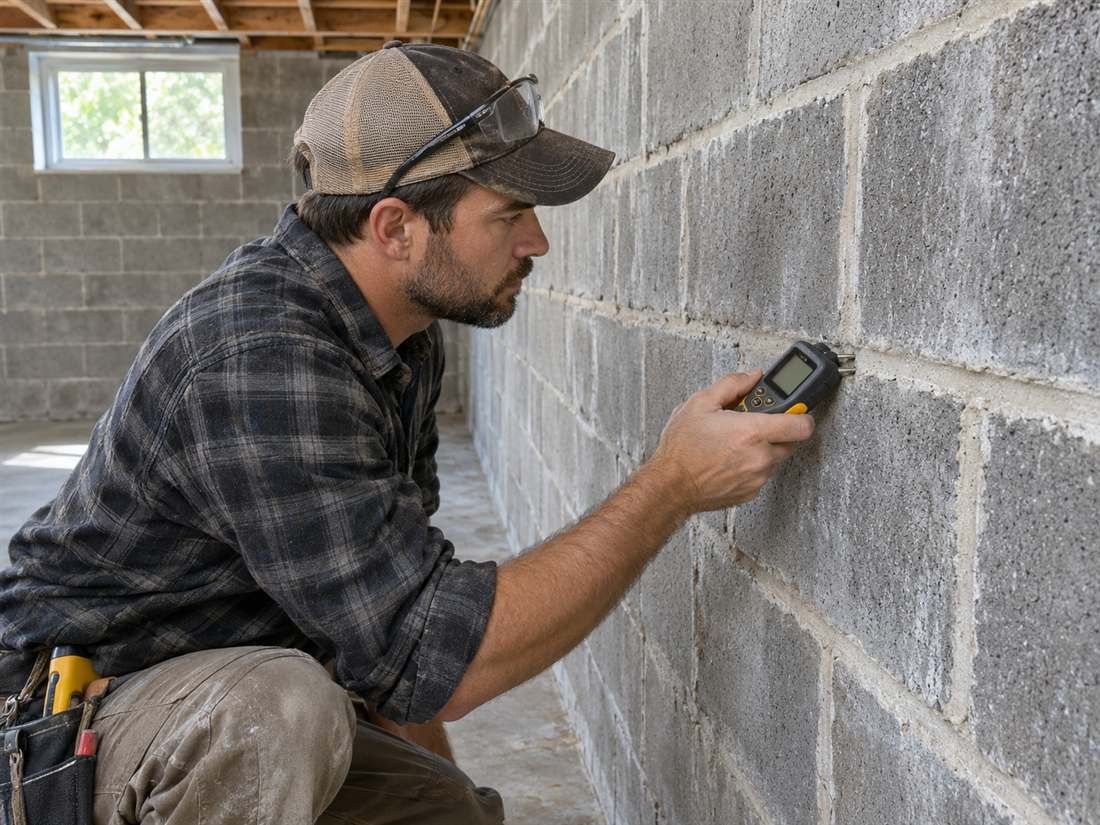
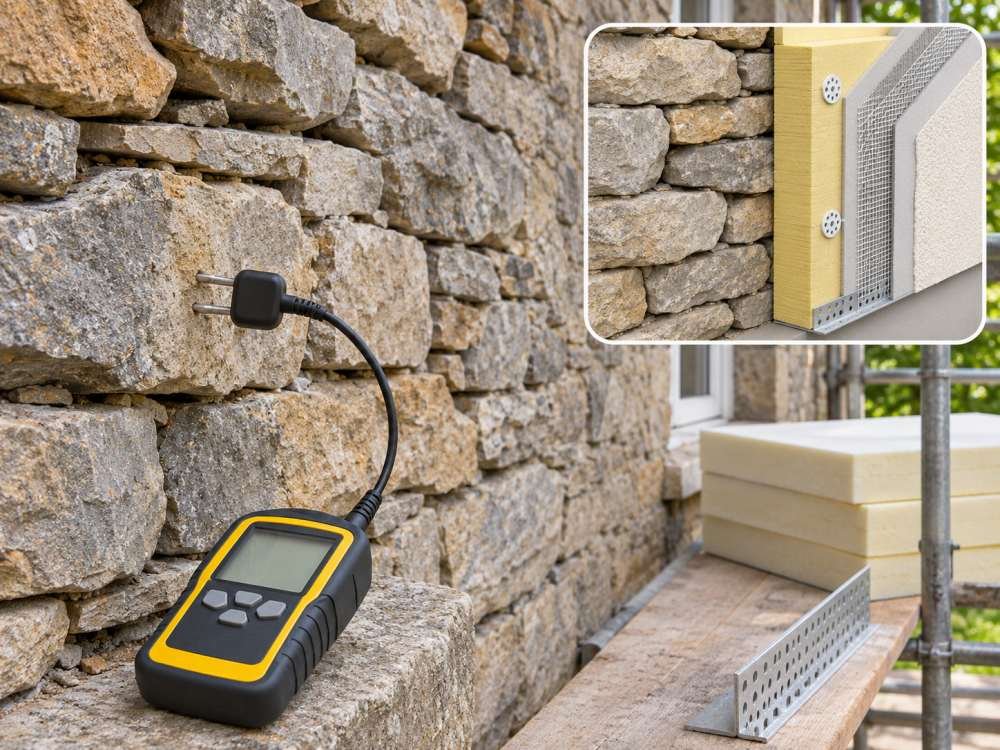
Before lining masonry, investigate rain entry, rising or penetrating moisture, damaged mortar, plumbing leaks, and existing coatings. Interior insulation changes the masonry temperature and its drying conditions. In cold climates, wet masonry may also face freeze-thaw risk. An inspection should establish whether the wall can accept an interior retrofit and whether exterior insulation is feasible instead. Do not use panel installation to hide stains or crumbling finishes. Resolve the water source before choosing the lining system.
Condensation, air sealing, and vapor control
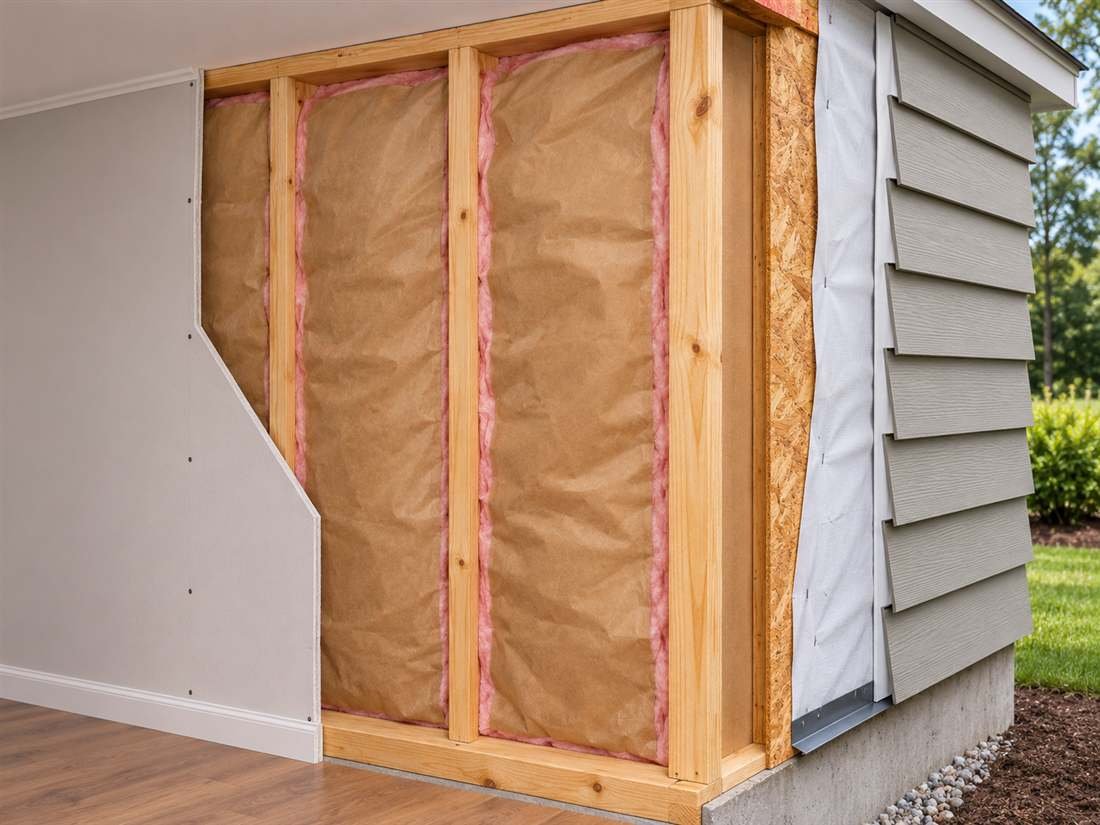
An interior retrofit can leave the original exterior wall colder. Moist room air reaching that cold interface can condense, so the air-control layer needs continuity. Vapor-control decisions also depend on climate, cladding, insulation, facings, and existing layers. Adding polyethylene to every assembly is not a universal solution. A low-permeance panel can affect drying even when no separate sheet is present. Ask a qualified designer to resolve unusual, historic, or moisture-sensitive assemblies before installation.
The Building America masonry retrofit guide discusses condensation at the masonry-insulation interface. Its masonry installation checklist also covers preparation and continuity.
Preparing for interior insulation panel installation
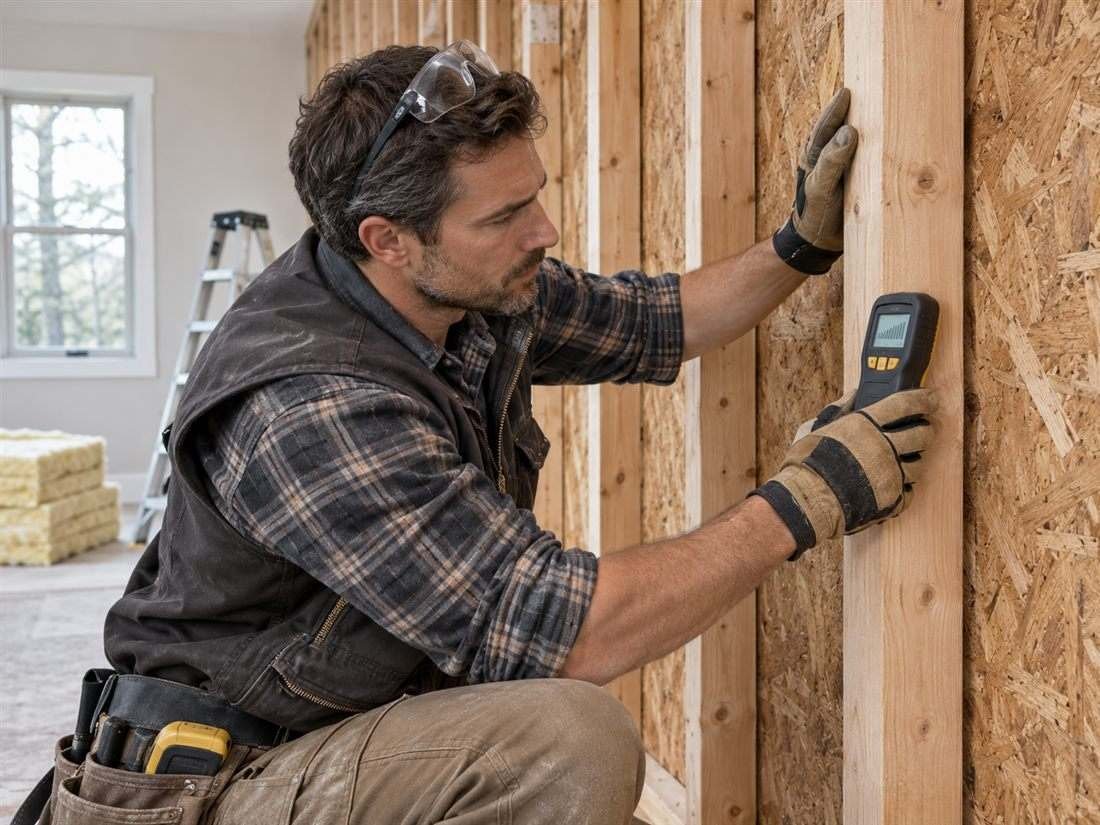
Measure the substrate and record cracks, unevenness, fixtures, and service routes. Confirm that the substrate is sound and compatible with the selected adhesive or anchors. Obtain the manufacturer’s fixing layout and permitted surface tolerances. Identify the air-control and vapor-control layers on a drawing so they can continue around openings. Plan any required fireblocking and protective lining. Ensure the proposed work meets applicable energy, fire, moisture, and electrical requirements rather than treating panels as a cosmetic finish.
Install the chosen panel system
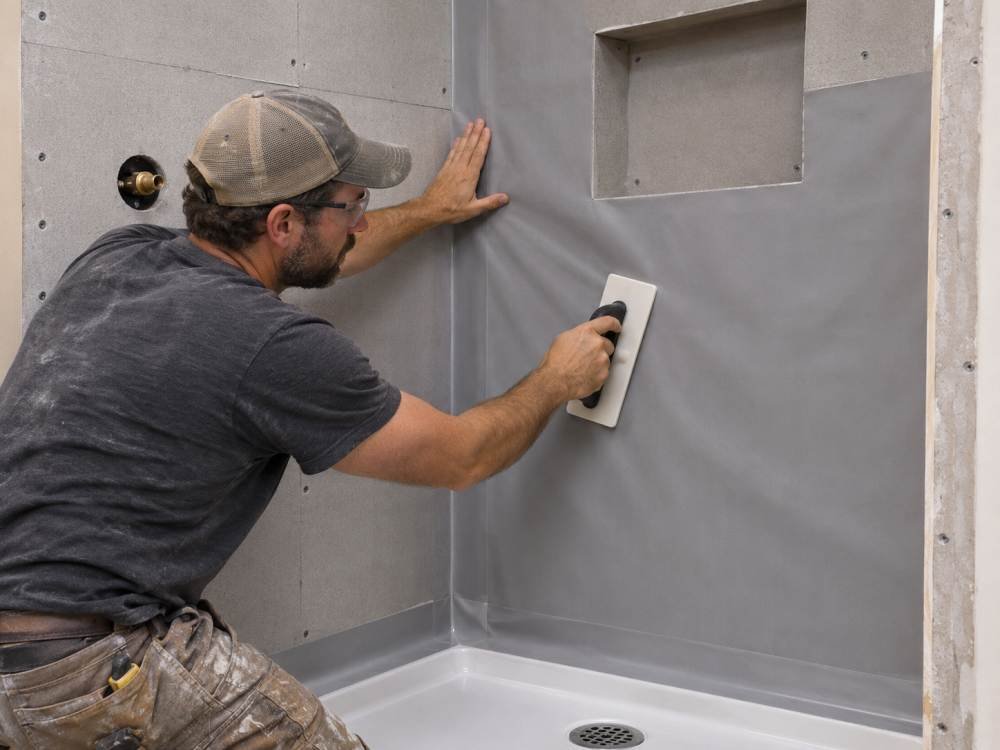
Use the specified cutting tools and protective equipment. Fit boards in the required layout and stagger joints where the system calls for it. Use compatible adhesives and mechanical fixings at the stated locations and embedment. Do not improvise a generic dot-and-dab method if the assembly requires full contact or a continuous air seal. Seal joints and perimeters according to the approved detail. Inspect fit and continuity before finishes hide the wall. Follow curing conditions before subsequent work.
Windows, sockets, and services
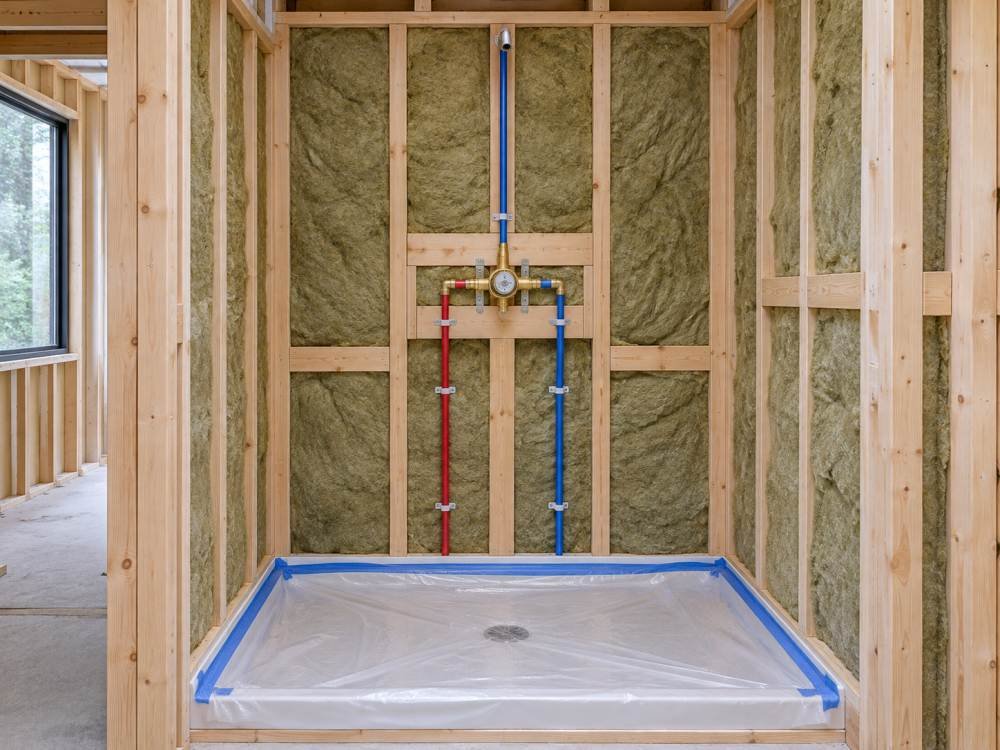
Window reveals need a compatible return detail that preserves drainage and avoids obstructing the window’s operation. Electrical boxes may need extension or relocation by a qualified electrician. Check cable ratings and routing when insulation changes the cable’s heat-dissipation conditions. A service cavity can reduce penetrations through a control layer, but its depth and supports belong in the design. Anchor cupboards, radiators, and handrails into suitable structure with the specified fixings rather than relying on plasterboard or foam alone.
Fire protection and finish requirements
Foam insulation frequently needs a code-compliant protective covering. The exact requirement depends on the product, location, and approved assembly; do not assume an exposed decorative film provides the required protection. Gypsum-faced composite panels also need their specified joints and penetrations completed. Maintain clearances around heat sources and preserve fire separation at floor and ceiling junctions. Confirm any rating for the complete installed system, not merely a favorable classification for an individual material.
Costs and installation trade-offs
Compare complete project costs rather than the price per panel alone. Include inspection, moisture repairs, removal, electrical changes, fixings, reveals, trim, finishes, and waste. Composite panels may reduce some lining work, while a separate-board system may make continuity or service routing easier in a particular layout. Request itemized quotes and details for difficult junctions. Avoid promising a fixed bill reduction: climate, existing wall condition, treated area, air leakage, heating habits, and installation quality all affect the result.
Common panel installation mistakes
Typical errors include covering a wet wall, leaving uncontrolled air paths behind boards, omitting reveal insulation, choosing a decorative acoustic panel for thermal compliance, and ignoring required foam protection. Oversized gaps filled with an unapproved material can compromise the intended system. So can fixings that do not suit the substrate. Photograph control layers and junctions before covering them, and arrange required inspections while the relevant details remain visible.
For related design choices, see our interior wall insulation materials guide.
FAQs: Can panels go directly on existing plaster?
Only when the selected system permits that substrate and the plaster is sound, dry, and suitably prepared. Existing paint, wallpaper, loose plaster, and irregular surfaces may prevent proper attachment. Assess moisture and adhesion rather than assuming an intact-looking surface is suitable.
FAQs: Will panels stop noise from the next room?
Some wall assemblies improve sound isolation, but decorative absorbers mainly change sound within the room. Review tested construction details and inspect doors, junctions, and service penetrations. Material thickness alone cannot establish the noise reduction you will experience.
FAQs: Are thin panels enough for a cold wall?
That depends on their declared thermal performance and the target for the whole wall. Very thin decorative or reflective products should not automatically replace a specified insulation system. Check test conditions, required air spaces, junctions, and moisture behavior before relying on marketing claims.
Choose the system before choosing the finish
Interior wall insulation panels should serve a clearly defined thermal or acoustic objective. Compare complete systems, check the substrate and moisture exposure, and plan junctions before installation. A well-finished surface is only the visible part of the work. Continuous insulation, appropriate air and vapor control, sound attachment, and required fire protection determine whether the retrofit performs as intended.
Use the wall insulation guide to compare the wider options, then confirm the specific panel system and local requirements.