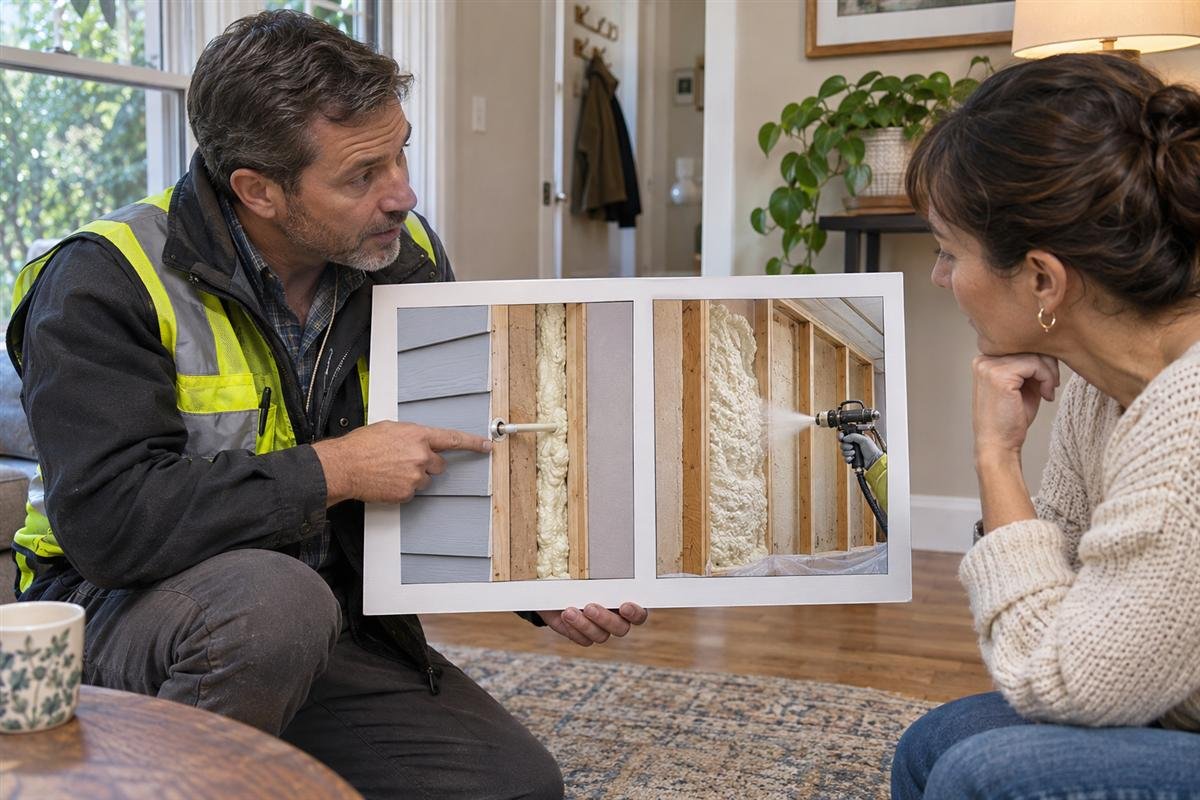

Block wall insulation starts with the wall’s moisture condition and construction. A hollow concrete masonry unit (CMU), a grouted block wall, and a below-grade foundation do not all use the same insulation detail. In many projects, continuous insulation on the outside is the most moisture-tolerant approach. When exterior work is not practical, an interior system needs careful air sealing and a design that lets the masonry manage moisture.
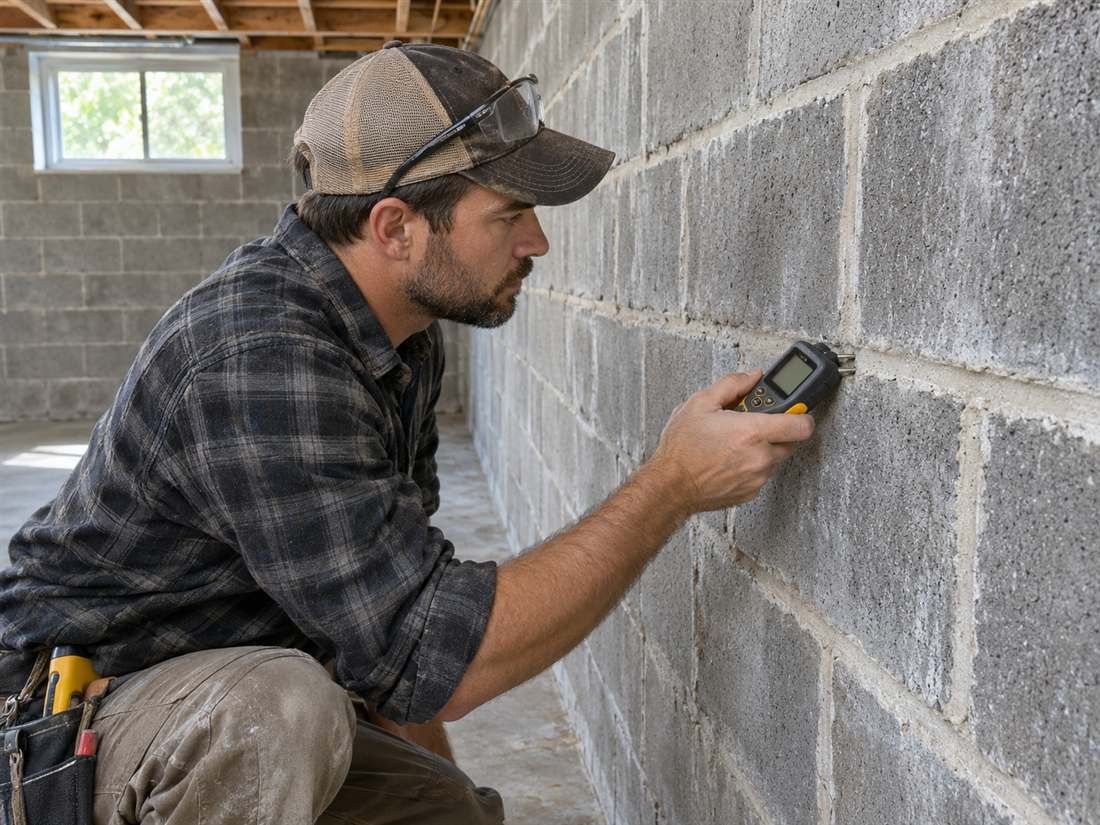
This guide explains how to insulate cinder block and CMU walls, including interior and exterior options, hollow cores, and basement conditions. “Cinder block” is often used as a general term for concrete block; check the actual wall before choosing a product. For a broad overview of materials and wall types, see our wall insulation guide.
Block wall insulation: the short answer
First stop rain, ground water, and plumbing leaks. Then identify whether the wall is above grade or below grade, hollow or solid, and already finished or exposed. If you can work outside, a continuous exterior insulation system often keeps the masonry warmer and reduces heat loss through mortar webs. If you insulate from inside, use an assembly designed for the climate; air leaks can carry indoor moisture to cold block and cause condensation behind the insulation.
- Repair leaks, damaged mortar, and drainage problems before covering the wall.
- Compare exterior continuous insulation with a designed interior system.
- Do not assume that filling hollow cores alone gives the same performance as continuous insulation.
- Follow product instructions, fire protection rules, and local building code.
What kind of block wall do you have?
CMU walls use hollow units with webs, although some cores may be grouted or reinforced. Older “cinder block” walls may use different aggregates, while poured concrete has no hollow cores. These differences matter when insulating block walls: a drill-and-fill method may be possible only when a real cavity exists and a qualified installer confirms it. A solid or fully grouted wall needs a continuous layer or a designed interior wall system instead. Whether you are researching how to insulate cinder block walls, how to insulate cement block walls, or how to insulate a concrete block wall, first confirm the wall type and its exposure to rain or soil. Insulating CMU walls or insulating CMU block walls also starts with this inspection.
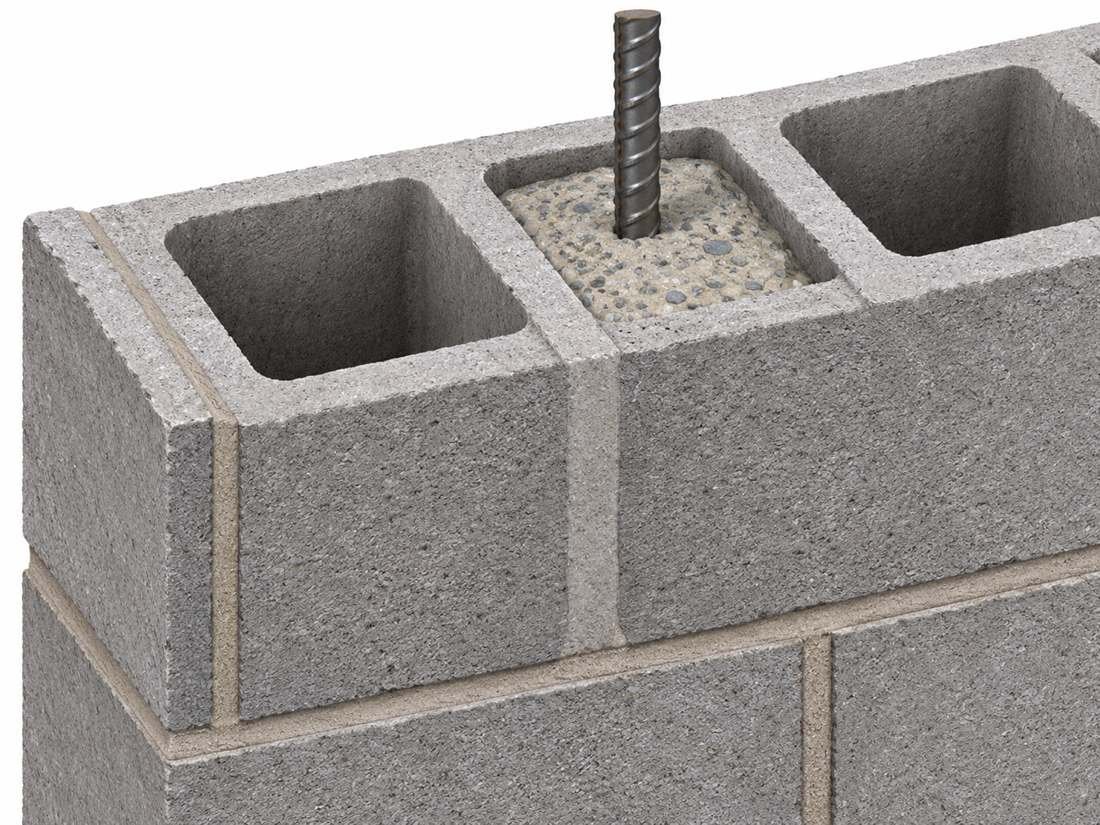
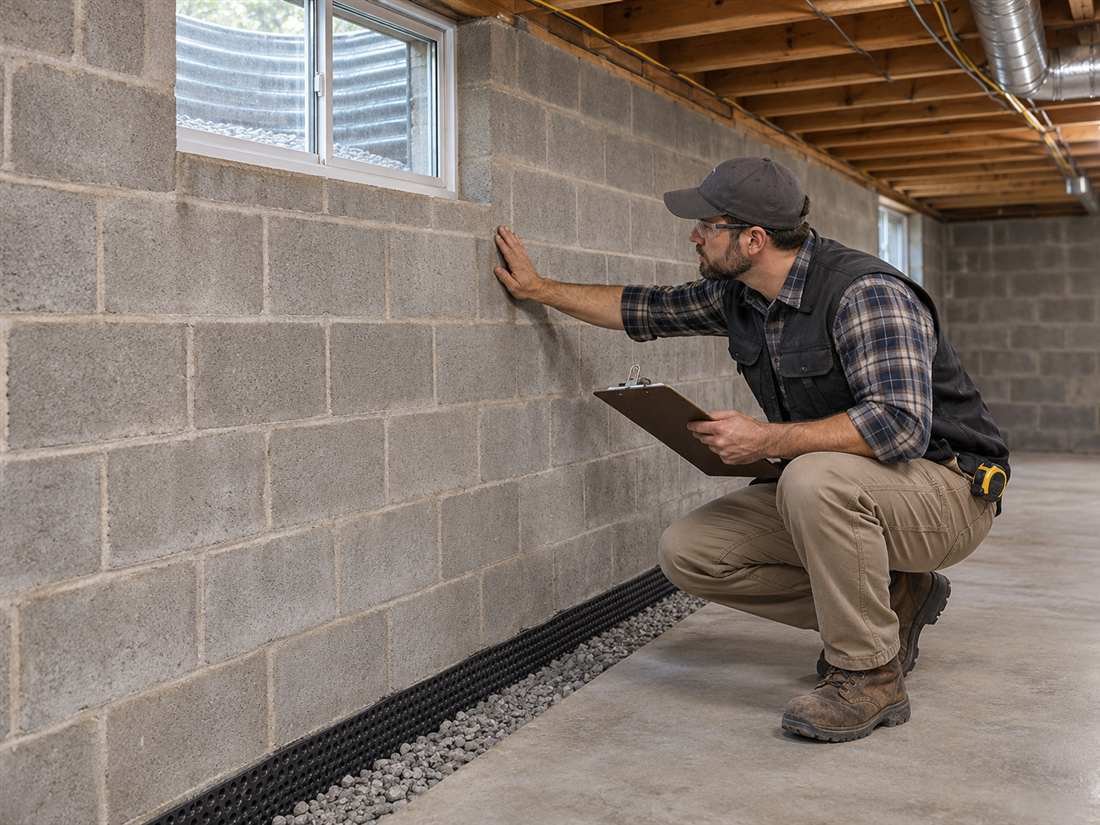
Before selecting insulation for concrete block walls, check the wall plans if available and inspect an exposed edge, outlet opening, or unfinished area. Do not drill blindly: electrical wiring, plumbing, reinforcement, and grouted cells may be hidden. The Building America Solution Center masonry checklist outlines several options for masonry wall insulation and recommends checking for bulk-water damage before work begins.
Homeowners search for “cinder block wall insulation,” “insulation for block walls,” “insulating concrete block wall,” “insulating concrete block walls,” or even the shorter phrase “insulate concrete block wall.” They also ask about insulating cinder block walls and insulating cement block walls. These are wording variations for the same broad project, not different wall assemblies; the material, wall location, and moisture exposure determine the method.
Inspect the wall and control water first
A wall can look dry on a sunny day and still collect water after wind-driven rain or snowmelt. Look for efflorescence, peeling paint, musty odors, damp mortar, cracks, and staining near windows or the floor. These signs do not prove that the block is structurally unsafe, but they tell you to find the source before adding insulation. Insulating a wet wall may hide the symptom while slowing its drying.
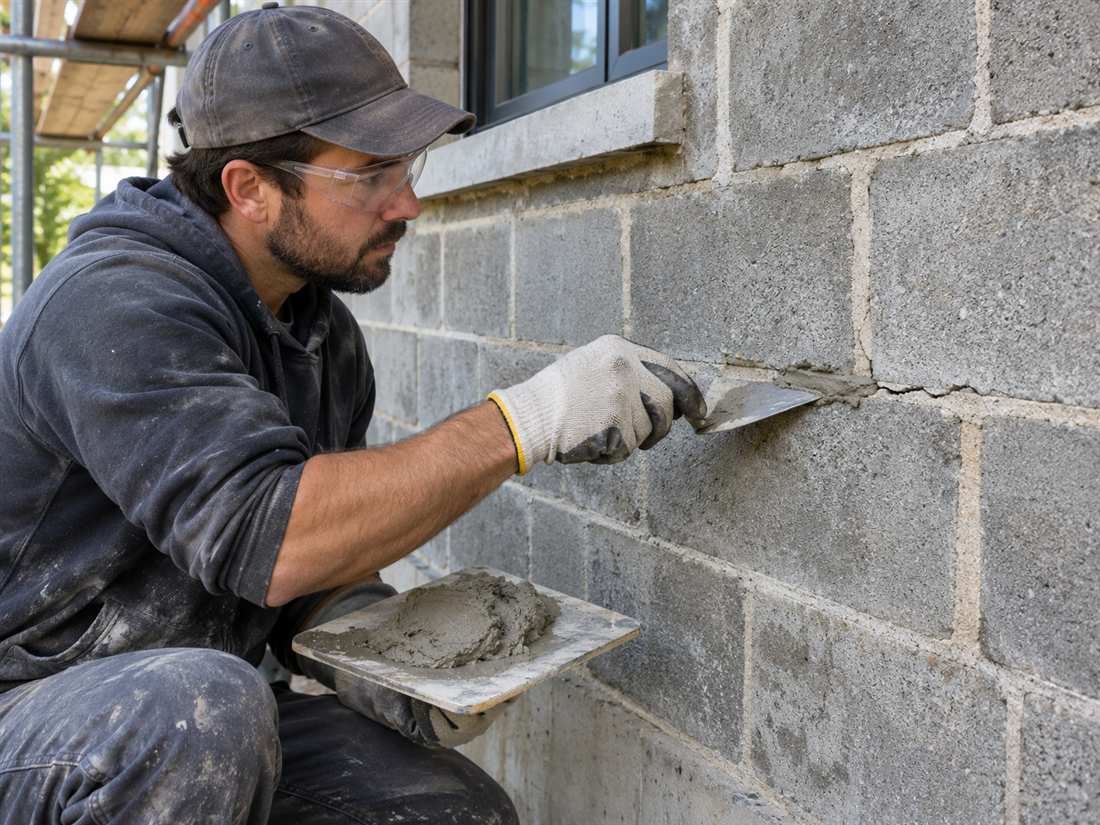
Check gutters, downspouts, soil slope, window sills, coping, and any wall penetrations. Repair cracked mortar and failed flashing; direct roof water away from the foundation. For a basement, investigate exterior drainage and groundwater entry as well. Our guide to internal solid wall insulation covers related retrofit decisions.
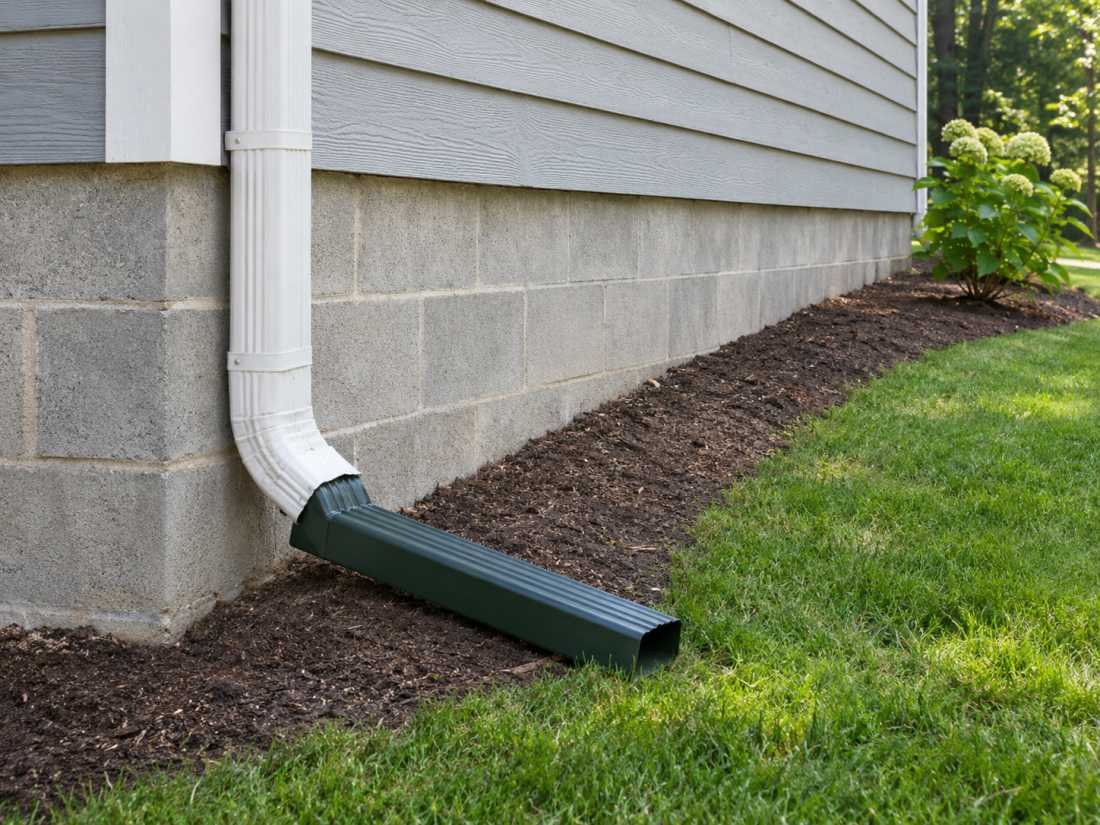
Exterior insulation for concrete block walls
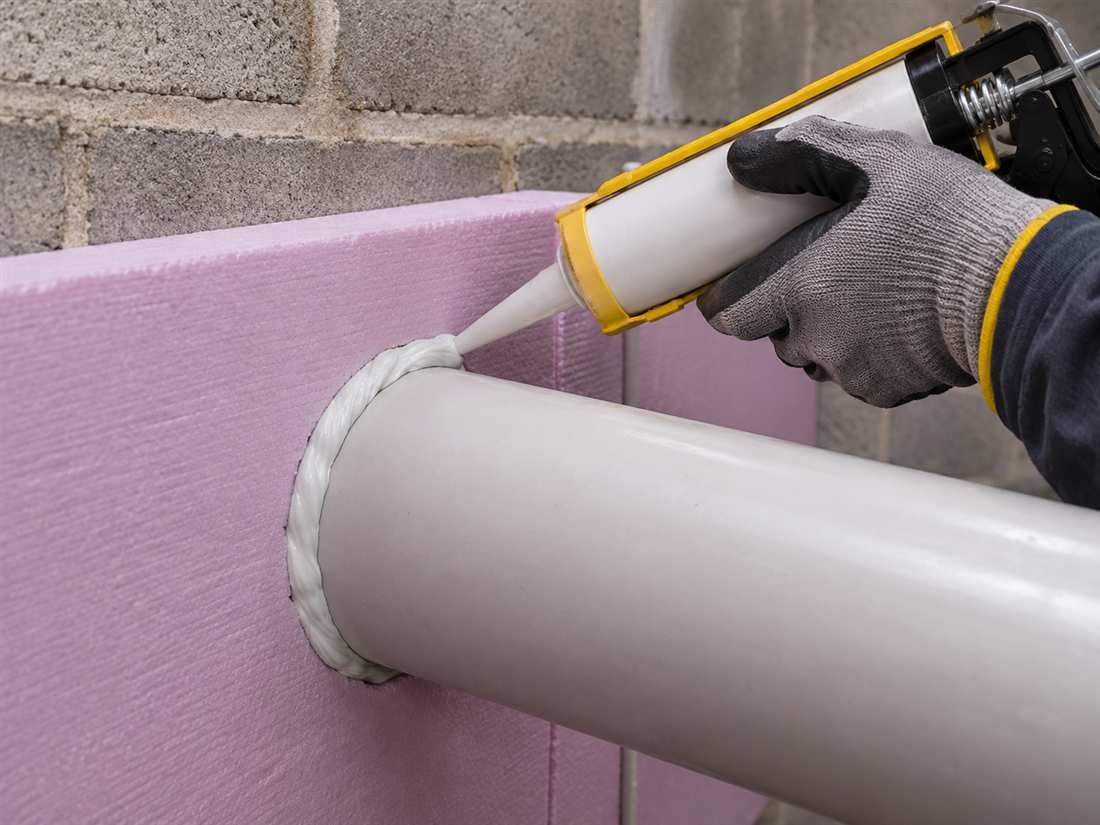
When the façade can be changed, insulating block walls on the exterior often offers a robust thermal layer. This is the exterior-side method behind searches such as insulating block walls exterior; it should include water management and a continuous insulation layer. Rigid mineral wool or foam boards can provide continuous insulation over the masonry, so the block webs and mortar joints create fewer thermal bridges. The complete assembly also needs a rain-control layer, flashing, drainage details, and a cladding attachment designed for the insulation thickness. This is not simply a matter of gluing boards to a wall and adding siding.
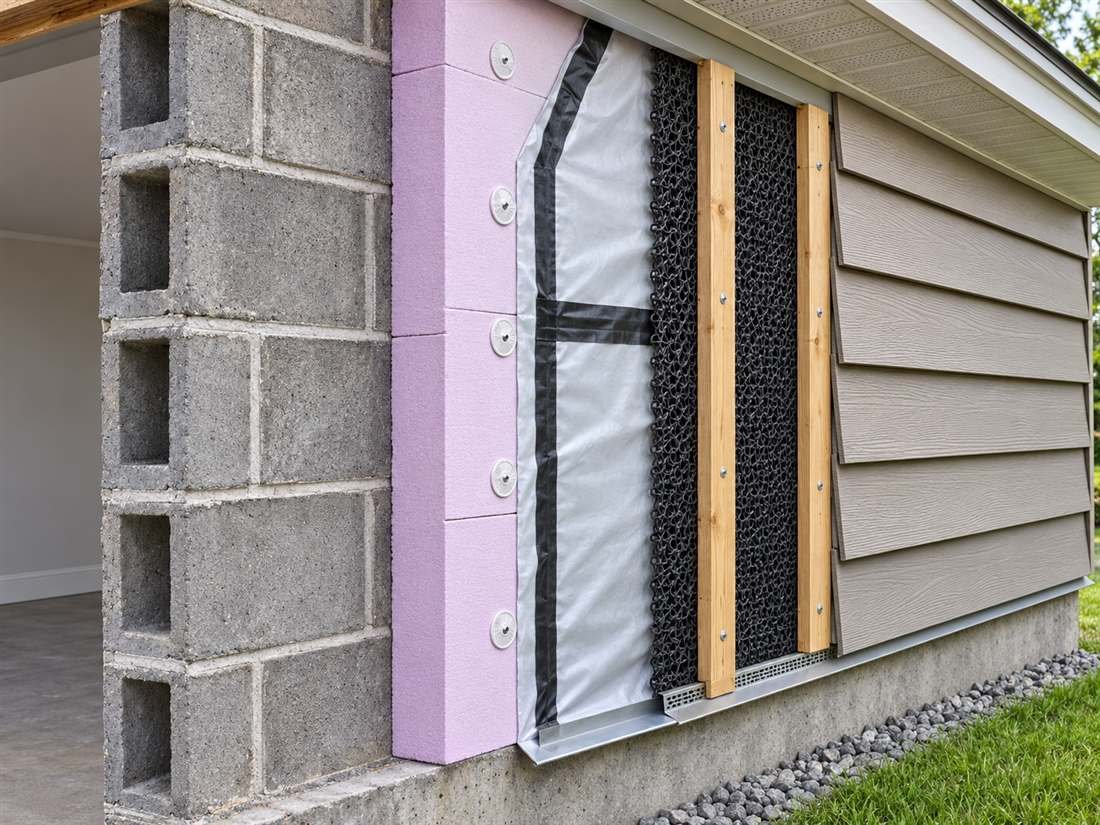
A typical exterior retrofit follows the wall designer’s sequence: repair masonry, install the specified water-resistive or air-control layer, fit continuous insulation, then add approved furring or cladding supports. Details around windows, doors, roof edges, and the foundation are critical. If the wall is below grade, use products approved for soil contact and protect them from water, impact, pests, and code restrictions.
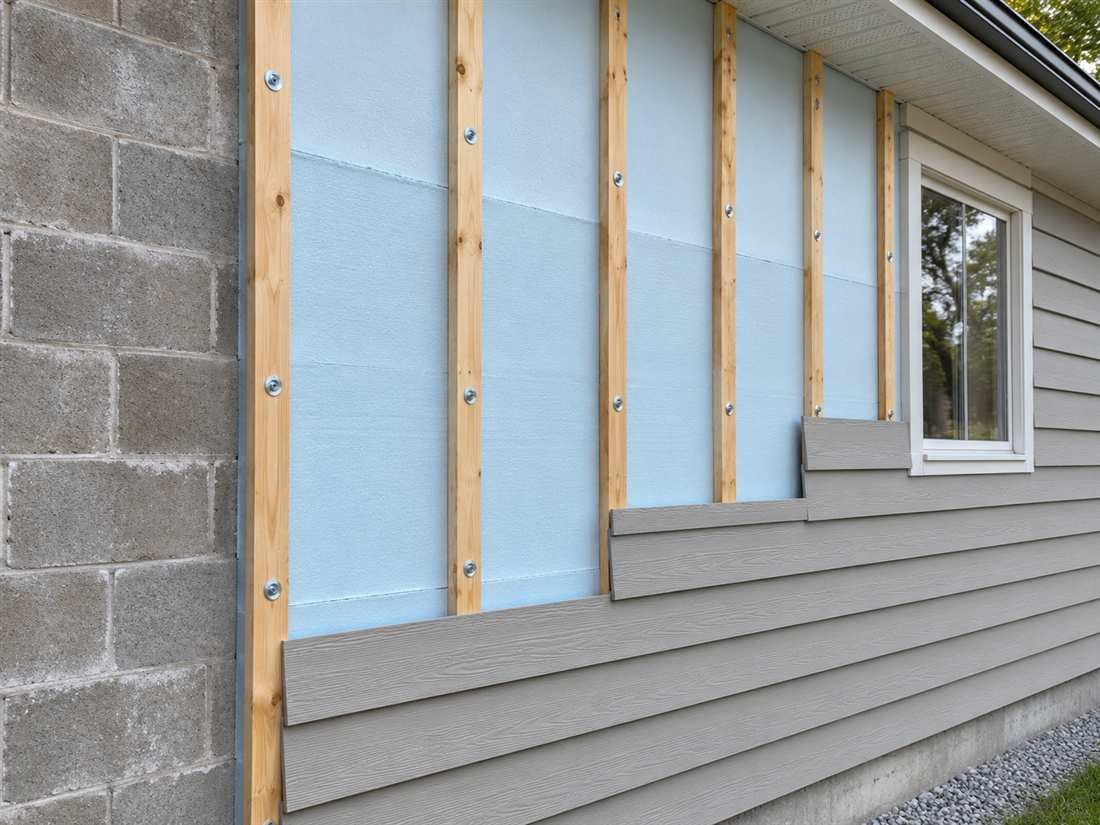
Exterior insulation can preserve more of the block’s thermal mass inside the conditioned space. The DOE Building America guidance on high-thermal-mass walls notes that CMU insulation can be placed on either side, while exterior placement can make better use of the wall’s thermal mass. Still, local climate, rain exposure, termites, fire rules, and existing cladding can change the design.
Interior options: foam, framed walls, and core fill
Continuous rigid foam or spray foam
If exterior work is not possible, one option is a continuous rigid board or a compatible spray-applied foam system against the interior face of the masonry. The material and thickness must suit the wall’s moisture exposure and climate. The board should fit tightly; seal seams, edges, and transitions so warm room air cannot flow behind it and reach cold block. That air-control detail is essential when insulating a block wall from inside.
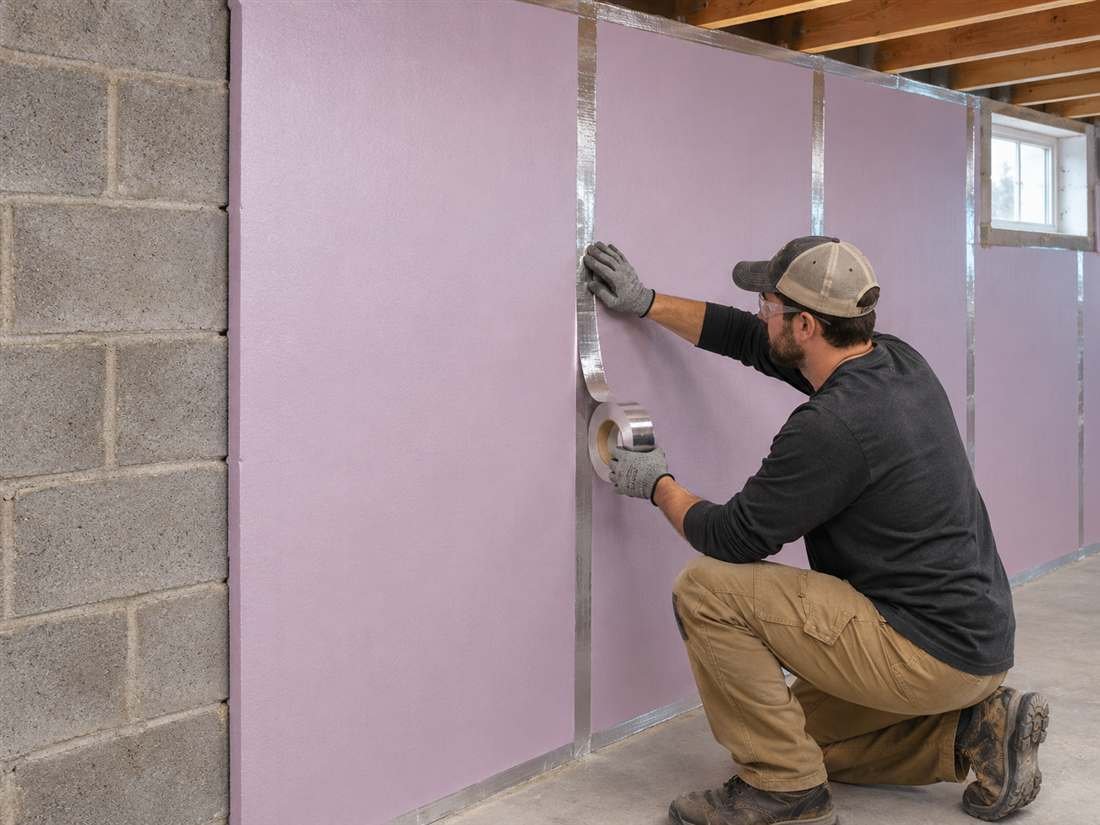
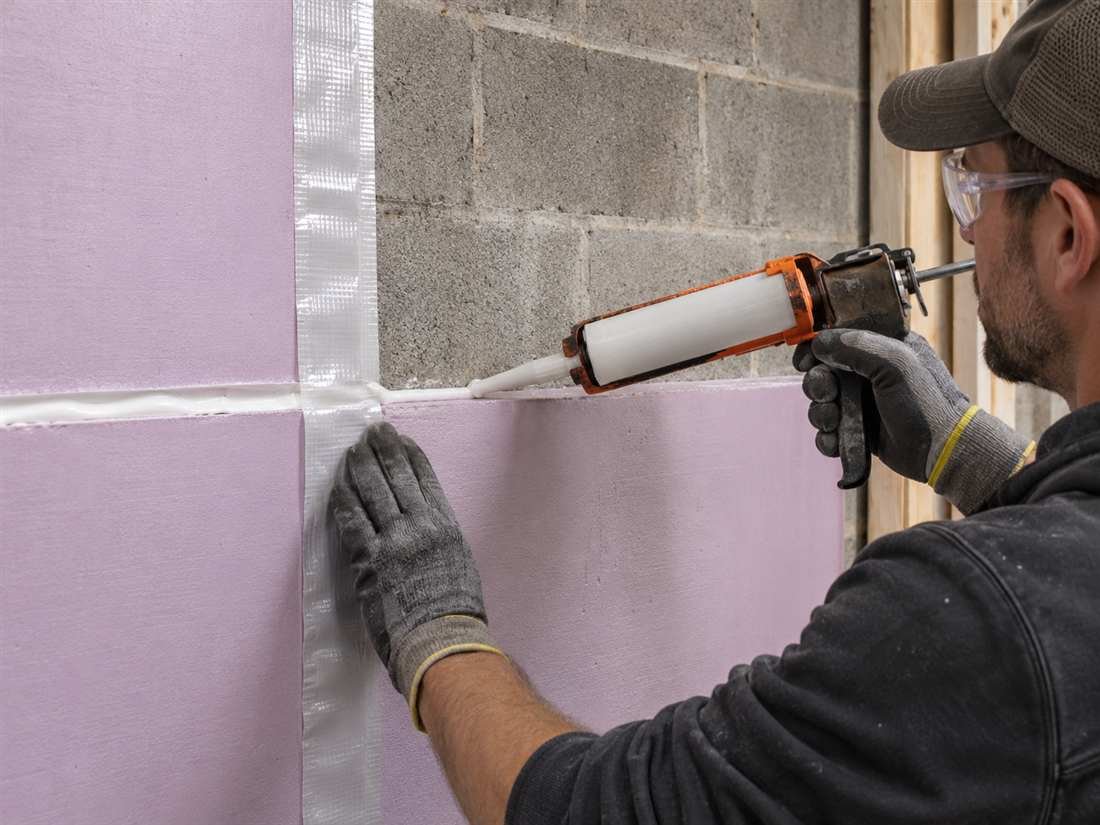
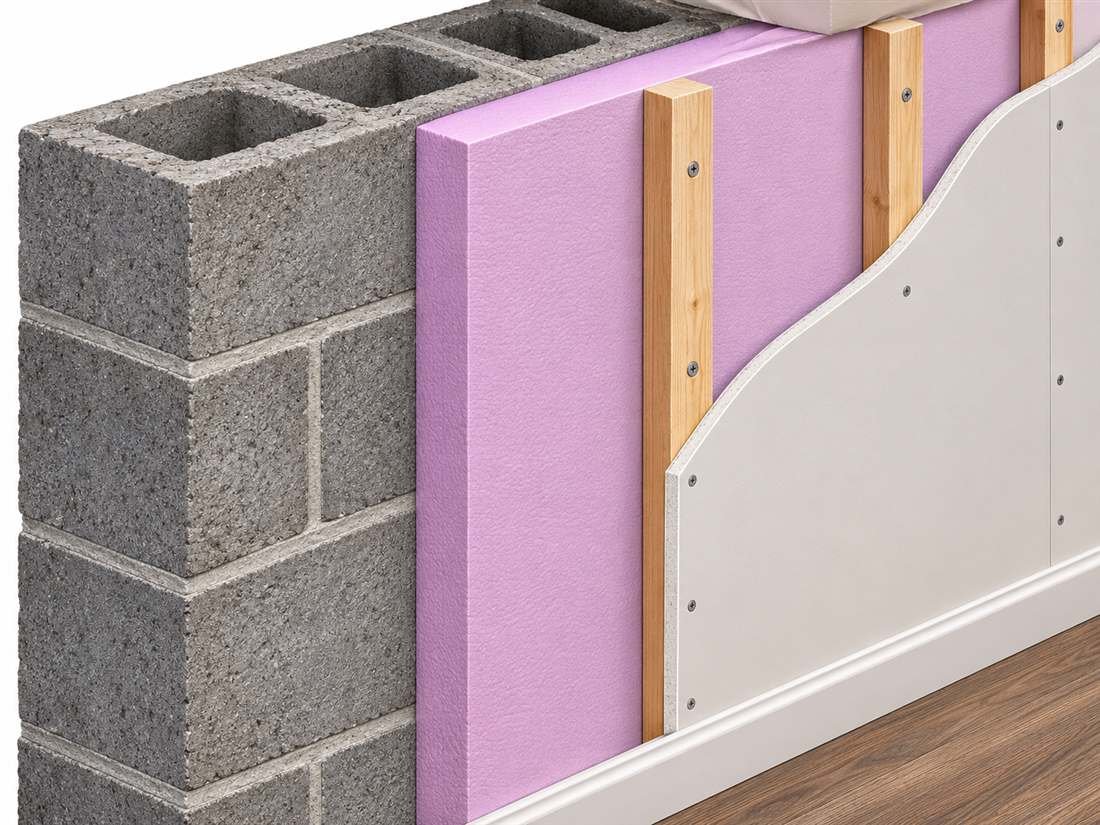
A foam layer may need a thermal barrier, often gypsum board, and a fastening system that meets local code. Do not cover damp masonry or trap water between low-permeance layers. The Department of Energy’s masonry insulation retrofit guide explains why air leakage, rain control, and drying potential must be considered together.
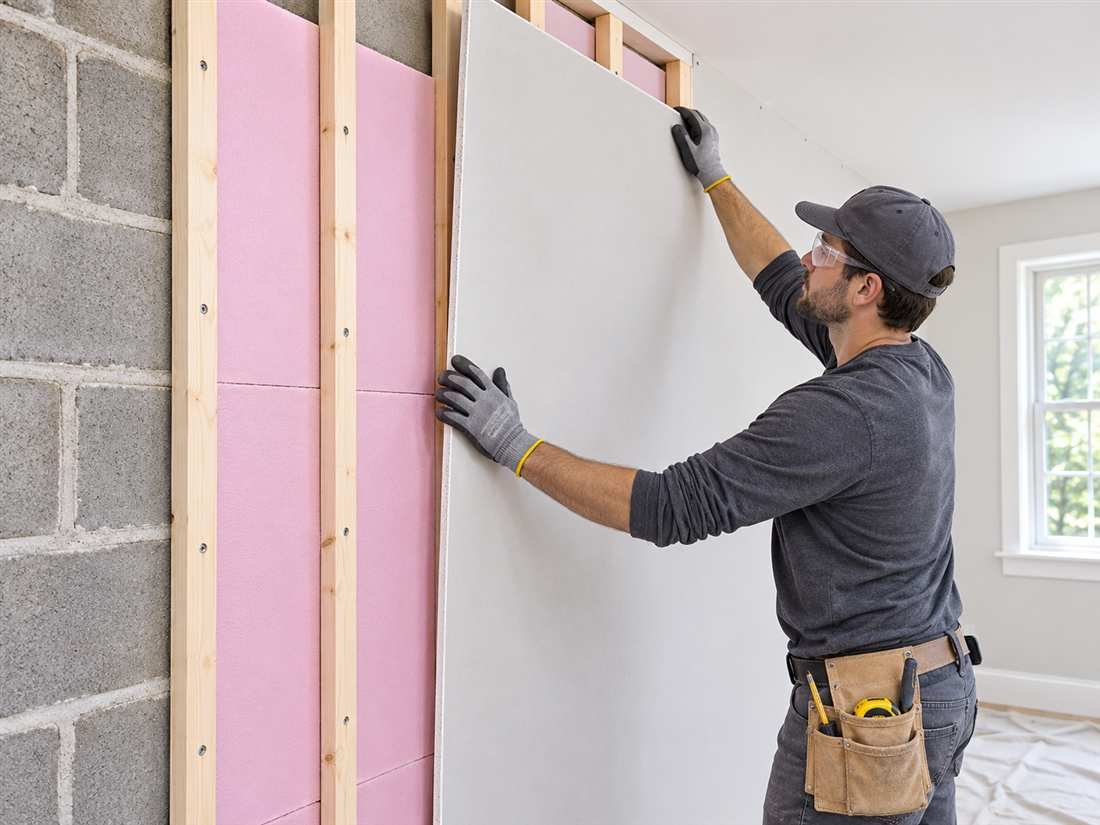
Interior framing with insulation
Some projects build a framed service wall inside the block. A designer may place continuous insulation at the masonry face, then separate framing and finish layers in a specified arrangement. Good concrete block wall insulation is a complete system; an insulated block wall must manage heat, water, air, and drying together. Avoid putting fluffy batts loosely against cold, damp masonry without an air-control plan. Fiberglass or mineral wool can work in an appropriate assembly, but the design must keep indoor air from reaching cold surfaces and must give incidental moisture a safe drying path.
Can you fill the block cores?
Sometimes a hollow CMU wall can accept a product designed for core filling, but this method has limits. Mortar webs still conduct heat, grout may block the cells, and an incomplete fill can leave voids. Core fill may improve an otherwise empty wall, yet it does not automatically create an insulated, airtight wall. It may help insulate a concrete block wall only when the block cells and approved fill product are compatible. Ask a qualified installer to confirm the unit type, fill continuity, moisture behavior, and expected performance before choosing this route.
How to insulate block walls: a safe project sequence
For an open, accessible wall, use this sequence as a planning checklist. It is not a substitute for a designed assembly, particularly for historic masonry, wet basements, or buildings in cold climates.
- Identify the wall: above grade or below grade, hollow or grouted, and exposed to rain or soil.
- Fix water entry and damaged mortar; confirm drainage and flashing work.
- Choose exterior insulation where feasible, or get a moisture-safe interior detail.
- Select products and R-values for the climate, code, wall thickness, and finish.
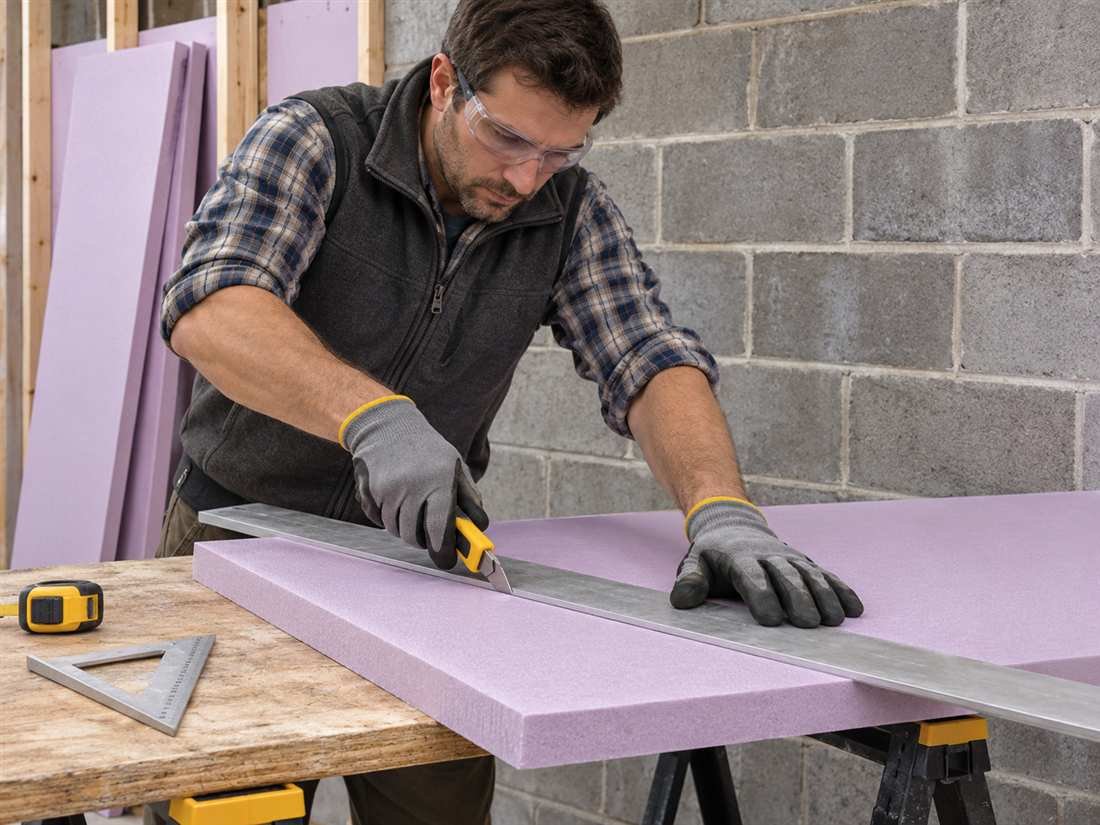
- Prepare a flat substrate and install the continuous air, water, and thermal layers in the specified order.
- Seal joints and transitions; detail windows, doors, corners, and service penetrations.
- Install the required cladding or interior fire-protective finish, then inspect before closing the wall.
Common mistakes to avoid
The most common mistake is treating every block wall like an empty stud cavity. A second is covering damp masonry before fixing the water source. Other problems include leaving gaps behind rigid boards, relying on cavity fill to stop air leakage, blocking drainage paths, and using foam without the finish required by code. Also, do not assume that a high R-value alone guarantees comfort: the whole wall, including block webs, windows, and air leakage, affects performance.
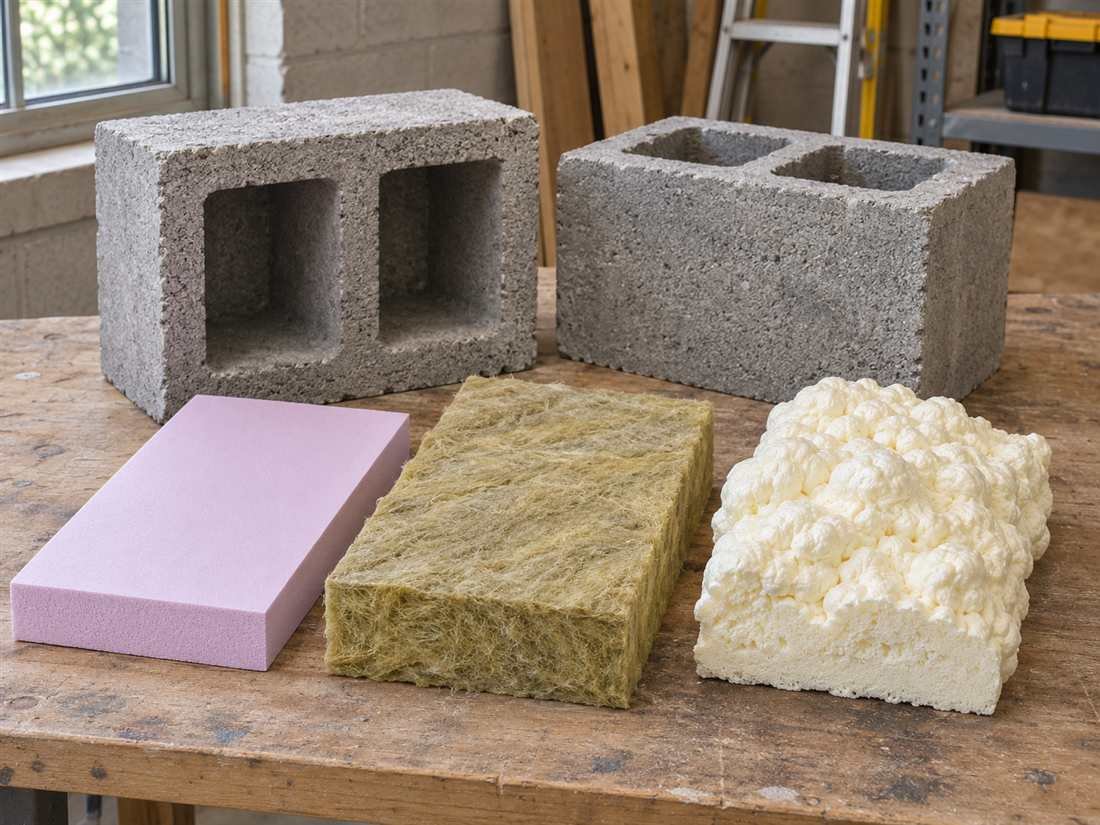
If you are unsure how to insulate CMU walls, especially a below-grade or historic wall, ask a building-envelope professional to assess rain exposure and moisture risk. ENERGY STAR’s insulation guide lists rigid boards and batt products for unfinished foundation and basement walls, but the product must be appropriate for the assembly and installed as directed.
FAQs
How do you insulate a cinder block wall from the inside?
Start by fixing water problems and identifying the wall type. A continuous foam system or a designed framed wall may work, but the air-control and drying strategy matter. Avoid pressing ordinary batts against damp block without a plan; have a professional check the assembly if moisture risk is unclear.
Can I insulate a concrete block wall from the outside?
Often, yes. Exterior continuous insulation can reduce thermal bridging and keep the masonry warmer. The retrofit still needs a compatible water-resistive layer, flashing, drainage, cladding attachment, and code-compliant details around openings and the foundation.
Does filling CMU cores insulate the whole wall?
No. Core fill can reduce heat flow through hollow cells, but block webs and mortar joints remain thermal bridges. It also does not provide continuous air sealing or rain control. Treat it as one possible component, not a substitute for evaluating the complete wall.

Conclusion
The best block wall insulation method depends on wall type, moisture exposure, climate, and whether you can work outside. Repair water problems first, favor a well-detailed continuous exterior layer when practical, and design interior systems to stop air leaks without trapping moisture. Compare options with our wall insulation guide, then follow product instructions and local code.