
Searches for “exterior walls insulation” and “insulation for outside walls” usually mean external wall insulation (EWI): a continuous thermal layer fitted to a home’s exterior. If you’re learning how to insulate an exterior wall, first check its construction, condition and exposure—not just the product. This guide explains insulation for exterior walls, including methods, materials, moisture and junction details. For the broader topic, see our complete wall insulation guide.
Quick Answer: What Is Exterior Wall Insulation?
Exterior wall insulation adds boards, insulating render or a framed insulation system to the outside face of a wall. Installers then complete it with a compatible render or cladding system. The insulation layer can help keep the existing wall warmer, while the outer finish sheds rain and resists impact. A specialist should assess the wall and design the whole assembly before installation.
- Best fit: homes with accessible exterior walls where the facade can be changed or renewed.
- Main benefits: warmer internal wall surfaces, less heat loss through the wall, and no reduction in indoor floor area.
- Main trade-offs: higher upfront cost, scaffolding, deeper window reveals, and adjustments to eaves, pipes and meters.
- Before work: repair leaks and loose masonry, check permissions, plan ventilation, and choose one tested system with compatible components.
How Exterior Wall Insulation Works
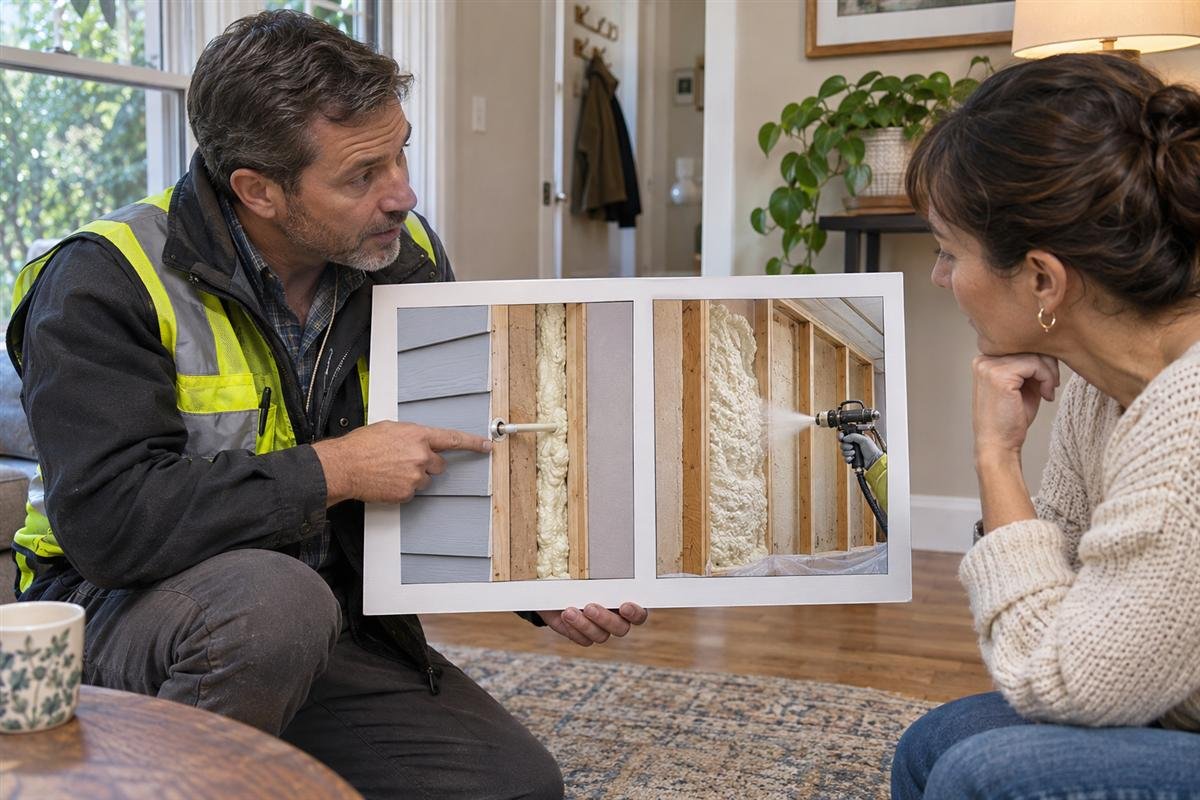
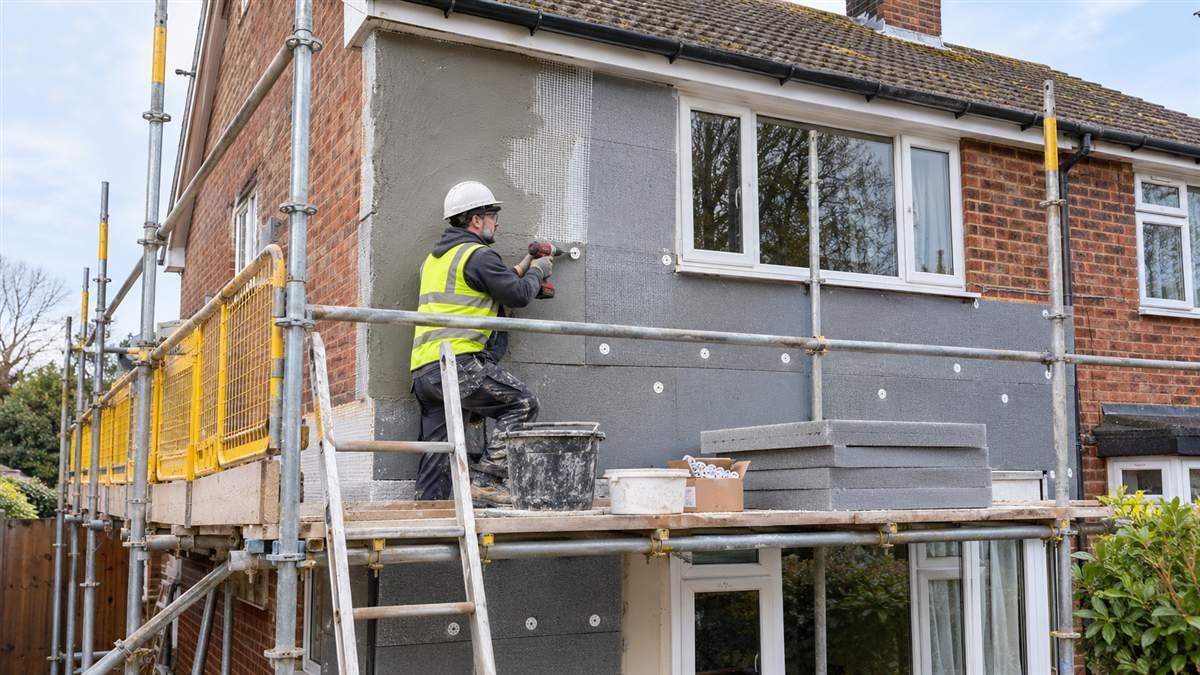
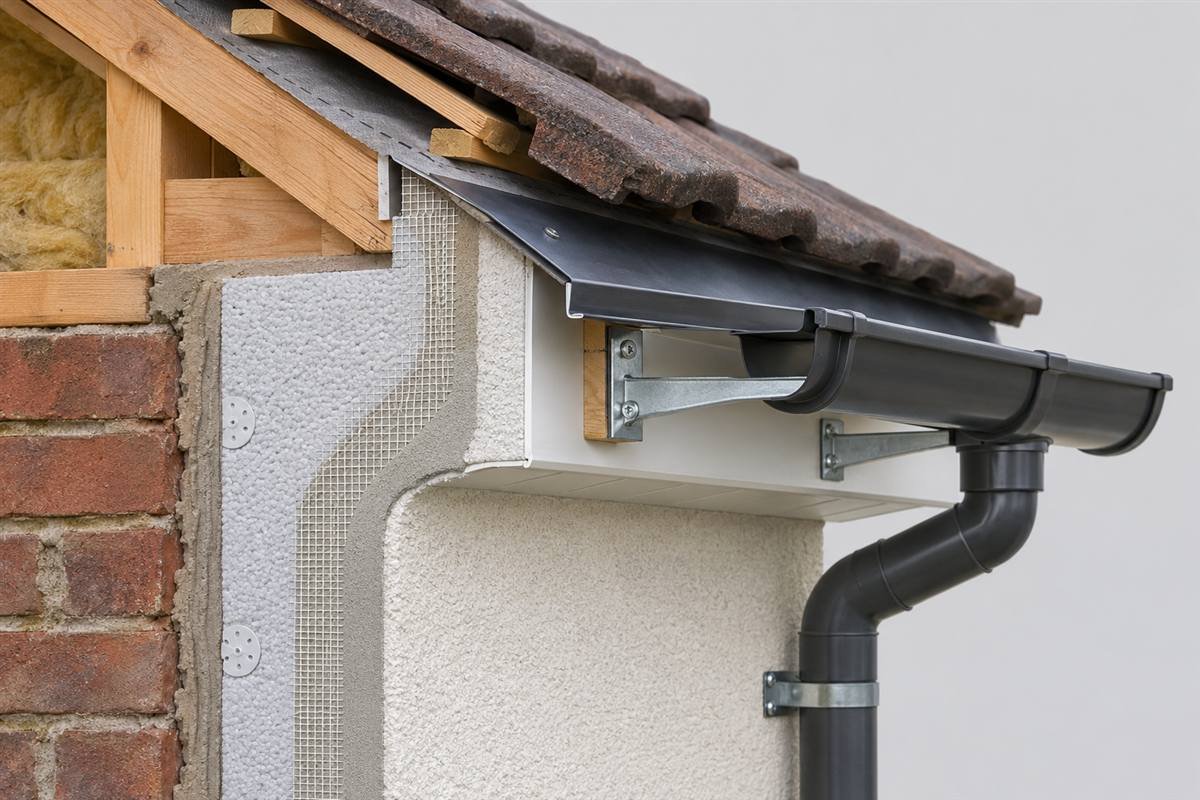
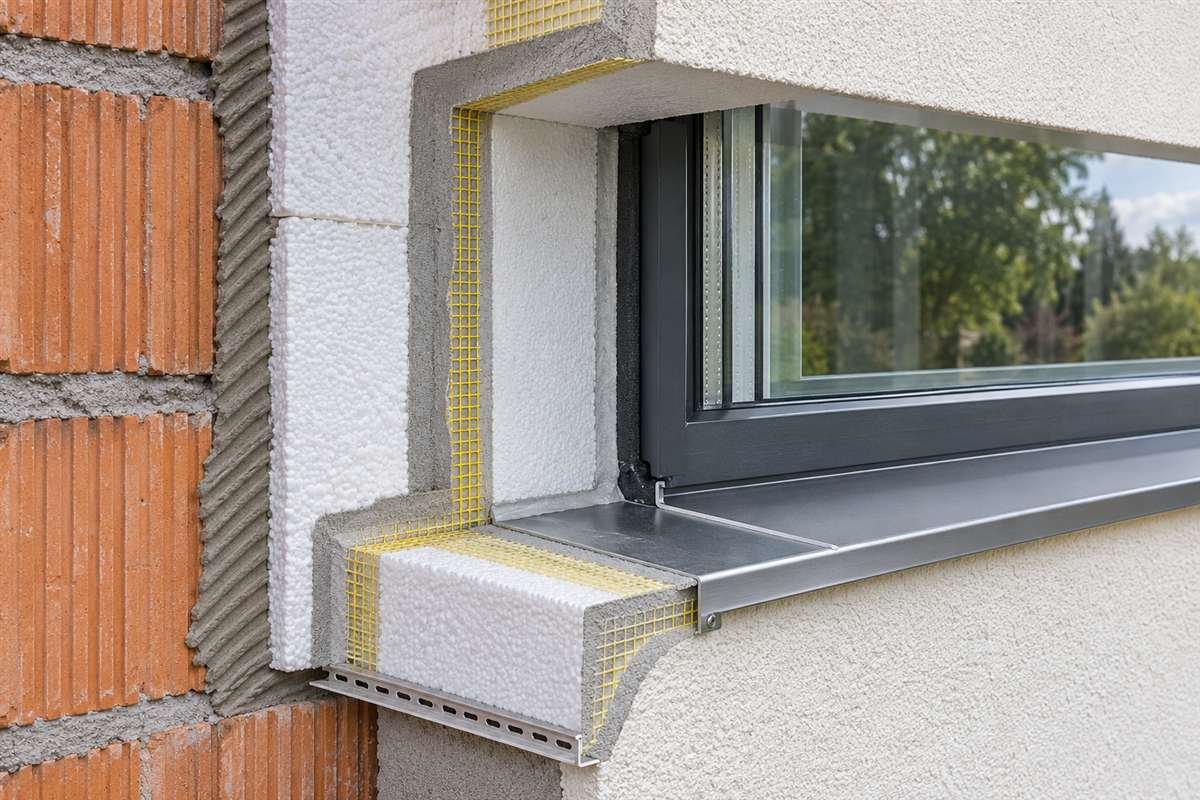
An insulated facade is a layered system, not just a sheet fixed over bricks. It usually includes a prepared substrate, an adhesive or support frame, insulation, mechanical fixings where specified, a reinforced basecoat and a weather-resistant final finish. Some cladding systems also need a drained or ventilated cavity. Each manufacturer sets out the tested build-up, including fixings, mesh overlap, edge profiles and curing conditions.

By reducing heat flow through the wall, insulation can improve comfort and lower heating demand. Actual savings vary with the home’s existing performance, heated area, controls, energy prices, household habits and workmanship. Treat savings figures as estimates based on stated assumptions, not a guaranteed bill reduction.
External wall insulation can also cover uneven or unattractive masonry. However, the finished facade will sit farther out than before. That change affects window and door reveals, sill projections, roof edges, downpipes, external lights, vents, meters and boundary details. Good design identifies these changes before scaffolding arrives.
Compare Exterior Wall Insulation Methods
Insulation Boards with a Render Finish
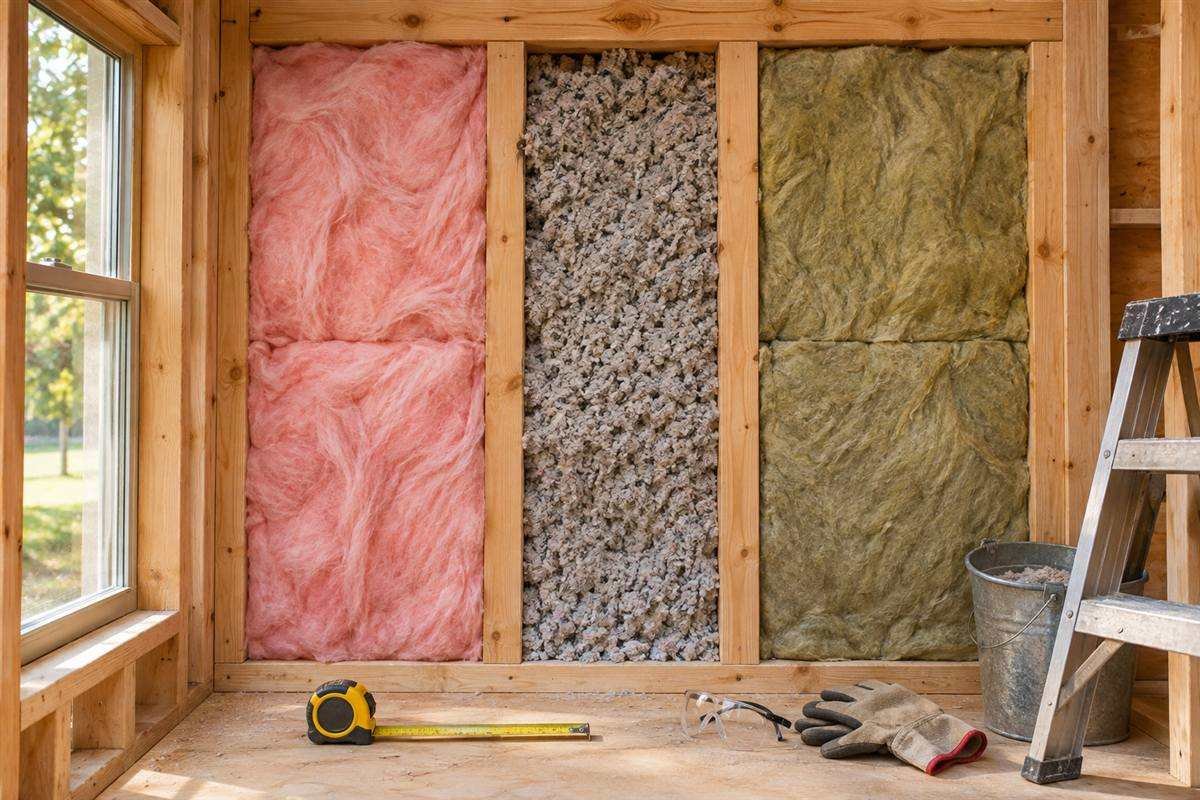
When adding insulation to exterior walls, installers often fit rigid or semi-rigid boards to prepared masonry and cover them with reinforced render. Common options include expanded polystyrene (EPS), graphite-enhanced EPS and mineral wool. For insulation in exterior walls, a designer compares thermal performance, thickness, fire characteristics, moisture behaviour and impact resistance. No board type is best for every house.
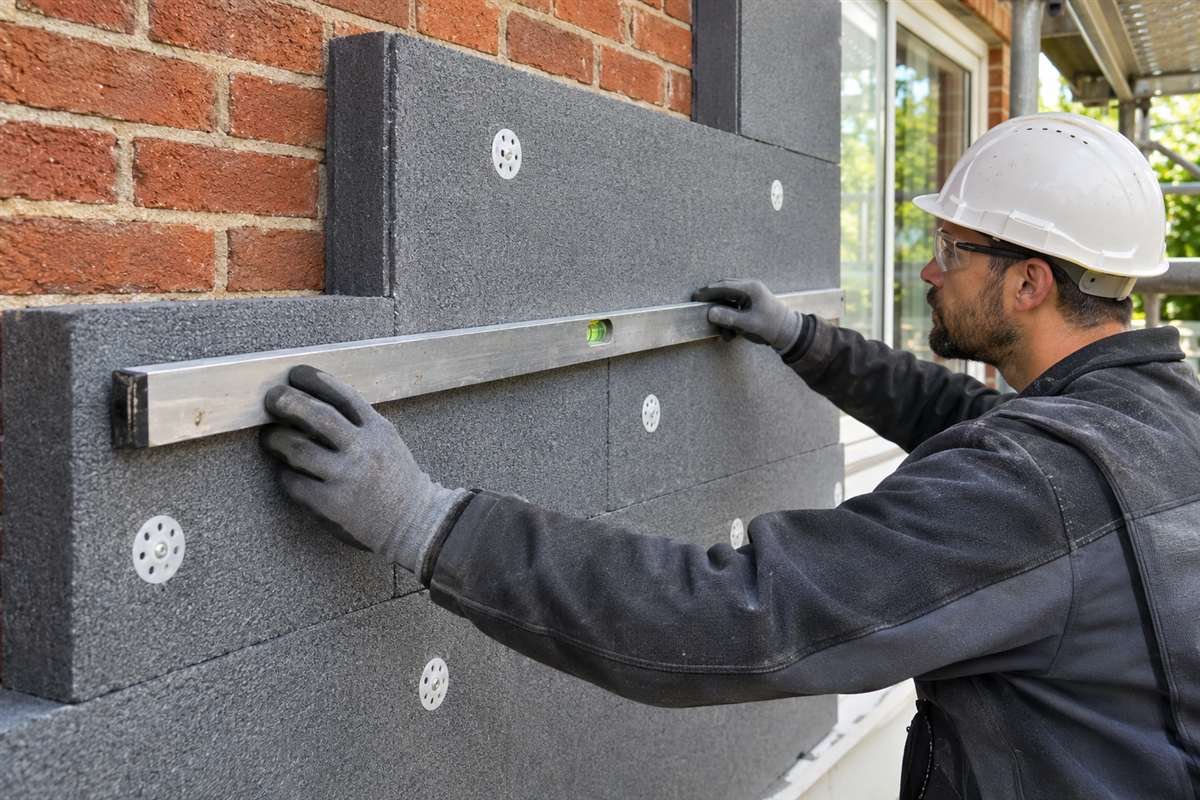
Insulating an exterior wall with boards involves preparing and levelling the surface, fitting boards in the specified pattern, and applying the approved fixings, reinforcement and finish. Staggered joints, close-fitting edges and careful detailing around openings help avoid gaps. Follow the complete system specification for adhesive coverage and fixing patterns.
Mineral Wool and Fire-Aware Systems
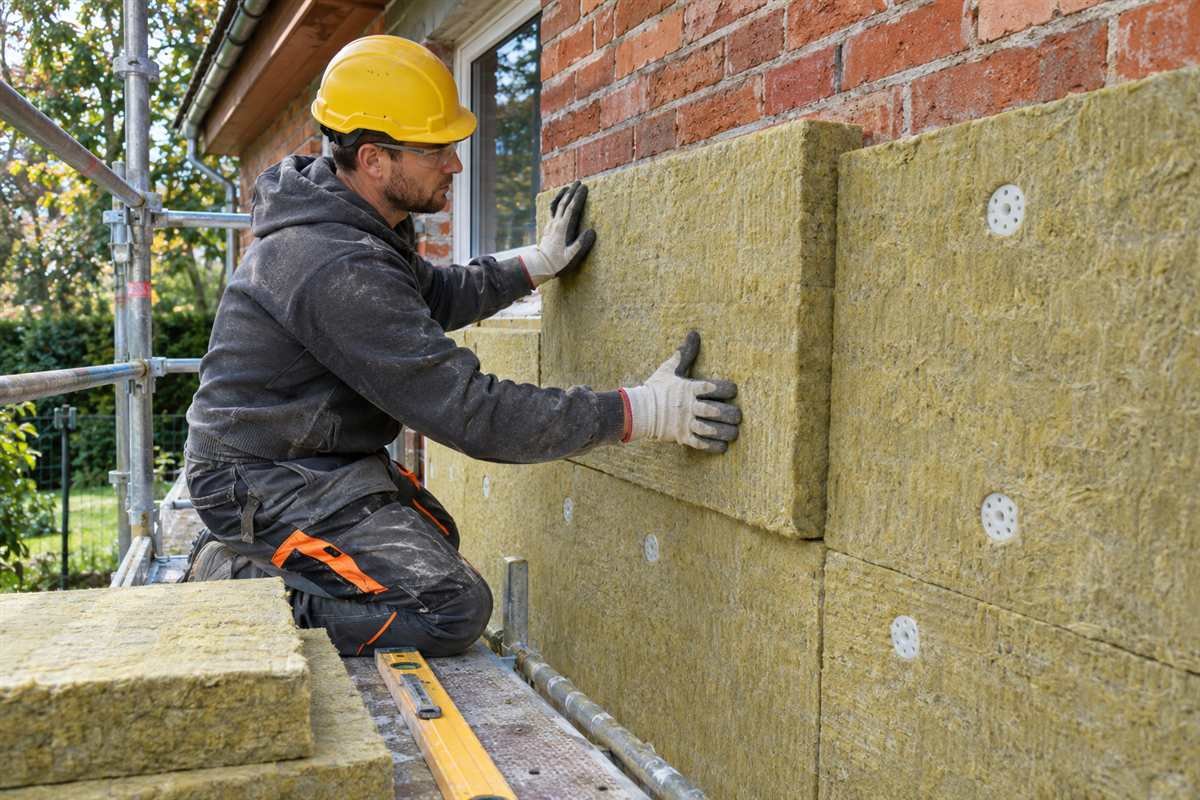
Mineral wool boards can offer useful thermal and acoustic properties and may be selected where a non-combustible insulation layer is part of the design. Performance still depends on the complete facade assembly, cavity barriers where required, fire stopping, openings and product approvals. Ask the designer to explain how the system meets the building’s fire strategy and applicable regulations. Never substitute components because they look similar.
Insulating Render
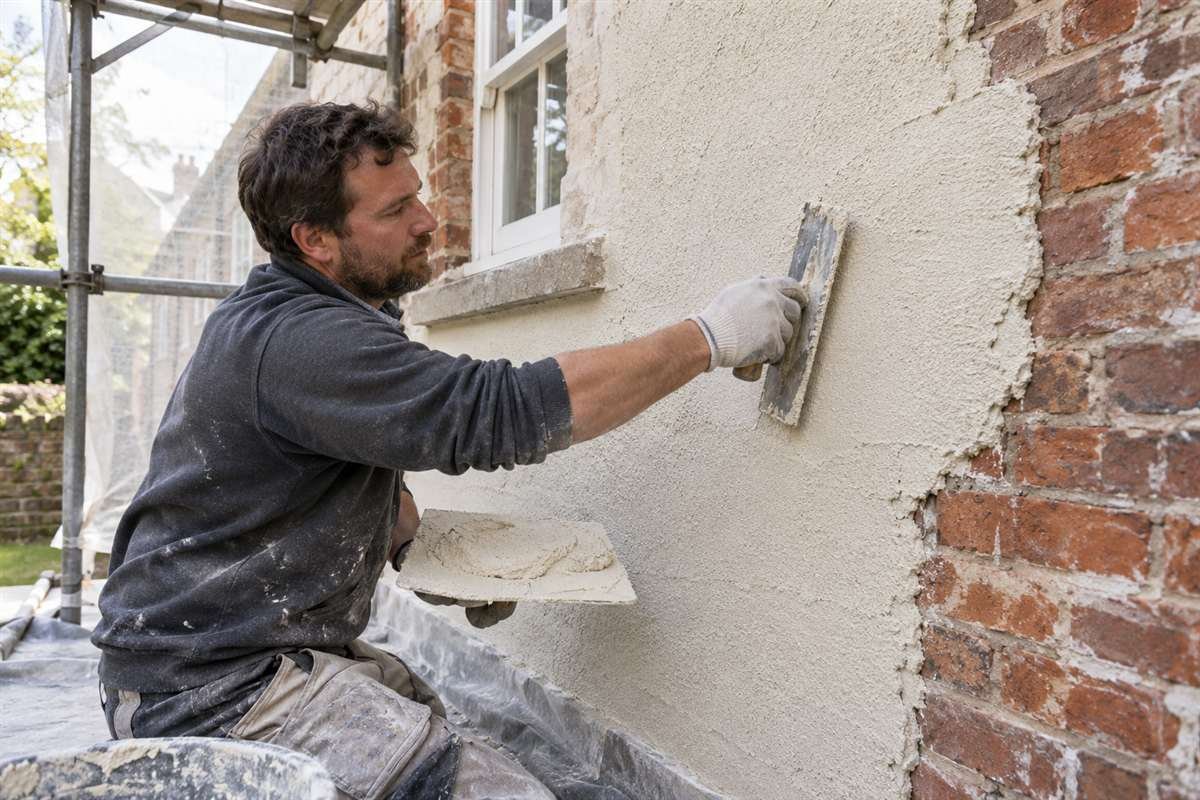
Insulating render mixes insulation ingredients into a render that is applied directly to the wall, often in multiple coats. It can create a thinner or more adaptable finish around some architectural details than a thick board system. Its thermal performance per millimetre may differ from board insulation, so compare the specified thickness and tested values. The substrate must be sound, and the product must suit the wall’s moisture behaviour.
Framed Insulation with Cladding
A framed system is another option for insulating exterior walls. A timber or metal frame can hold insulation outside the masonry and support rain-screen cladding. The assembly may include a cavity to drain or ventilate water, but its openings, membranes, barriers and flashings must work together. Cladding can preserve a textured finish or protect an exposed facade, but it adds components and detailing.
Is External Wall Insulation Right for Your Home?
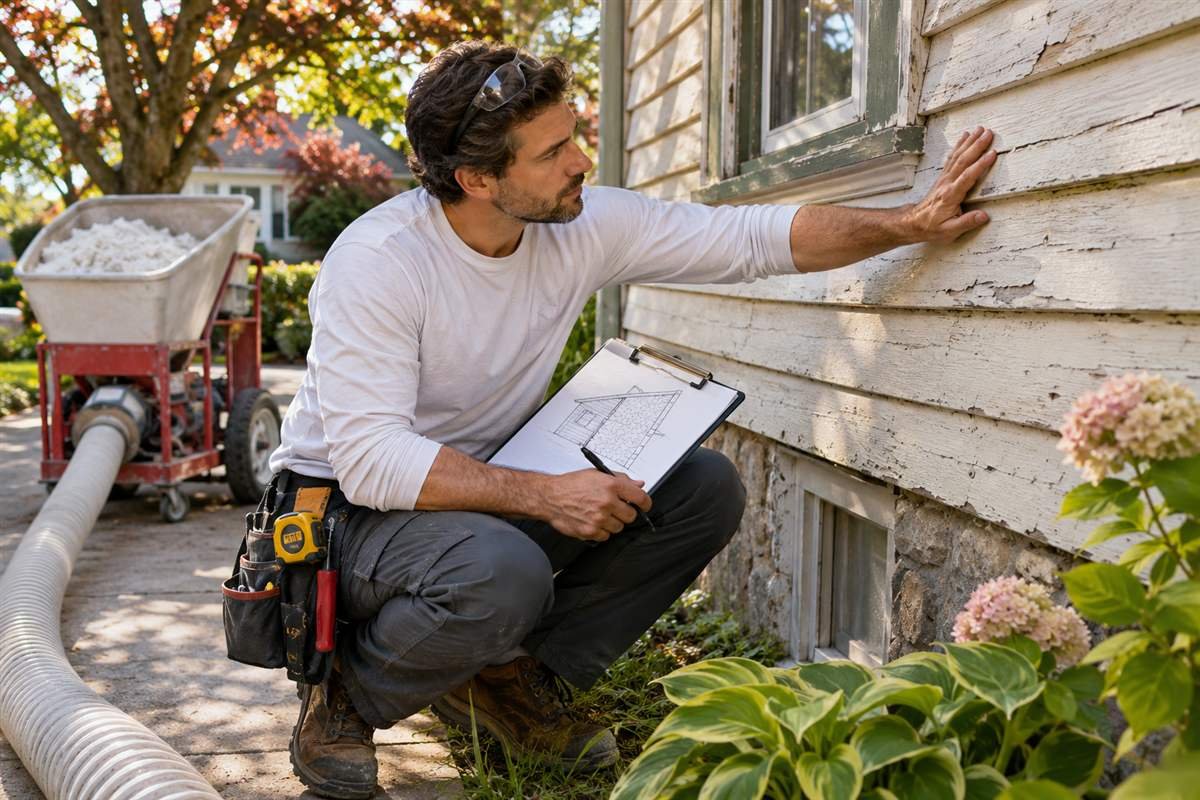
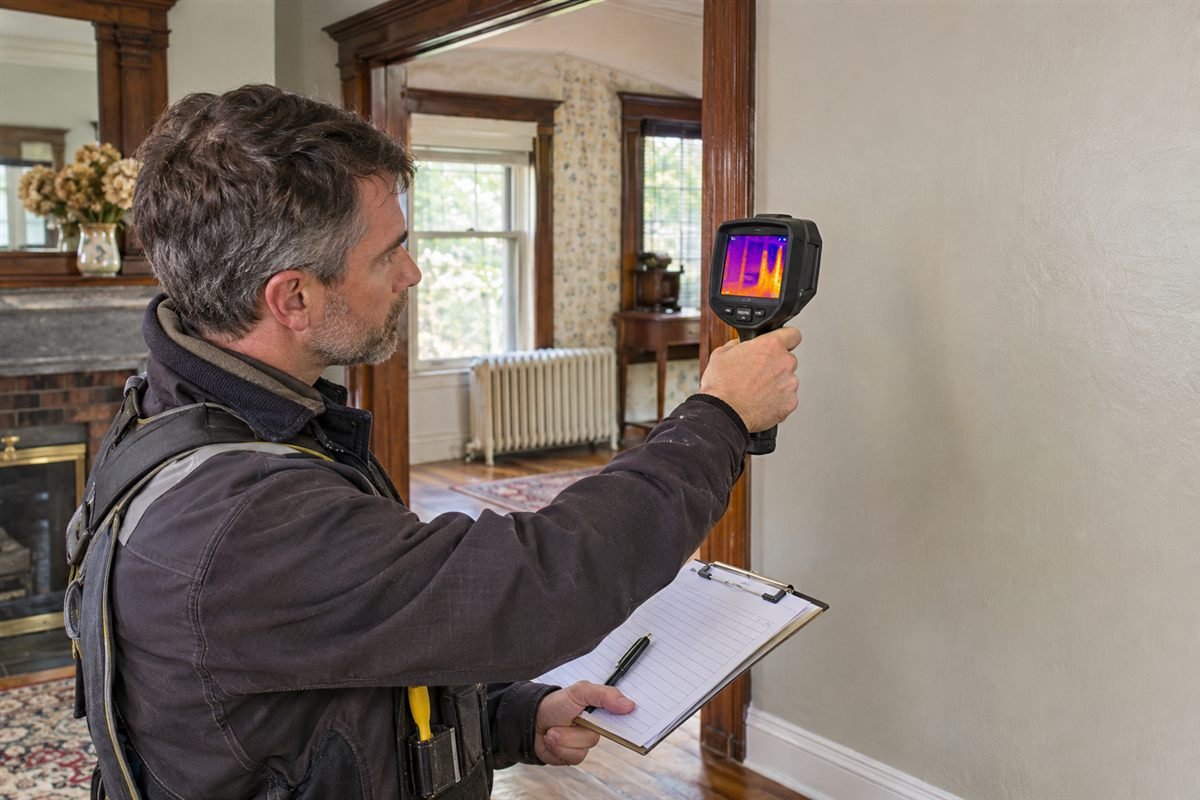
External insulation is often considered for solid-wall homes or during a wider facade renovation. Before you insulate exterior walls, have a specialist confirm the wall build-up, condition and rain exposure. Check for damaged pointing, cracked render, leaking gutters, damp, loose paint and salts. Repair water-entry problems first; covering a defect can make later inspection and repair harder.

Compare outside insulation with internal wall insulation if the facade has heritage features, tight boundaries, planning constraints or services that are difficult to move. Internal work preserves the outside appearance but takes room space and needs careful moisture and junction design. Read our internal solid wall insulation retrofit guide to compare the indoor option.
Buildings with traditional solid masonry need particular care. Historic England describes EWI as potentially robust when carefully selected and detailed, while warning that compatibility, drying capacity, facade character and permissions matter. For an older or listed property, consult a conservation professional and the local planning authority before choosing materials or changing the facade.
Plan Moisture, Ventilation and Thermal Bridges
A suitable exterior insulation system should manage rain without trapping moisture in the existing wall. The right render, cladding, membranes and junctions depend on the substrate, exposure and building type. This is especially important for traditional walls, which may rely on moisture movement and permeable finishes. Avoid applying a generic coating or insulation product solely because it is described as waterproof or breathable.
Insulation also changes air leakage. Sealing unwanted gaps can reduce draughts, but homes still need planned ventilation to remove moisture from cooking, bathing and everyday occupancy. Keep designed air inlets and extract routes working. Ask the installer to check vents and explain whether any ventilation upgrades are required.
Thermal bridges can remain where insulation stops at a window, floor, roof edge, bay, porch or adjoining property. Those weak points may reduce performance and leave cold internal surfaces. The designer should show how insulation continues around reveals and transitions, and how water drains away from sills and penetrations. Roof overhangs and gutters may need extending or repositioning.
How to Insulate an Exterior Wall: Design and Installation Steps
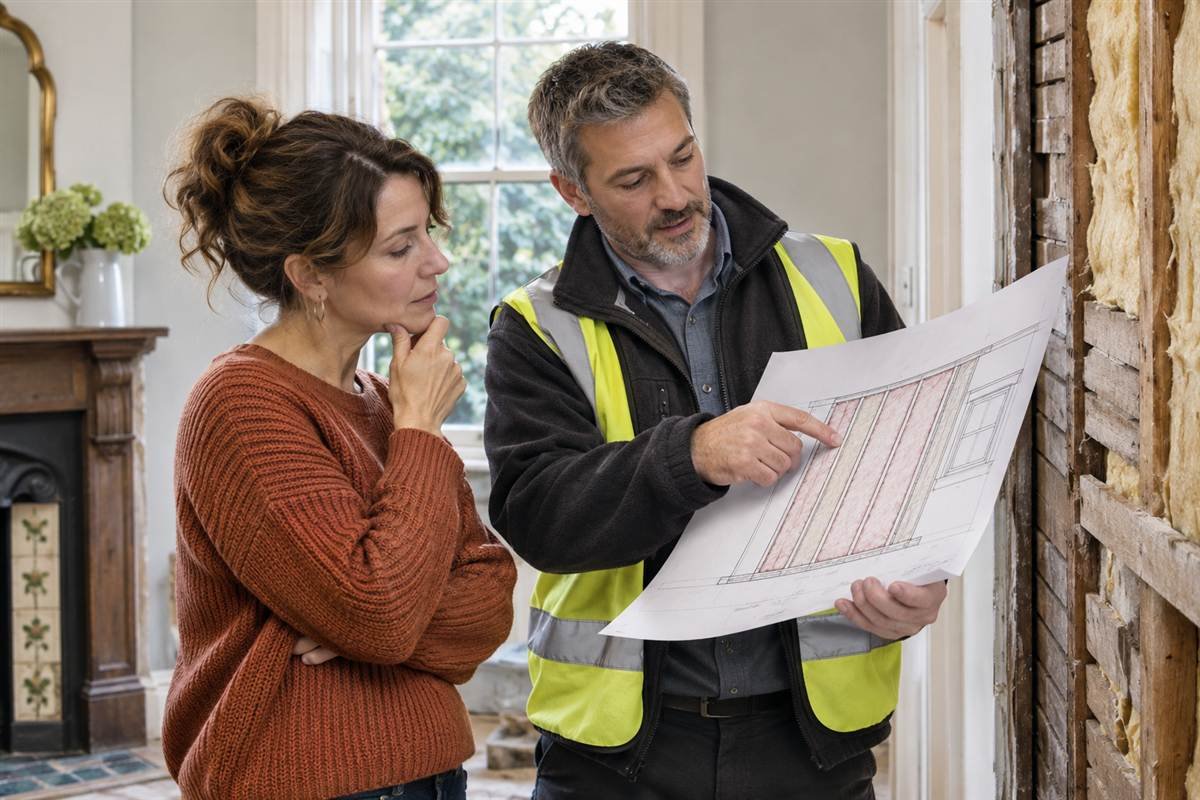
For most homes, a trained specialist should design and install the complete EWI system. Use this sequence to discuss the work and compare quotes; it is not a substitute for the manufacturer’s instructions, a site assessment or safe access equipment.
- Survey the building. Confirm wall construction, condition, exposure, existing finishes, services and any heritage restrictions.
- Repair first. Fix leaks, gutters, pointing and unstable finishes. Allow wet masonry to dry as the surveyor advises.
- Select a compatible system. Review insulation type and thickness, fire requirements, finish, fixings, warranty and moisture strategy.
- Resolve all edges. Document window reveals, sills, eaves, plinths, roof junctions, vents, meters, pipes and boundaries.
- Check approvals. Ask the local planning authority about facade changes and confirm whether building control requirements apply.
- Install to specification. Use the specified substrate preparation, board pattern, fixings, reinforcement, weather protection and curing conditions.
- Inspect and record. Photograph concealed work, check finishes and drainage details, collect product and warranty documents, and agree a maintenance plan.
Costs, Disruption and Maintenance
The price depends on wall area, access, insulation thickness, system type, finish, existing repairs and the number of details that need altering. A full quote may include scaffolding, preparation, moving rainwater pipes, extending sills and eaves, adjusting meter boxes, waste removal and making good. Request an itemized scope so that quotes cover the same work. Energy Saving Trust notes that external solid-wall insulation is a specialist installation and may need associated work to pipes, roof edges and meters.
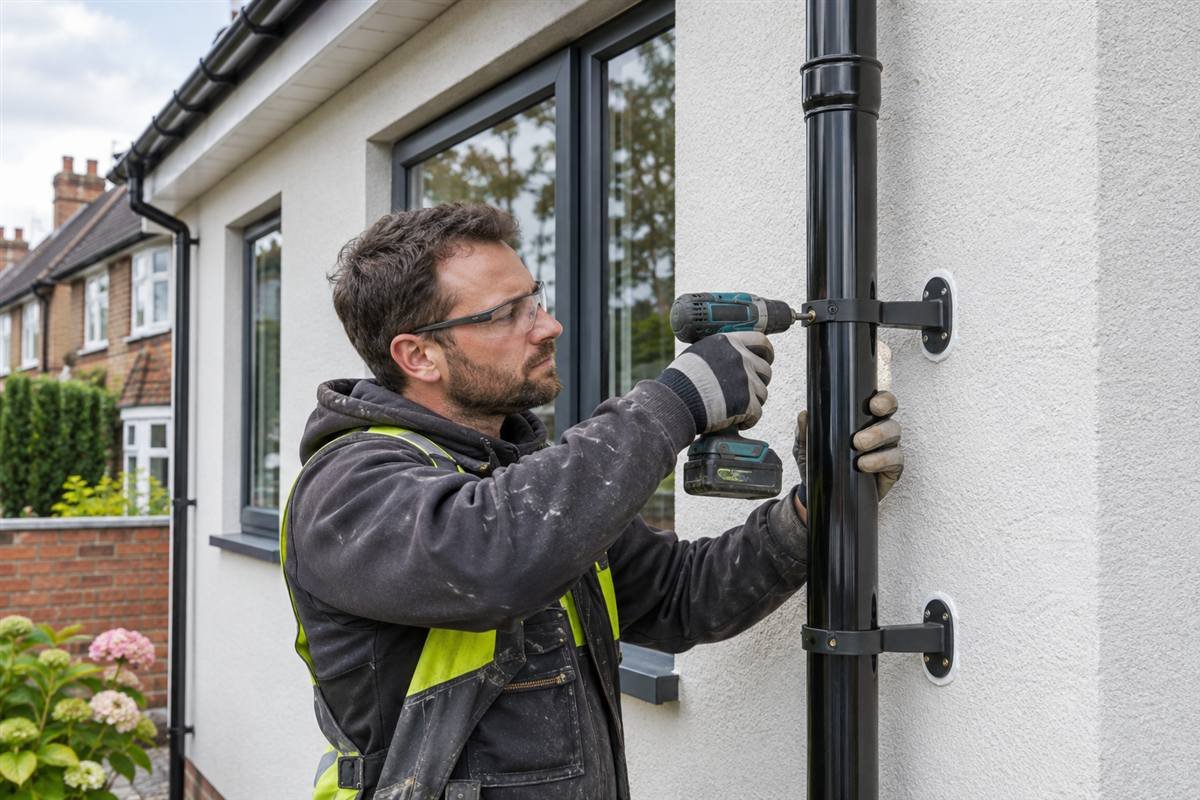
External work usually causes less disruption inside than internal insulation, but the home may be surrounded by scaffolding and work areas for a period. Ask how the contractor will protect windows, paths, planting and external equipment. After completion, inspect the finish from ground level, keep gutters clear, check sealant and impact-prone areas, and repair damage using the system-approved method.
Choosing a Qualified Installer
Choose an installer trained or approved for the specified system, not simply a general decorator. Ask for examples of similar homes, references, insurance, written guarantees and the name of the system designer. The proposal should describe the substrate repairs, insulation and finish, fixing schedule, fire and moisture approach, ventilation, junction details, inspection stages and responsibility for any planning or building-control checks.
Also ask how the contractor will handle bad weather, water ingress during installation, changes discovered on site and aftercare. A clear answer is a sign of a better managed project. Historic England’s external wall insulation guidance is useful when appearance or traditional construction matters. Energy Saving Trust’s solid wall insulation guide explains benefits, trade-offs and professional installation.
Frequently Asked Questions
What Is the Best Way to Insulate an Exterior Wall?
There is no single method that suits every home. The best way to insulate an exterior wall is to choose a complete system after checking the wall, rain exposure, fire needs and facade details. A specialist should follow the manufacturer’s tested specification.
What Type of Insulation for Exterior Walls Should I Choose?
Options include EPS or graphite boards, mineral wool, insulating render or a framed cladding system. The right insulation for exterior walls depends on the existing construction, fire strategy, weather exposure, required thickness and finish. Ask for a designed system, not just a product recommendation.
Will external insulation hide damp?
It can cover visible symptoms without fixing their cause. Before insulating outside walls, repair water entry and confirm the wall is sound and dry enough for the proposed system. If damp is present, ask an independent building professional to identify its source before installation.
Conclusion: Choose a Complete Facade System
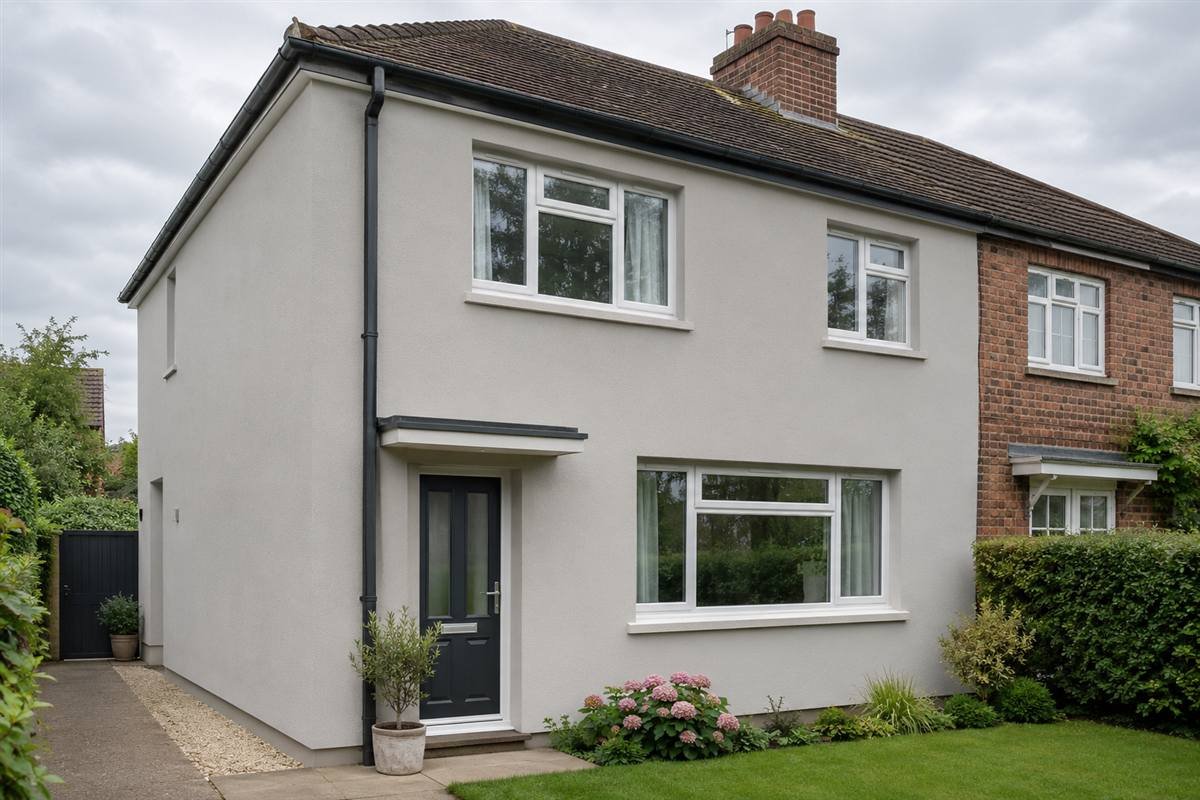
Exterior wall insulation can improve comfort and reduce wall heat loss while renewing the outside of a home. Its success depends on more than the insulation material: the wall condition, compatible finish, moisture strategy, fire design, ventilation and every opening or roof junction matter. Compare complete system proposals, verify permissions and use an appropriately trained installer. For help comparing wall upgrades across your home, continue with our wall insulation hub.