

Yes, you can often add insulation to existing walls without removing all the drywall—but only if the wall has a suitable, accessible cavity. A qualified installer can inspect the wall and, when conditions allow, dense-pack cellulose or fiberglass through small access holes, then patch them. Solid masonry, blocked cavities, damp walls, and walls with unsafe wiring need a different plan.
The safest method depends on whether you have a framed exterior wall, a masonry cavity wall, a solid wall, or an interior partition. This guide compares retrofit options, explains what to check before drilling, and shows when opening the wall is the better choice.
Quick Answer: How to Insulate Existing Walls Without Removing Drywall
For a framed exterior wall with an empty, continuous cavity, an insulation professional may drill small holes between studs and blow in a suitable material such as cellulose or fiberglass. The installer maps the stud bays, checks for existing insulation, wiring, plumbing, fire blocks, moisture, and obstructions, fills each cavity to the specified density, and seals and patches the openings. Depending on the siding and wall design, access may come from indoors or outdoors.
This method cannot turn every wall into an insulated wall. Solid brick or stone has no stud cavity to fill. A cavity already packed with batts may not accept more material evenly. In those cases, consider a designed insulated lining over the existing drywall or an exterior insulation system. If the wall is wet, damaged, or hard to inspect, fix the cause and get a professional assessment before adding insulation.
First Identify the Existing Wall
Before deciding how to insulate walls in an existing home, find out how the wall is built. A stud wall has framing members with cavities between them. A masonry cavity wall has two masonry leaves separated by a gap. A solid masonry wall has no cavity, while an interior partition separates two rooms and usually does not form part of the home’s thermal boundary.

Use building plans, visible framing, a stud finder, a small inspection opening, or a borescope to gather clues. Thermal imaging can locate temperature differences, but it cannot confirm the wall’s full construction or prove a cavity is empty. If you are unsure, ask an insulation contractor or building professional to inspect before drilling.

Also check the wall’s condition. Look for water staining, musty smells, peeling paint, cracked exterior finishes, leaking gutters, and signs of pests. Identify electrical cables and plumbing before any drilling; older homes may have wiring that needs an electrician’s review. Adding insulation over moisture or unsafe services can hide a problem and make repairs harder.
Ways to Add Insulation to Existing Walls
1. Dense-pack a suitable wall cavity through small holes
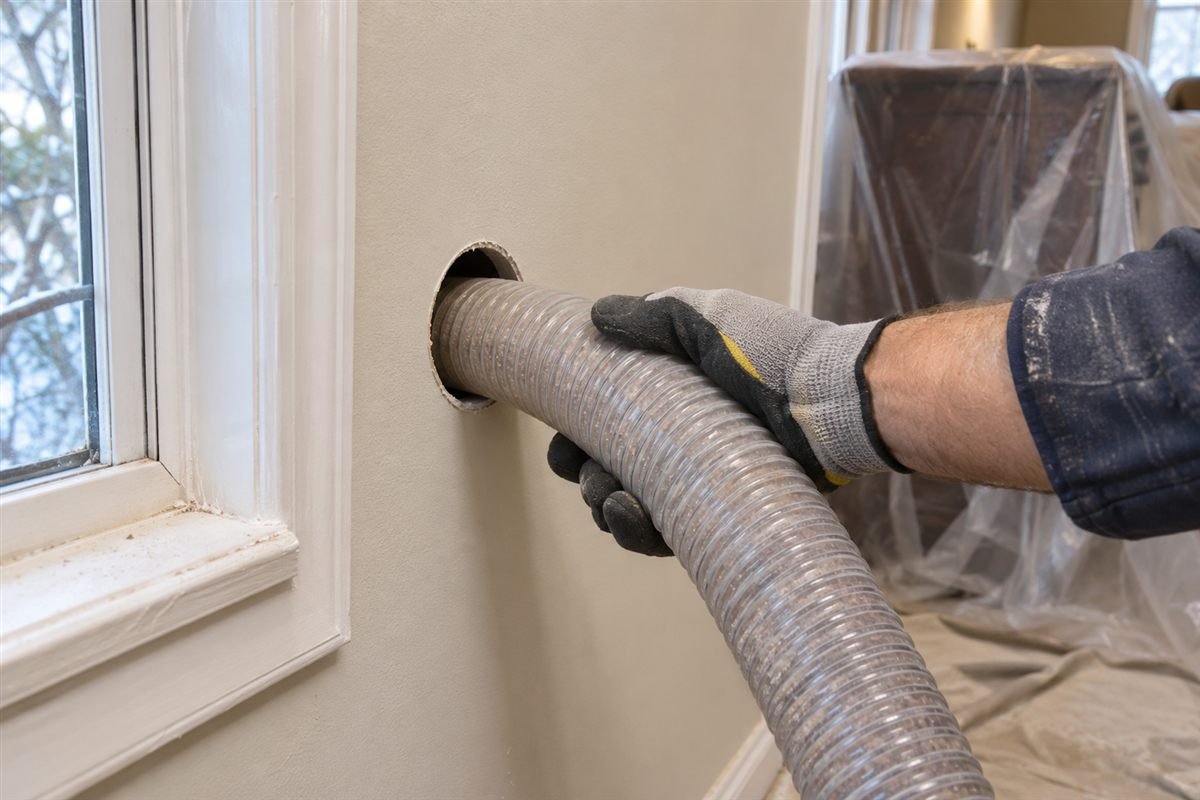
Professionals can insulate suitable finished walls by drilling planned access holes in each stud bay, inserting a hose, and dense-packing cellulose or fiberglass to the specified density. They then plug and patch openings. This no-full-demolition method still depends on the cavity being clear and filled evenly.
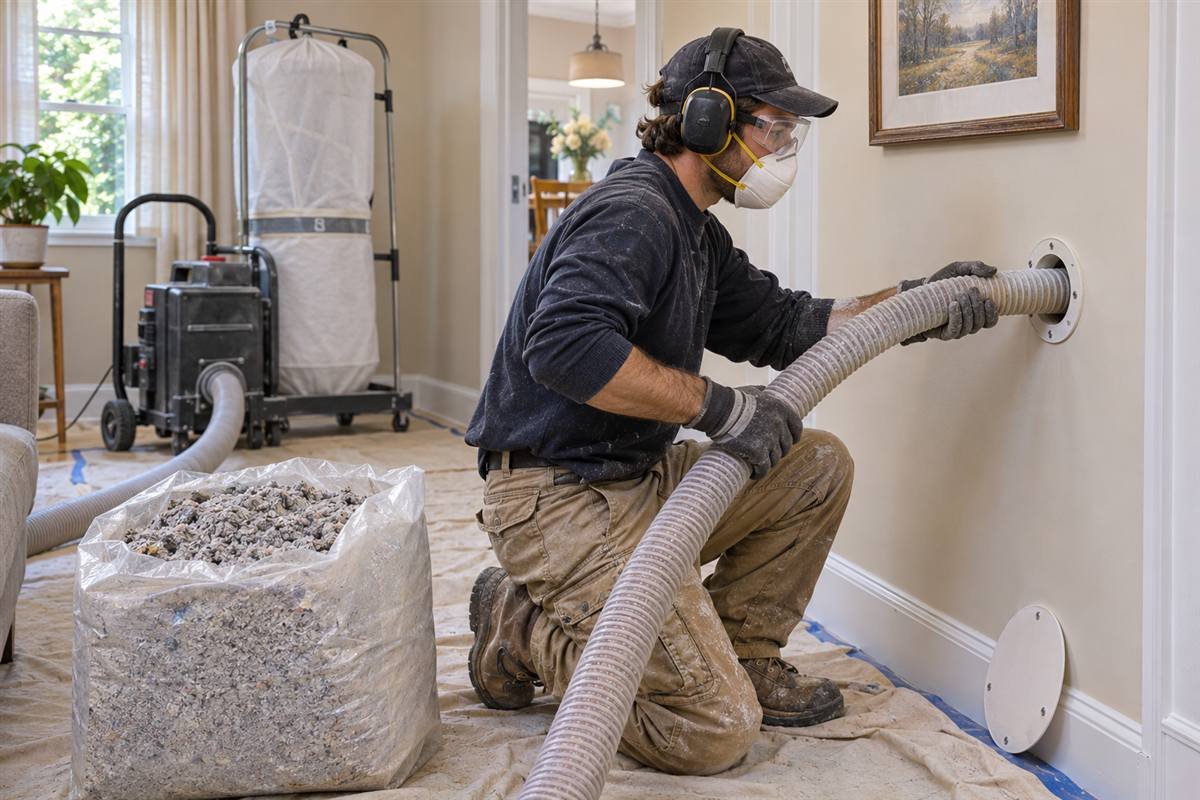
The work needs a cavity-by-cavity plan. For blown-in insulation in old house walls, the installer must account for irregular framing and hidden fire stops. Blocking, diagonal braces, fire stops, wires, pipes, old batt insulation, and debris can prevent even filling. In balloon-framed houses, open vertical cavities may also need fire blocking so insulation does not spill into the attic or basement. A reputable installer should explain how they will check coverage and handle unexpected obstructions.
2. Access the cavity from outdoors
If the exterior has removable siding, a contractor may sometimes reach the wall cavity from outside and keep indoor finishes intact. They remove and replace a small area of siding, drill access points, fill the cavity, then restore the weather-resistive layers and siding. This can avoid interior dust and repainting, but it requires careful flashing and water management around every opening.

Outside access is unsuitable for some cladding and masonry. Brittle siding, drained rainscreens, or historic finishes can be damaged or have drainage disrupted. Ask the installer to explain how the opening will be repaired and weather-sealed.
3. Add a continuous insulated lining over existing drywall
When the cavity is inaccessible, partly filled, or unsuitable for dense-pack insulation, a designed layer can go over the existing interior wall. This is one option for insulation in existing walls when injection would leave gaps. Options include insulated plasterboard or a new framed service wall with insulation. This can improve thermal performance without pulling down the entire drywall surface, but it makes rooms slightly smaller and may require new trim, longer fasteners, and adjustments around sockets, windows, doors, and radiators.

Surface insulation needs a moisture and fire-safety design. Gaps at floors, ceilings, window reveals, and partitions can create cold spots. Some boards also need specific facings, joints, or protective finishes. If you want to compare this route with other systems, see our internal wall insulation retrofit guide.
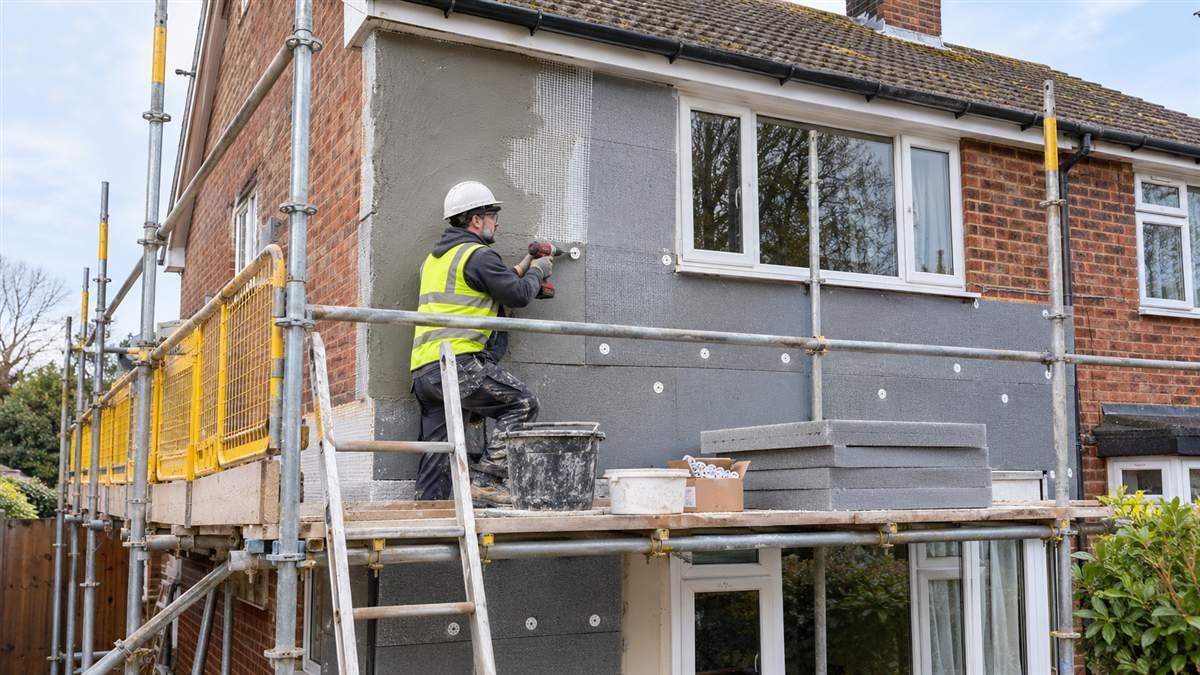
4. Insulate from the outside
Exterior insulation adds a continuous layer over the outside wall, then covers it with an approved render or cladding system. It avoids reducing interior floor area and can cover many framing gaps. However, it changes the facade and may require changes to roof edges, window sills, pipes, meters, and trim. Check local building rules and planning requirements before starting.
For a broader overview of wall types and methods, visit our wall insulation guide. The best retrofit depends on the wall’s construction, local climate, moisture exposure, and the exterior appearance you need to preserve.
Blown-in Insulation: When It Works and When It Does Not
Blown-in insulation can work well when the cavity is open, dry, and accessible throughout each bay. It can be useful for adding insulation to existing walls with intact drywall because small holes disturb less surface than removing whole sheets. A contractor can use fill tubes and a blower calibrated for the material, then verify each bay and restore the openings.
Loose fill is not a cure-all: it may miss cavities or leave voids around braces, pipes, wires, and fire blocks. Dense-pack must use the right product and pressure for the wall. Foam injection is a separate system and can cause pressure or moisture problems if the wall is unsuitable. Avoid DIY kits unless the product is approved for that assembly and you can verify coverage.
The U.S. Department of Energy Building Upgrade Guide recommends matching the method to the wall: blown-in materials can suit accessible framed cavities, while interior or exterior surface insulation may be options for other wall types. Its guidance is a useful starting point, but your local code and the home’s actual assembly still govern the project.
Why Reddit Answers Can Disagree
The Reddit discussion you shared is about insulating interior walls for sound. Some replies favor opening drywall for a predictable fill; others discuss injecting insulation through holes. That difference matters: soundproofing an interior partition is not the same job as reducing heat loss through an exterior wall. Reddit comments can reveal real installation concerns, but they are individual experiences rather than a wall inspection or a specification.
For sound between rooms, insulation inside a partition may dampen cavity resonance, but sealing gaps, adding mass, and decoupling surfaces can matter just as much. For thermal comfort, first identify whether the wall is on the building’s exterior and how the cavity manages moisture. Our main wall insulation guide covers the broader thermal choices.
A Safe Retrofit Checklist
Before hiring someone to insulate existing walls, ask for a written scope that answers these points:
- Which wall type do you have, and how was it verified?
- Is the cavity empty, continuous, and dry, or does it contain existing insulation or obstructions?
- How will the installer locate electrical wiring, plumbing, fire blocks, and framing?
- Which material and installation density are proposed, and how will coverage be checked?
- How will the contractor control dust, protect the home, patch access points, and restore siding or weather layers?
- What warranty, product documentation, permits, and inspection requirements apply?

Request photographs, a fill plan, and a clear explanation of how the method avoids leaving hollow sections. For old houses, ask about knob-and-tube wiring, balloon framing, masonry, and moisture risk where relevant. A contractor should be comfortable recommending a different method—or opening selected areas—if inspection shows that injection is unsuitable.
Common Mistakes to Avoid
- Drilling before locating wires, pipes, studs, and hidden services.
- Filling a solid wall as if it had a hollow stud cavity.
- Blowing insulation into wet, damaged, or already filled cavities without investigating.
- Assuming a thermal-camera image confirms the wall’s construction or complete coverage.
- Using the same approach for sound insulation between rooms and thermal insulation on exterior walls.
- Skipping ventilation, fire-blocking, or weatherproofing details after air sealing and insulation.
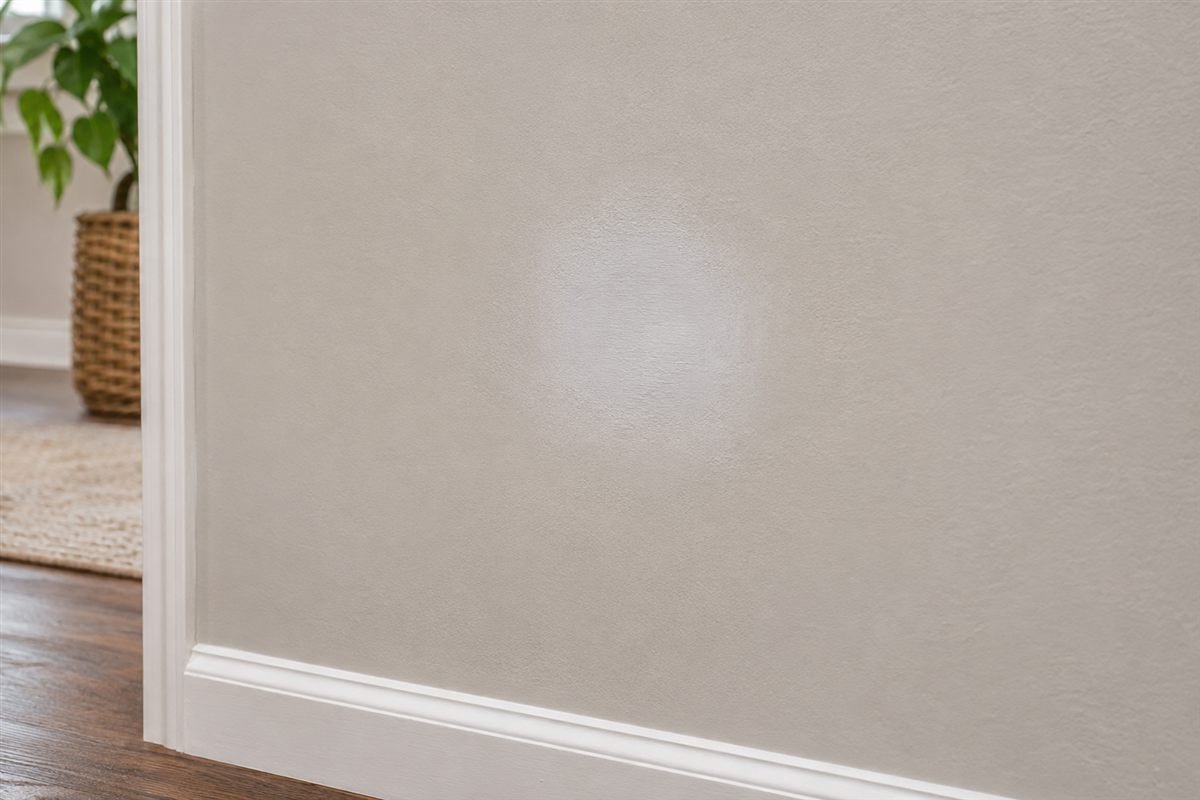
When a cavity cannot be filled reliably, selective drywall removal can be the more dependable option. Removing a strip or one sheet may let the installer repair wiring, add air sealing, fit batts accurately, and check for moisture before closing the wall again. The goal is not to avoid every patch; it is to choose the least disruptive method that still produces a complete, safe assembly.
Frequently Asked Questions
How Do You Insulate Finished Walls Without Removing Drywall?
First confirm that the wall is dry and has a fillable cavity. A qualified installer may add dense-pack cellulose or fiberglass through small holes, then patch them. If you are deciding how to insulate a finished wall with blocked cavities or solid masonry, use a designed surface or exterior system instead.
Can You Add Insulation to Existing Walls?
Often, yes. The best way to add insulation to existing walls depends on whether the wall is framed, masonry, or an interior partition. A professional can inspect for existing fill, obstructions, wiring, plumbing, and moisture before recommending cavity fill or an insulated lining.
How Do You Insulate Existing Exterior Walls?
For suitable framed exterior walls, a contractor may fill cavities from inside through small access holes or from outside after temporarily removing siding. Solid brick or stone has no stud cavity to fill. Retrofit wall insulation for masonry usually needs a designed interior or exterior layer.
Is Blown-In Insulation Suitable for Old House Walls?
It can work in some older framed homes, but balloon framing, fire blocks, hidden wiring, previous insulation, and moisture can change the approach. Inspect the wall first; when cavities cannot be filled evenly, opening selected drywall areas may give a safer, more complete result.
Conclusion
You can insulate many existing walls without removing all the drywall, but the method must match the wall. For a dry, accessible framed cavity, professional dense-pack insulation through small openings may work. For solid, blocked, or moisture-prone walls, choose a designed surface or exterior system—or open selected sections for reliable installation. Begin with inspection, not drilling.