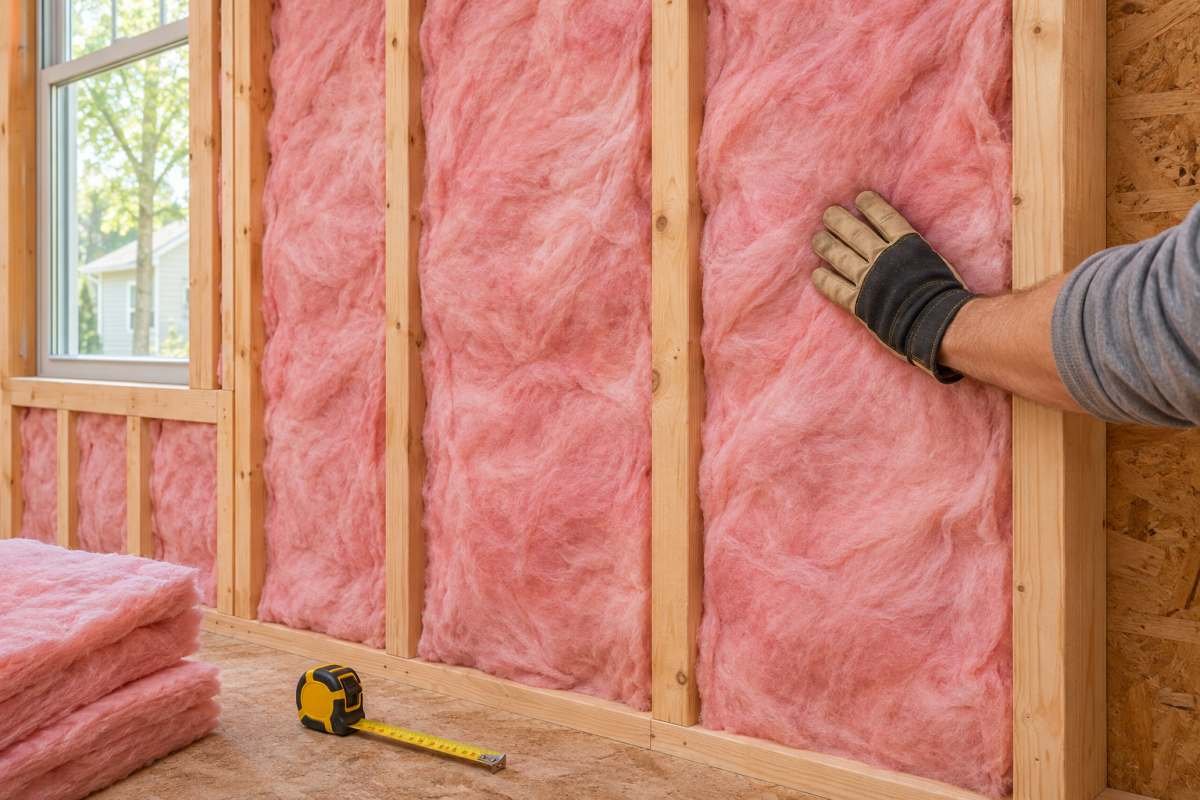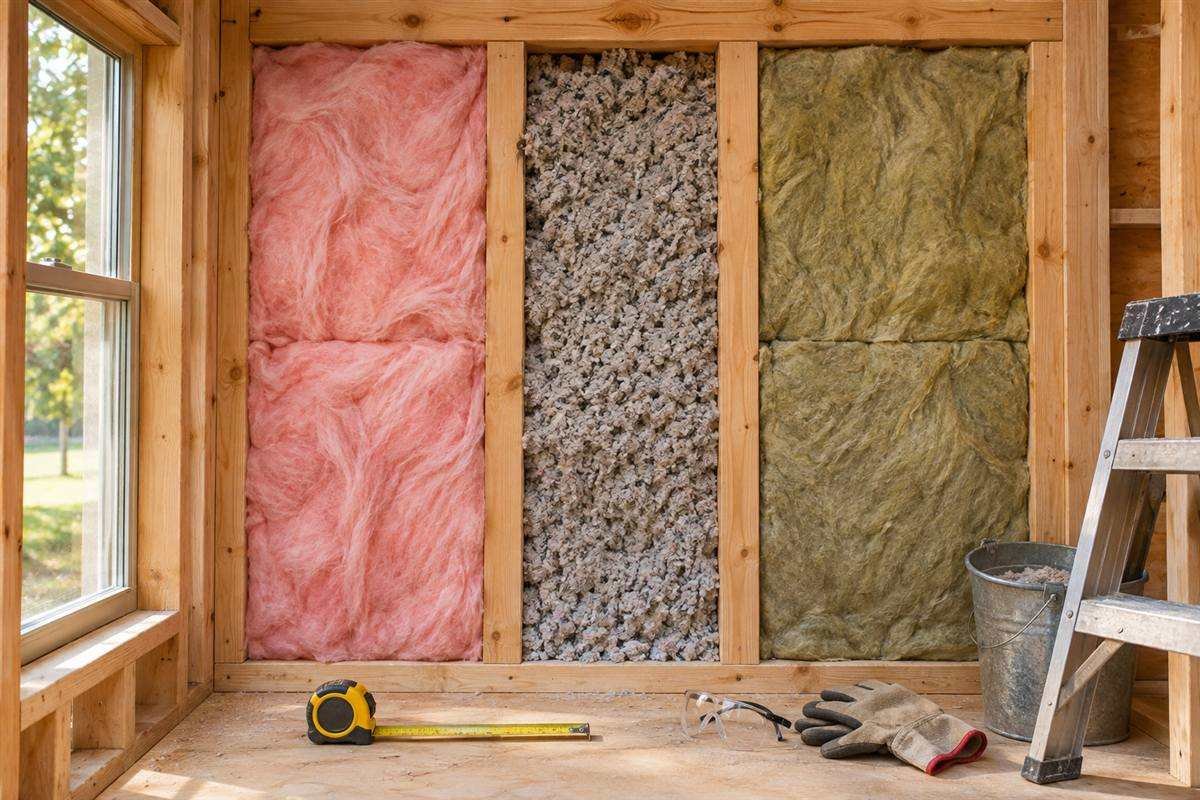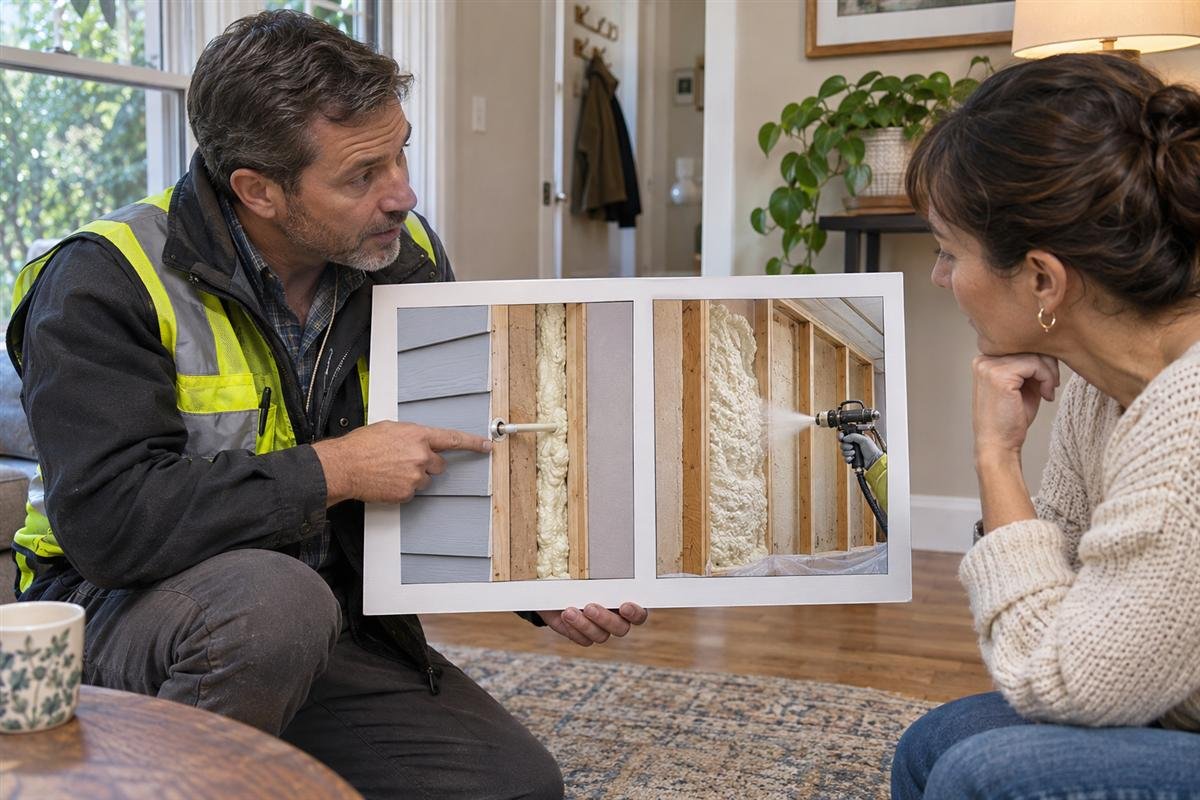

R19 insulation for 2×4 walls can be a good fit only when the exact product is designed and labeled for a 3½-inch cavity. Many standard R-19 fiberglass batts are about 6¼ to 6½ inches thick and are intended for deeper framing. Forcing one into a standard 2×4 bay compresses it, so it will not deliver its full labeled R-19. Check the batt dimensions and manufacturer data before buying.
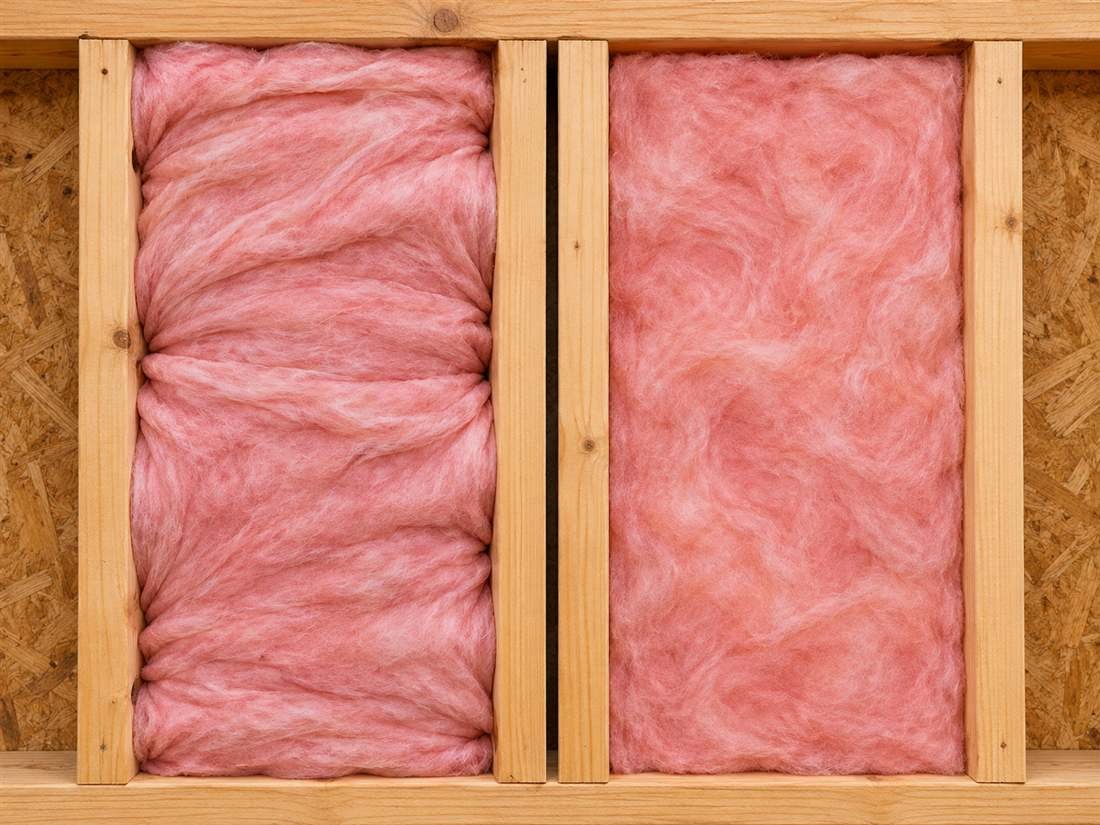
A 2×4 wall uses nominal 2×4 lumber, but the framing is typically about 1½ by 3½ inches after drying and surfacing. That makes the cavity shallower than many R-19 batts. This guide explains the fit, compression, exceptions, and alternatives. For a wider look at wall materials, see our wall insulation guide.
Can R-19 insulation fit in a 2×4 wall?
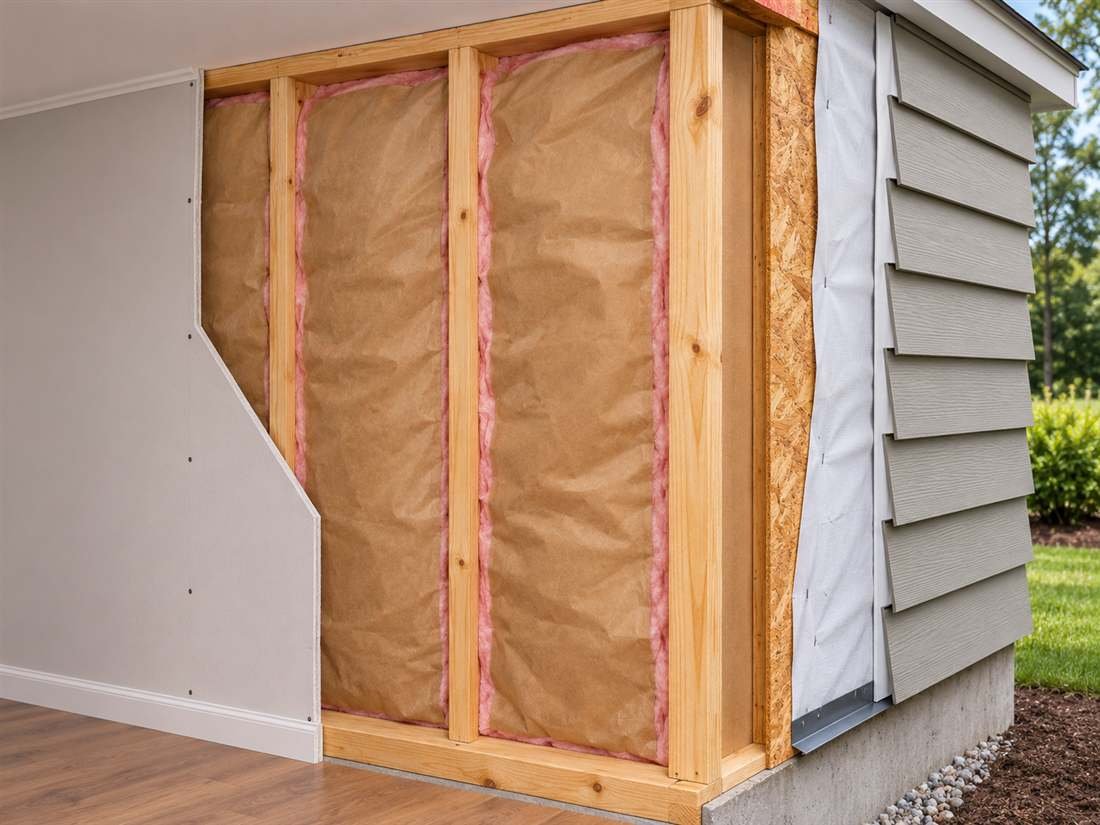
Sometimes, but “fit” can mean two different things. A standard deep R-19 batt may be physically squeezed into a shallow cavity, while a high-density or specially listed product may be designed to provide a higher labeled R-value in a 3½-inch wall. Only the second case can be considered a proper fit at its labeled rating. Read the package, product data sheet, and approved assembly details carefully.
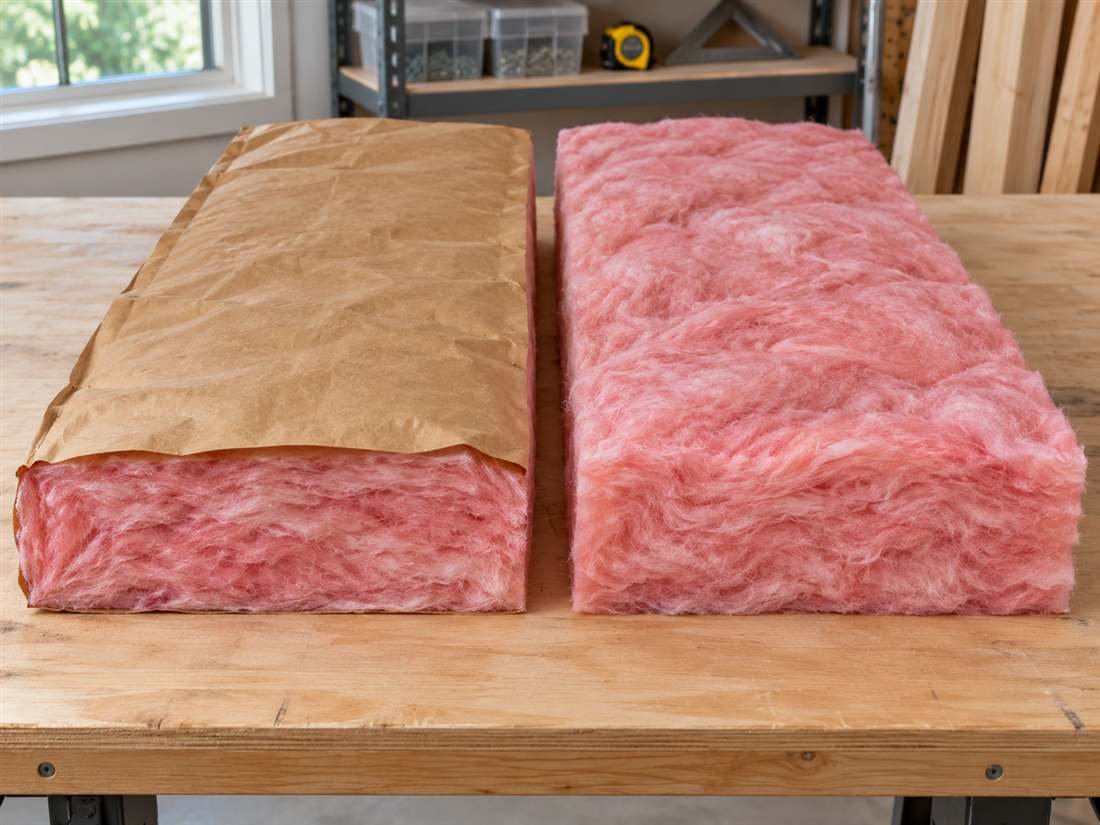
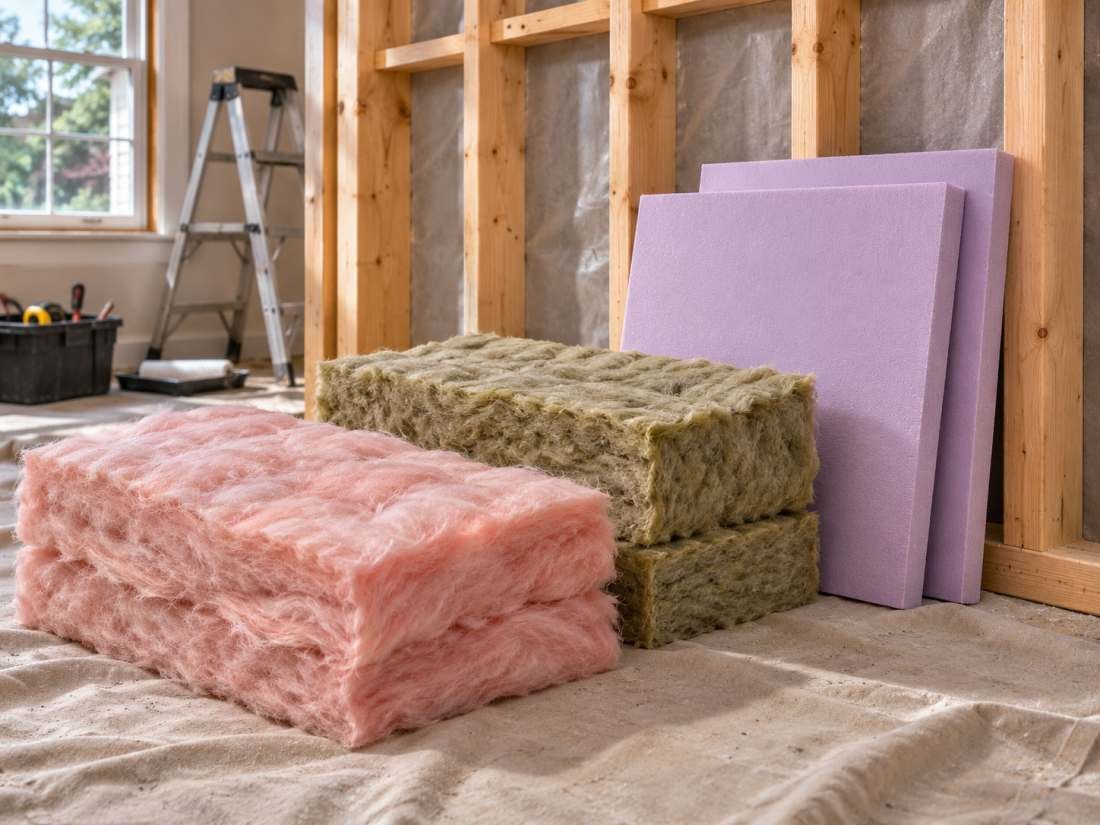
Never assume that every package marked R-19 is interchangeable. Manufacturers make different products for different framing depths, widths, and applications. Johns Manville lists a common ComfortTherm R-19 batt at about 6.25 inches thick, which is deeper than a standard 2×4 cavity. That is one product example, not a specification for every brand. Check the exact batt you plan to install.
Why compressing a standard batt changes performance
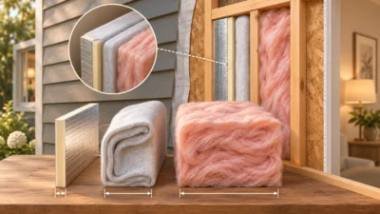
Fiberglass batts work by trapping still air among fibers. When a batt is compressed below its labeled thickness, the air spaces and total insulation thickness change. The R-value per inch may rise, but the total R-value of the thinner batt usually falls. Therefore, a deep batt pushed into a shallow wall does not retain its full printed R-value simply because the same amount of fiber remains in the cavity.
Owens Corning publishes a compressed R-value chart for its standard building insulation products. In that chart, a batt labeled R-19 and 6½ inches thick is shown at about R-13 when compressed into a 3½-inch 2×4 cavity. That figure applies to the chart’s product family and assumptions; it is not a universal conversion for every material. Use the manufacturer’s compressed-value chart or the specific product’s tested data.
Compression also creates installation problems. A batt may bulge past the stud face, making drywall harder to install and increasing the chance of uneven finishes. The material can bunch around wiring or fail to contact the cavity evenly. These gaps and folds can reduce real-world performance even more. A correct thickness with careful fitting is usually better than forcing an oversized batt into place.
R-19 in a 2×4 wall: understand the exception
A few high-density products or code-approved assemblies may show an R-19 value with 2×4 framing. California’s Energy Code Ace reference tables, for example, include R-19 wood-frame 2×4 wall assembly entries and note that higher-density fiberglass is required in certain cases. That does not mean any standard 6½-inch R-19 batt can be compressed into any 2×4 wall and still be R-19. The product, assembly, and table conditions must match.
When you see a listing for R19 insulation in 2×4 wall construction, look for explicit proof that the batt’s labeled thickness matches the cavity and that its test or code documentation covers the application. Confirm whether the figure is the insulation’s material R-value or the whole-wall assembly performance. These are not the same. The Energy Code Ace wall data tables show assembly-specific values and notes; local code may use different rules.
How to verify a batt before installation
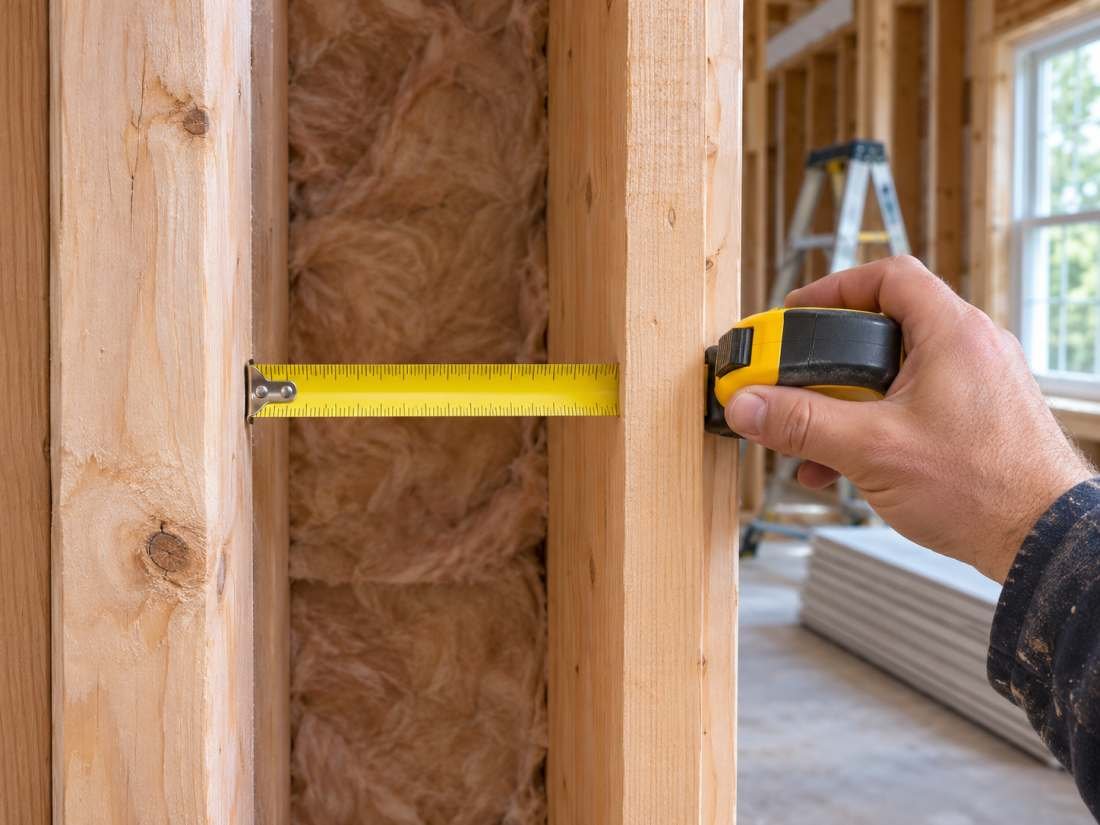
- Read the exact product label for R-value, thickness, width, and intended framing depth.
- Check whether the package lists 2×4 wood walls, metal framing, or a different cavity.
- Find the manufacturer’s installation instructions and compressed-R-value guidance.
- Confirm that the product is approved for the wall’s moisture and fire-protection requirements.
- Ask the building department or contractor whether the assembly meets the local energy code.
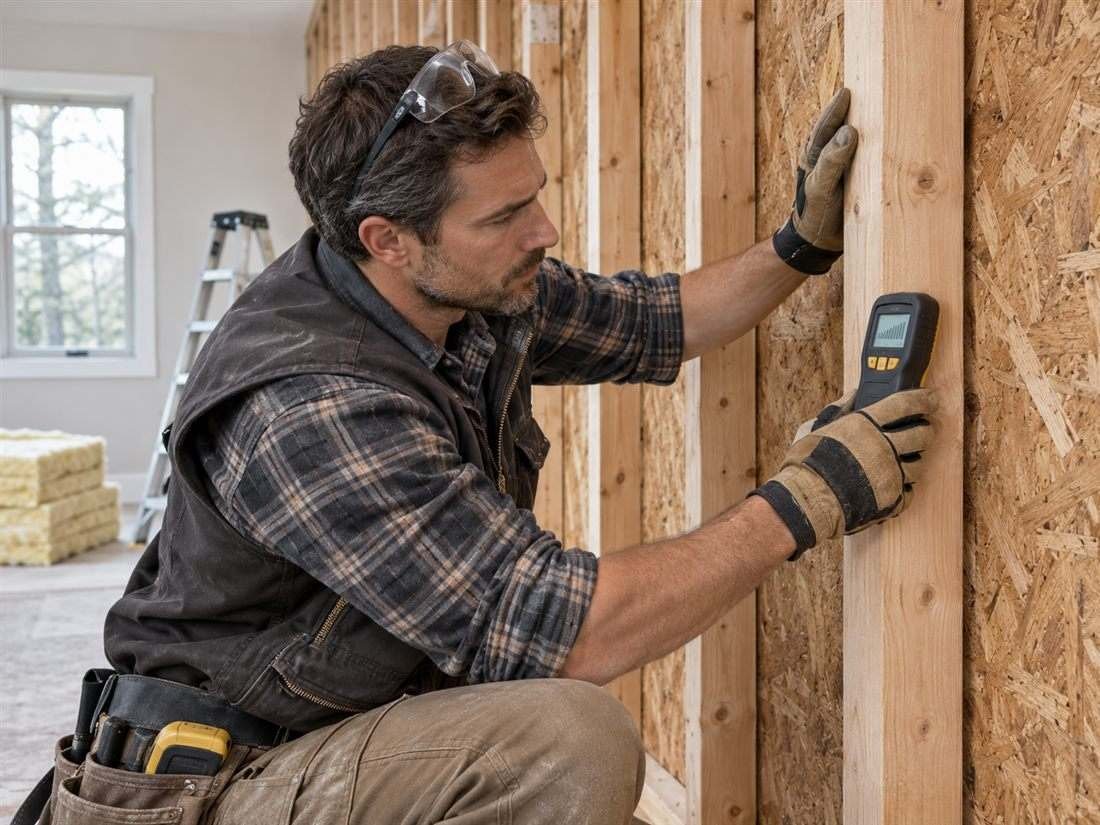
Measure more than one cavity if the wall is already framed. Stud depth, spacing, blocking, and wiring can vary. A nominal 2×4 usually has a 3½-inch depth, but renovation framing may be irregular or use different lumber. Do not size the batt from a single visual estimate. If the framing is not standard, have the installer choose the product for the measured cavity and follow its permitted compression limits.
Better options for standard 2×4 walls
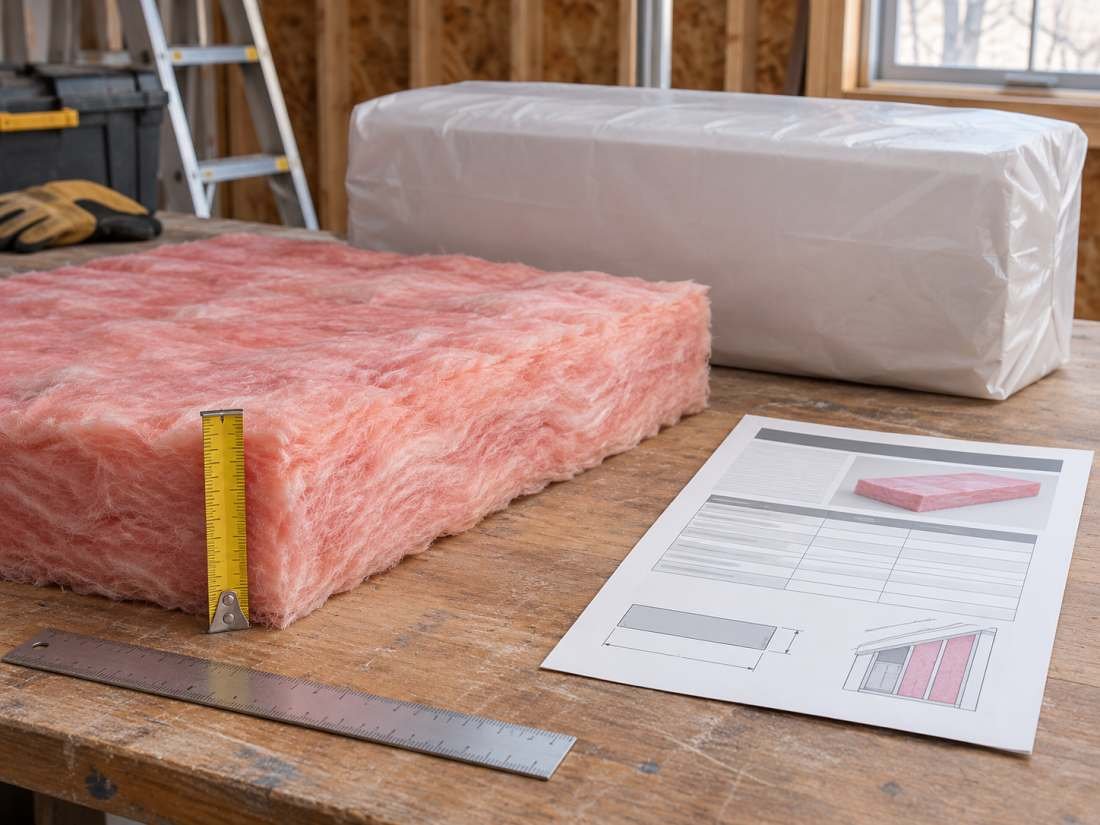
For many standard 2×4 walls, R-13 or R-15 batts are made to fit the cavity at their labeled thickness. The right choice depends on the actual product, climate, code target, and wall assembly. Higher-density batts may offer more resistance in a shallow cavity, but verify their listed thickness and installation details. Never pick a material just because the R-number looks larger.
If the project needs more thermal resistance than a cavity batt can provide, consider an assembly designed with continuous insulation or deeper framing. A continuous layer can reduce heat flow through studs, but it also changes moisture and window-detail requirements. A 2×6 wall can provide more cavity depth, while adding exterior insulation may improve the full-wall result. Have the layers, fasteners, cladding, and window returns designed together.
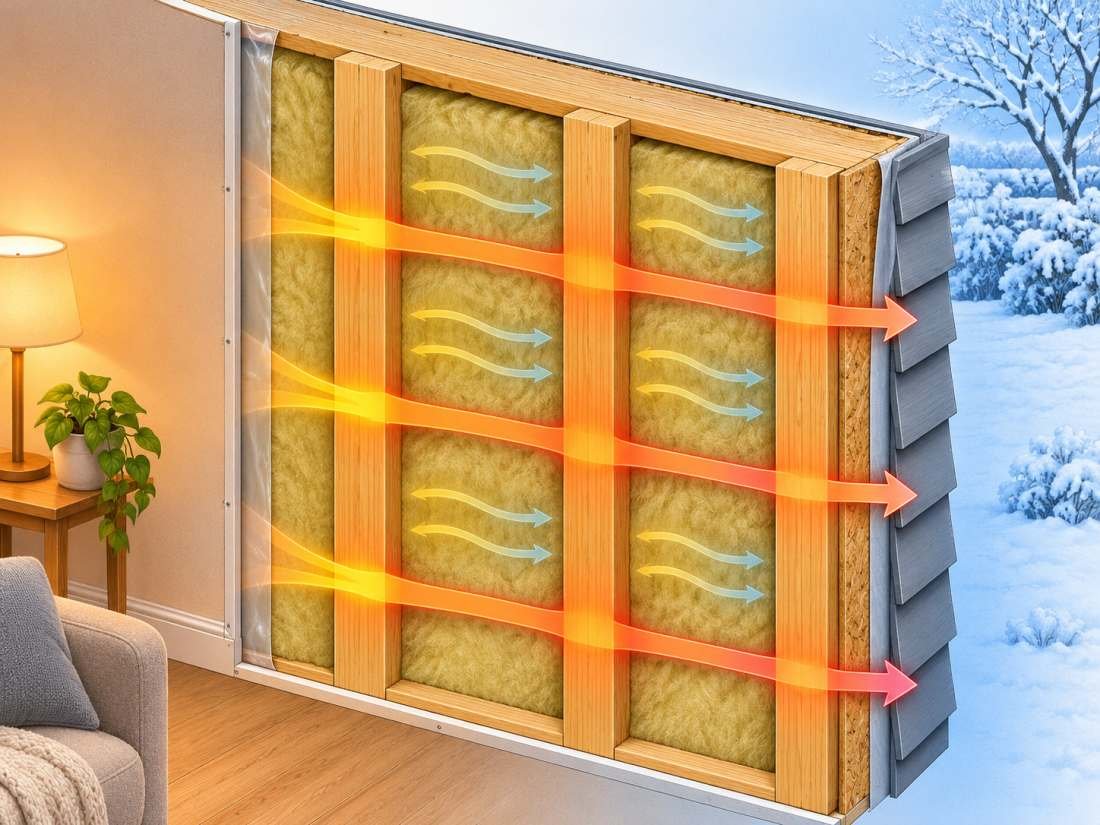
A wall’s total performance also includes framing, air leakage, windows, and installation quality. R-19 on the bag is not the same as R-19 for the entire wall. The assembly U-factor tables account for framing and other wall components. This is why meeting an energy target may require a combination of cavity and continuous insulation rather than one thicker batt.
Installation tips for a 2×4 cavity
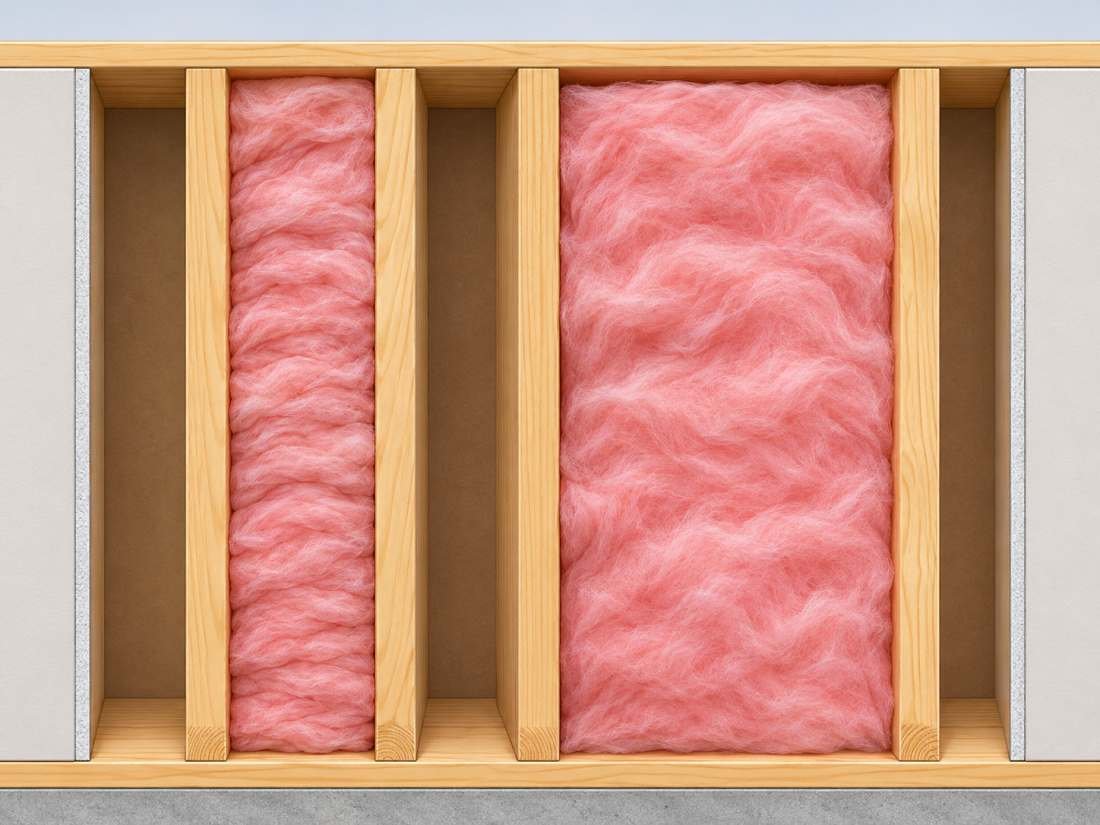
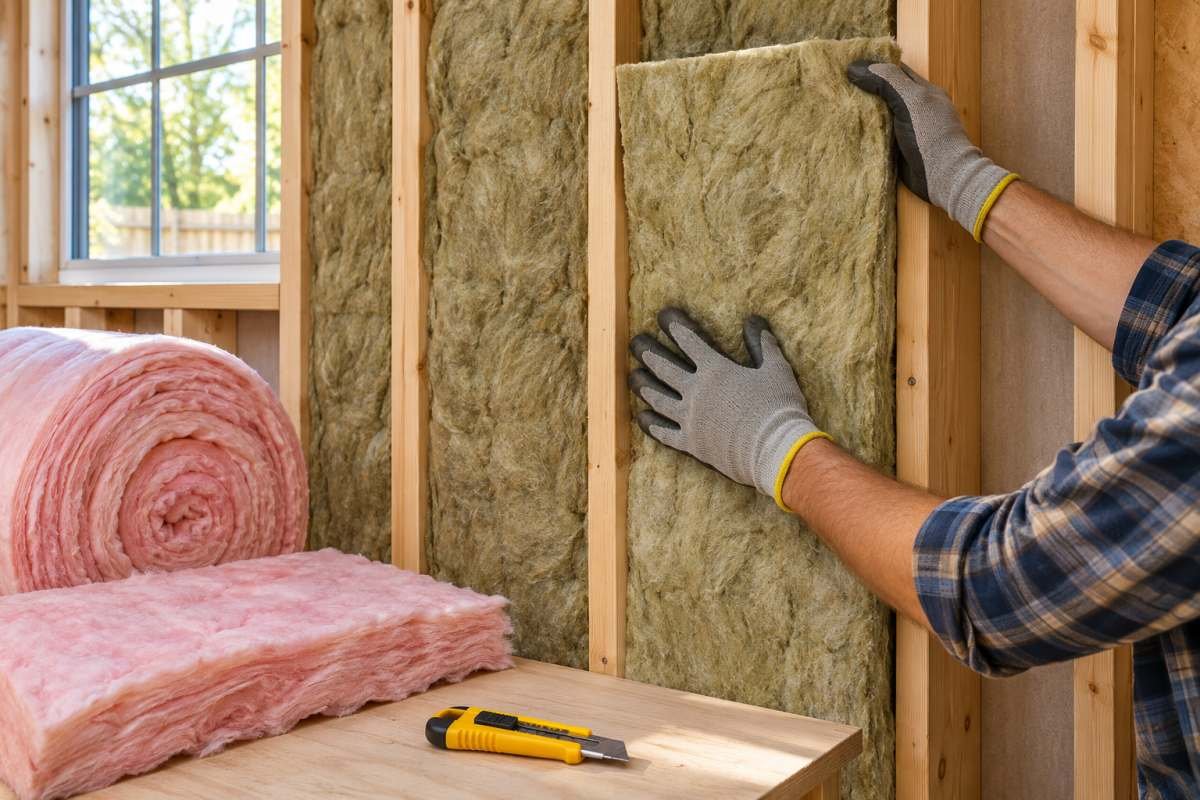
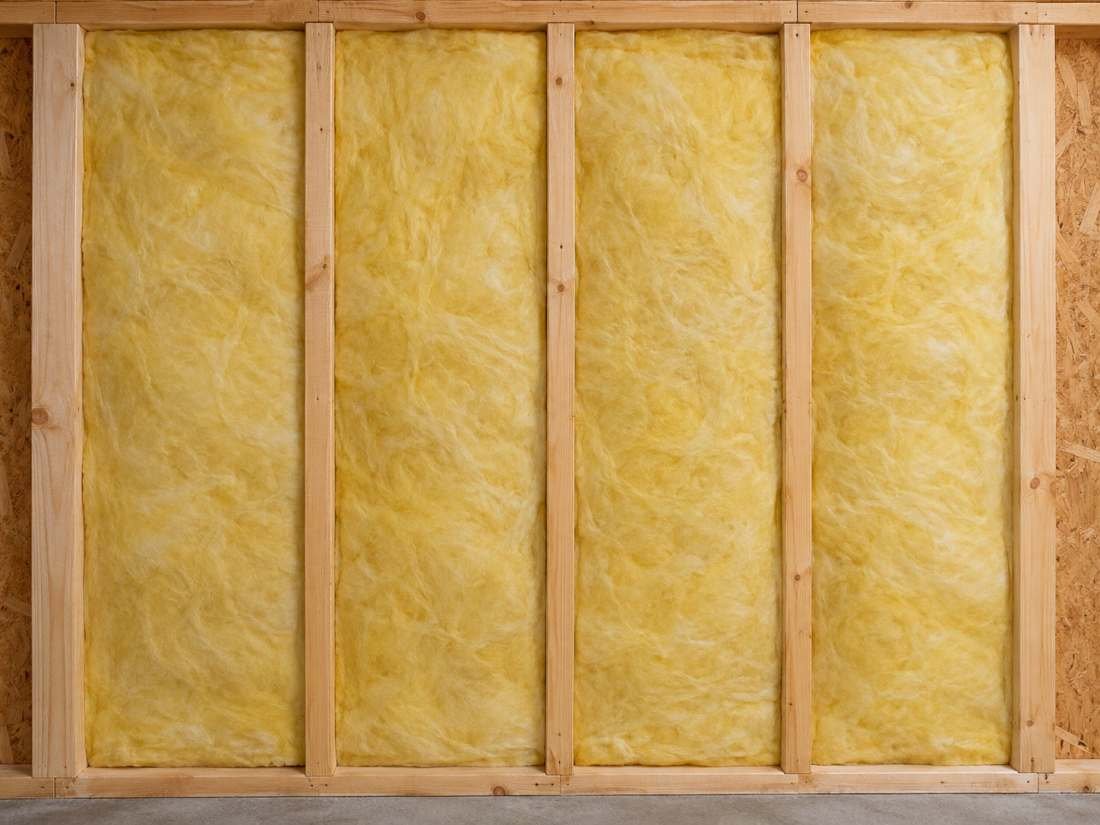
Choose a batt that fills the full depth without bulging. Cut it cleanly to the cavity width and work around wires and boxes without leaving voids. Split the batt around wiring when the product instructions allow; do not push all of it behind a cable or crush it in front. Keep the insulation in contact with the cavity boundaries. Seal appropriate air leaks before installation, because batts do not stop air movement through open gaps.
If the wall needs faced insulation, confirm the facer direction before fastening. Climate and existing sheathing can alter the vapor-control strategy. Also, keep the paper or foil facer covered when required by the product and fire code. For step-by-step fitting advice, see our fiberglass wall insulation guide and the Knauf explanation of compression and R-value.
Common myths about R-19 and 2×4 walls
- Myth: “If it fits, it keeps R-19.” A compressed standard batt can lose total R-value; check a product-specific chart.
- Myth: “Higher R always means a better wall.” Gaps, moisture, framing, and poor fit can outweigh a label number.
- Myth: “All R-19 batts have the same thickness.” Product designs and intended applications vary.
- Myth: “R-19 never belongs in a 2×4 assembly.” Certain high-density products and documented assemblies may be designed for it.
- Myth: “Compression improves insulation.” Per-inch resistance and total R-value are different measures.
A careful answer avoids both extremes. It is not accurate to say every R-19 batt is impossible to use with 2×4 framing, and it is not safe to say any batt can be squeezed into the cavity with no loss. Match the exact product to the cavity and rely on manufacturer data, code-approved assembly details, and the required inspection.
Frequently asked questions
Can you put R-19 insulation in a 2×4 wall?
Only if the exact R-19 product is designed and documented for a 3½-inch cavity. A standard 6¼- to 6½-inch batt compressed into that space will not retain its full labeled value. Verify the manufacturer’s data and local code.
What R-value usually fits a standard 2×4 wall?
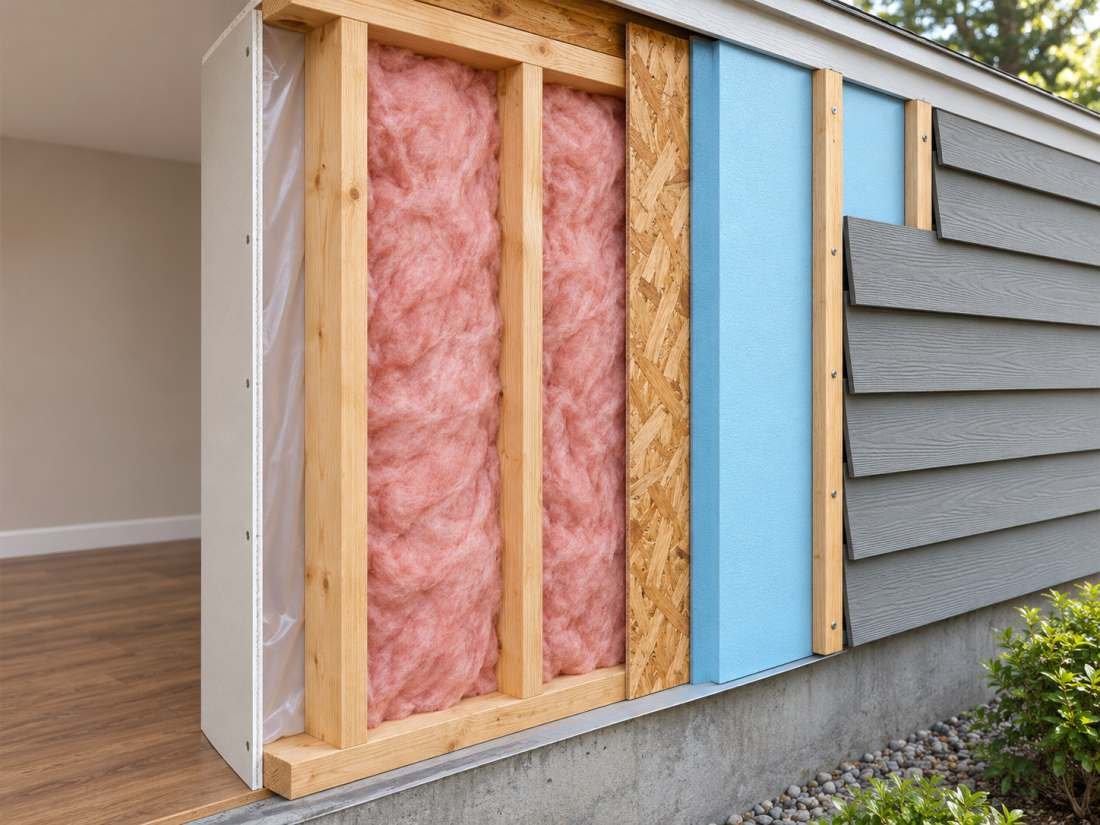
R-13 and R-15 products are common options for standard 3½-inch cavities, but the correct product depends on the framing, climate, and code target. Some high-density products offer different values. Check the actual label.
Does compressed R-19 become R-13?
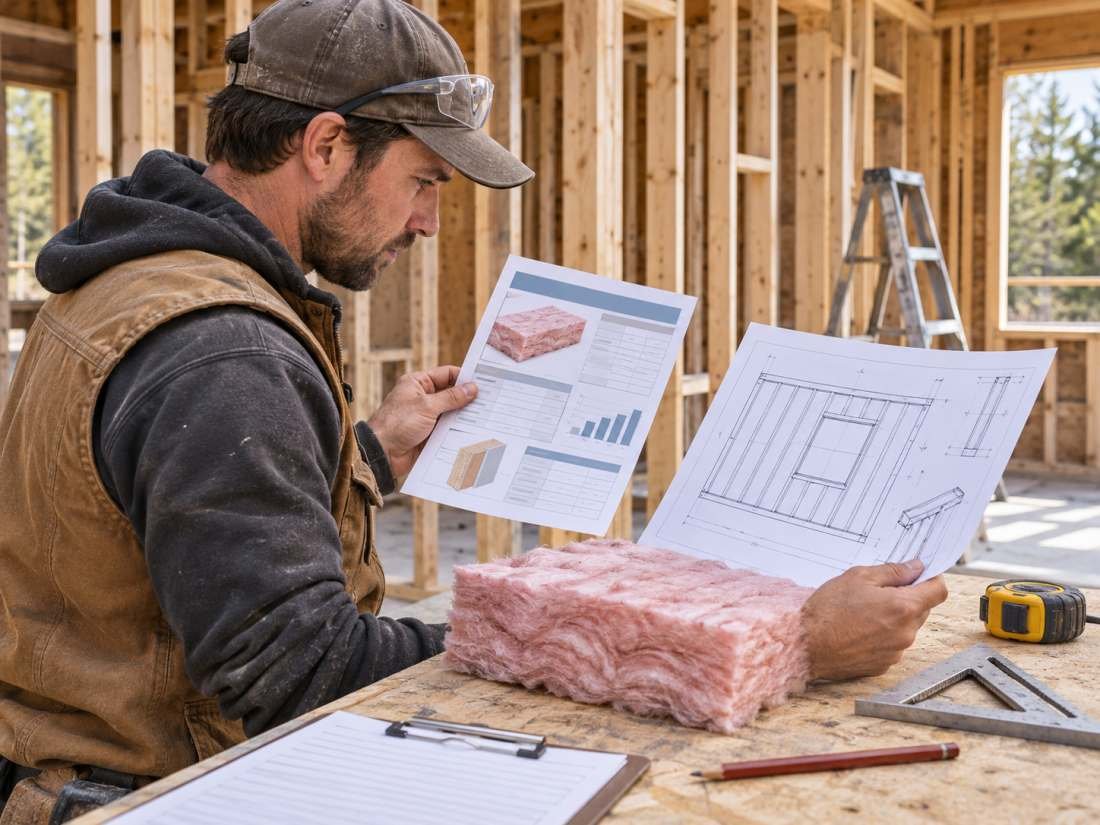
One Owens Corning chart shows its standard 6½-inch R-19 batt at about R-13 when compressed into a 3½-inch cavity. Other products may behave differently. Use the exact manufacturer’s chart rather than applying that conversion to every batt.
Conclusion
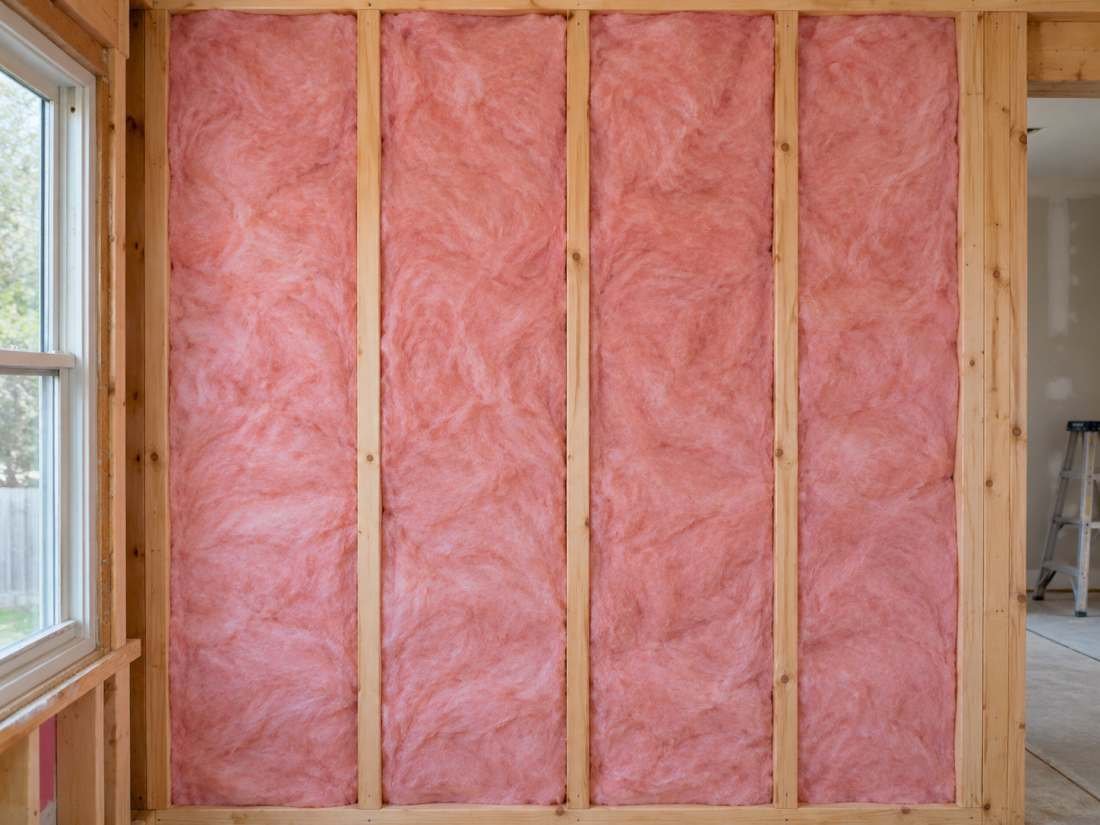
R19 insulation for 2×4 walls is appropriate only when the specific batt and assembly are designed for that depth. A typical deeper R-19 batt compressed into a standard 2×4 cavity loses total R-value and can create a poor fit. Check thickness, product data, code, and the full wall design before purchasing. For more material guidance, visit our complete wall insulation guide.