

Commercial Wall Insulation: Start with the Assembly
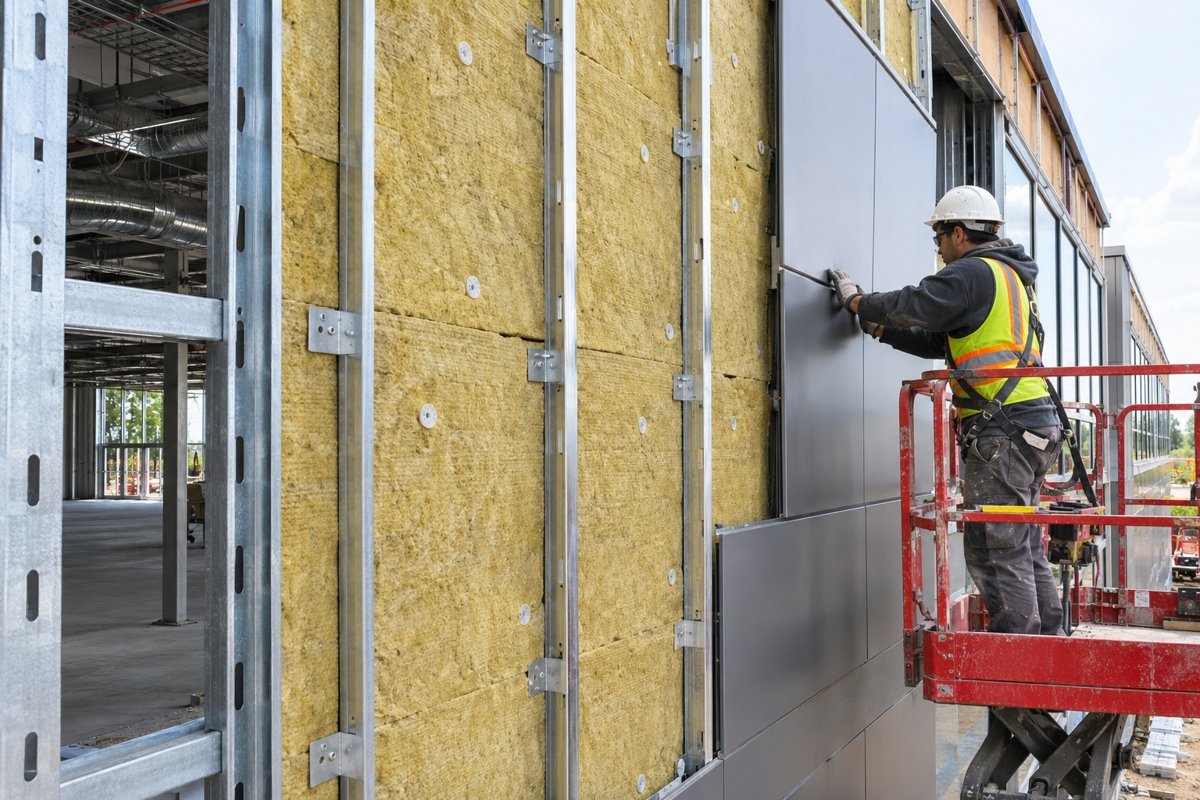
Commercial wall insulation helps control heat flow through offices, shops, warehouses and other non-residential buildings. However, choosing a material is only part of the task. The wall also needs to manage air leakage, rainwater, vapor and the demands of its occupancy.
A strong specification starts with the complete assembly, including framing and cladding supports. This guide compares materials and explains the planning checks that matter. For basic terms and wider options, begin with our wall insulation guide.
What Should Commercial Wall Insulation Achieve?
A heated workshop, a busy shop and a continuously occupied office operate differently. Indoor humidity, ventilation and heating schedules affect the design. Therefore, establish how the building will operate before selecting products.
First, identify the boundary of the conditioned space. Then define thermal, moisture and acoustic goals. A partition between similar indoor rooms has a different role from an exterior wall exposed to rain.
Cold stores, pools and other unusual environments need specialist assessment. Do not copy an office wall into a refrigerated or high-humidity space. Its moisture conditions may be very different.
Common Commercial Wall Assemblies
| Wall type | Approaches to assess | Main coordination issue |
|---|---|---|
| Steel framing | Cavity, continuous or split insulation | Heat flow through studs and connections |
| Concrete or masonry | Internal or external insulation | Moisture, junctions and attachment |
| Rainscreen facade | Continuous insulation behind cladding | Supports, drainage and openings |
| Insulated metal panels | Factory-built panel system | Joints and assembly test data |
| Interior partition | Cavity absorption within a specified wall | Fire and acoustic requirements |
These categories can overlap. For example, a rainscreen may sit outside a steel-framed backup wall. Drawings should identify both the structure and the insulation strategy so suppliers price the same construction.
Mineral Wool Boards and Batts
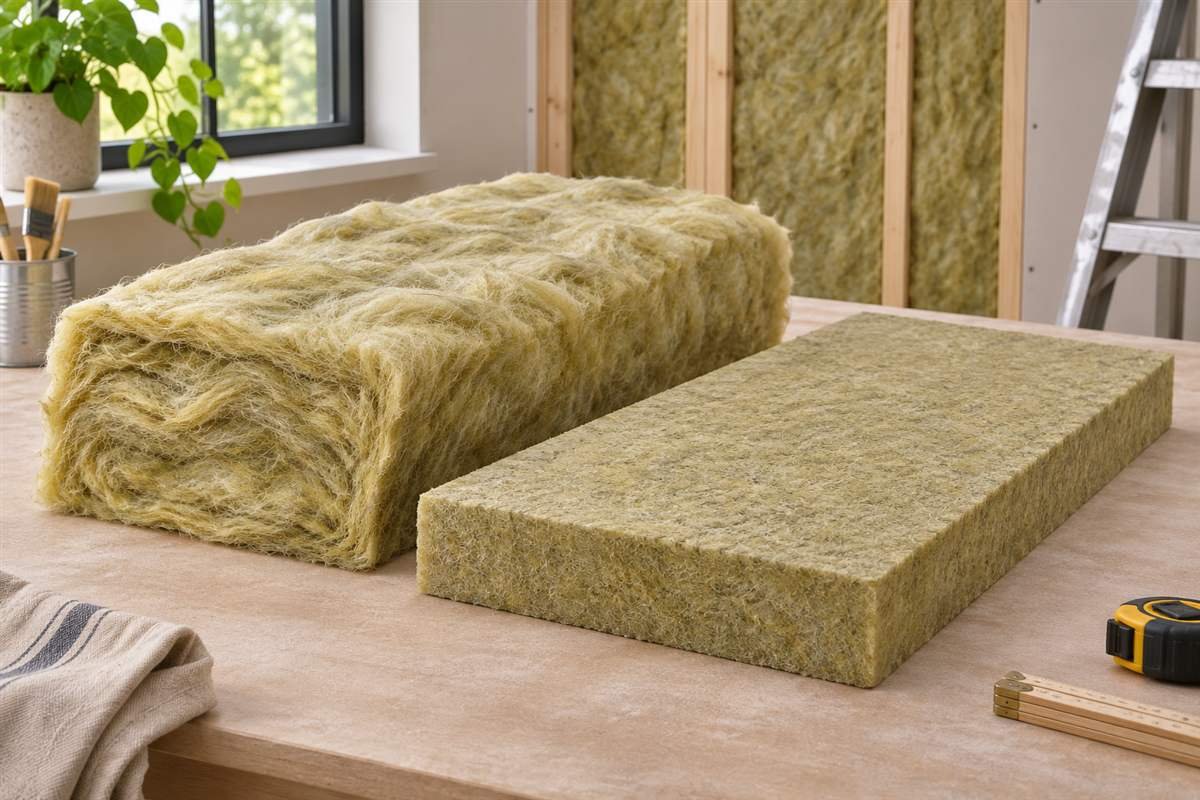
Mineral wool products can serve cavity or exterior continuous-insulation roles when specified for that use. Density, stiffness and attachment requirements vary. A soft cavity batt is not interchangeable with a rainscreen board.
Check declared thermal performance and relevant fire classification. Also, confirm whether a facing or coating changes the product’s properties. A material characteristic does not establish the rating of the whole wall.
For an exterior board, review the cladding cavity and support arrangement. The specification should state how boards remain supported during construction and service. A tidy stack of insulation is not an installation design.
Fiberglass Cavity Insulation
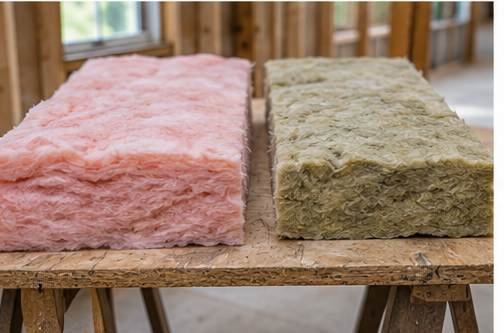
Fiberglass can provide thermal resistance and cavity sound absorption in suitable systems. However, fitting matters. Gaps, compression and incomplete coverage can reduce the intended result.
In steel-framed walls, the studs create heat-flow paths around the insulation. Therefore, the labeled batt R-value should not be presented as the wall’s overall performance. Assess the complete assembly rather than comparing packages alone.
Review access around services before closing the wall. Batts should fit the specified cavity without leaving hidden voids. Inspection at this stage is much easier than troubleshooting a finished partition.
Rigid Foam and Spray-Applied Materials

EPS, XPS and polyiso are common rigid foam families. They differ in thermal resistance, vapor properties and facings. However, each family includes multiple products, so identify the exact board in the specification.
Foam-plastic insulation needs suitable protection and approvals for its assembly. Review the cladding, membranes and interior finish together. Our wall insulation materials guide explains the basic choices.
Spray foam can suit selected wall designs, but installation requires product-specific controls. In an occupied building, work-zone isolation, ventilation and reoccupancy arrangements belong in the plan. Also, consider how adhered foam affects later inspection and service access.
Insulated Metal Panels
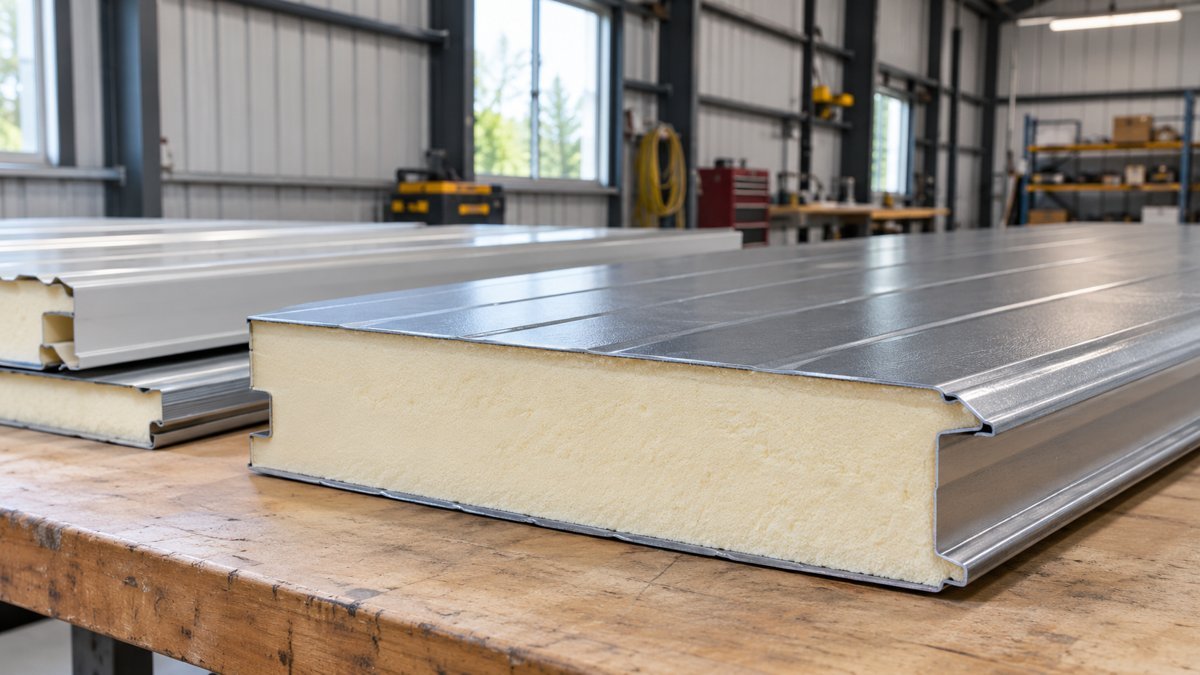
Insulated metal panels combine metal facings with an insulation core. Depending on the system, panels can provide several enclosure functions together. Nevertheless, joints, fasteners and transitions remain important.
Request thermal data for the relevant assembly and installation conditions. Center-of-panel resistance alone does not describe every connection or opening. Also, review the core type, protective finish and repair process.
A factory panel and a field-built wall with similar nominal insulation values are not automatically equivalent. Their geometry differs. Ask the supplier to explain what its submitted performance figure includes.
R-Value, U-Factor and Thermal Bridging
R-value describes thermal resistance. U-factor describes heat transmission through an assembly, with a lower value indicating less transmission under the stated conditions. Check both the units and the scope of the number.
Steel studs, slab edges, lintels and cladding supports can bypass insulation. A continuous external layer can reduce those paths, but its brackets and transitions still need assessment. Continuity is a design issue rather than a product label.
Request an assembly calculation or test report that matches the proposed construction. Then check the framing, insulation and support system against the drawings. Data for a different arrangement may not establish the required result.
Concrete and Masonry Backup Walls
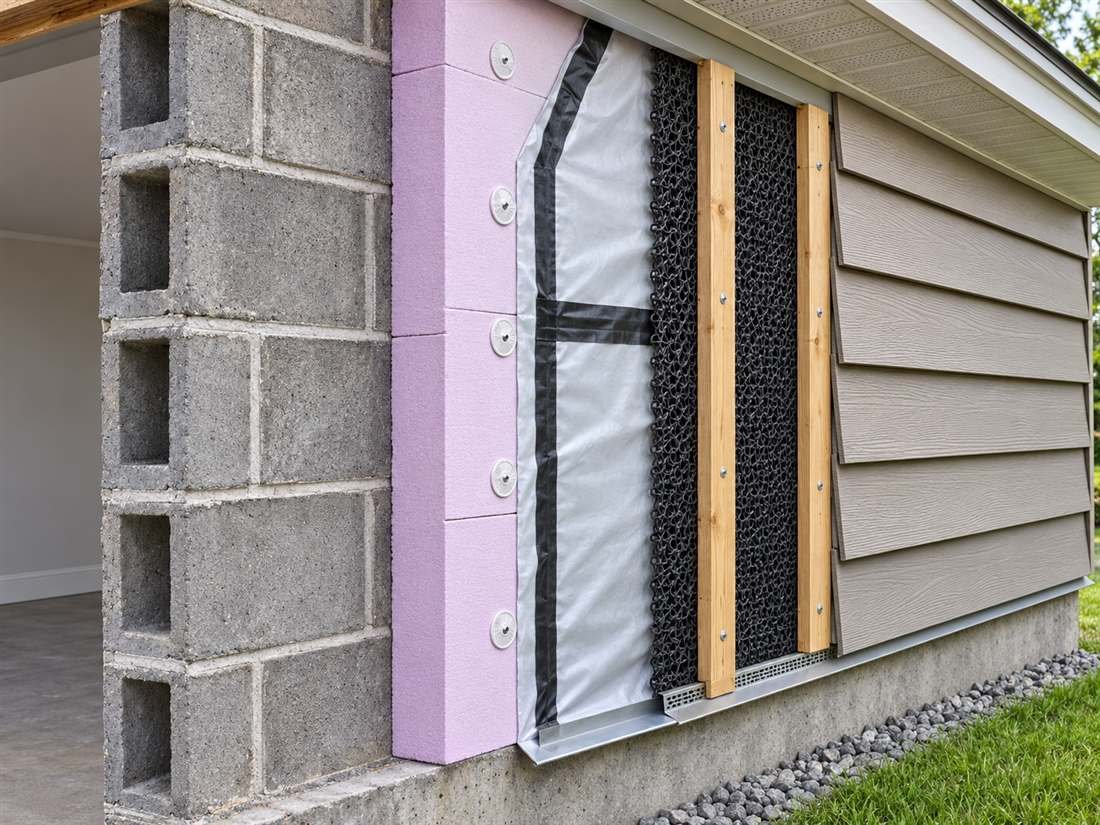
Concrete and masonry walls can have thermal interruptions at floor slabs and junctions. Exterior insulation can help address those paths where the design allows it. Filling block cores alone should not be assumed equivalent to a continuous layer.
For a retrofit, inspect damp history, coatings and substrate condition. Also, assess fixing capacity and the effect of added wall depth. Interior insulation may be an alternative, but it changes wall temperatures and drying behavior.
Cladding Supports and Drainage
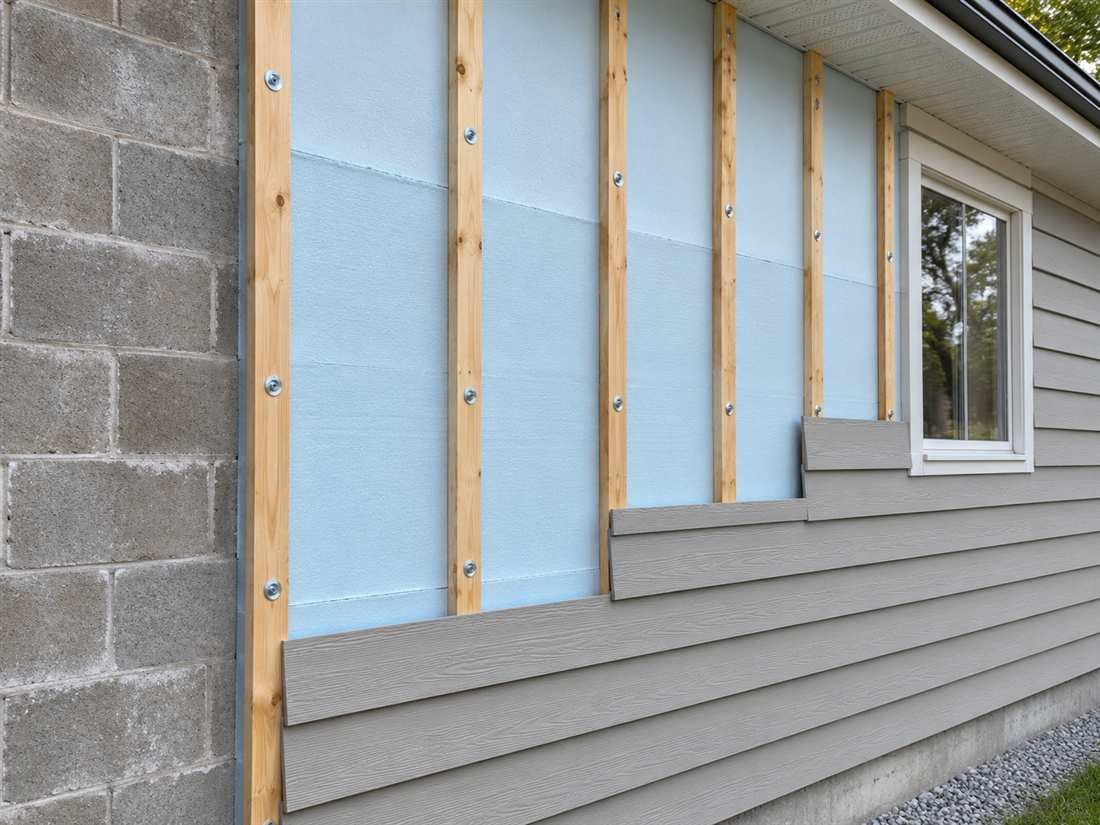
Cladding attachment must transfer loads to suitable structure. Do not use insulation as an improvised fixing point. Brackets, fasteners and spacing need coordination with cladding weight, substrate and exposure.
Also, keep the intended drainage route clear. A support layout that traps water can undermine a wall even when the boards fit neatly. Review bases, openings and horizontal interruptions before installation.
Our exterior insulation guide explains general system planning. Commercial attachment and approval needs still require project-specific review.
Air, Vapor and Condensation Control
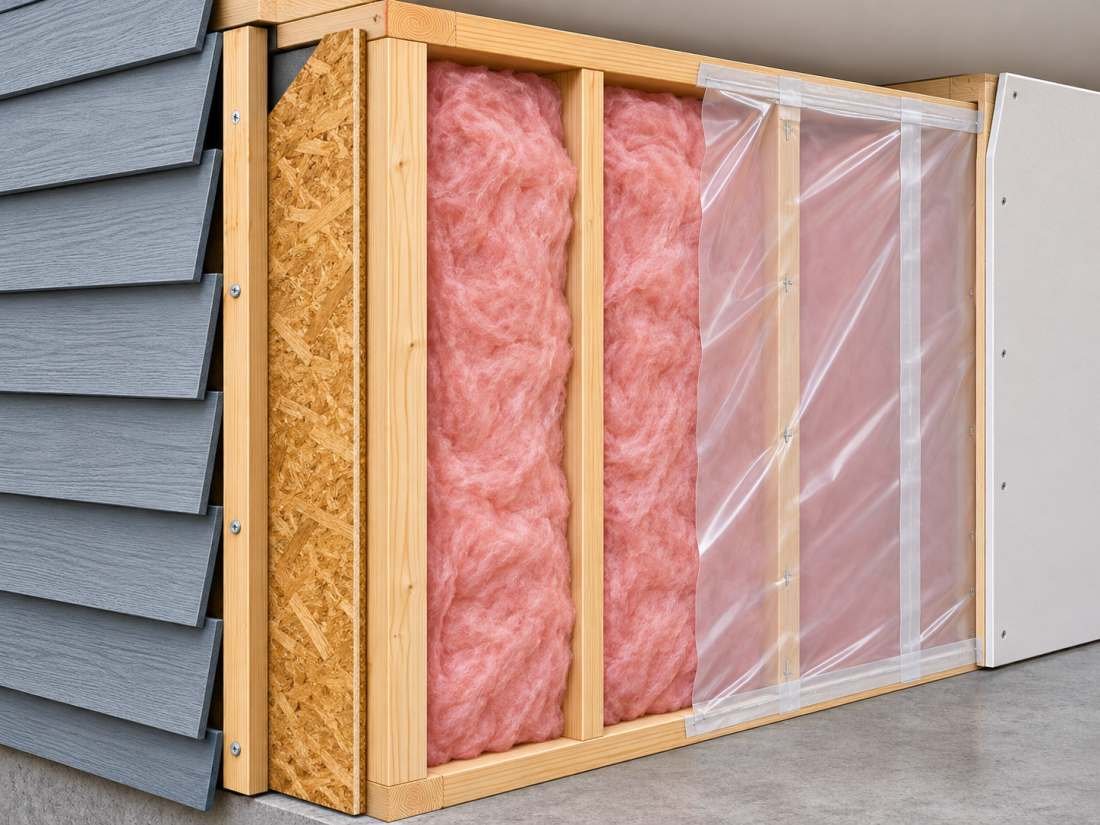
An air barrier limits airflow through the enclosure. A vapor retarder limits diffusion through materials. Neither term automatically means waterproofing, and neither replaces rainwater drainage.
Commercial ventilation can create pressure and humidity conditions unlike those in a home. Therefore, coordinate the wall with mechanical systems and occupancy. A change of use may require a fresh enclosure assessment.
Show where each control layer connects to roofs, floors and windows. Then assess drying in both directions. Adding a low-permeance layer without reviewing the existing materials can create avoidable moisture risks.
Services, Acoustics and Fire Performance
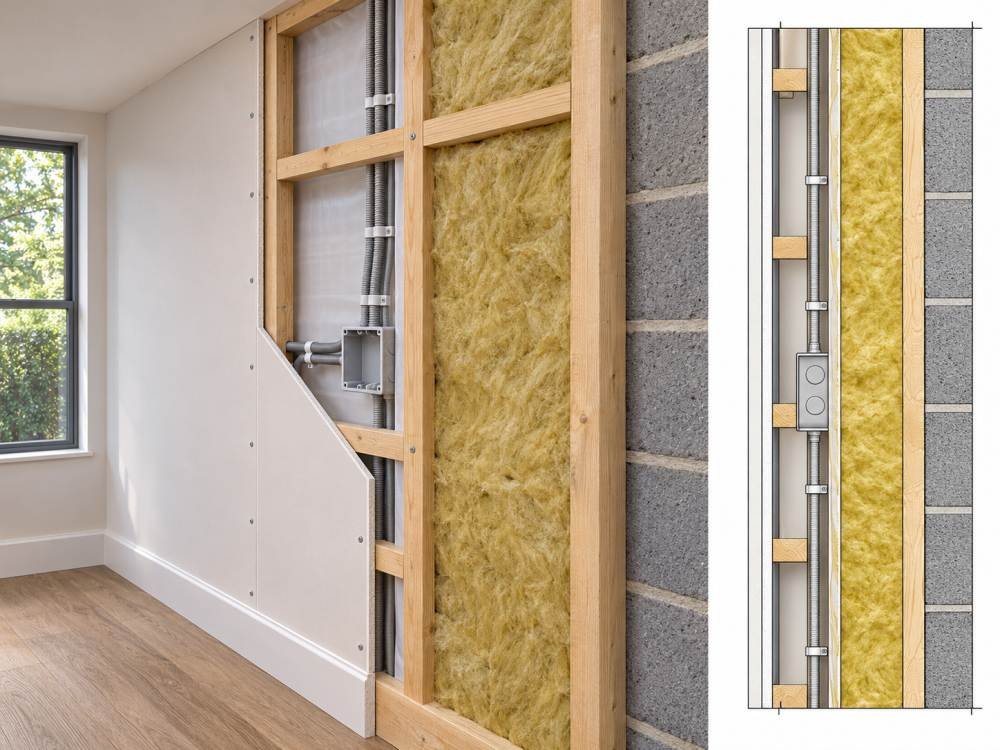
Cables, pipes and ducts can interrupt insulation and membranes. Reserve routes and detail penetrations early. Otherwise, later trades may damage work that has already been inspected.
For acoustics, assess the whole partition. Cavity absorption can contribute, but doors, gaps and adjoining construction also transmit sound. A thermal rating does not establish speech privacy.
Fire resistance and reaction-to-fire classifications describe different properties. Use the approved assembly required for the project. Where exterior-wall fire-propagation evaluation applies, a component’s marketing claim does not replace assembly documentation.
Have the design team review substitutions before purchase. Changes to insulation, membranes, cladding or supports can affect the documented arrangement. Keep those decisions with the project records.
Retrofit Planning in an Occupied Building
Start with a survey and record the existing wall. Then agree on access, work zones, noise, dust and temporary weather protection. Operational limits may not appear in a material-only quotation.
Coordinate deliveries and dry storage. Also, identify tenants, equipment or services that need temporary protection or relocation. These decisions affect sequencing and labor costs.
Converting a warehouse to an office can change the thermal and moisture demands. Review the new use before adding insulation. The original shell may need wider improvements to meet the intended conditions.
Quality Checks and Handover
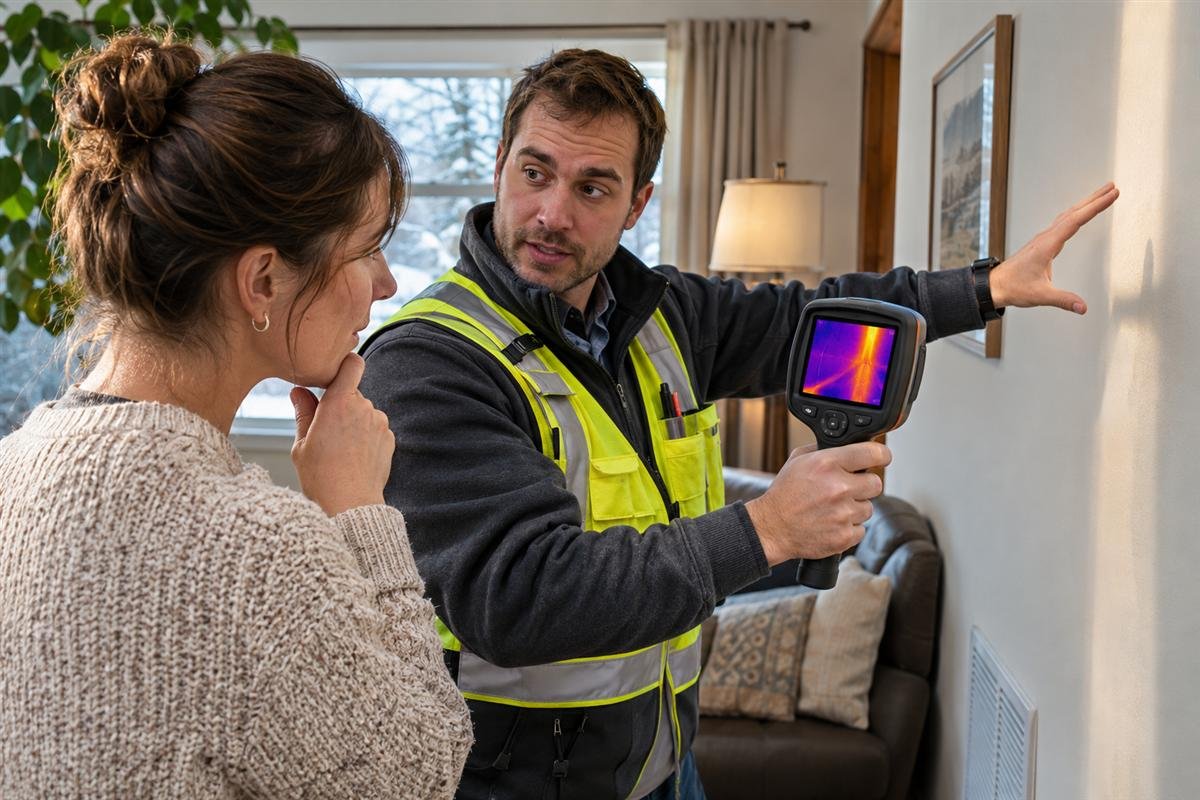
Set inspection stages before work becomes concealed. Check product identity, thickness, fitting and control-layer continuity. Photograph slab edges, openings and other difficult junctions.
Thermal imaging can highlight areas for investigation under suitable conditions. However, it does not prove every hidden layer is correct. Use it alongside records and any specified testing.
At handover, collect as-built drawings, product data, approvals and maintenance instructions. Record accepted changes too. Future contractors need to know which layers must remain intact.
Cost and Procurement Checklist
Compare the complete scope rather than insulation price alone. Include access, membranes, supports, finishes, repairs and inspections. Operating constraints can also affect the budget.
- Confirm wall type and indoor operating conditions.
- Request relevant assembly thermal data.
- Identify air, water and vapor-control responsibilities.
- Check required fire and acoustic documentation.
- Agree on compatible components and substitution review.
- Include inspection before concealment.
- Collect warranties and maintenance information.
Frequently Asked Questions
What is the best commercial wall insulation?
No material suits every project. Compare wall type, climate, occupancy, fire needs and complete installed cost. Then choose products that work together within the specified assembly.
Is cavity insulation enough for steel studs?
Do not decide from the batt rating alone. Steel framing creates thermal bridges, so evaluate the whole wall. A continuous layer or other designed measures may be needed.
Can commercial insulation reduce noise?
It can contribute within a suitable acoustic assembly. However, gaps, doors and flanking paths matter too. Request relevant assembly sound data where privacy is required.
Who sets the required insulation level?
The project team establishes the applicable local requirements and compliance method. Climate, use and adopted rules affect the result. There is no universal commercial wall R-value.
Specify the Whole Commercial Wall
Commercial wall insulation works best when thermal, moisture, fire and operational needs are considered together. Start with the assembly, support it with suitable product data and verify the installation before concealment.
References: Review the DOE Building Energy Codes Program FAQs for thermal-envelope concepts and the ROCKWOOL exterior wall application guide for manufacturer-specific assembly guidance. Confirm applicable project requirements separately.
For related guidance, see Wall Insulation.