

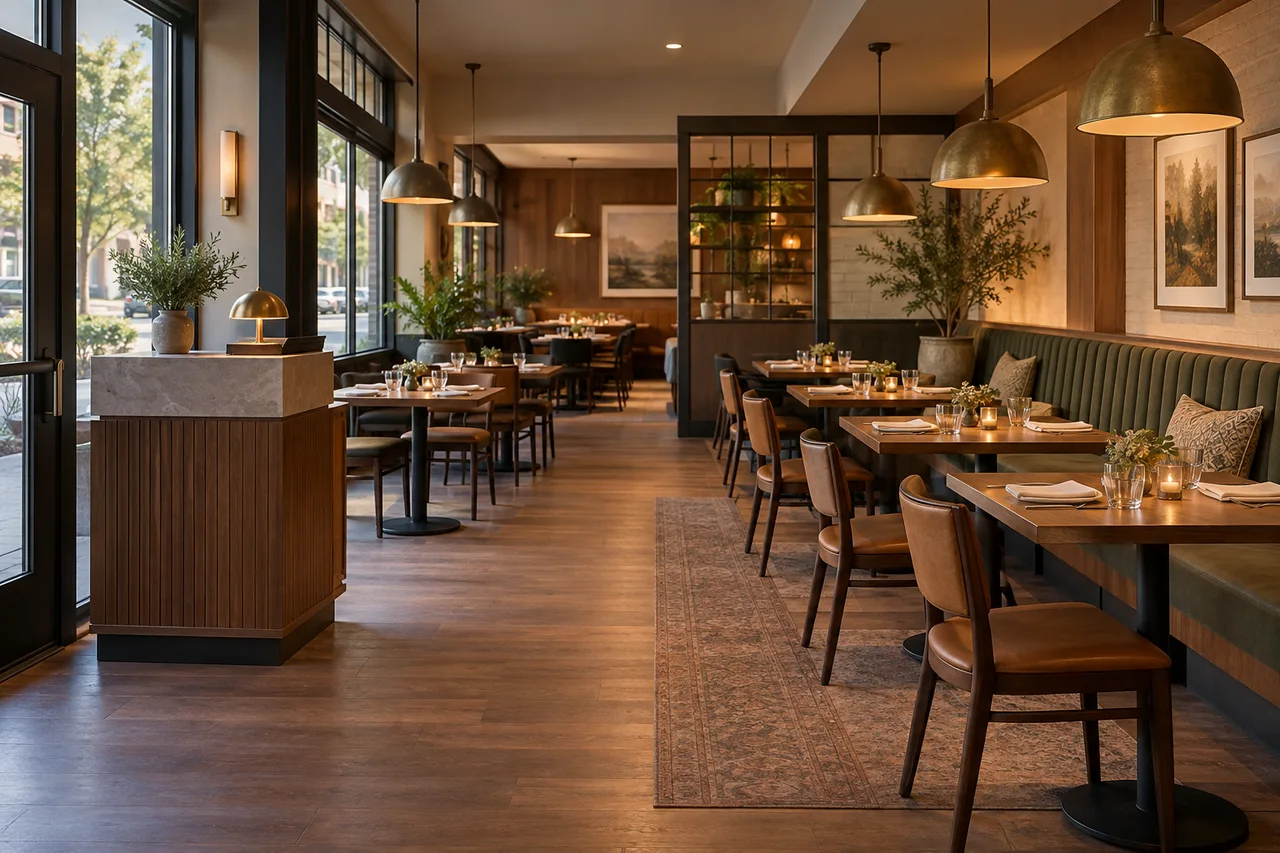
Commercial restaurant interior design connects the guest experience with the work required to serve a meal. Start with arrival, seating, ordering, service, payment, and cleanup. Then coordinate tables, lighting, finishes, and support areas around those activities. A dining room should remain comfortable and workable when every table is occupied, not just before opening.
Define the restaurant’s service model
Record whether the operation uses table service, counter ordering, takeout, or a combination. Include the menu’s implications for equipment and staff activity without treating the dining room as a substitute for kitchen planning. Different service models create different routes and waiting needs.
Describe the expected group sizes and busy periods. A restaurant serving mostly pairs may need a different table mix from one hosting frequent large family groups. Compare the brief with actual business information where available rather than copying a popular restaurant photograph.
Use our space planning interior design guide for the basic measuring and furniture-testing method. Restaurant projects also require coordination with food-service specialists and professionals responsible for building, accessibility, fire, and health requirements.
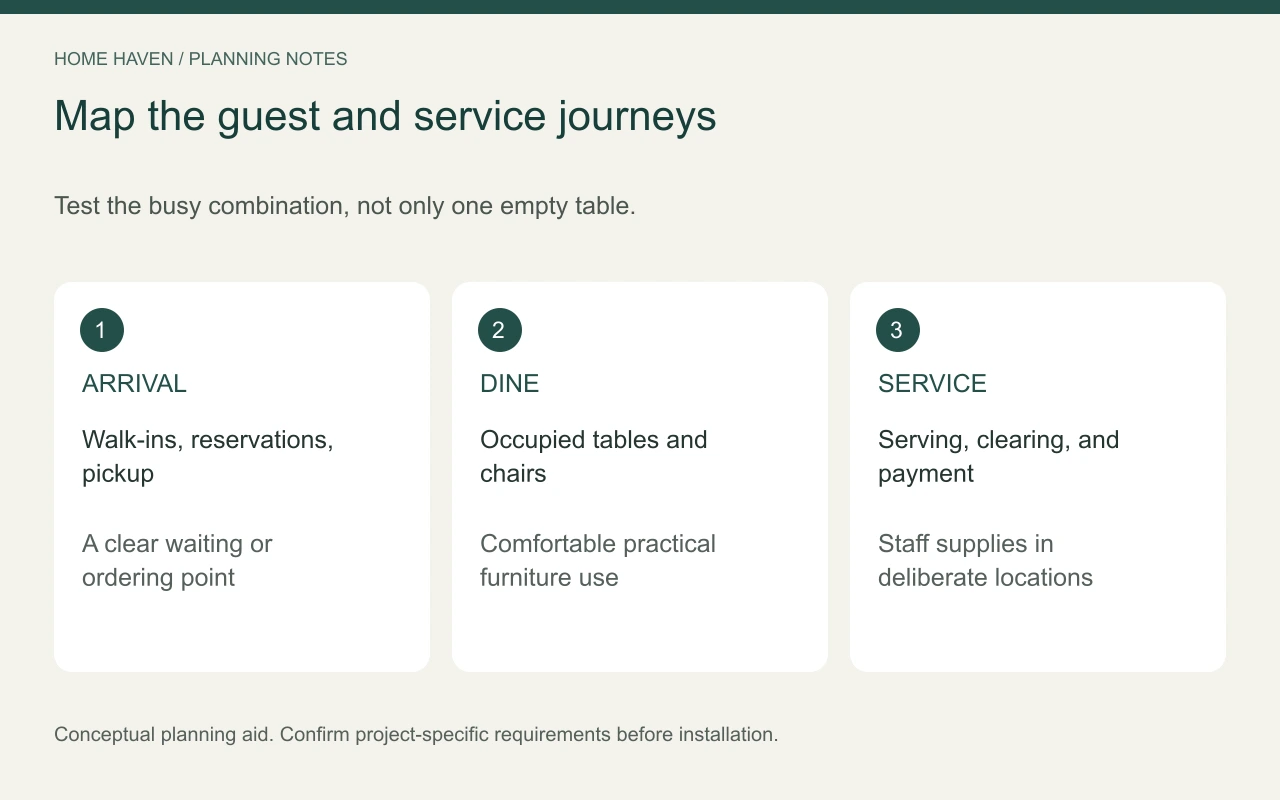
Map commercial restaurant interior design as a journey
Start at the entrance. Decide where guests wait, who greets them, and how they reach a table or ordering point. Keep waiting groups and order pickup from spilling into essential movement routes.
Then map the staff journey. Include serving, clearing, restocking, payment, and access to support areas. A dining arrangement that maximizes seats may create repeated conflicts between staff and guests.
Separate overlapping arrival tasks
If the restaurant handles reservations, walk-ins, and takeout, give each process an understandable place. That may involve a small operational change rather than another counter. Test the busiest realistic combination before approving fixed furniture.
Plan tables with chairs occupied
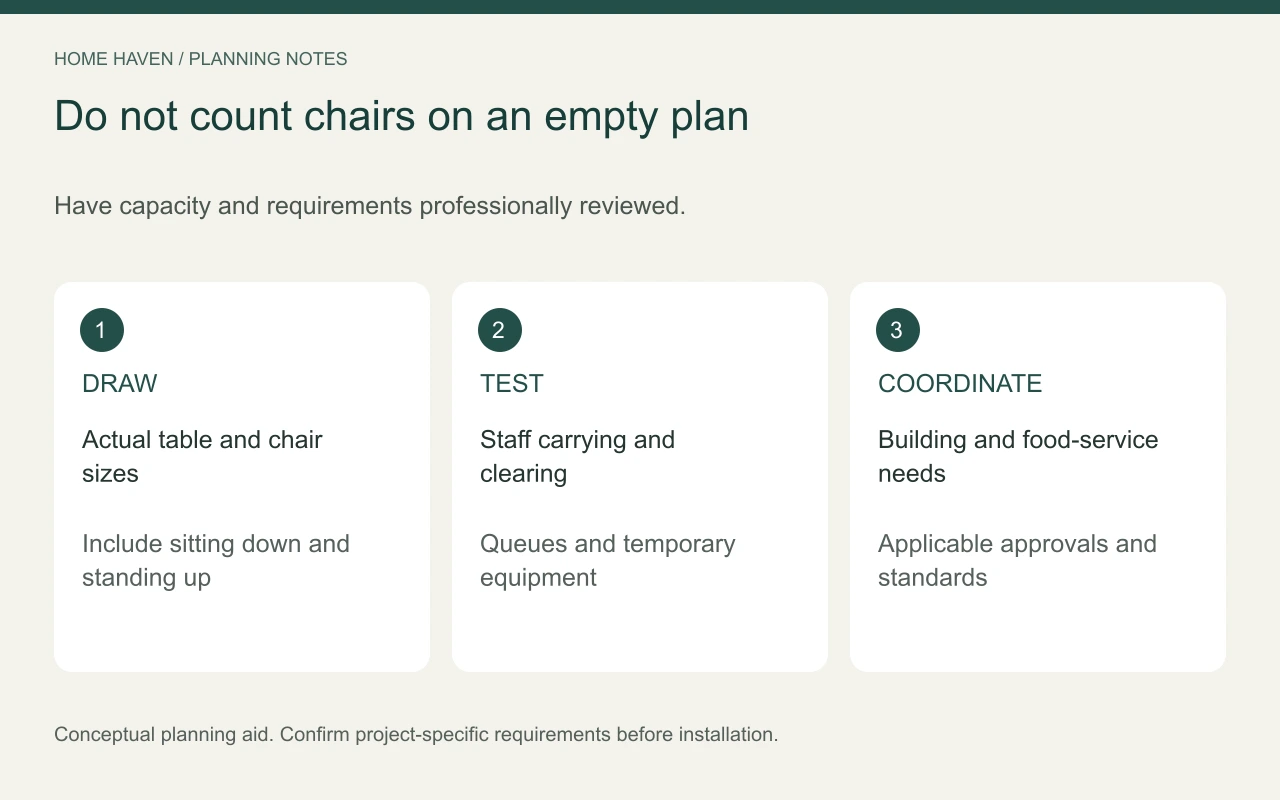
Use the actual table and chair dimensions. Include guests sitting down, standing up, and moving past one another. A chair’s tucked-in footprint does not represent the space required during service.
Compare table combinations against the groups the restaurant expects. Movable two-top tables can offer flexibility in some settings, but joining them should not obstruct routes or create an awkward service position. Confirm the arrangement with the operating team.
Have the appropriate professionals determine capacity and applicable clearances. Do not calculate permitted seating simply by dividing the room’s square footage by an online rule. Building, accessibility, fire, and operational requirements need coordinated review.
Make service routes practical
Check how staff carry items from support areas to tables and back. Avoid assuming that an empty strip on the drawing will remain available. Include chairs, bags, high chairs where relevant, and temporary service equipment in the test.
Place service stations according to actual tasks. Extra cutlery, water, payment equipment, and other supplies need defined homes. A station should reduce unnecessary trips without becoming a storage obstacle in the dining room.
For commercial restaurant interior design, workflow deserves the same attention as the feature wall. Ask staff to simulate a busy service with a mock-up. Record where people collide or need to ask others to move.
Coordinate food-service and health requirements
The dining concept and kitchen plan must work together. Menu, equipment, receiving, storage, cleaning, and waste handling can affect the premises. Involve the relevant food-service and regulatory professionals before committing to a layout.
The FDA Food Code is a model offered for adoption by jurisdictions. It should not be treated as proof of the exact rules adopted for a particular restaurant. Confirm the requirements and approvals applicable to the project with the responsible authorities and advisers.
Do not assume that replacing dining furniture is the same scope as renovating food-preparation areas. Define what changes and who reviews it. Resolve necessary building-system questions before decorative specifications become final.
Use lighting for reading, dining, and work
Create enough useful light for menus, food, movement, and staff tasks while supporting the intended atmosphere. Review fixtures from seated positions. A pendant that looks attractive from the entrance can still create glare at a table.
Test lighting with the selected tabletop, wall finish, and upholstery. Reflective surfaces can behave differently from samples viewed in a showroom. Include cleaning and maintenance conditions, not only the dinner-service scene.
Coordinate permanent electrical work with qualified professionals. Review controls and fixture locations alongside tables and other equipment. Avoid fixing a pendant grid before the furniture arrangement is settled.
Address sound and comfort together
Discuss the intended dining atmosphere with the operating team. Conversation, music, equipment, and service activity all contribute to the experience. Decorative soft finishes may affect the room, but they do not establish an acoustic performance guarantee.
For demanding acoustic needs, obtain appropriate professional advice before specifying treatments. Confirm cleanability, installation, and suitability for the location. Do not choose a material only because a marketing photograph shows it in a restaurant.
Consider privacy between different dining experiences. A large group, a quiet pair, and a guest waiting for takeout may need different positions. Layout and operational choices can matter as much as a decorative partition.
Choose finishes that staff can maintain
Ask how tables, seating, floors, and wall finishes respond to the restaurant’s cleaning procedures. Confirm product instructions and replacement options. Details such as seams, bases, and gaps beneath furniture affect daily maintenance.
Keep a record of finish codes, upholstery, hardware, and approved alternatives. Compare itemized USD quotes that include installation, delivery, and care assumptions. A lower initial price may create a less convenient operating setup.
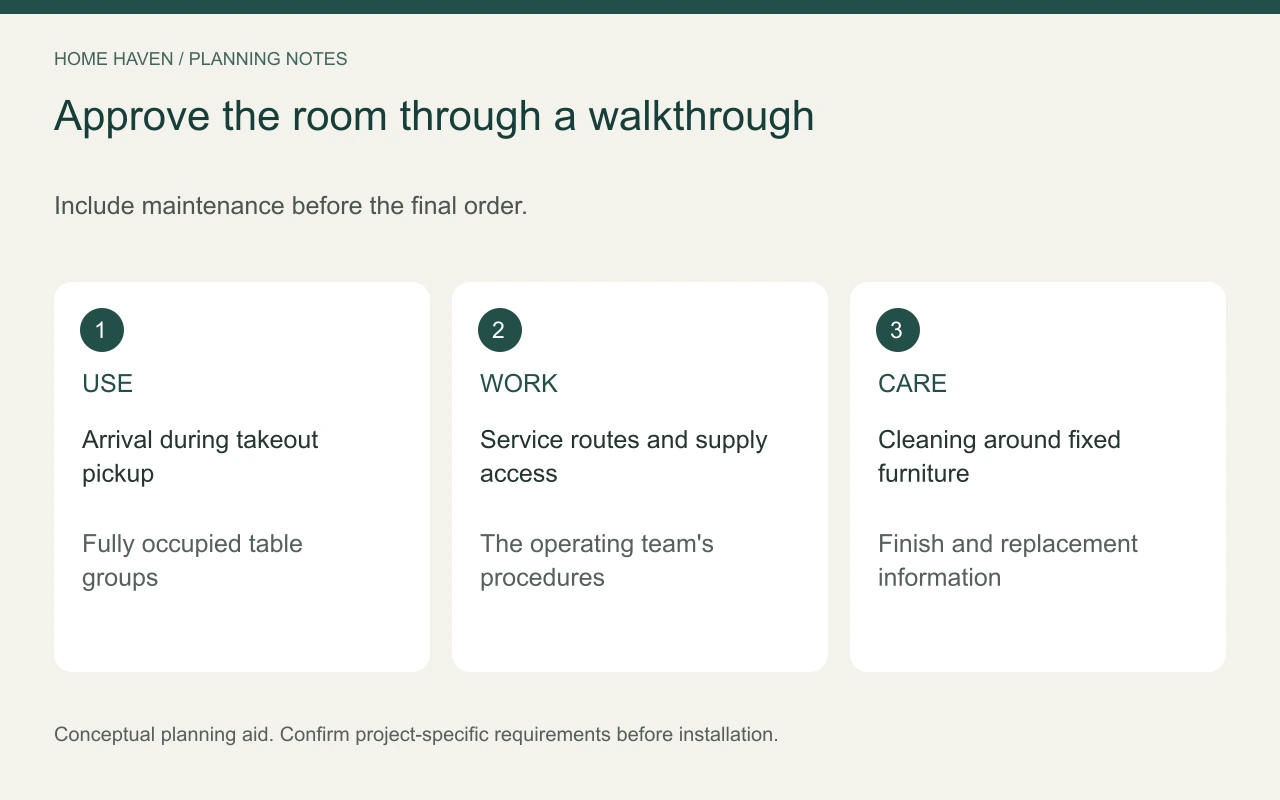
Before approving the plan, test:
- Guest arrival during a takeout pickup.
- A fully occupied table group.
- Serving and clearing routes.
- Access to service supplies.
- Cleaning and maintenance around fixed seating.
Frequently asked questions
Is a banquette always the best way to add seats?
No. It can suit some rooms, but access, comfort, table flexibility, and cleaning still matter. Test the complete arrangement rather than judging capacity from the bench alone.
Can a small restaurant feel distinctive?
Yes. A limited material palette, thoughtful lighting, and a clear service experience can establish character. Too many decorative features may crowd the useful space.
What should come before the final mood board?
Confirm the service model, measured plan, equipment coordination, and project requirements. The mood board should develop those decisions rather than replace them.
Review the room during service
Observe waiting, seating, serving, and clearing once the restaurant operates. Ask staff where extra movement or interruptions occur. A successful dining interior supports the meal and the work around it with equal care.