

Negative space interior design focuses on the areas around and between the things in a room. These include open floor routes, a clear stretch of wall, and the usable surface beside a lamp. They can help furniture and personal objects feel distinct instead of crowded together. The aim is a room that supports movement and attention, not an arbitrary amount of emptiness.
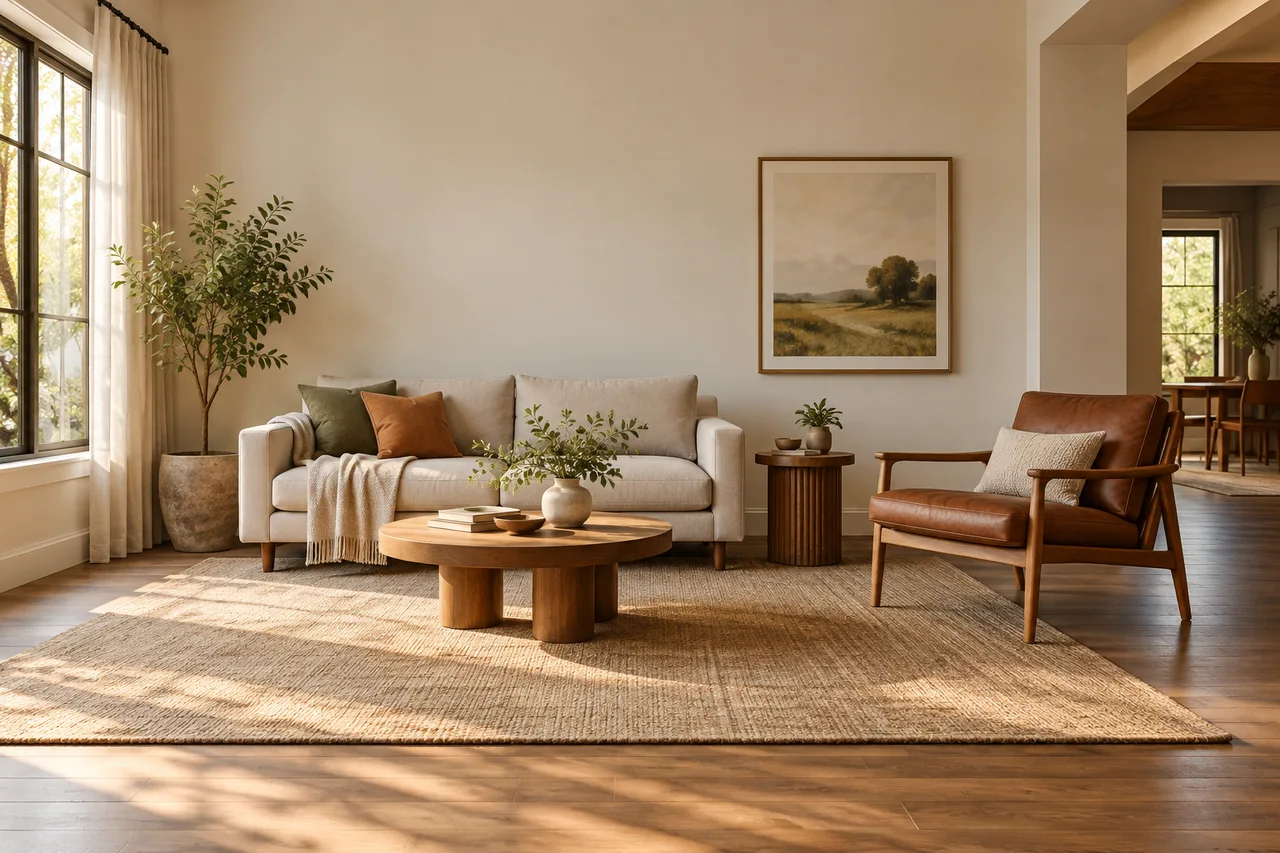
Understand positive and negative space
Positive space includes the furniture, artwork, and other objects that occupy the room. Negative space is the area around those objects. Both belong in the plan; an empty area is not automatically a problem waiting for a purchase.
The University of California’s elements-of-design teaching material describes negative space in relation to the objects around it. In a room, that idea becomes useful when you consider how gaps affect movement, visual emphasis, and everyday use.
Use our space planning interior design guide for the wider process of measuring and arranging activities. This article looks more closely at how leaving selected areas open can improve that arrangement.
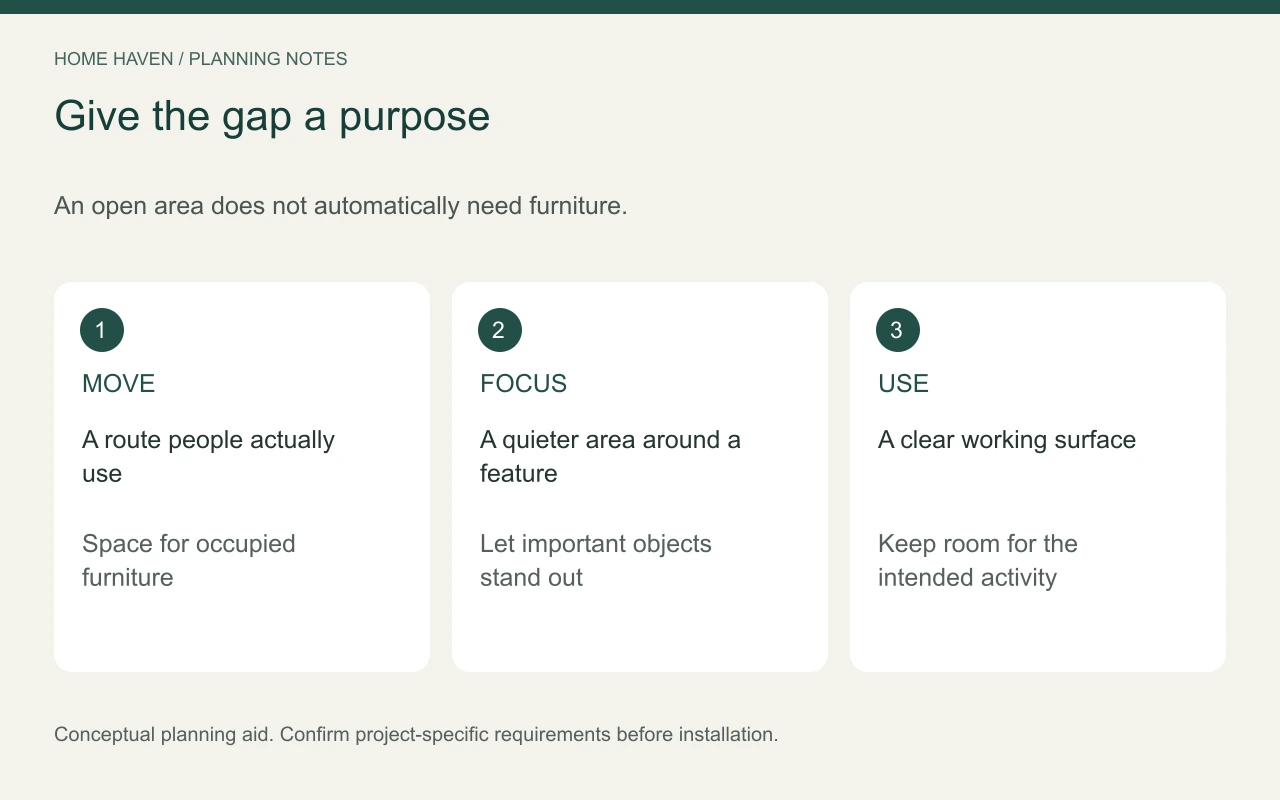
Give every open area a reason
Before filling a gap, ask what it already does. It may provide access to a window, room to pull out a chair, or space that allows artwork to stand out. A corner can be useful without containing a cabinet.
Distinguish purposeful openness from a missing function. If a reading chair has no light or surface for a drink, leaving more empty floor nearby does not solve the problem. Add what the activity needs, then assess the remaining space.
Do not use a universal empty-space percentage
Rooms differ in shape, furniture, household needs, and activities. A fixed percentage cannot determine whether a layout works. Use a measured plan and a full-size test instead of treating a decorating ratio as a requirement.
Start negative space interior design with circulation
Draw the routes people use between doors, seating, storage, and other destinations. Include furniture in its occupied and open positions. A route that exists only when every chair is tucked in is not a realistic test.
Check what people carry through the room. Laundry baskets, bags, and serving dishes can reveal awkward turns or obstacles. Leave useful room for the actual task rather than judging a gap only from its appearance.
Separate ordinary furnishing decisions from applicable building or accessibility requirements. A visually clear route does not prove compliance. Seek the appropriate professional assessment when the project involves regulated work or particular access needs.
Edit furniture by function
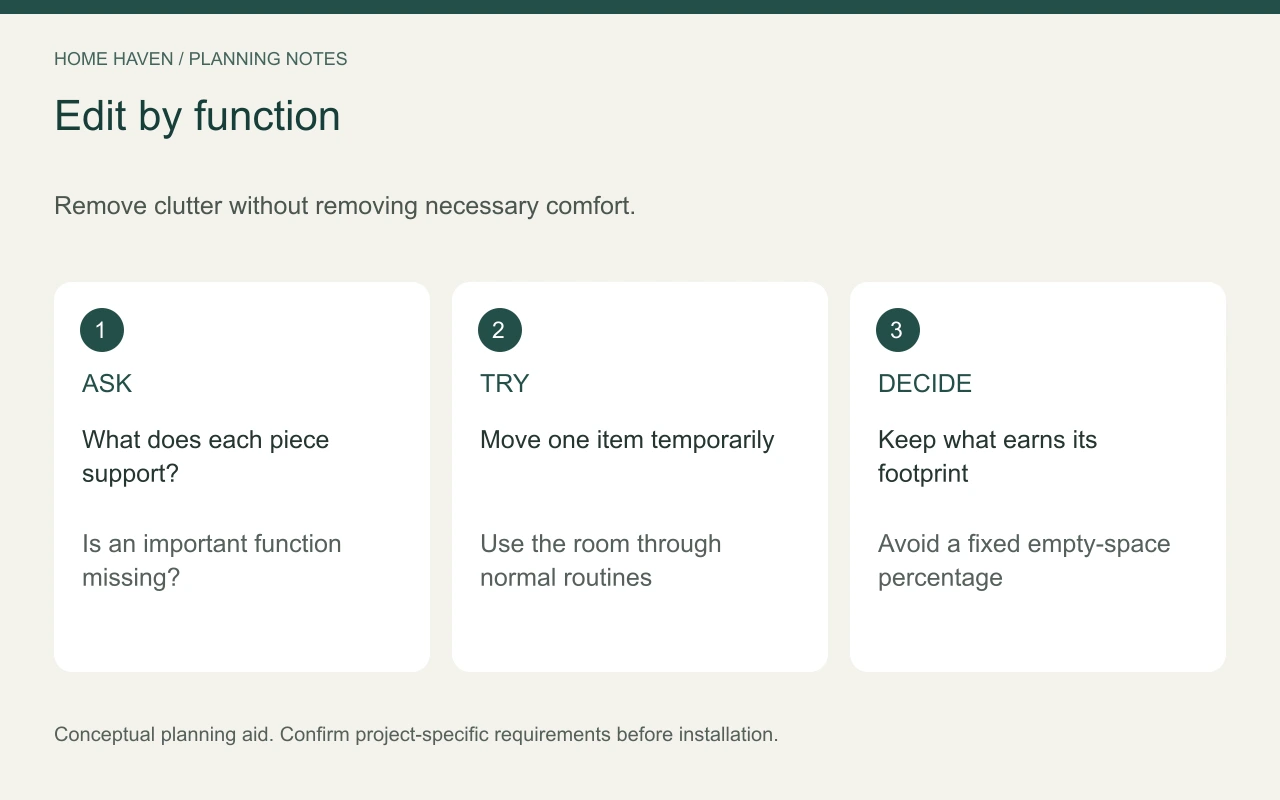
List what each piece does. Two tables may serve different seats, or one may simply hold objects that could live elsewhere. Keep furniture that supports the room and reconsider pieces that create obstacles without adding useful capacity.
Try removing one movable item temporarily. Use the room for a few normal days before deciding whether it should return. This reversible test is more informative than buying replacement furniture immediately.
Do not assume that removing furniture is always the answer. A large room may need a better conversation group, while a small room may need one carefully selected storage piece. Negative space should support the room’s purpose rather than compete with it.
Let walls support a focal point
Choose where you want attention to settle. An artwork, window, fireplace, or distinctive piece of furniture may benefit from a quieter area nearby. Adding smaller decorations around it can weaken the effect if everything competes equally.
Review the wall from the room’s usual viewpoints, not just straight on. A gallery arrangement that looks balanced in isolation may feel busy beside a detailed bookcase or patterned curtain. Consider those elements together.
Leave room for personal possessions that matter. A calm wall does not require a blank, impersonal home. Group related objects or display a selection so individual pieces remain recognizable.
Keep useful surfaces partly available
A table should have room for its intended activity. On a nightstand, that may mean space for glasses or water beside the lamp. On a dining table, it means being able to serve a meal without relocating an elaborate permanent display.
Sort objects into useful, meaningful, and temporarily misplaced categories. Return misplaced items to their homes before deciding that the room needs a larger table. A storage problem can appear as a decorating problem when surfaces become holding areas.
Use trays or groups only when they make the routine easier. Grouping many objects does not remove their physical footprint. Check whether the arrangement still leaves a genuinely usable surface.
Balance open space with warmth
Texture, color, light, and personal objects can make a room feel welcoming without filling every gap. A rug may connect a seating group, while a lamp can give an otherwise quiet corner a purpose. Choose these elements around use and preference.
A room can feel sparse if seats sit too far apart or if necessary functions are missing. Bring furniture into a useful relationship before adding accessories. Sometimes the answer is moving a chair closer, not placing another object in the middle.
Avoid attributing guaranteed health or psychological outcomes to a particular empty-space arrangement. Describe what the design does visibly and practically: it opens a route, makes an object easier to see, or leaves a table usable.
Test a hypothetical living room
Imagine a living room with a sofa, two chairs, a large central table, and several small side pieces. People repeatedly squeeze between a chair and the doorway. First identify which table the nearby seat actually needs.
Remove an unnecessary piece and move the chair to preserve the route. Then check conversation, reading light, and access to drinks. If those functions still work, the open area has a clear purpose. This example is a furnishing exercise rather than a measured construction plan.
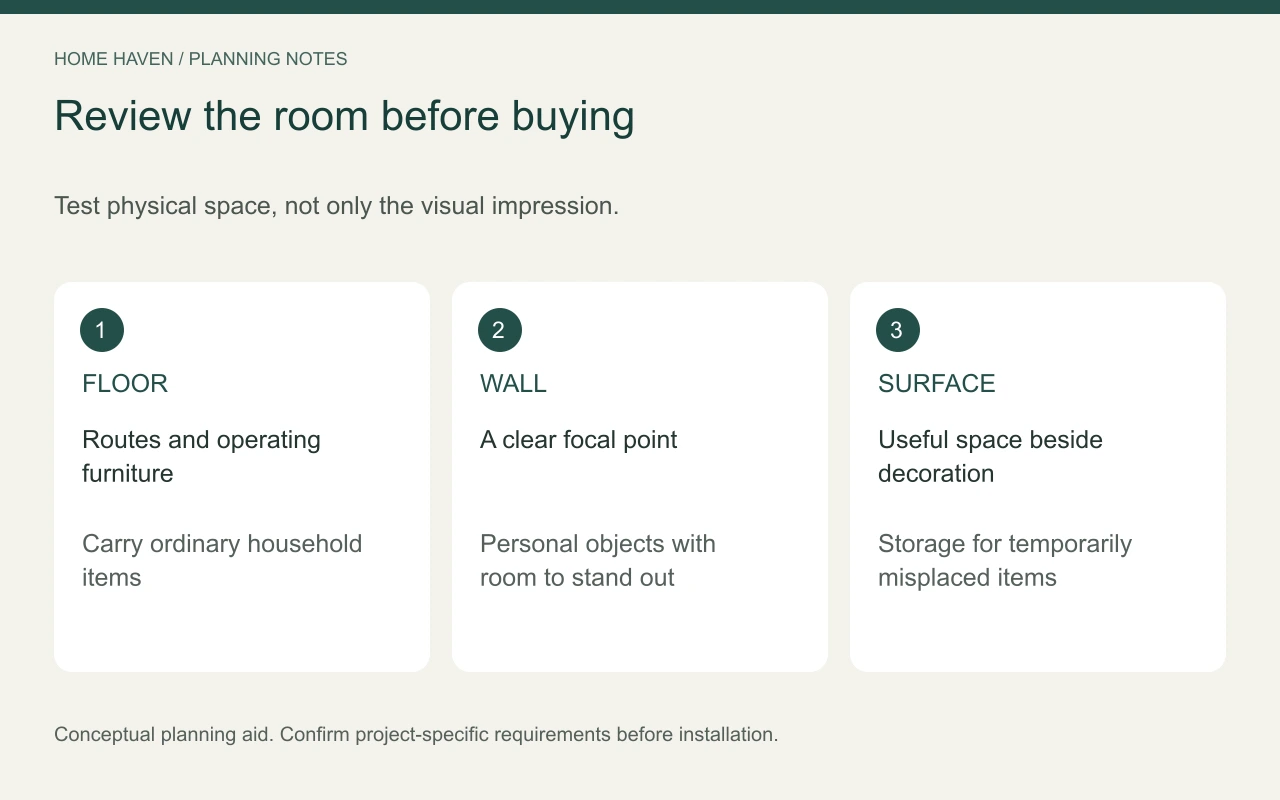
A simple room review can ask:
- What activity does each item support?
- Which gaps make movement easier?
- Which wall area gives an important feature emphasis?
- Can useful surfaces still serve their purpose?
- Is a missing function being mistaken for desirable emptiness?
Frequently asked questions
Is negative space only for minimalist rooms?
No. Traditional, eclectic, and richly decorated rooms also use gaps to organize attention and movement. The amount and appearance of openness can vary with the room.
Should you leave every corner empty?
No. A corner may be the right place for reading, storage, or another useful activity. Give it a purpose rather than following a rule that all corners must be filled or vacant.
Do mirrors create more negative space?
They can change the visual impression, but they do not create physical floor area. Measure and test the actual furniture arrangement even when a mirror makes the room look larger.
Keep the space that earns its place
Before buying something for an empty area, identify what the area already contributes. Keep it open when it supports movement, use, or a clear focal point. A balanced room gives both its objects and its occupants enough room to function.