
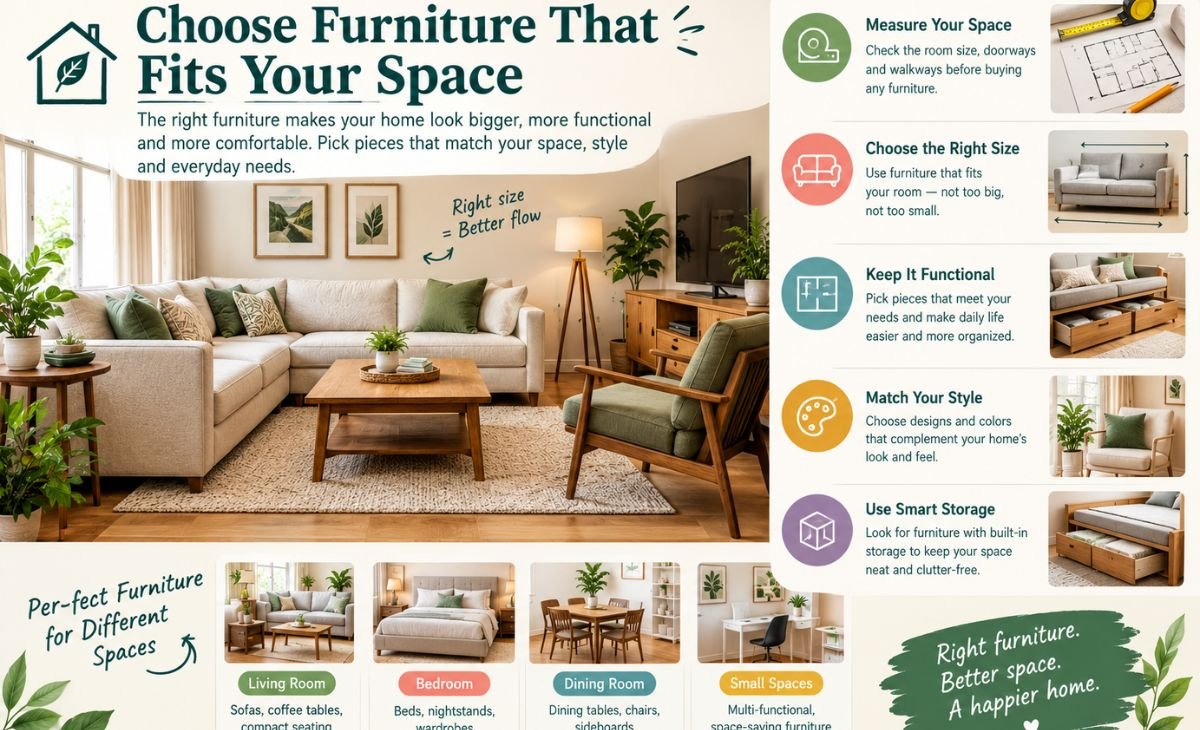

Space planning interior design is the process of arranging a room around the activities, furniture, and movement it must support. It starts with measurements and daily routines, then turns them into a layout. The aim is a room that feels comfortable and works without constant rearranging.
You can plan a single bedroom, a shared living room, or an entire apartment using the same basic method. Start on paper if that feels easier. A detailed 3D picture can wait until the main layout makes sense.
On this page: What space planning includes · Measure the room accurately · Create a short room brief · Plan circulation before filling the room · Use zones to organize a multipurpose room · Furniture layout by room · Negative space is useful space · Compare three layouts before choosing · Worked example: a living room with a desk · Paper plans versus interior design software · Common planning mistakes to avoid · Frequently asked questions · Make the next decision measurable
What space planning includes
A useful space plan records the room’s boundaries, fixed features, furniture footprints, activity areas, and circulation routes. It also considers how furniture operates. A chair occupies one area when tucked under a desk and more space when someone sits down or stands up.
Decorating focuses heavily on appearance. Space planning asks whether the room supports the people using it. Both matter, but arranging activities first can prevent expensive purchases that never quite fit.
Keep visual decisions separate at the beginning. Our interior design aesthetics guide helps with the look; this guide helps you decide where things should go and what dimensions you need.
Measure the room accurately
Draw the outline
Sketch the walls and label each length. Include alcoves, chimney breasts, columns, sloping ceilings, and changes in floor level. If the room is irregular, divide it into smaller shapes rather than pretending it is a simple rectangle.
Measure wall sections individually and check their total against the overall dimension. If the numbers do not agree, measure again before drawing furniture. A small recording error can become a frustrating purchasing mistake.
Record openings and services
Mark doors, door swings, windows, radiators, heating or cooling outlets, sockets, switches, and fixed storage. Note the height of low windows if a desk or cabinet might sit beneath them. Record anything that affects access or prevents furniture from sitting against a wall.
Do not plan around moving electrical, plumbing, or structural features casually. For an initial furnishing plan, treat them as fixed. Seek appropriate professional advice if the project later requires construction or service changes.
Measure existing furniture
Record width, depth, and height. For sofas and chairs, include arms and projecting legs. For beds, include the actual frame rather than the mattress alone. Check whether drawers, recliners, sofa beds, or extendable tables need extra operating space.
Keep a note of the route into the home as well. A sofa that fits on a plan may not pass through a staircase or doorway. Ask the supplier about delivery dimensions and assembly before ordering.
Create a short room brief
Write down who uses the room, what they do there, and when. A living room used mostly for reading needs a different arrangement from one that hosts several people around a screen. A shared bedroom may need two storage routines even when it has only one bed.
Use a simple priority list. Mark activities as essential, desirable, or occasional. When space is tight, this helps you choose between a permanent dining table and a flexible table used only a few times each month.
Ask household members where the current arrangement causes friction. Shoes near the entrance, chargers crossing a route, or a desk chair blocking a cupboard often reveal a missing function. Solve the behavior rather than buying storage at random.
Plan circulation before filling the room
Map the routes people actually use
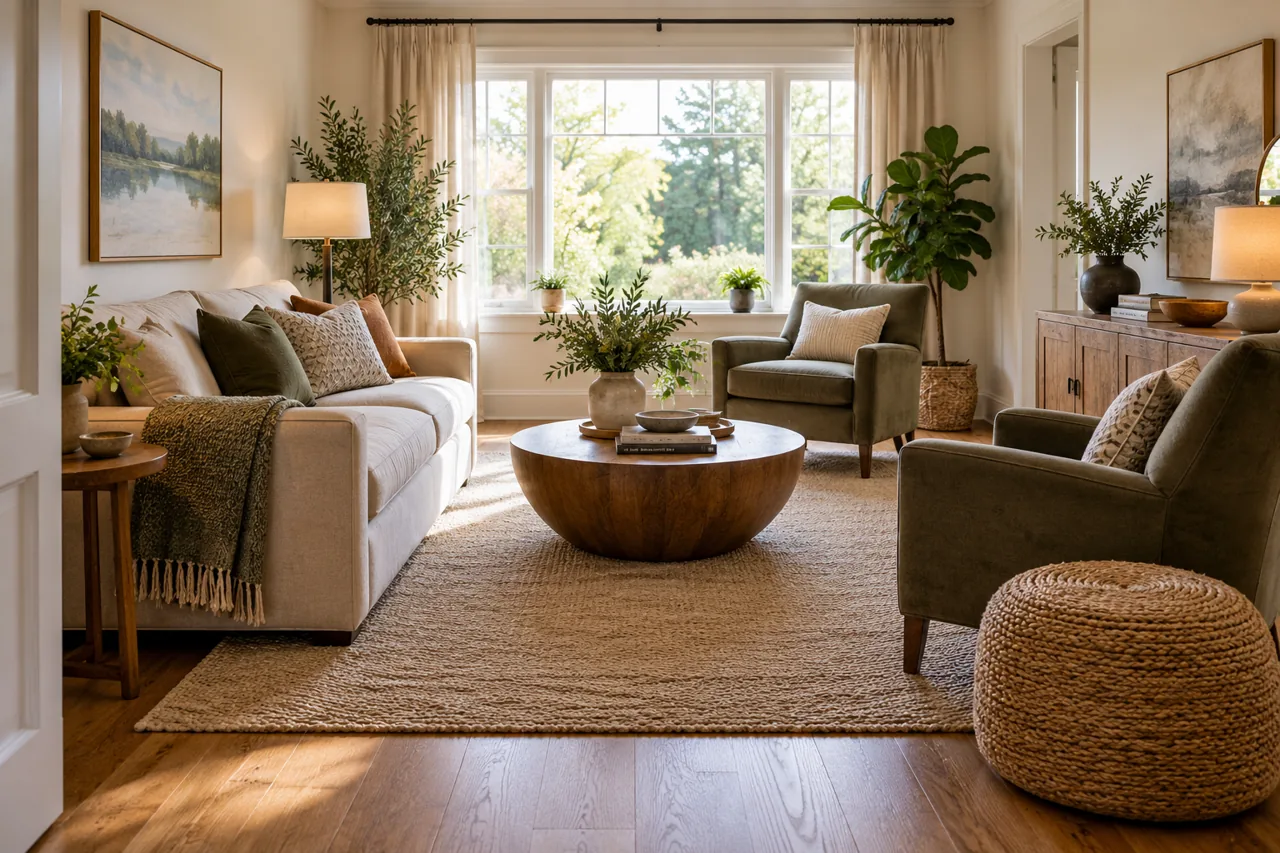
Draw lines between doors, seating, storage, windows, and frequently used equipment. Keep the main routes direct where possible. Avoid making someone pass between a person and their screen every time they enter the room.
Routes need more than an empty strip on a drawing. Consider bags, walking aids, laundry baskets, open drawers, and another person moving in the opposite direction. Test the real activity, not just the outline of furniture.
Treat clearances as individual requirements
There is no single clearance number that solves every home. Consider the people, furniture operation, building requirements, and whether accessible design is part of the project. Do not treat a social-media layout rule as proof of compliance.
The U.S. Access Board’s accessible-route guide explains specific accessible-route requirements in applicable settings. Those standards are not a blanket rule for every private house; a qualified professional can help identify the requirements relevant to your project.
Test the layout at full size
Use removable tape to outline furniture footprints on the floor. Add the area needed to open doors and drawers. Then walk through the room, pull out a chair, and carry something bulky along the main route.
This test is especially useful before buying a sectional sofa, extending a dining table, or adding an island-like piece. If the plan works only while every chair stays perfectly tucked in, reconsider it.
Use zones to organize a multipurpose room
An activity zone is a group of furniture and equipment serving a purpose. A reading zone might include a chair, light, small table, and book storage. A work zone needs a surface, chair, power access, and somewhere for supplies.
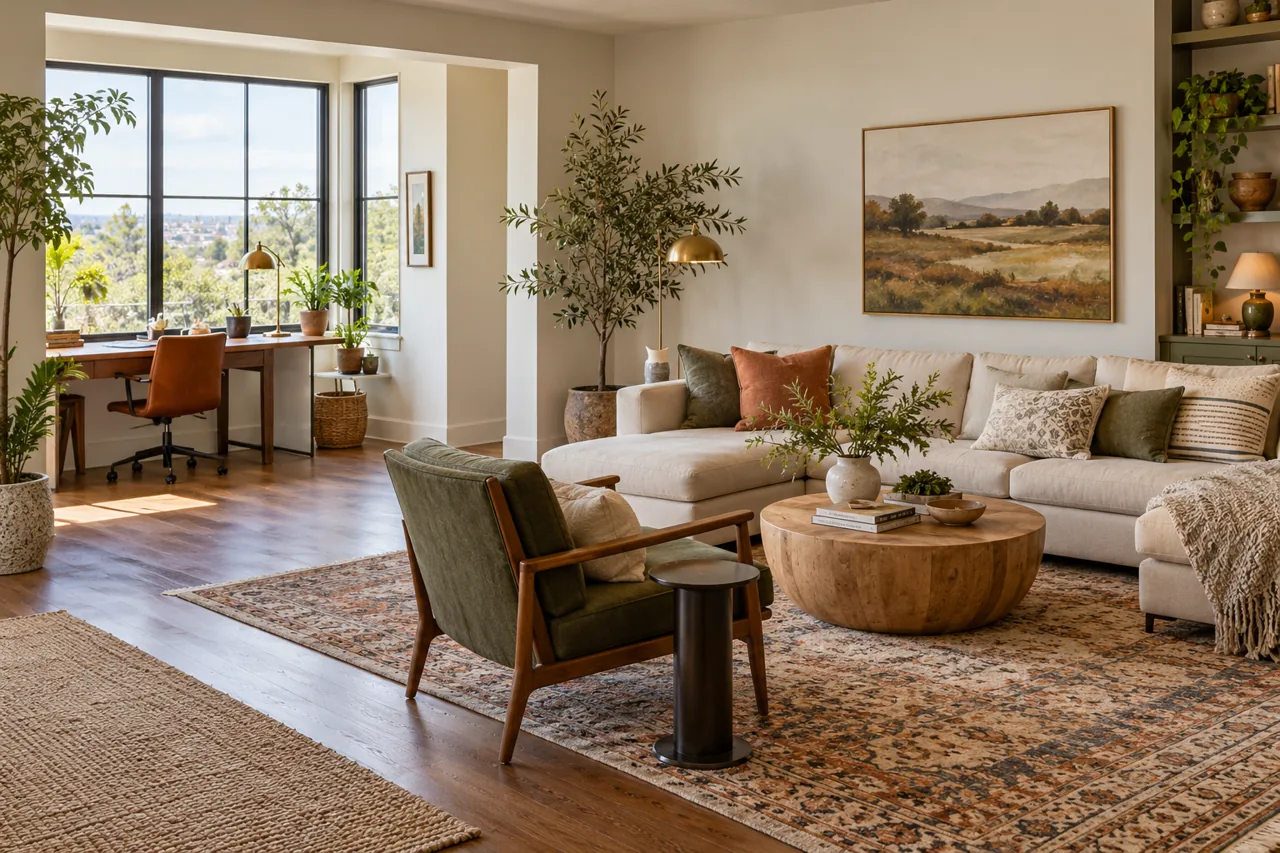
Separate zones through orientation, lighting, rugs, or storage rather than automatically adding a partition. A sofa can define a conversation area while leaving the room visually open. However, check its back height and the circulation behind it.
Give each zone enough support. A desk without accessible storage may spread work across the dining table. A seating corner without a surface for a drink may remain unused even when it looks attractive.
Furniture layout by room
Living room: start with the main activity
Choose the activity that deserves the best position. For conversation, arrange seats so people can comfortably see one another. For a mixed room, balance the screen with other focal points rather than forcing every item to face one wall.
Place the largest seating piece first. Then try movable chairs before committing to more bulky furniture. Check whether the room needs a large central table, a smaller pair, or side tables that leave a more useful route.
Bedroom: account for access and storage
Start with the bed and the route from the doorway. Test access for everyone who uses it. Then plan wardrobes, dressers, and bedside storage with their doors and drawers open.
Avoid judging a layout only from the foot of the bed. Consider getting dressed, changing bedding, reaching a window, and moving through the room at night. These ordinary tasks often reveal problems a polished photograph misses.
Dining room: draw occupied chairs
Measure the table in its everyday and extended positions. Then add chairs as people use them, rather than only as they sit in a catalog image. Consider the route behind seated diners and access to serving storage.
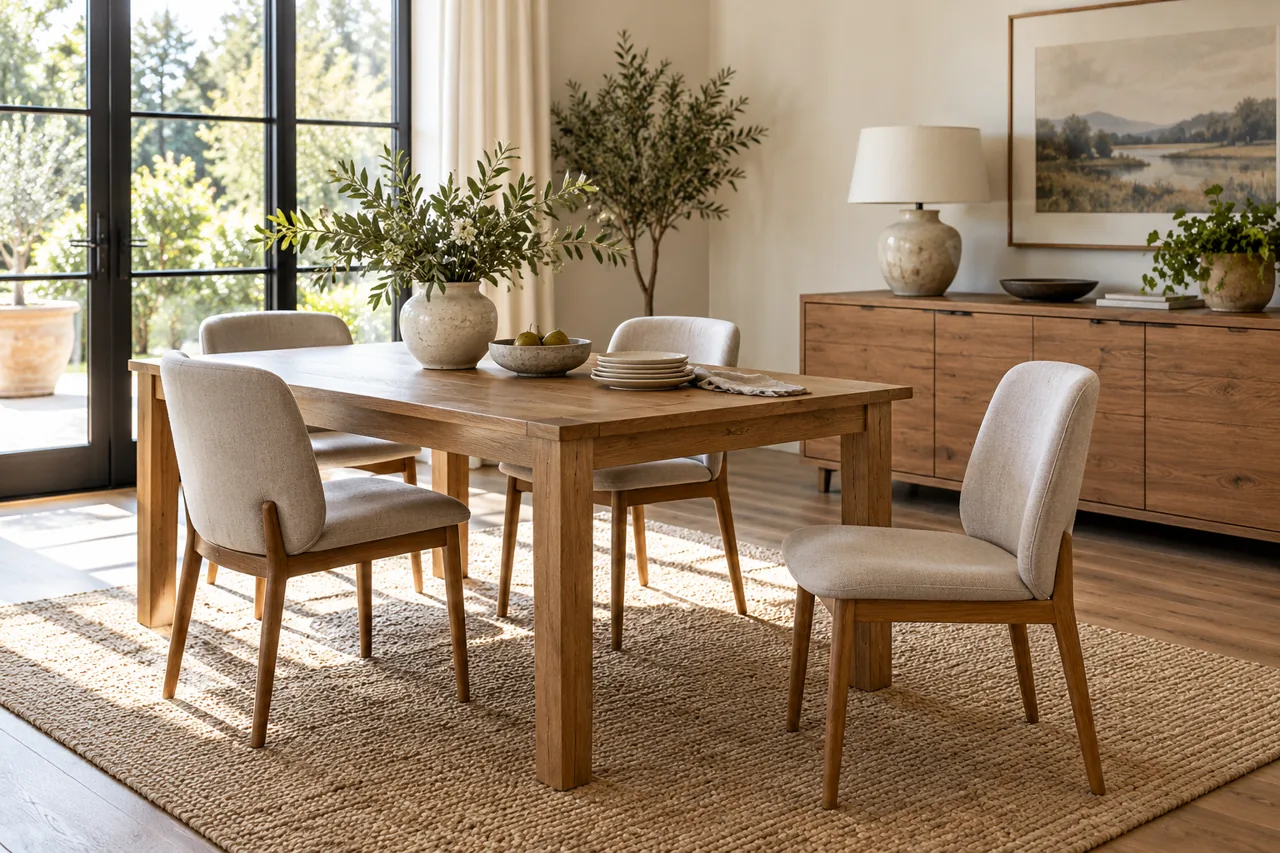
A bench can be useful in some settings, but it does not automatically improve access. Test how people enter and leave the seating. Similarly, a round table changes the circulation pattern but does not guarantee more usable seats.
Home office: design for a working day
Place the desk with light, screen visibility, power, and privacy in mind. Check the chair’s movement and whether storage can open while someone sits there. Include a place for the items that usually accumulate beside the keyboard.
For a shared room, plan a clear transition between work and home use. A cabinet for papers or a folding surface may help. Choose flexibility based on your routine rather than assuming everyone wants a hidden office.
Kitchen and bathroom: distinguish furnishing from renovation
Small storage and furniture changes can improve these rooms. However, moving services, replacing fixed equipment, or changing access can involve specialist design and local requirements. Treat a digital layout as a planning aid, not an installation instruction.
Observe the existing sequence of tasks first. Record where people collide or where storage interrupts movement. Bring these notes to a qualified designer or contractor if the project goes beyond simple furnishing.
Negative space is useful space
Negative space is the area around and between objects. It gives the eye somewhere to rest and leaves room for movement or changing activities. An empty corner is not necessarily a decorating problem.
Balance open areas against storage needs. A room with no visible objects may simply have pushed daily life into another space. Aim for clear routes and intentional surfaces, rather than emptiness as a goal.
The visual effect also depends on contrast and scale. Our design principles guide explains why a large object can sometimes feel calmer than several smaller competing pieces.
Compare three layouts before choosing
Create distinct options instead of shifting the same sofa slightly. One plan could prioritize conversation, another flexible work, and another open floor space. Compare them against the room brief before evaluating decorative appeal.
| Question | What to check | A useful test |
|---|---|---|
| Can people move easily? | Main routes and bottlenecks | Walk through with a bag |
| Does furniture operate? | Doors, drawers, chairs, recliners | Mark the open position |
| Does the room store daily items? | Entry, work, hobbies, cleaning | Place each item on the plan |
| Does lighting support tasks? | Reading, work, dining | Test at the time you use the room |
| Can the layout adapt? | Guests, illness, changing needs | Try an alternative activity |
Choose the option with the fewest unresolved functional problems. You can improve colors and accessories later. A beautiful scheme cannot make an inaccessible cupboard more convenient.
Worked example: a living room with a desk
Imagine a rectangular room measuring 12 by 15 feet, with a doorway near one corner and a window on the opposite wall. The household needs seating for three and a small work surface. These dimensions are an illustrative example, not a universal layout recommendation.
First, draw the door-to-window route. Position the existing sofa along a wall that keeps that route open. Try a compact desk near daylight, but check the screen for glare and make sure its chair does not block the entrance when occupied.
Next, compare a single armchair with a second sofa. The chair may allow more flexibility, depending on its dimensions. Mark both alternatives on the floor and test where someone puts a bag, a drink, and work papers.
Finally, assign storage to each activity. Put work supplies near the desk and everyday living-room items near seating. The result depends on actual furniture sizes; the room dimensions alone cannot prove that every proposed piece will fit.
Paper plans versus interior design software
Paper works well for early options because it is quick and forgiving. Draw to a consistent scale and use movable furniture cutouts. Write dimensions clearly so a rough sketch does not become an inaccurate purchasing plan.
Digital tools become useful when you want repeated variations, a simple 3D view, or a shared file. Our comparison of the best software for interior design explains the difference between measured room planners and image-based inspiration tools.
Use the same measurements in every version. Software can make a poor layout look convincing if you shrink the furniture or change the camera angle. Check the plan view again before ordering anything.
Common planning mistakes to avoid
- Measuring furniture but forgetting its open or occupied position.
- Filling every wall before choosing the main routes.
- Assuming open-plan rooms do not need activity zones.
- Choosing storage without listing what it must hold.
- Ignoring the delivery route into the home.
- Using a rendered image as proof of technical suitability.
- Buying an oversized piece because it looked small online.
Start by moving existing furniture before replacing it. This can save useful pieces and clarify what you truly need. For material and reuse decisions, continue with sustainable interior design. Test ideas from interior design trends news only after they pass the same practical checks.
Frequently asked questions
What is the first step in space planning?
Measure the room and list its essential activities. Record fixed features before placing furniture. Otherwise, a layout can look logical while blocking a door, window, outlet, or storage area.
Should all furniture sit against the walls?
No. Moving furniture away from a wall can create a useful zone in some rooms. In others, it makes circulation harder. Compare both arrangements at full size and choose the one that supports the room’s activities.
Can I plan a small room without paid software?
Yes. A measured paper plan, furniture cutouts, and a floor-tape test can answer many furnishing questions. Software is optional; reliable measurements and clear priorities remain essential.
Make the next decision measurable
Choose one room, draw its fixed features, and record the dimensions of the largest furniture pieces. Create three arrangements and test the best one on the floor. Buy only after you know what fits and what problem the purchase will solve.
5 thoughts on “Space Planning Interior Design: A Practical Room Layout Guide”