

Elevator cab interior design concerns the surfaces and fittings passengers encounter inside an elevator. Wall panels, flooring, lighting, controls, and handrails need coordination with the equipment and building. Begin with the existing system and the people responsible for it. A visual refresh is still work on a regulated conveyance, not an ordinary room-decoration project.
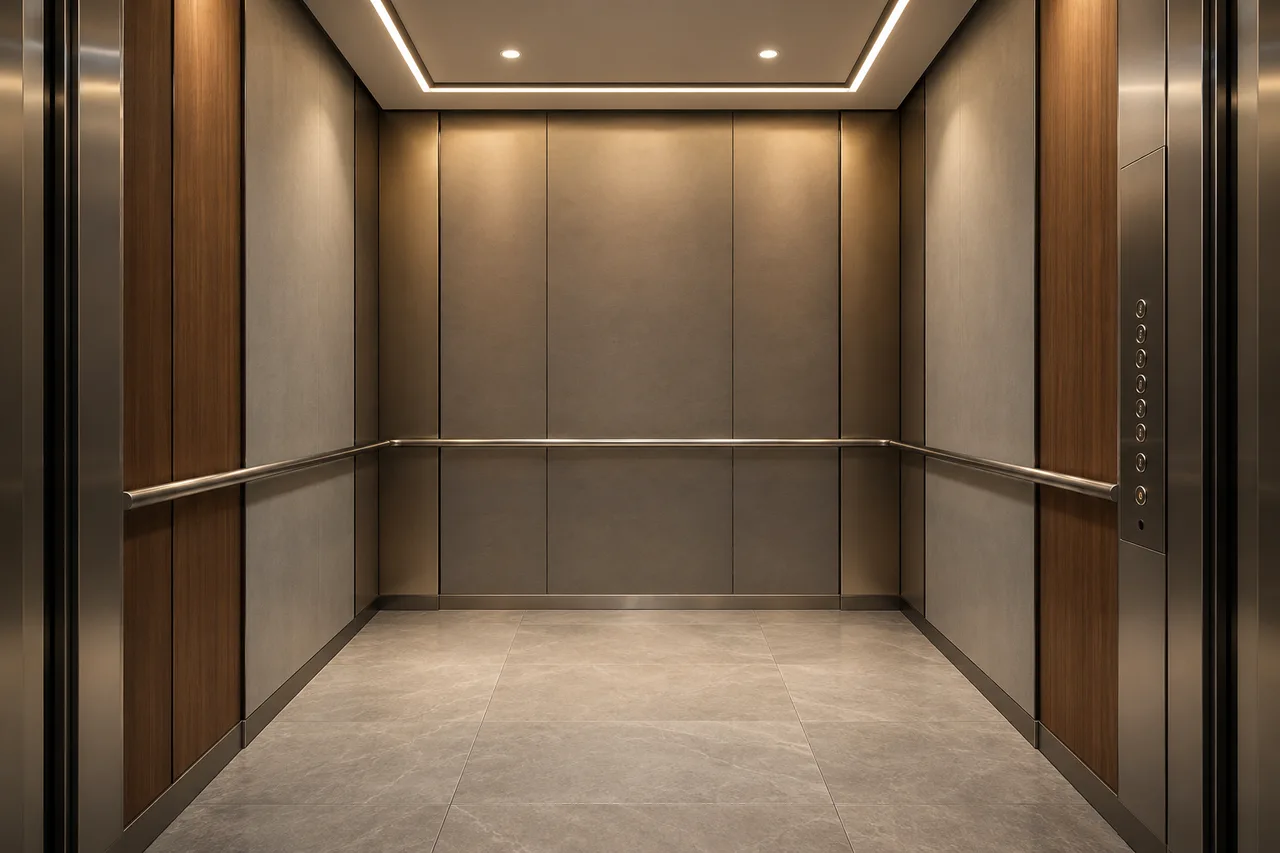
Start with the elevator and building team
Identify the elevator, its use, condition, maintenance arrangements, and proposed scope. Include the owner or manager, qualified elevator contractor, design professionals, and relevant authority. Do not assume a finish replacement needs no technical review.
Ask the contractor which dimensions, weights, attachment methods, and system constraints govern the project. Existing equipment, rated capacity, ventilation, lighting, and maintenance access can affect choices. The design brief should record verified information rather than measurements inferred from a photograph.
Use our space planning interior design guide for the general habit of measuring and testing use. Elevator work requires specialist coordination beyond the furnishing process described there.
Define elevator cab interior design priorities
List what needs improvement: worn surfaces, difficult cleaning, lighting, visual coordination, or recurring damage during deliveries. Distinguish appearance concerns from equipment faults. Report operational problems to the qualified maintenance team.
Record who uses the cab and what it carries. Residential passengers, office visitors, service carts, and furniture deliveries can affect the design brief. Do not alter approved operation or treat a passenger elevator as suitable for an unverified use.
Coordinate with the lobby
The cab can relate to surrounding finishes without copying every material. A restrained palette may connect the entrance and cab while simplifying maintenance. Check samples under the actual cab lighting before selecting reflective or strongly patterned surfaces.
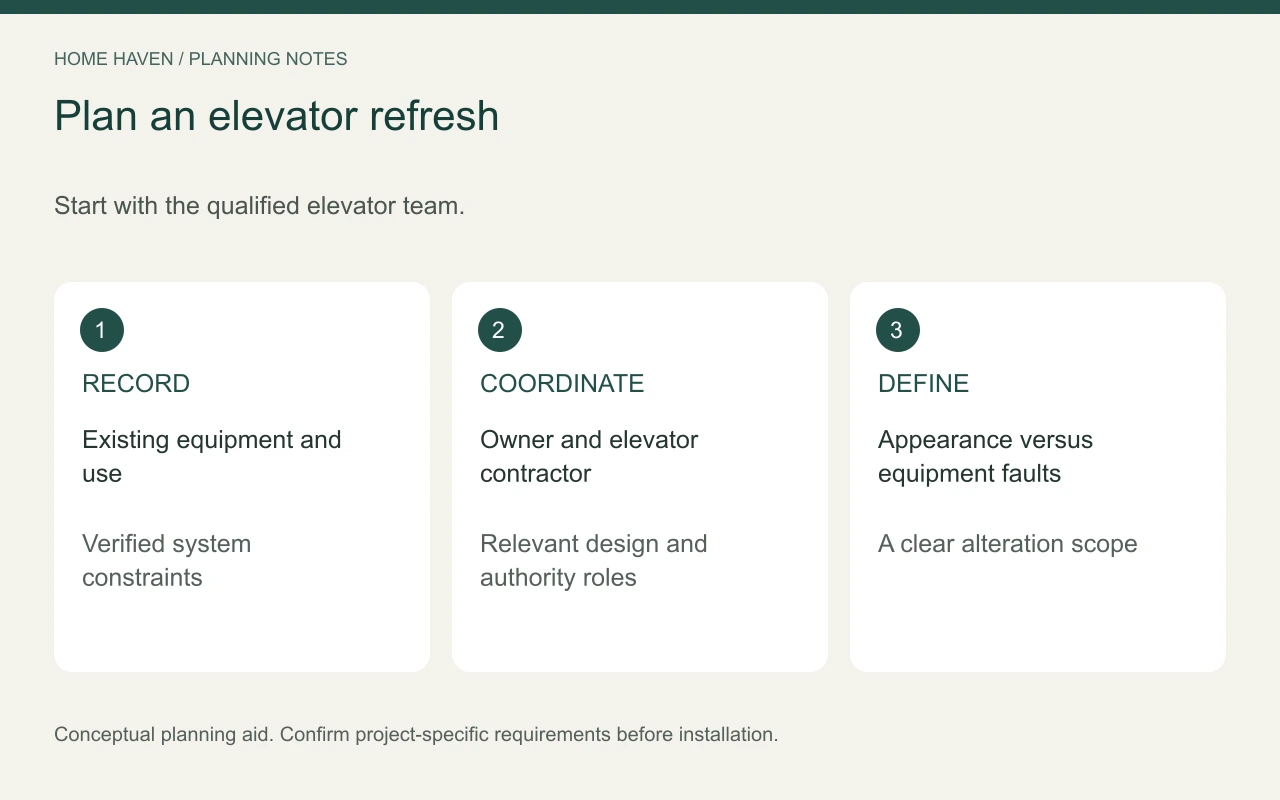
Select panels through a complete specification
Ask about the panel system, substrate, thickness, weight, attachment, care, and relevant performance documentation. The visible finish is only one part of the assembly. Have the elevator team review the complete proposed system.
Compare how corners, joints, and replaceable sections will work. A panel that looks seamless may be difficult to repair after localized damage. Discuss realistic maintenance and replacement with the staff who operate the building.
Avoid assuming that materials suitable for a lobby wall are suitable inside an elevator. Applicable requirements and equipment constraints need project-specific assessment. A supplier’s marketing description is not a substitute for that review.
Review flooring and transitions carefully
Coordinate the proposed floor assembly with the elevator contractor and project professionals. Material thickness, weight, attachment, cleaning, and transitions can matter. Do not install layers over an existing floor based on a general decorating tip.
Test samples for their intended setting and maintenance process. Consider how service activity may affect the finish, while leaving technical suitability to the responsible team. Keep product instructions and approved specifications in the handover record.
For elevator interior design ideas, look for useful detail rather than a dramatic image alone. A simpler floor with a clear maintenance plan may serve the building better than a highly decorative surface that is difficult to replace.
Keep controls and essential features coordinated
Do not cover, relocate, or alter controls, communication equipment, signs, doors, or ventilation features as a styling decision. Ask the responsible professionals how the proposed finish system interacts with them. Keep necessary service access in the plan.
Accessibility requirements involve coordinated features and applicable scoping. A conceptual rendering cannot establish compliance. Have the project team review the relevant standards and the equipment’s existing approved configuration.
The California elevator authority’s alteration guidance illustrates why alterations can involve notices and inspections. Other jurisdictions have their own processes; identify the requirements for the actual property before work begins.
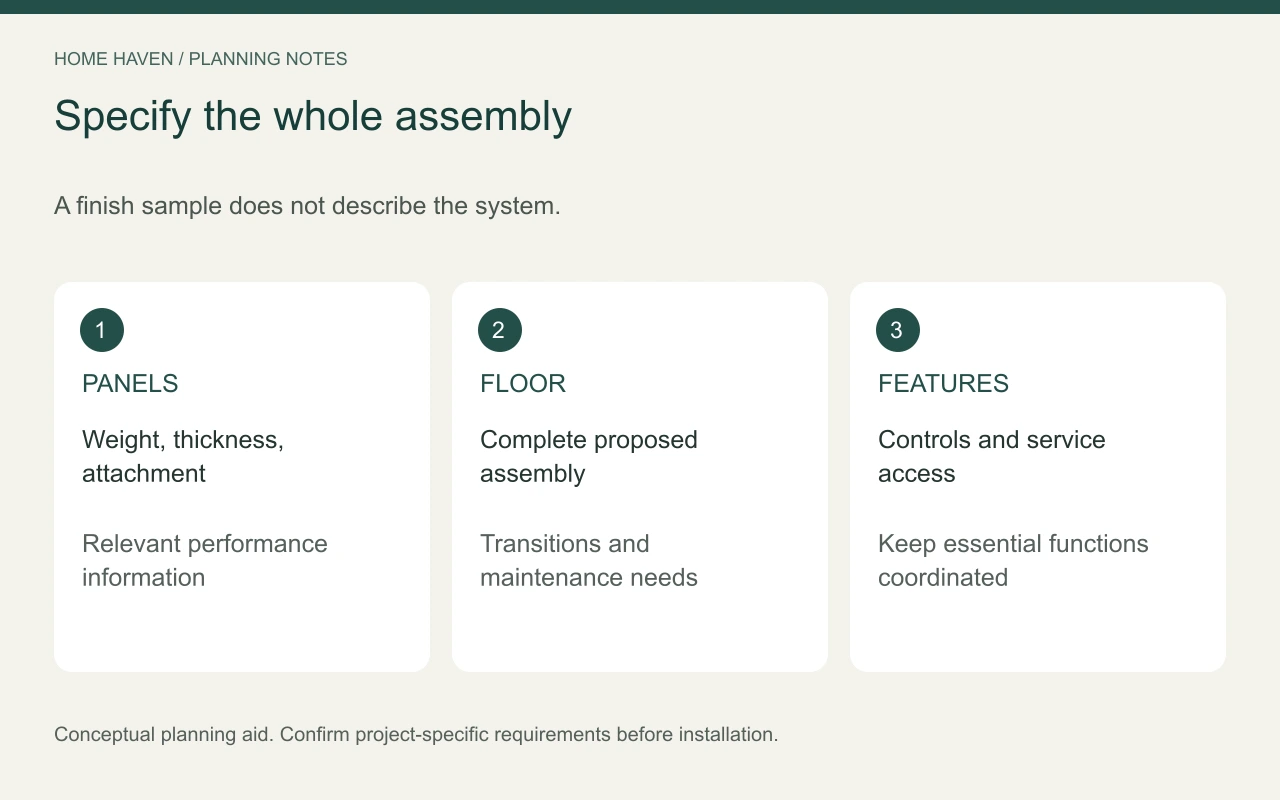
Use lighting to support visibility
Assess light distribution and reflections with the proposed finishes. A highly polished wall or ceiling can create a different visual experience from a matte sample. Review the cab under normal operating conditions rather than studio lighting.
Permanent electrical work and changes involving elevator equipment belong with appropriately qualified professionals. Coordinate fixtures, replacement components, and access for maintenance. Decorative impact should not obscure essential equipment or operation.
Luxury elevator interior design can come from balanced proportions, careful joints, and a coherent material palette. More mirrors, metallic surfaces, or ornament do not automatically create a better passenger experience. Choose details that the building can care for consistently.
Plan downtime and protection
Coordinate work dates with the owner, maintenance team, and required review process. Discuss how the building will manage access while the elevator is unavailable. Do not promise an interruption length before the responsible parties confirm it.
Plan protection for surrounding finishes and the delivery of materials. Confirm who removes existing components, who installs the new work, and who checks completion. Keep responsibilities explicit where several contractors are involved.
Ask for itemized USD proposals covering design, review, material systems, installation, protection, and other stated costs. Compare equivalent assemblies and scopes. A low panel price alone does not describe the cost of a completed alteration.
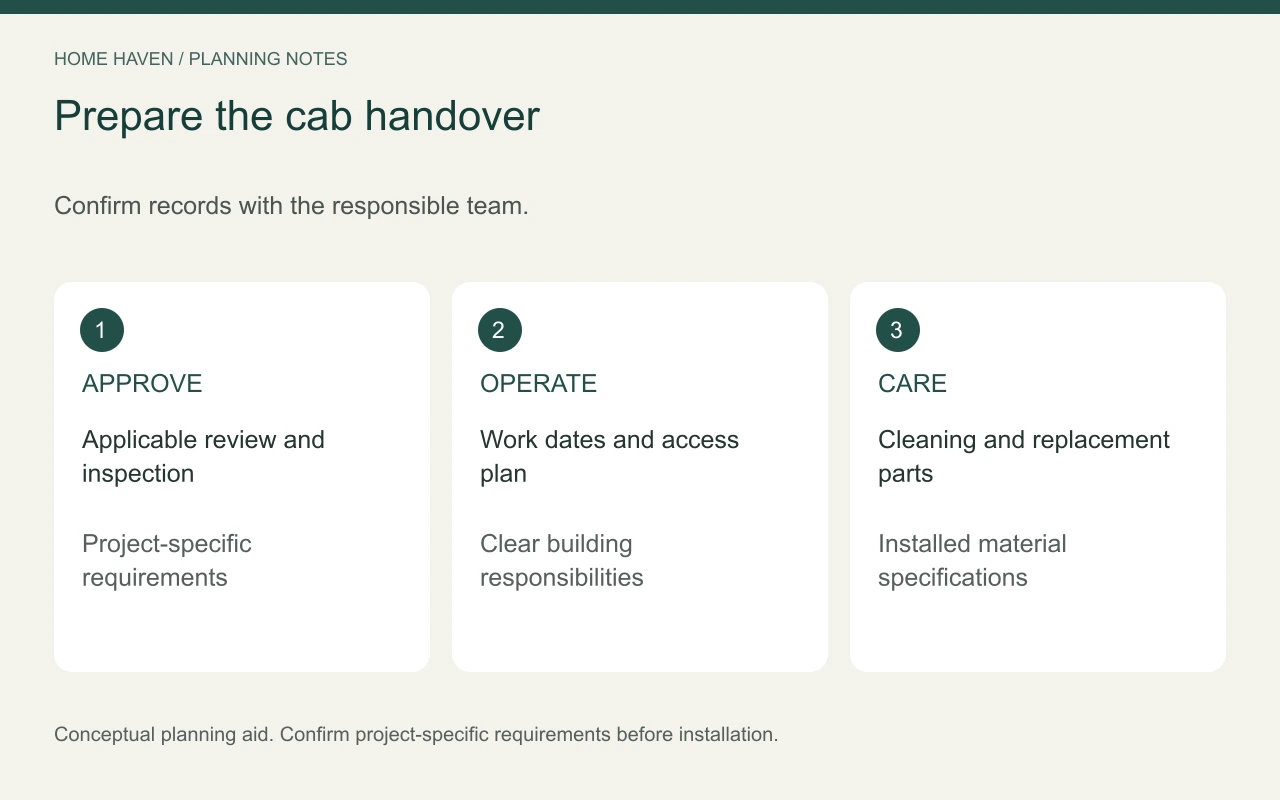
Prepare a useful handover
Before sign-off, collect the approved finish information and the records the responsible team requires. Confirm how future maintenance staff can identify the installed system.
A handover checklist can include:
- Material and assembly specifications.
- Approved attachment and installation information.
- Relevant review and inspection records.
- Cleaning instructions and compatible products.
- Replacement-part and contractor contacts.
Frequently asked questions
Can an elevator cab be decorated like a small lobby?
Its appearance can relate to the lobby, but the cab has equipment and regulatory constraints. Have changes assessed by the qualified elevator and project team.
Are mirrored walls always a good choice?
No. Consider reflections, maintenance, the intended users, and technical suitability. Compare samples with quieter alternatives before committing.
Can wall panels be replaced one at a time?
That depends on the approved system. Ask about modular repair and replacement when evaluating assemblies rather than assuming every panel system works the same way.
Approve the system, not only the finish
Choose materials after the responsible team confirms how the complete installation will work. Keep the design tied to use, maintenance, and verified project requirements. A well-considered cab interior supports the building throughout its service life, beyond the first photograph.