

CAD programs for interior design help create and coordinate drawings or models, but they do not all serve the same deliverable. A 2D drafting workflow differs from a 3D modeling workflow and from building information modeling. Choose by the files and documentation your project team needs. Then test a small exchange before committing to a platform.
For general furnishing tools, start with our interior design software guide. This article focuses on drafting, model coordination, and practical handoffs rather than a broad ranking of room-planning apps.
Define the drawing or model you must deliver
Write a list of required outputs: floor plans, interior elevations, schedules, a custom furniture model, or coordinated project information. Identify who receives them and what they will do next. The recipient’s requirements should shape the software shortlist.
A homeowner exploring sofa positions may not need a CAD workflow at all. A designer coordinating an interior with an architectural team may need specific drawing standards and exchange formats. Similar-looking floor plans can carry very different expectations.
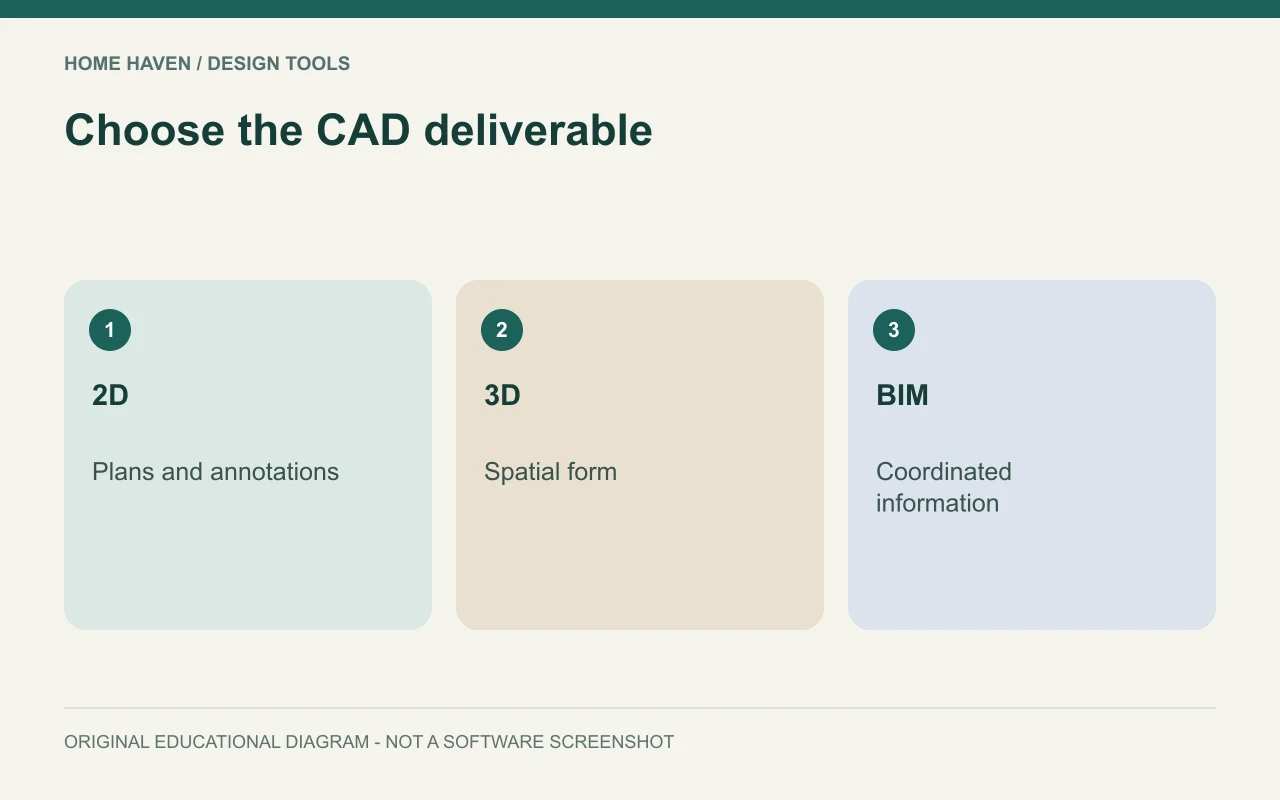
Compare 2D drafting, 3D modeling, and BIM
2D drafting organizes lines, dimensions, annotations, and drawing sheets. A 3D model describes spatial form and can support views from different angles. BIM workflows add structured project information and coordination relationships, although the exact capabilities depend on the software and setup.
These categories overlap, but they are not interchangeable. Do not assume a render-ready model automatically produces a complete drawing set. Likewise, a carefully drafted plan may require separate modeling work before a realistic visualization.
CAD programs for interior design: documented examples
AutoCAD LT is Autodesk’s 2D drafting and documentation product and supports DWG workflows. Consider that type of tool when accurate 2D drawing and exchange are central requirements. Verify current system requirements and the functions your team actually needs.
SketchUp’s plan comparison distinguishes modeling access from the LayOut documentation included with relevant desktop plans. Consider this approach for custom spatial modeling and associated presentation or documentation. Check the exact import and export support for your edition.
These examples illustrate different workflows rather than exhaust the market. A team already using a particular BIM platform may require its own compatible process. Start with that coordination need instead of rebuilding the project in a disconnected application.
Set units, references, and file standards early
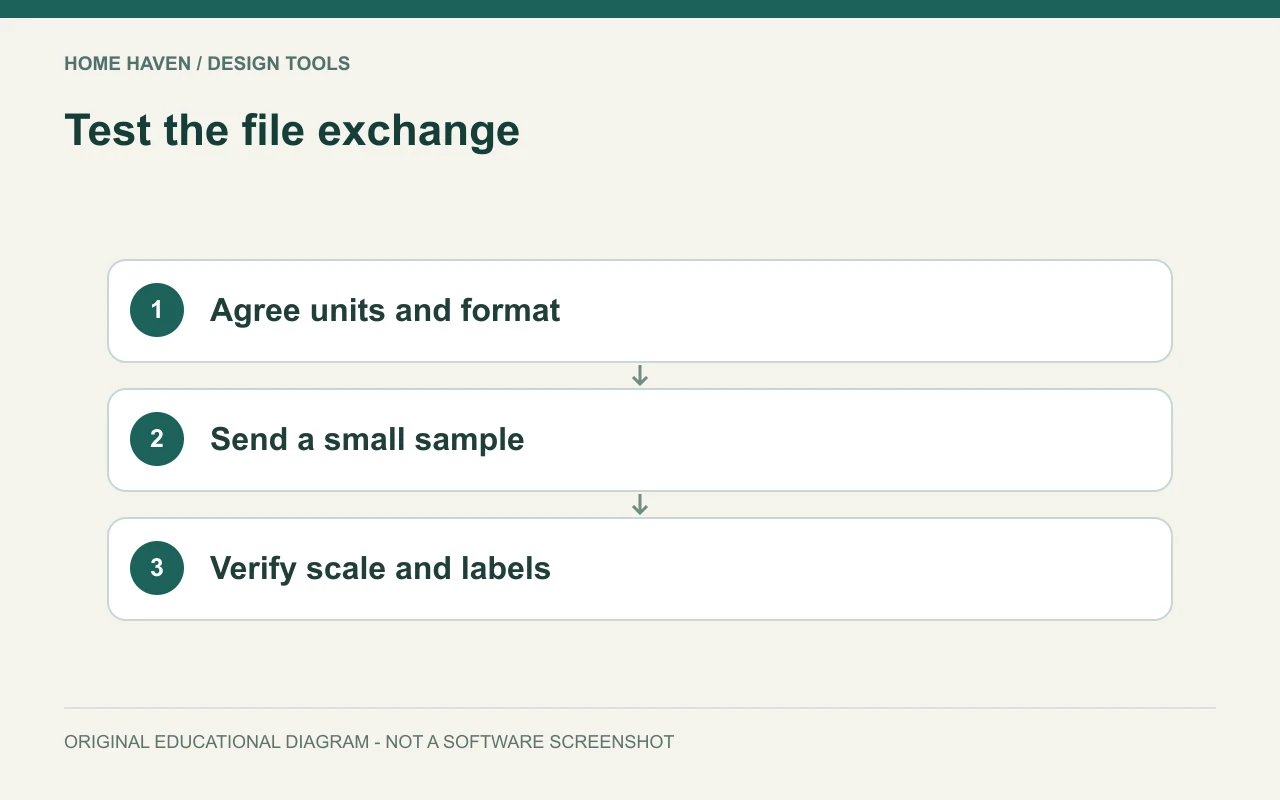
Agree on units, drawing origin, file naming, and revision conventions before exchanging work. For a US project, explicitly record whether a drawing uses inches, feet, or another unit. A file opening successfully does not prove that it arrived at the correct scale.
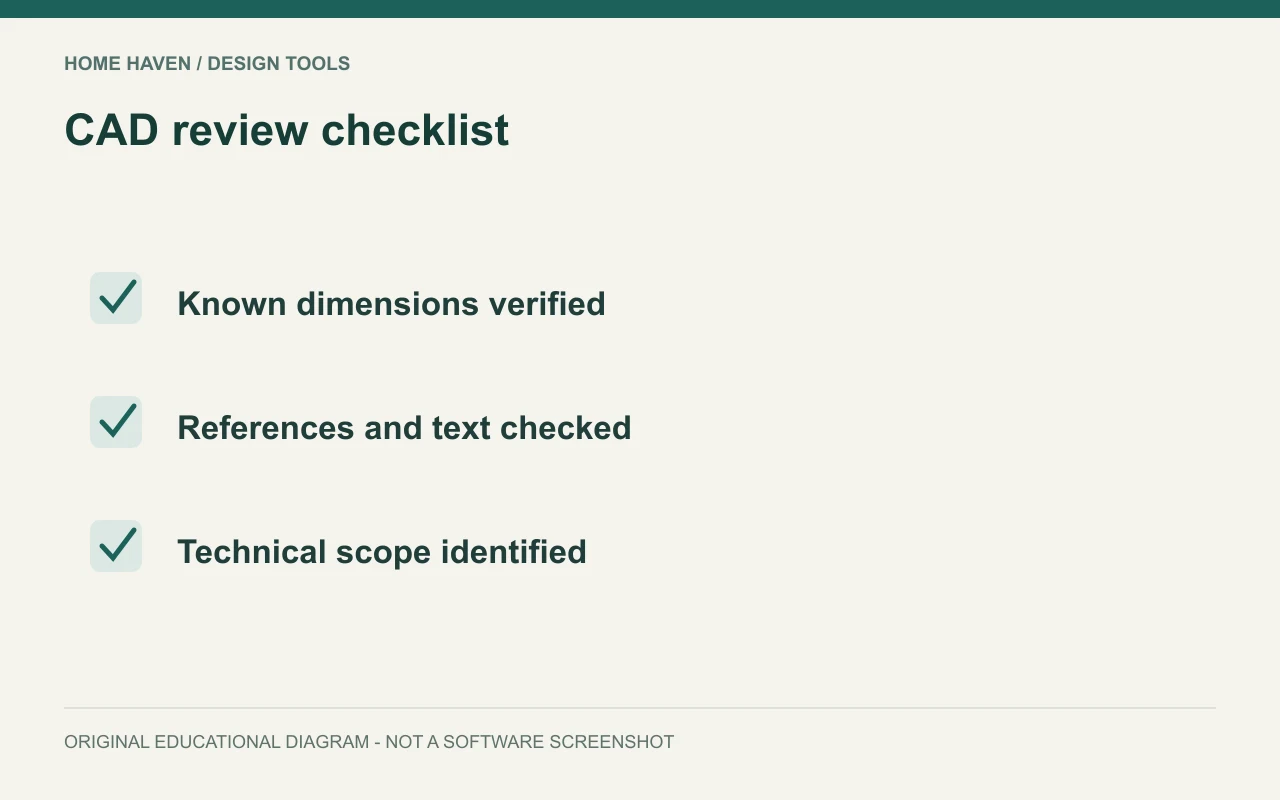
Use a known dimension to check imported geometry. Review references, text, lineweights, and sheet setup as well. Keep the source file intact while testing the exchange so a conversion problem does not become the new project baseline.
Test one room with the receiving team
Build or draw a small sample containing the features you expect to use repeatedly. Include a wall opening, dimensions, a furniture item, an annotation, and a sample sheet. Send it through the proposed exchange route.
Ask the recipient to confirm scale, legibility, editability, and missing information. If they need an editable DWG, a flattened PDF will not substitute for it. If they only need a review sheet, an unnecessarily complex model may add work without improving the decision.
Separate geometry from specifications
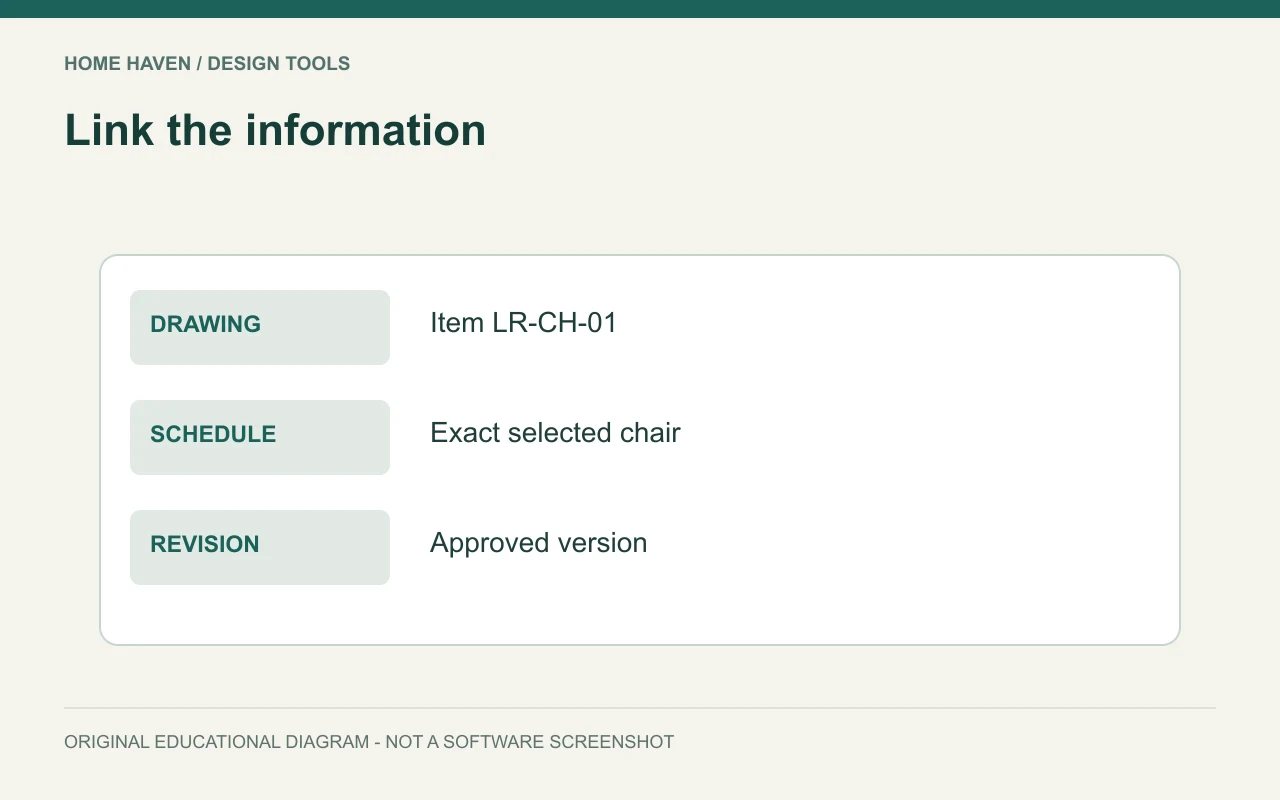
A rectangle in a plan can show a cabinet footprint, but it does not necessarily identify the cabinet’s manufacturer, finish, hardware, or installation requirements. Link drawing references to the appropriate selection record. Keep identifiers consistent across plans, schedules, and product information.
When a product changes, review all affected information. A different cabinet depth can alter a plan and a rendering, while a finish change may affect only the schedule and presentation. Record what changed so the team does not approve one version and order another.
Check training and computer requirements
Estimate the learning effort for the tasks you need, not every available feature. A short test should include editing, saving, plotting, and exchange. Tutorials should match your version and operating system.
For larger models, review official hardware guidance and test representative files. Do not rely on a simple empty-room demo to predict a heavily detailed project. Consider file size, model complexity, and the connected tools in the workflow.
Know what a CAD drawing does not establish
Software precision is not the same as verified site information. A wall drawn to an exact dimension can still represent an incorrect measurement. Check the basis of existing-condition drawings and identify assumptions before others rely on them.
Construction, structural changes, building systems, and applicable local requirements need appropriate qualified assessment. Do not label a concept drawing as a permit-ready or construction-ready set simply because it came from CAD interior design software.
Use a practical selection matrix
Compare candidates under deliverables, compatibility, learning needs, hardware, collaboration, and total cost. Weight the categories according to the project. A strong rendering feature should not outweigh a required exchange format that the tool cannot provide.
Include subscription terms, optional add-ons, training, and time spent rebuilding information. Keep commercial-use rights and file access after cancellation in the review. The least expensive license may not produce the least expensive workflow.
A sample exchange to try
For a hypothetical room, draw a 10-foot wall, place one opening, and add a dimension and furniture identifier. Export the agreed file type and ask the recipient to inspect it. Confirm that the wall still measures 10 feet and that the labels remain readable. This small exercise can reveal a unit or annotation problem before it affects a larger drawing package.
CAD questions
Is DWG support enough to guarantee compatibility?
No. Test the actual file and review scale, annotations, references, and editable content. Import and export support can vary by product and edition.
Should beginners learn the most complex platform first?
Only if their required deliverables justify it. Start with the workflow that meets the project and team requirements, then build skills around real tasks.
Choose the handoff, then the program
A useful CAD choice produces information that the next person can understand and use. Confirm the deliverables, run a sample exchange, and document the standards. That trial offers a stronger basis for choosing than a gallery image or an impressive feature list.