

The best free interior design software lets you complete your intended task without an unexpected payment barrier at the final step. A free account may support drawing but charge for a particular export. Another tool may offer a downloadable edition with different features from its mobile version. Define the finished result before comparing the word free.
This guide focuses on access limits, saving, and a realistic no-cost workflow. For a broader comparison of tool categories, visit our best software for interior design guide. Product offers can change, so verify current terms before building a large project.
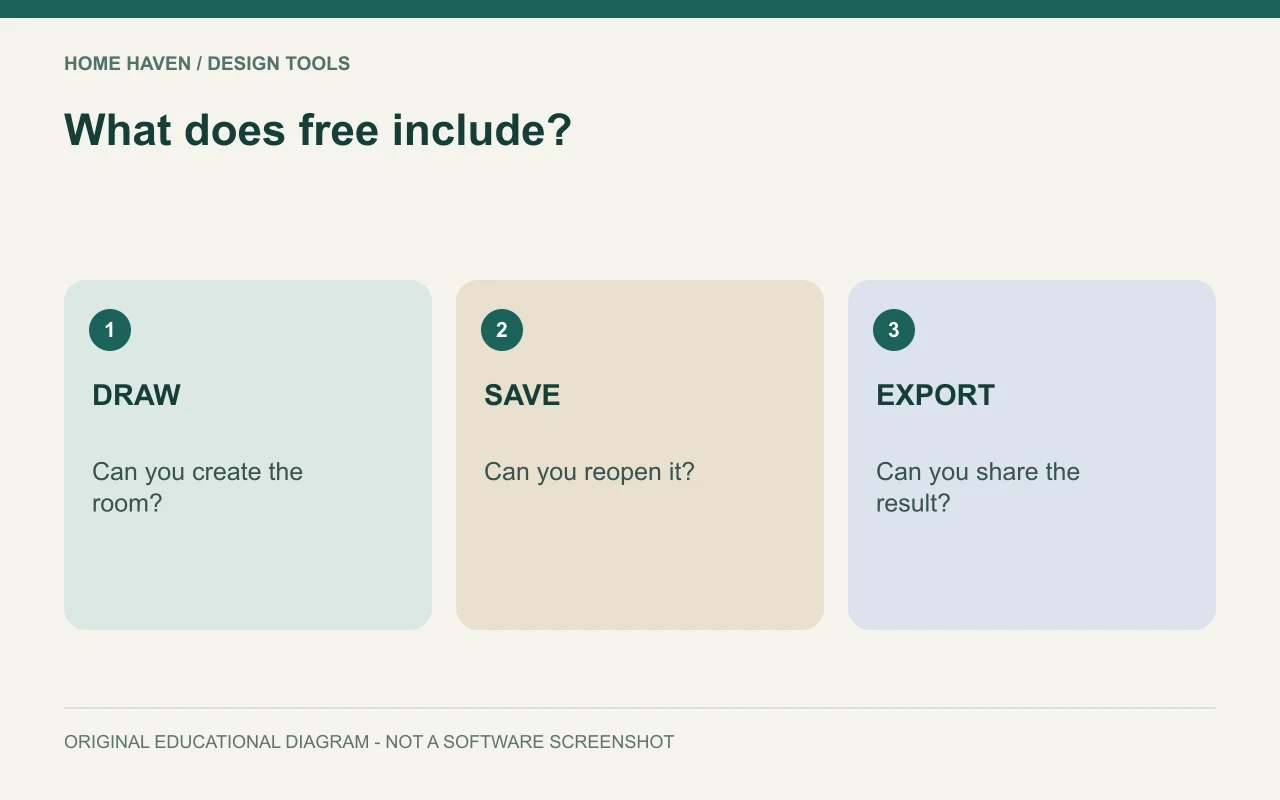
Define a complete free workflow
Write down the starting input and the final deliverable. For a furnishing project, that might be a measured room sketch followed by two saved layouts and an image you can discuss with your household. A tool meets the brief only if the whole sequence works for your account.
Separate a free trial from continuing free access. A trial may provide advanced features temporarily, while a free tier may retain a narrower set of features. Neither description alone tells you whether your saved project remains accessible in the way you need.
Best free interior design software: useful starting points
Floorplanner’s pricing page describes a free casual-use tier with limits on projects and standard-definition, watermarked exports. It is a candidate for exploring room arrangements when that output is sufficient. Check the current limits before assuming the account can handle a whole property.
Sweet Home 3D documents a free interior-planning application with plan drawing and furniture tools. Review the specific download or edition you intend to use. Store, online, and mobile offerings can differ, so compare the actual package rather than an old tutorial.
RoomSketcher also offers a free starting subscription, but its feature overview separates several finished visualization products. Verify the exact output entitlement for your account. The ability to draw a room does not automatically include every presentation format.
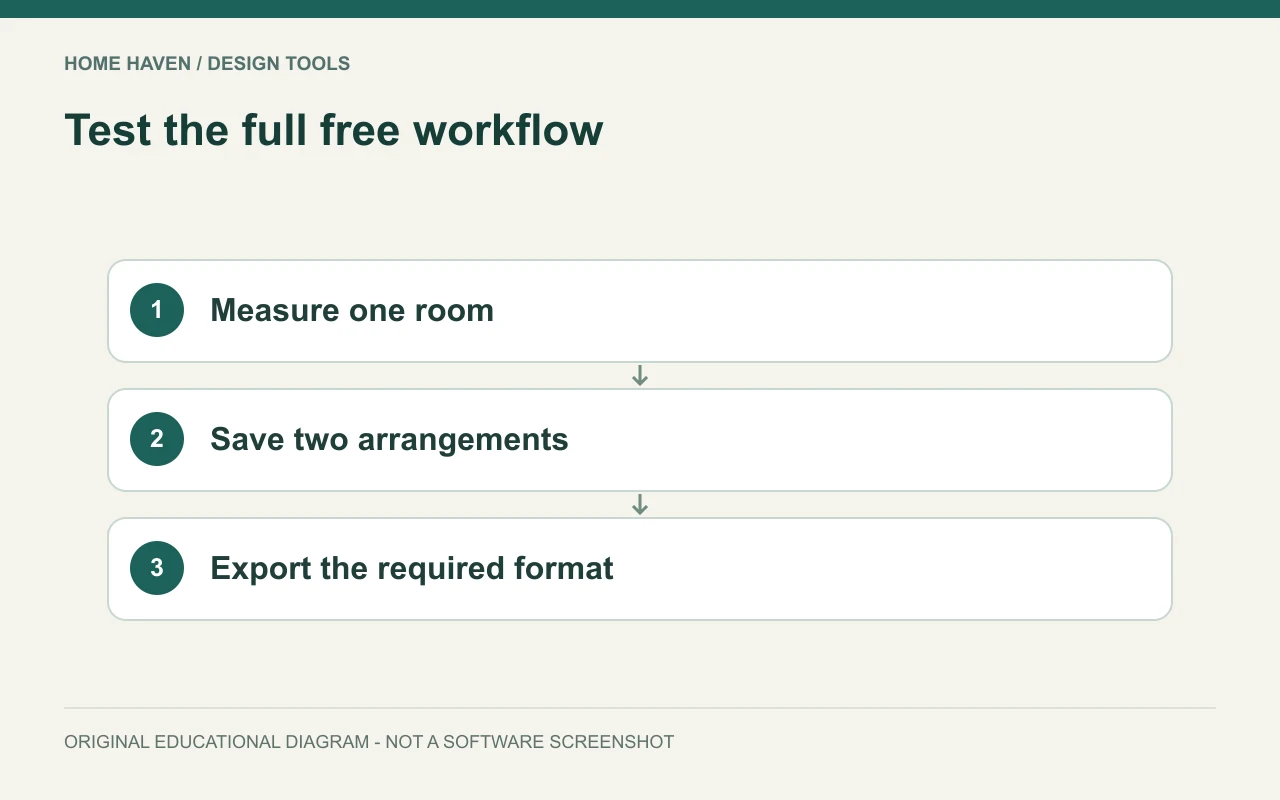
Make an output checklist before registering
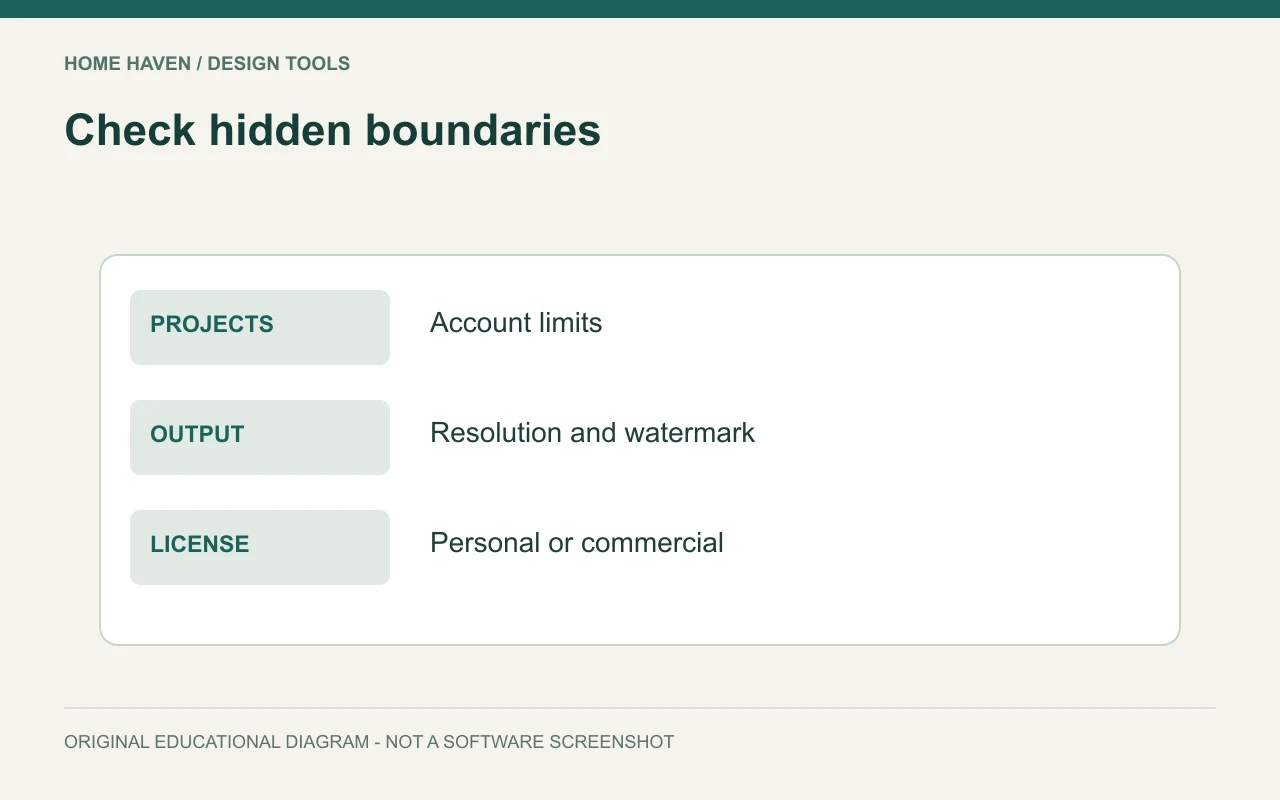
List the format, resolution, watermark tolerance, and sharing method you require. For a household furniture discussion, a simple image may be enough. For a client presentation, the output requirements may be more demanding.
Do not decide that a tool is unsuitable merely because its free images look modest. First ask whether those images answer the question. Conversely, do not invest hours in a free project if you already know the required final output sits behind a paid feature.
- Can you save and reopen the project?
- Can you duplicate a layout for comparison?
- Can another person understand the exported result?
- Does the license permit your intended use?
- Can you keep a useful record if you stop using the account?
Test one small room from start to finish
Choose a simple existing room and enter measured wall lengths. Add the openings and a few pieces of furniture with real dimensions. Create a second arrangement before spending time on decorative details.
Then finish the entire sequence: save, close, reopen, revise, and export. Record which steps require an upgrade. This trial exposes limitations earlier than browsing a gallery or reading a long list of possible features.
Understand the difference between models and pictures
A saved model may contain editable room geometry and furniture. An exported image records one view of that model. If you retain only the image, later changes may require rebuilding the project.
Likewise, a free AI image generator may create a plausible room without preserving measured dimensions. That can help with visual inspiration, but it does not serve the same purpose as a plan. Choose the output according to the decision, not its realism alone.
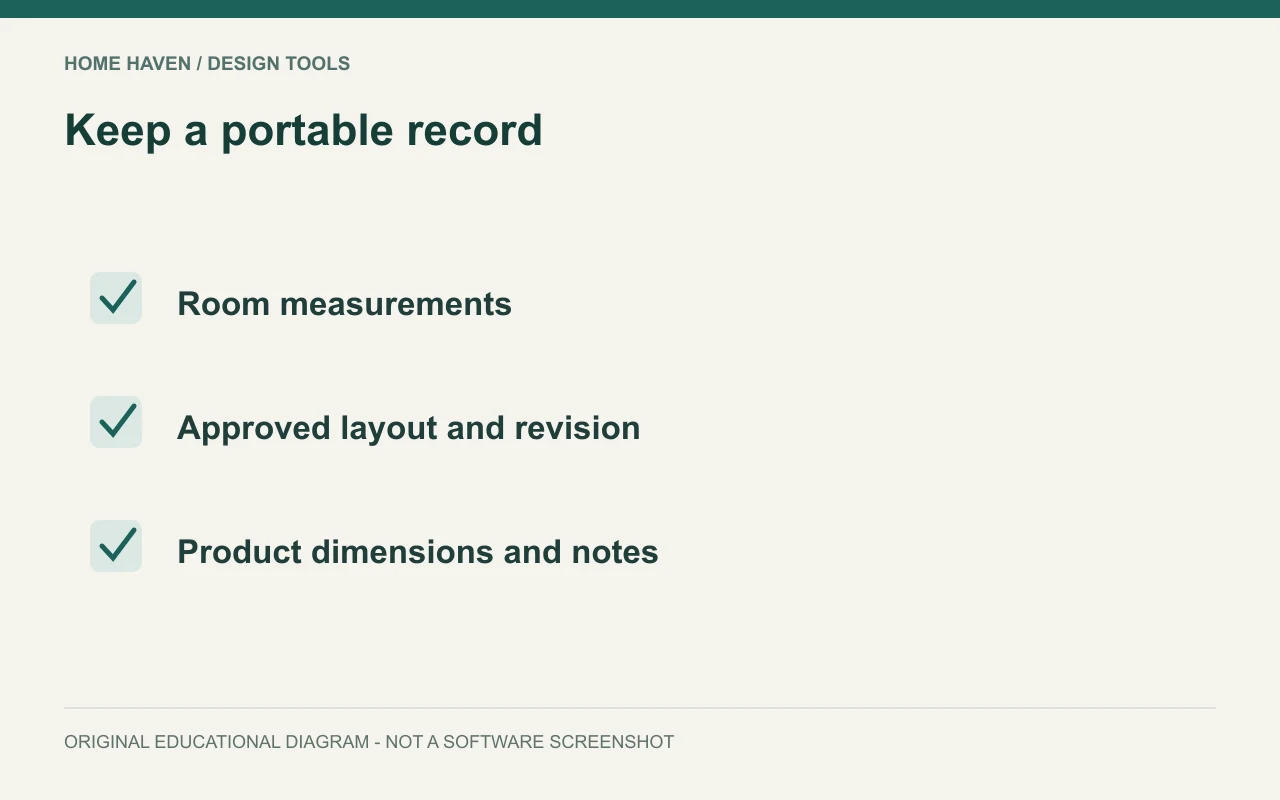
Keep the project portable
Store the room’s measurements, furniture dimensions, and approved layout notes outside the application. Use consistent names for your files and include the date or revision. This keeps essential information accessible if you change tools.
Check whether the service supports an appropriate editable export, and whether that option belongs to your plan. Do not assume a PDF or screenshot lets another application recover the original model. Portability means retaining useful information, not simply downloading any file.
Budget for optional upgrades honestly
Some projects need a paid export even when the planning work stays free. Decide whether that limited purchase meets your needs more efficiently than a subscription. Confirm whether an upgrade applies to one project or to the account.
For a hypothetical USD budget, separate software access, output credits, and optional assets. Record the billing period and taxes where relevant. Avoid treating a temporary promotion or annual monthly equivalent as a permanent monthly price.
Avoid shortcuts that undermine the plan
Do not resize generic furniture until a room looks comfortable. Enter the dimensions of the actual item, including projecting elements where they affect fit. Keep doors and drawers in the review, rather than checking only the closed furniture footprint.
Also avoid importing an unverified floor-plan image and assuming its scale is correct. Establish a known reference dimension and compare other measurements. An inexpensive or free workflow can still be careful; the price does not determine the quality of the input.
A practical no-cost trial
For a hypothetical apartment refresh, the required result might be two furniture layouts and one shareable image. If the free account completes those steps, a premium rendering feature may add little value. However, if you need a clean printed plan, test that exact export before drawing the entire apartment. This keeps the decision tied to the finished task rather than to the number of features available.
Questions about free design tools
Is a watermark a practical problem?
That depends on the intended use. It may be acceptable for a household discussion but unsuitable for a particular presentation. Check the account’s permitted use as well as the appearance of the output.
Can free software handle a furnishing refresh?
Often it can support layout exploration, provided the required saving and output features are available. It does not replace accurate measurements, real product information, or professional assessment for construction work.
Choose the smallest complete solution
Keep the tool that completes your actual workflow with understandable limits. Save a measured plan, a clear comparison, and a short record of the decision. Upgrade only when a specific missing feature prevents you from finishing useful work.