

The best AI app for interior design should help you explore a room idea while giving you enough control to recognize what changed. Image quality alone is not a reliable selection method. Compare the app’s input options, editing tools, privacy terms, and export limits. Then check every promising concept against the actual room.
This guide explains a selection process, not a laboratory ranking or a claim of personal testing. Our main interior design software guide explains how image tools differ from measured planners. Use that distinction before paying for an AI subscription.
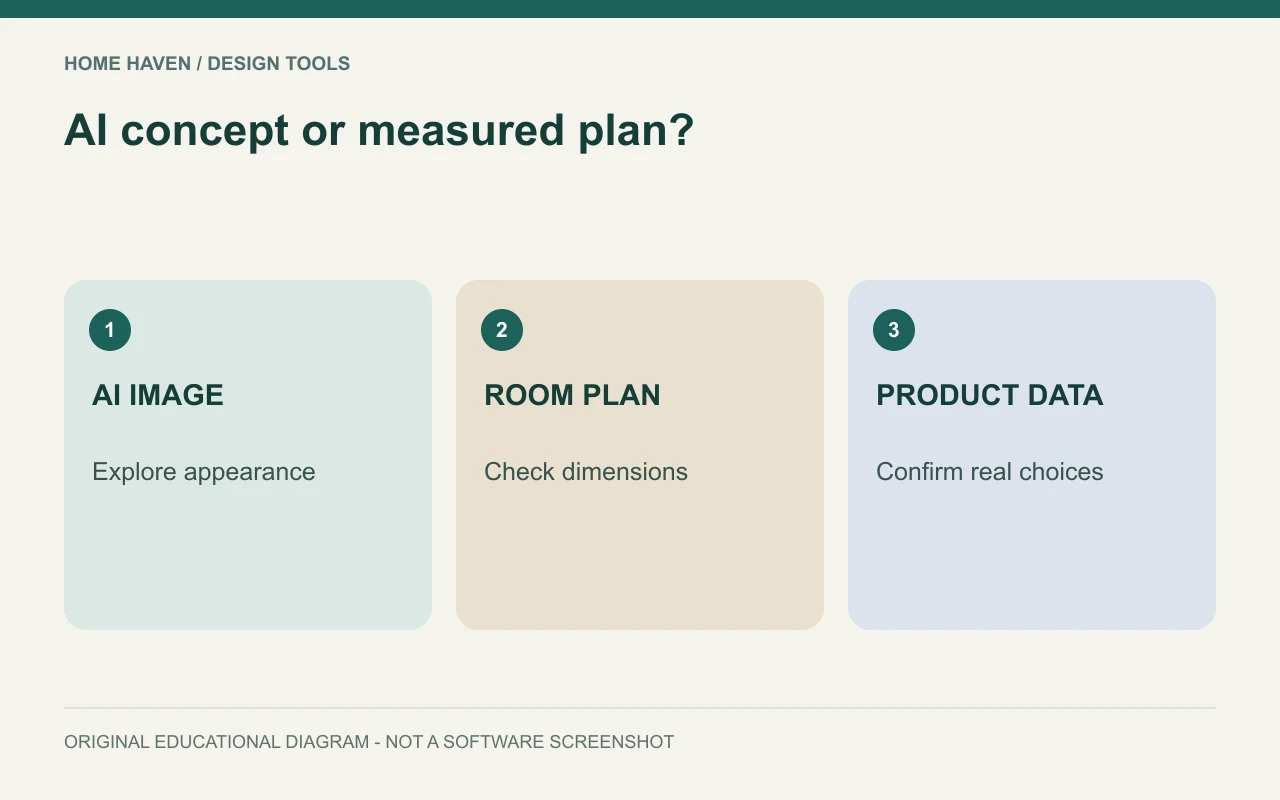
Decide what the AI should help you explore
Choose a narrow question, such as whether lighter upholstery would suit an existing living room palette. Give the app a clear task with fixed features and the elements you want to change. A request to redesign everything makes it harder to identify which change actually improves the room.
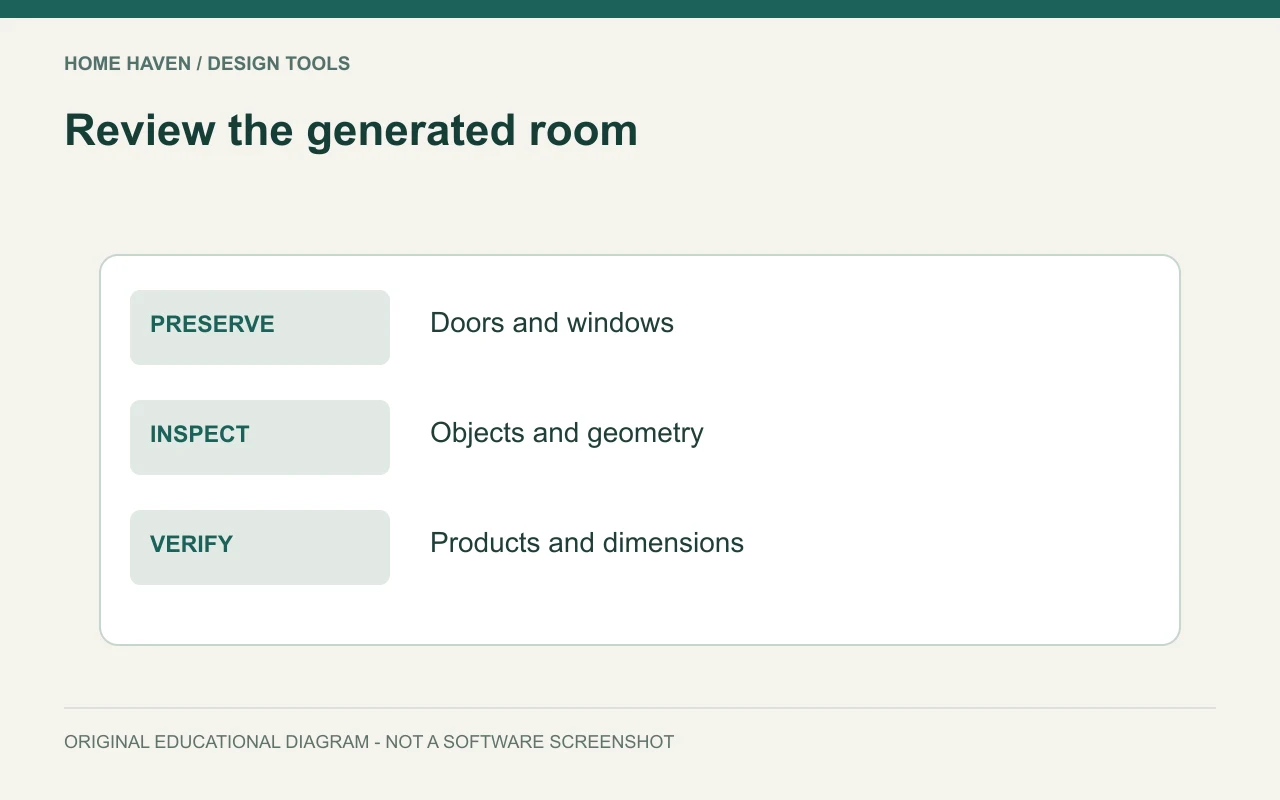
A generated image can support a conversation about atmosphere or style. However, it may change window positions, remove a doorway, or invent a product. Treat the result as a visual suggestion until measurements and product details support it.
Best AI app for interior design: compare control first
Look for controls that let you limit the area or element under discussion. An app that produces many variations can still be frustrating if each variation alters the room differently. The useful question is whether you can preserve the facts that matter while exploring a specific change.
For instance, Homestyler’s official overview describes an AI-supported platform alongside floor planning and visualization. That broader workflow may suit someone who wants to develop a concept beyond a single picture. Check the particular AI feature and plan rather than assuming every output remains dimensionally editable.
- Can you keep doors, windows, and fixed cabinetry consistent?
- Can you revise one area without rebuilding the whole concept?
- Can you identify or replace invented furniture?
- Can you save a useful output without buying unwanted extras?
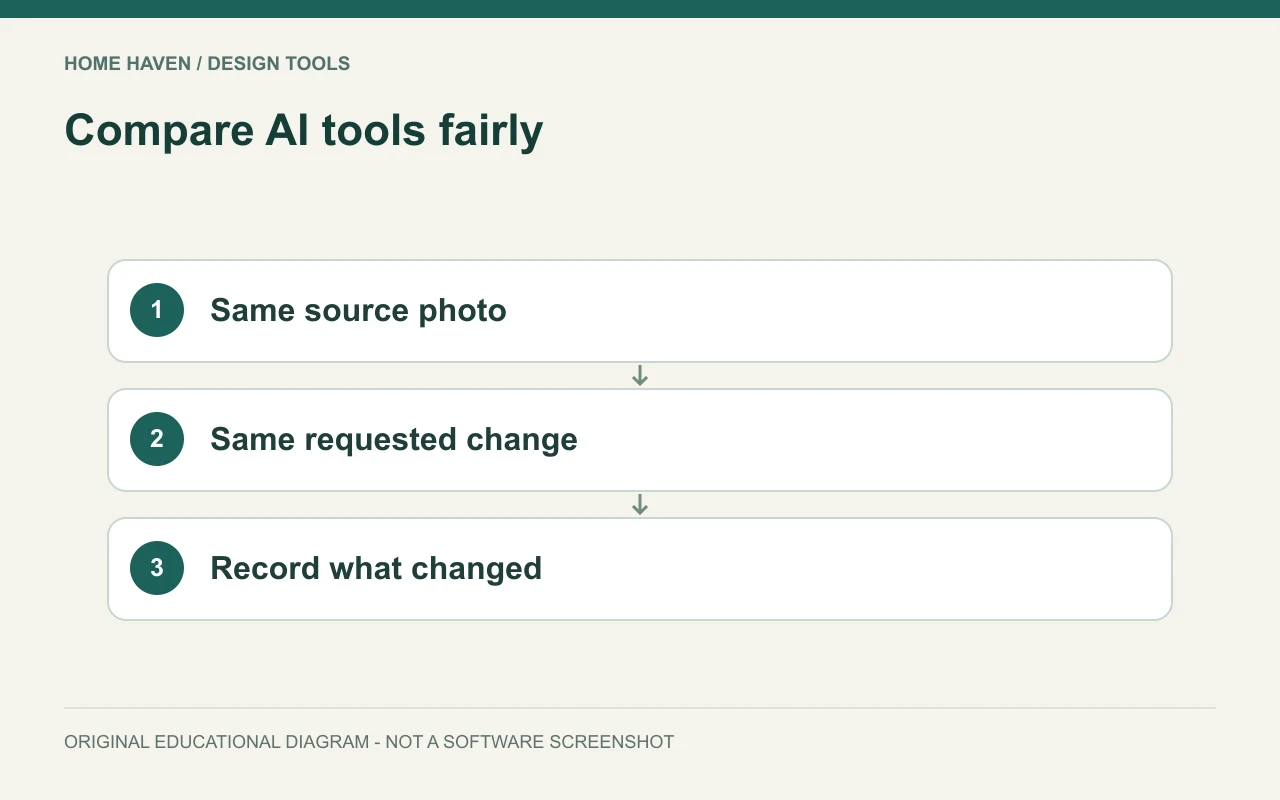
Use the same brief for every candidate
Compare tools with the same source photo, instructions, and intended change. Otherwise, you may compare different room ideas rather than the tools themselves. Record what you asked for and what the result changed.
A hypothetical prompt might read: Preserve the existing windows, ceiling height, and furniture positions. Explore a warm neutral palette with blue accents. Keep the wood floor. This is a starting instruction, not a guarantee that the system will obey every condition.
Build a simple review sheet
Review each output under four headings: preserved features, useful changes, visible errors, and unresolved questions. Avoid assigning precise performance scores unless you use a consistent testing method. A written observation is often more honest and more useful than a made-up numerical ranking.
Inspect both the overall arrangement and small details. Check chair legs, doors, handles, reflections, and material transitions. Then ask whether the image suggests an idea you can express in ordinary product or planning terms.
Keep AI images separate from measured layouts
AI interior design software can mean different things. Some tools generate new pixels from a room photograph; others add AI features to a model-based planning environment. Read the description of the actual function rather than assuming the word AI defines its accuracy.
Use a measured floor plan to check furniture fit and circulation. Our space planning guide explains what to record. Do not estimate the true width of a walkway from a generated perspective image.
Evaluate uploads and privacy
Use a room photo with unnecessary personal details removed. Avoid uploading identifiable paperwork, security information, or photographs of people when those details do not help the design task. Check the service’s current terms for storage, deletion, sharing, and use of uploaded content.
If you are working for a client, obtain the appropriate permission for the images and the proposed tool. Do not assume permission to photograph a project also grants permission to upload the photographs to every AI service. Keep an alternative workflow for material that should stay outside the tool.
Check credits, exports, and commercial terms
Confirm whether the plan limits generations, revisions, resolution, or access to particular editing tools. Estimate the number of useful comparisons you need before choosing an allowance. An attractive entry price can be misleading if the workflow consumes credits quickly.
Also check the permitted use of outputs and the rights associated with reference images. A commercial project needs an appropriate license and a clear record of assets. Current vendor terms govern those details; a comparison article cannot replace them.
Translate a concept into real choices
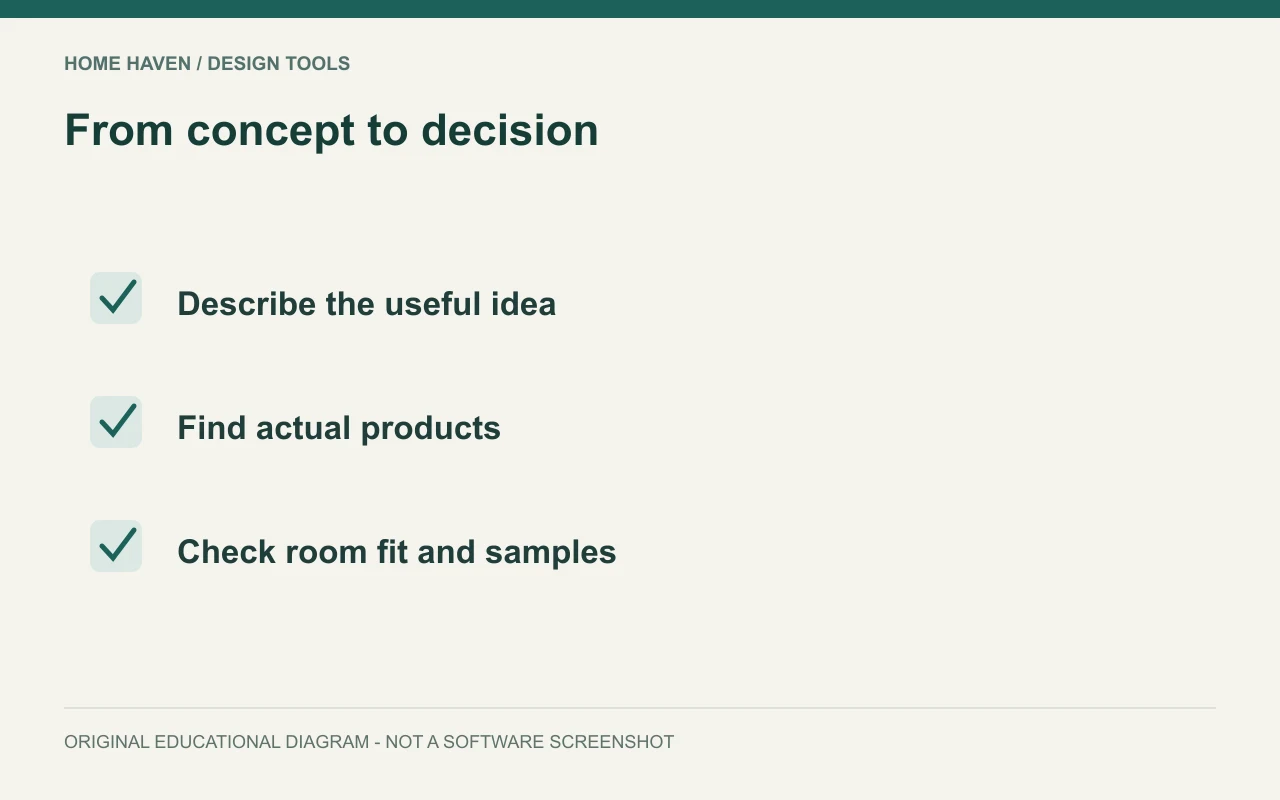
Select the strongest idea from a generated image and describe it without referring to the picture. You might identify lower visual contrast, a larger rug footprint, or fewer competing finishes. That description becomes a practical brief for product research.
Next, find actual products and verify dimensions, materials, care needs, and total USD cost. Order relevant physical samples when appropriate. A screen image cannot show exactly how a finish will look under the lighting in your home.
When another tool is a better choice
Use a plan editor when the problem is furniture fit. Use drafting or appropriate professional help when the task involves construction documentation. Use a presentation tool when the concept already exists and you simply need to explain it clearly.
AI works best as one step in a larger decision process. It becomes less useful when repeated generation replaces a clear brief. Stop generating once you have a direction you can test against the room.
Common AI design questions
Can the app guarantee a buildable room?
No generated image alone establishes that a room is feasible, safe, or compliant. Confirm dimensions, products, and any construction implications through the appropriate measured and professional workflow.
Should you disclose AI visuals in a portfolio?
Yes. Label the work accurately and explain your role. Do not present a generated concept as a photographed completed project or as evidence of a real client installation.
Choose a tool that helps you decide
Keep the app that gives you useful, controllable comparisons with terms you understand. Save the prompt, selected image, and unresolved questions. Then move from the image to measurements, samples, and real product choices.