

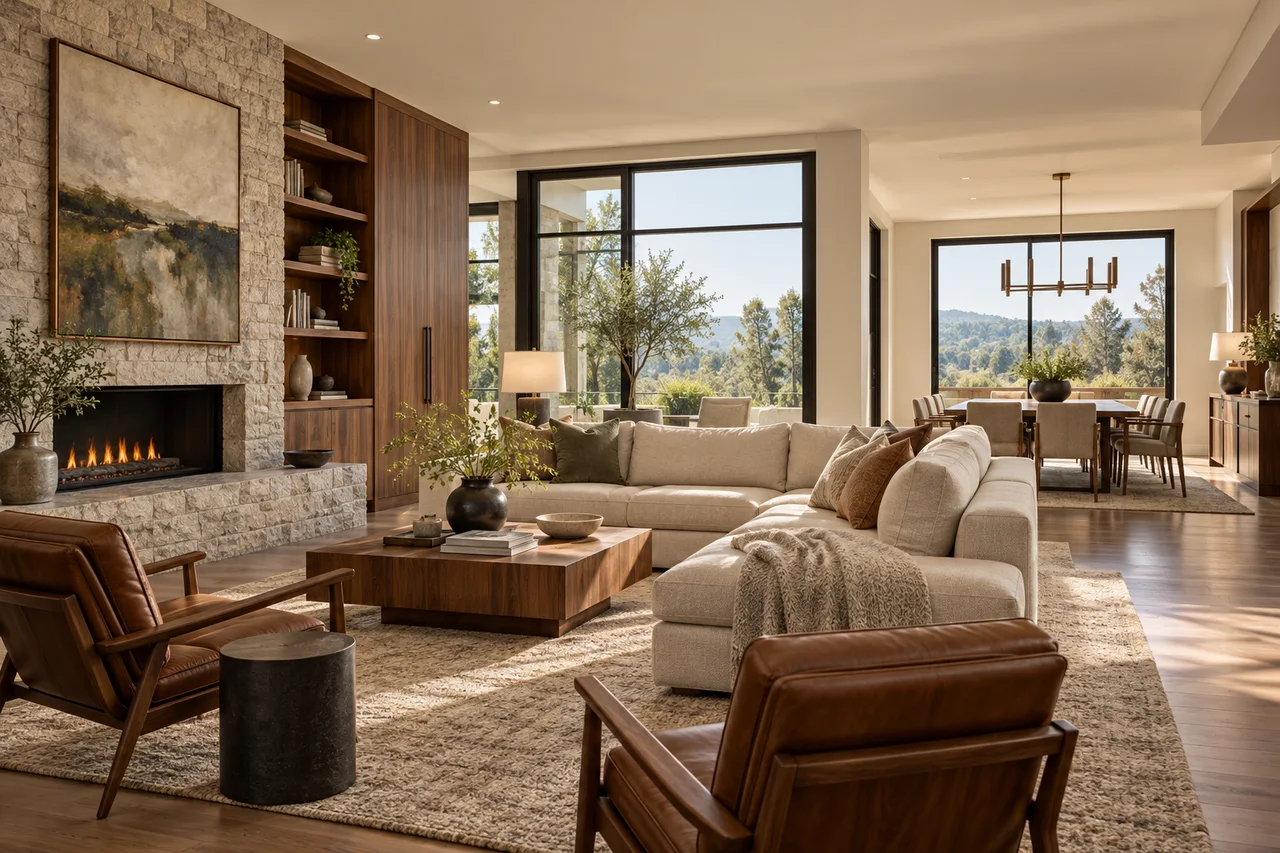
Luxury house interior design feels convincing when rooms work comfortably and the details belong together. Expensive surfaces cannot compensate for awkward circulation, missing storage, or lighting that ignores daily activities. Start with a whole-home brief, then decide where craftsmanship and customization add value. The result should reflect the household rather than imitate a showroom.
Define the experience before choosing finishes
Write down what an ordinary week looks like at home. Include quiet evenings, meals, remote work, visitors, laundry, and the way people arrive with bags and belongings. A house designed around occasional entertaining may disappoint during everyday use.
Choose the qualities that matter most: privacy, comfortable gathering, easy maintenance, a place for collections, or flexible guest accommodation. Rank these before selecting statement pieces. A clear priority list helps you make decisions when several desirable features compete for the same space.
Use our space planning interior design guide to establish measurements, furniture footprints, and activity zones. This whole-home guide focuses on connecting those decisions across rooms and controlling the scope of a larger furnishing project.
Build luxury house interior design around movement
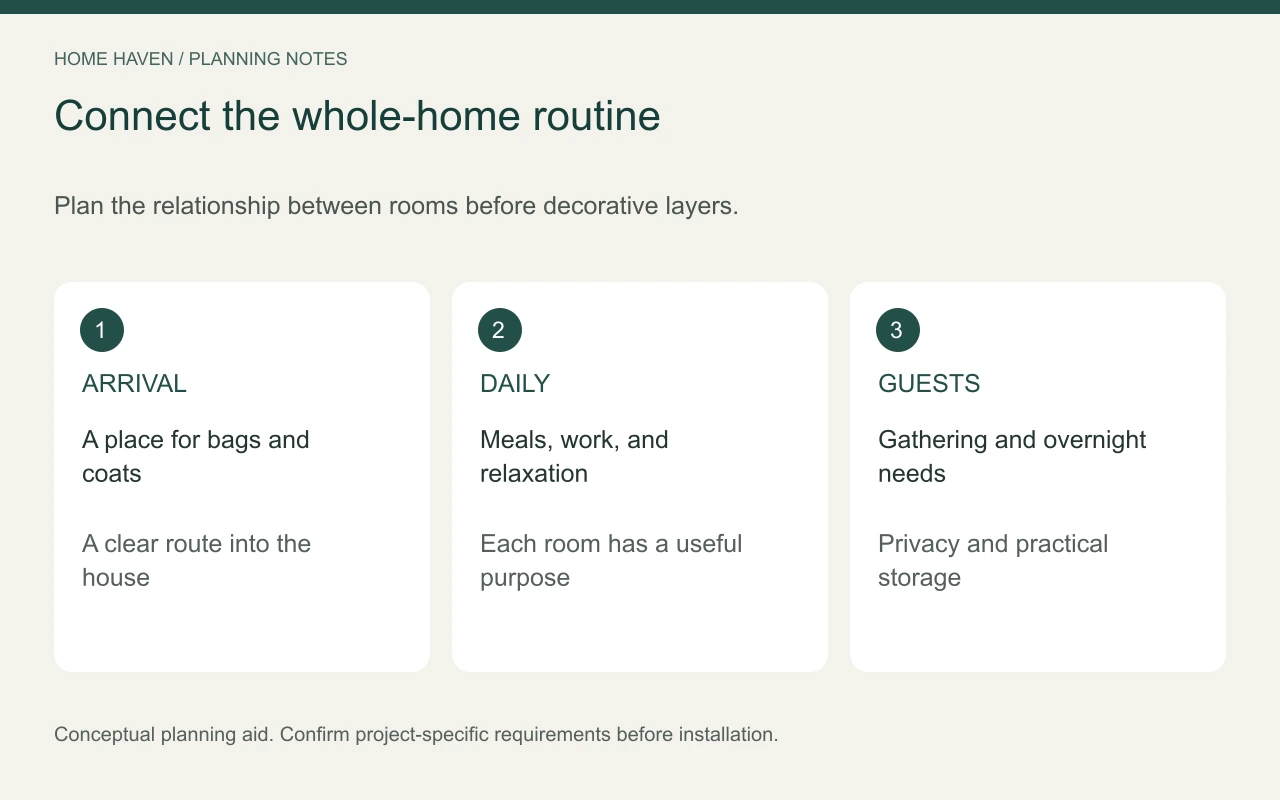
Map the main routes through the home. Look at how the entry connects to living areas, how meals reach the dining table, and how guests find a restroom. Plan the largest furniture around those routes rather than filling rooms first.
Give each living area a reason to exist. A formal sitting room, television room, and reading nook should offer different experiences if the home includes all three. Repeating similar furniture groups can leave some rooms unused.
Plan both gatherings and ordinary evenings
Try the seating arrangement with the household’s usual group before testing a larger event. Check access to tables, lighting, and nearby storage. Flexible additional seating may suit occasional guests better than permanently crowding the main room.
Choose a material vocabulary that travels well
Select a small family of wood tones, metals, wall colors, and textiles. Carry selected elements between connected spaces while allowing individual rooms to vary. Cohesion does not require identical furniture or the same accent color everywhere.
Compare real samples together in the house. A stone, wood finish, and upholstery fabric may look coordinated separately but conflict under the room’s light. Review larger samples when possible, especially for surfaces with strong variation.
Consider where a material makes the biggest difference. A well-made cabinet or durable dining surface may deliver more daily value than a dramatic finish in a rarely used corner. Avoid specifying delicate materials solely because they communicate a high price.
Make customization solve a measured problem
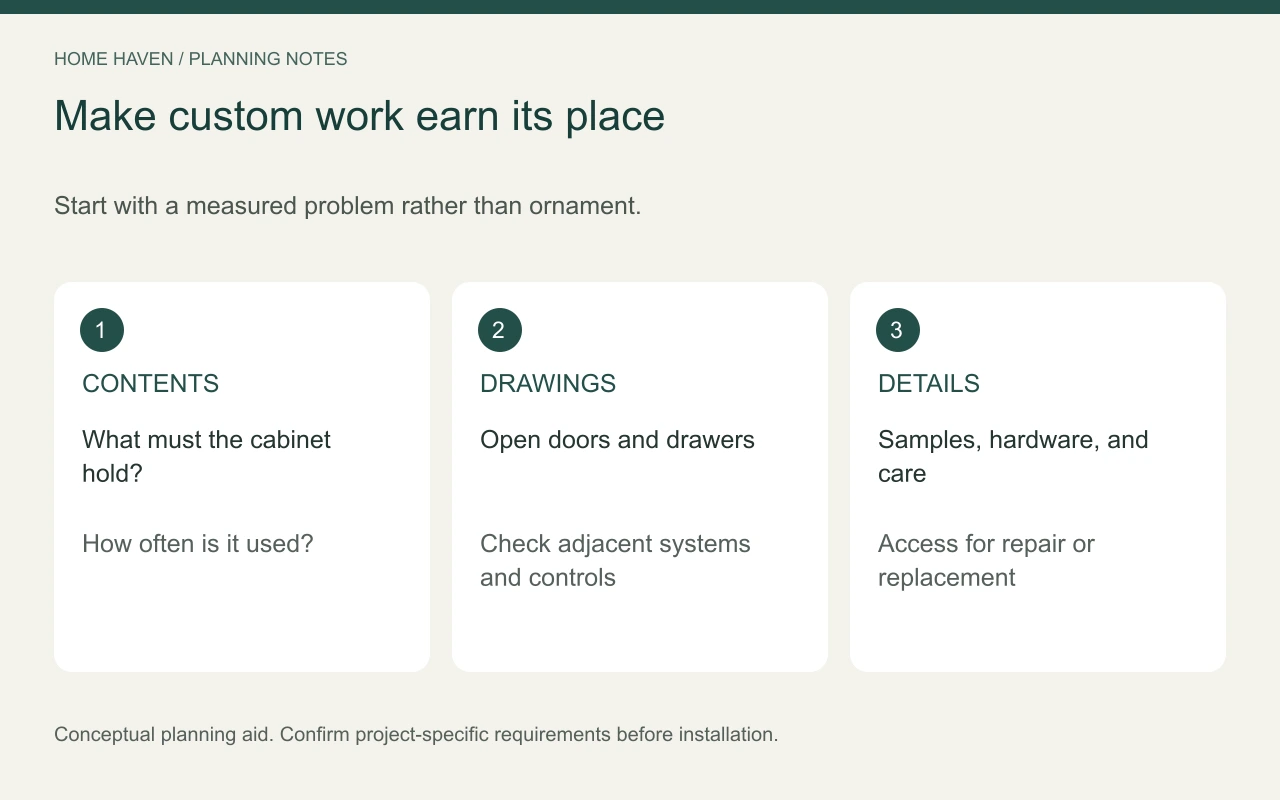
Custom cabinetry can improve an unusual recess, a collection display, or a difficult storage need. Begin with the contents and dimensions rather than a decorative elevation. Include handles, hinges, drawer operation, and access for cleaning.
Ask for drawings and finish samples before production. Confirm which dimensions are site-verified and which remain assumptions. Review adjacent outlets, vents, switches, and equipment so the finished joinery does not cover necessary access.
For luxury house interior design, craftsmanship matters most when it supports use. A smoothly operating drawer, considered edge detail, or replaceable component can be more meaningful than ornate decoration. Record materials and hardware so future repairs remain possible.
Layer lighting around furniture and routines
Plan general, task, and accent lighting as a coordinated system. A reading chair needs useful light even when the main room looks dramatic. A dining fixture should relate to the table’s actual position, not simply the center of the room.
Review glare from seated positions and reflections in screens, artwork, and glossy surfaces. Test controls with the people who will use them. Complicated scenes offer little benefit if guests cannot find a normal light switch.
Coordinate permanent electrical changes with qualified professionals. Include maintenance access, replacement lamps or components, and the operation of nearby doors or cabinetry. Lighting should remain practical after the installation team leaves.
Hide clutter through useful storage
Place storage near the activities that create belongings. Provide a landing place at the entry, a practical home for work equipment, and appropriate storage for serving pieces. A beautiful cabinet on another floor may not solve the daily problem.
Mix open and closed storage according to contents. Display a manageable selection of objects and leave useful surfaces available. Concealing everything can be inconvenient, while displaying everything can make carefully chosen materials difficult to appreciate.
Follow installation and anchoring instructions for furniture and televisions. The CPSC Anchor It! campaign provides information about reducing tip-over hazards. A custom-looking room still needs appropriate secure installation.
Balance visual openness with privacy
An open plan can connect activities, but it can also expose noise, work materials, and household routines. Assess whether the people using the home need doors, quiet corners, or separate work areas. Large floor area alone does not provide privacy.
Use furniture and lighting to define zones before proposing major construction. If new partitions or structural changes are needed, involve the appropriate project professionals. A furnishing concept does not establish feasibility or compliance.
Consider guest use, too. Check what visitors see from the entrance and where overnight belongings will go. Privacy often improves through a small change in orientation or storage rather than a grand architectural gesture.
Spend in a clear sequence
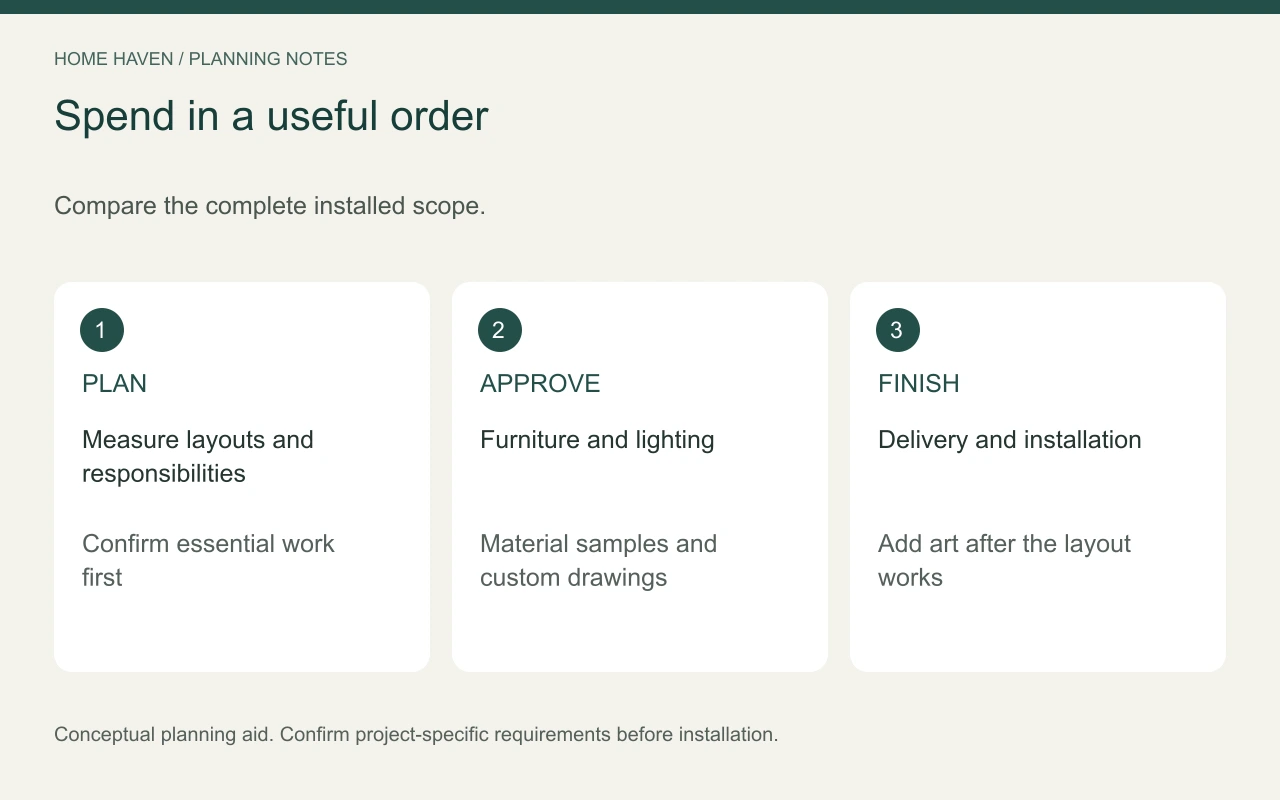
Separate essential building work from furnishings and decorative upgrades. Obtain itemized USD proposals and clarify design fees, fabrication, delivery, installation, taxes, and care assumptions. Compare equivalent specifications rather than a single total.
A practical purchasing sequence is:
- Confirm the measured layout and project responsibilities.
- Approve essential furniture and lighting.
- Review material samples and any custom drawings.
- Confirm delivery access and installation requirements.
- Add artwork and accessories after the main arrangement works.
Keep decisions documented. Changes to one large item may affect several others, including rugs, outlets, and clearances. Review the whole arrangement when the scope changes instead of approving substitutions in isolation.
Frequently asked questions
Does luxury require a large house?
No. A smaller home can feel considered through useful proportions, comfortable furniture, and carefully chosen materials. Scale the design to the rooms rather than purchasing items for their visual impact alone.
Should every room have a statement piece?
Not necessarily. Quiet supporting rooms can help important features stand out. Choose focal points according to the architecture and activities rather than imposing one dramatic object per room.
How can luxury home interior design stay personal?
Keep meaningful possessions in the brief and plan suitable places for them. A home should accommodate the household’s interests instead of requiring people to remove everything that makes it recognizable.
Test the house as a connected place
Walk through arrival, dinner, relaxation, and bedtime before considering the design complete. Note where movement, lighting, or storage still causes friction. Luxury becomes more useful when the whole house supports those ordinary transitions with care.