

Senior living interior design should support the choices and routines of the people who live in a community. Start with how residents move, gather, rest, and use their belongings. Then plan furnishings, lighting, and storage around those activities. A welcoming room needs more than a residential appearance; it must work for residents, visitors, and the staff responsible for it.
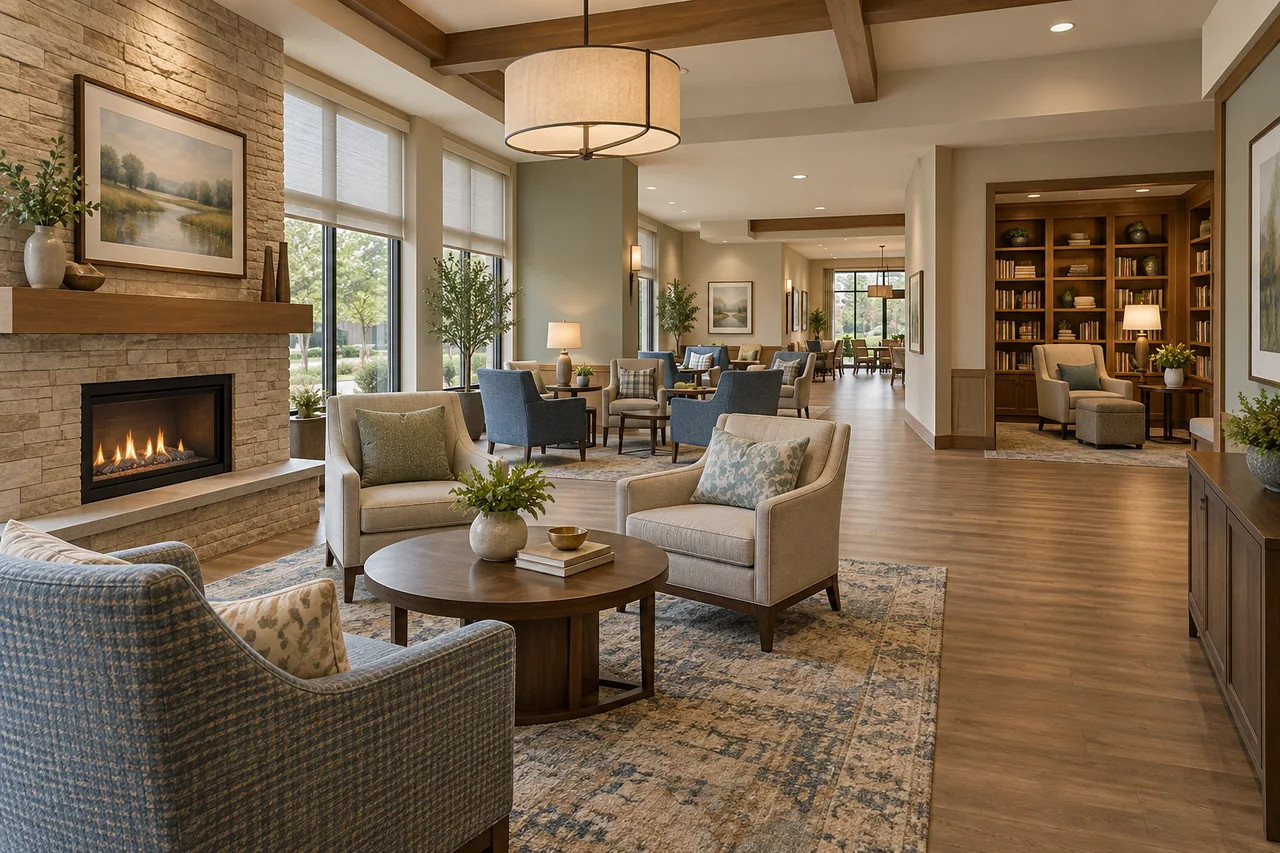
Define the senior living setting first
Independent living, assisted living, and skilled nursing settings have different purposes and requirements. Even two independent living communities may serve residents with very different preferences. Identify the project type, operating model, and scope before selecting a furniture package.
Ask residents what they want to do in the space. Some may prefer a quiet reading seat, while others want a table for games or a place to meet family. Avoid assuming that a single lounge arrangement serves everyone. Include the people who will maintain the room in the discussion, too.
For the basic measuring method, use our space planning interior design guide. This guide adds considerations specific to shared senior living spaces. It does not replace a resident assessment, care plan, or project-specific accessibility review.
Make senior living interior design resident-led
Create a short brief around activities rather than stereotypes about age. Record how residents use mobility devices, whether companions join them, and which spaces they choose voluntarily. Consult appropriate professionals about individual support needs instead of treating one furniture dimension as suitable for every person.
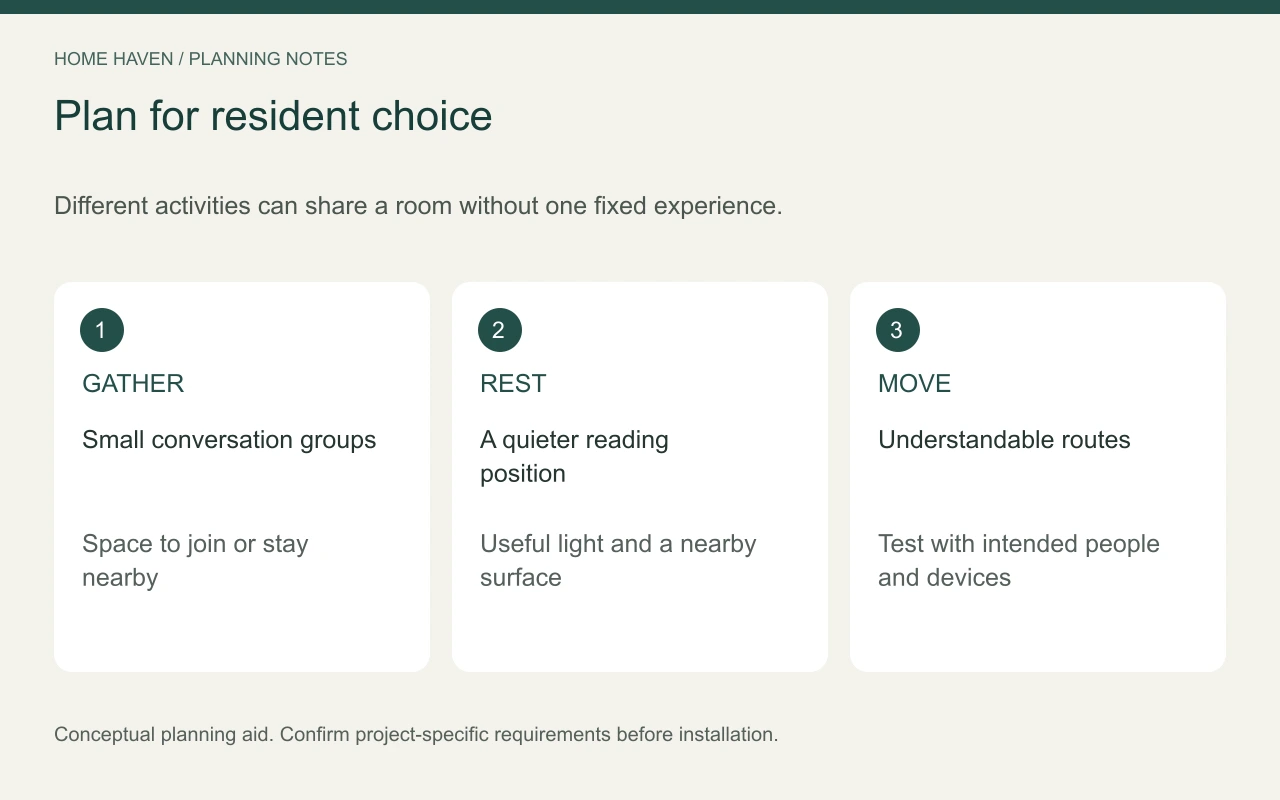
Offer a range of seating positions and social choices. A resident might enjoy a window seat one afternoon and a small conversation group another day. Provide clear ways to join an activity or remain nearby without taking part.
Use familiar, understandable arrangements where they help the community. For example, a reading lamp beside a chair makes its purpose obvious. However, do not claim that a decorative feature treats memory loss or prevents a medical condition. Specialized care settings require specialist input.
Keep movement routes understandable
Map the routes between entrances, seating, dining, restrooms, and other destinations within the project. Draw furniture in its occupied position, including chairs pulled out from tables. Check how a visitor carrying a bag might pass a seated resident.
Keep storage, planters, and decorative pieces outside the intended route. Test the arrangement with the people and devices expected to use it. A clear-looking photograph does not establish that the layout meets the requirements applicable to the building.
The National Institute on Aging’s room-by-room fall-prevention guidance discusses practical concerns such as obstructions and lighting in homes. Community projects need their own professional review, but the resource helps explain why everyday movement deserves attention.
Choose seating through real trials
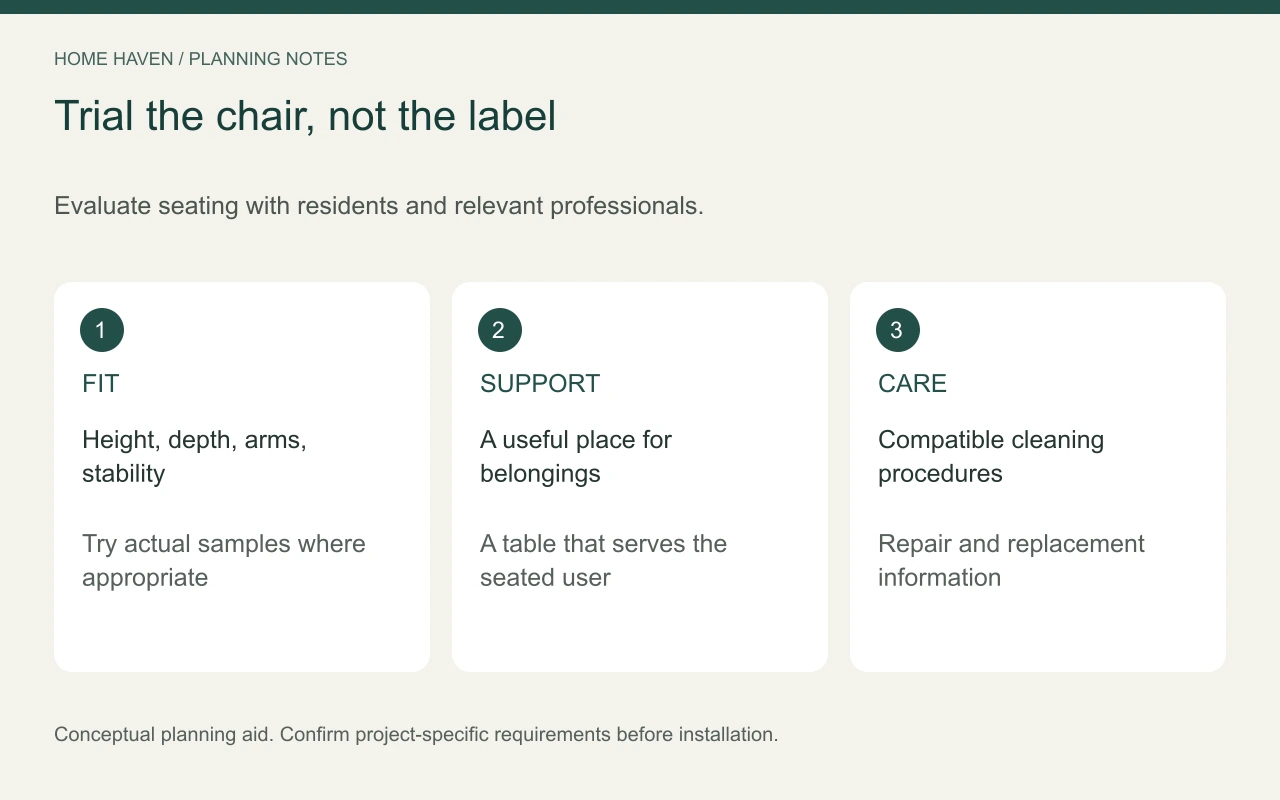
Compare seat height, depth, arm design, stability, and upholstery using actual samples. Ask residents to try suitable options with appropriate support where needed. A chair described as senior-friendly may still be uncomfortable or unsuitable for a particular person.
Consider what happens around the chair. Is there a stable place for a drink or book? Can someone reach their belongings without stretching across another seat? Position tables according to use rather than creating a perfectly symmetrical photograph.
Give different groups useful options
Small seating groups can support conversation, while individual chairs can offer quieter choices. A table suited to games may need a different location from a table used for reading or paperwork. Confirm the room’s planned activities before repeating one furniture arrangement throughout it.
Plan light, contrast, and window control together
Review the room in daylight and after dark. Look for glare on floors, tabletops, and screens, along with areas that remain difficult to see. Have qualified professionals assess lighting needs and any permanent changes.
Test finish samples with the actual lighting. Different furniture and floor colors can make edges easier or harder to distinguish, but the right solution depends on the users and setting. Avoid using bold patterns solely because a sample board looks lively.
Make controls understandable and reachable for the intended users. Include appropriate window shades where daylight needs adjustment. Discuss any specialized visual or cognitive support requirements with the project team rather than relying on a universal color formula.
Support personal belongings and daily operations
Provide storage for the items used in each activity. Books, games, craft materials, and visitors’ belongings need defined places. Otherwise, tables intended for residents can become permanent holding areas for supplies.
Coordinate staff needs without turning shared rooms into equipment storage. Plan where deliveries, replacement supplies, and cleaning materials belong. Keep resident information and other private materials appropriately protected.
For senior living interior design, maintenance is part of comfort. Ask whether finishes tolerate the intended cleaning process and whether upholstery or hardware can be repaired. Confirm replacement availability so later repairs do not require a completely different furniture group.
Test a hypothetical lounge before ordering
Imagine a community lounge with a window wall, one entrance, and a nearby dining room. Try two small conversation groups with a separate reading corner. Keep an obvious route from the entrance toward the dining room rather than running it through the middle of a seating group.
Use a full-size mock-up to review ordinary tasks:
- Approach a seat with the intended mobility device.
- Join a conversation without moving another person’s chair.
- Reach a useful surface for a book or drink.
- Open storage and collect activity supplies.
- Clean around the furniture without blocking the route.
This is an illustrative planning exercise, not a compliant layout or a recommended room capacity. Record the observations and revise the arrangement with the appropriate project professionals.
Compare proposals by usefulness
Request itemized USD pricing for furniture, installation, delivery, repair options, and care requirements. Include trials or samples where practical. A lower purchase price may not represent better value if residents avoid the furniture or staff cannot maintain it.
Frequently asked questions
Does senior living design need to look institutional?
No. Residential character and personal choice can guide the design while the project team addresses operational and regulatory needs. Appearance alone does not determine whether a space serves residents well.
Should every resident use the same chair?
Not necessarily. Different people may need different features. Discuss suitable choices with residents and relevant professionals rather than assuming one model works for all.
Can an existing lounge improve without construction?
Often, furniture placement, storage organization, or lighting adjustments can address specific problems. Confirm the scope and any necessary approvals before changing fixed features.
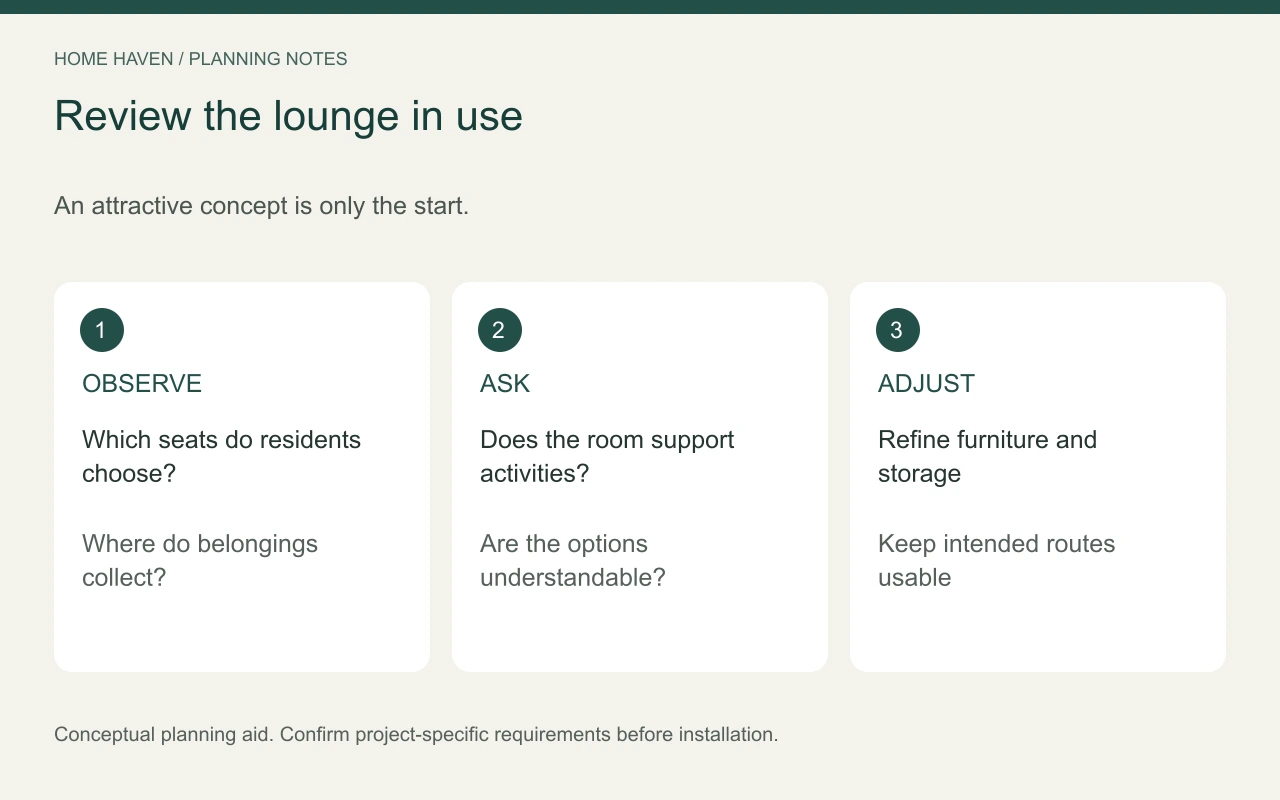
Review the room after residents use it
Observe which seats people choose, where belongings collect, and whether routes remain clear. Ask for feedback without assuming the original arrangement must stay. A useful senior living interior grows from listening to the people who make it part of their daily lives.