
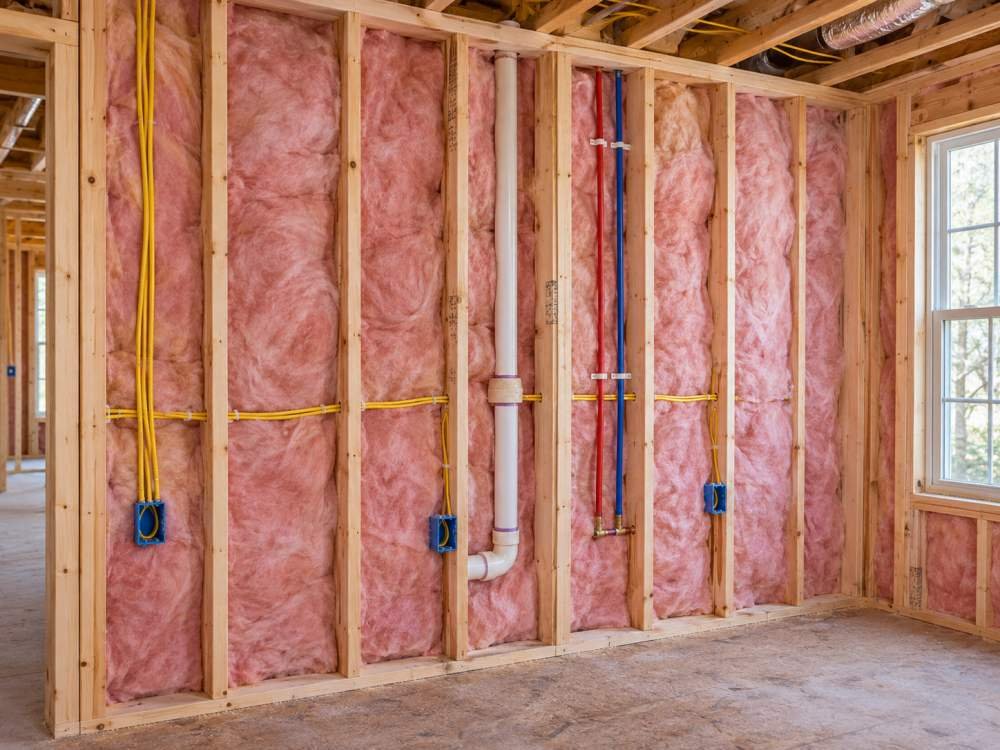

California building code wall insulation requirements depend on the permit date, the wall assembly and the work you plan to do.
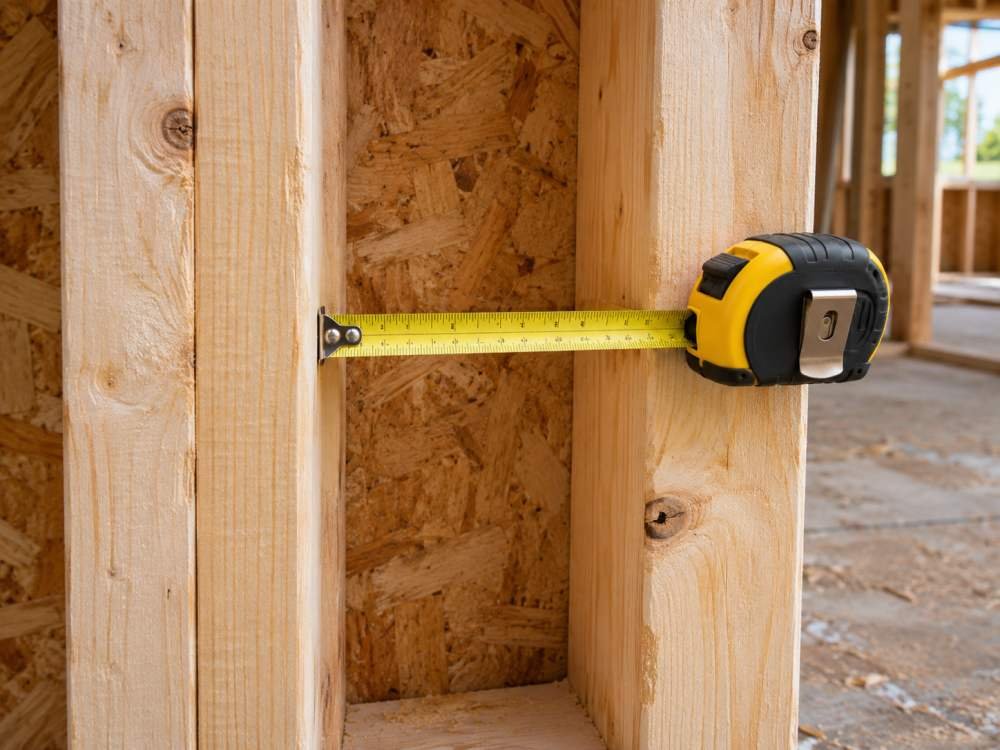
For projects subject to the 2025 California Energy Code, the mandatory baseline for typical above-grade wood-framed walls is R-15 cavity insulation in 2×4 walls or R-21 in 2×6 or deeper walls, or the applicable maximum assembly U-factor. A particular project can require more under its chosen compliance path.
Which California Energy Code edition applies?
The 2025 California Energy Code, Title 24, Part 6, applies to buildings with permit applications filed on or after January 1, 2026, according to the California Energy Commission. Check the permit application date, especially if the project was designed using 2022 documents. A bid prepared under an older rule may use different insulation values. Ask the local building department which edition and provisions govern your work.
Mandatory wall insulation minimums for typical wood framing
2×4 exterior wood-framed walls
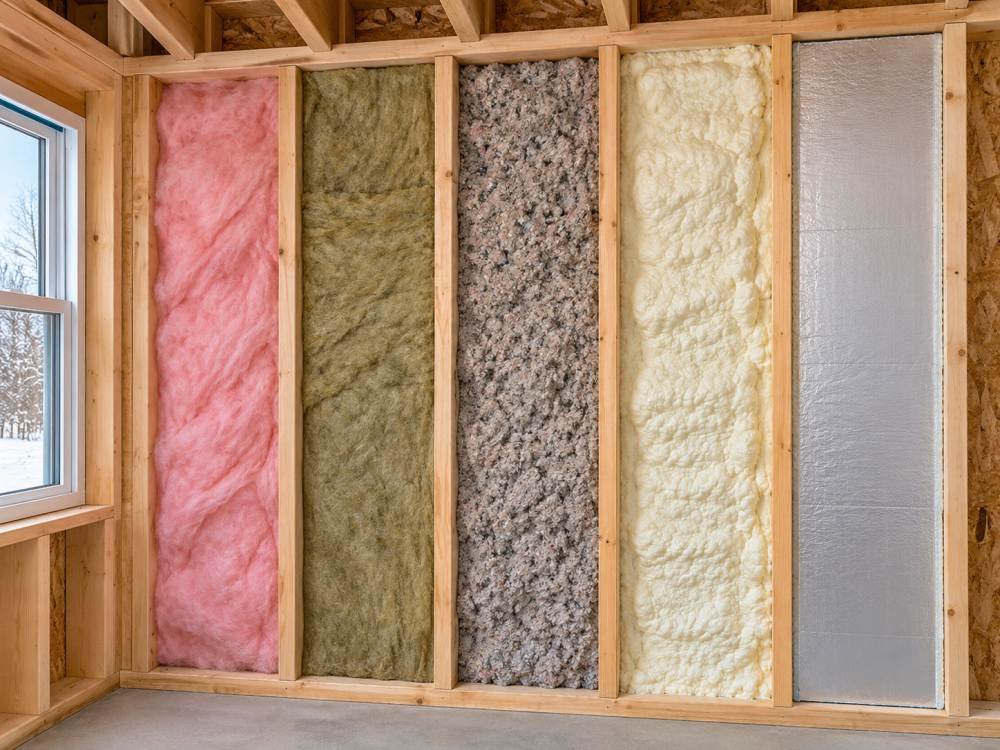
For typical above-grade 2×4 wood framing under the 2025 single-family mandatory provisions, the maximum assembly U-factor is U-0.095. The cavity insulation option uses at least R-15. Confirm that the product fits the actual cavity and achieves the stated rating at the installed thickness. A thick batt forced into a shallow cavity may not perform at its package rating.
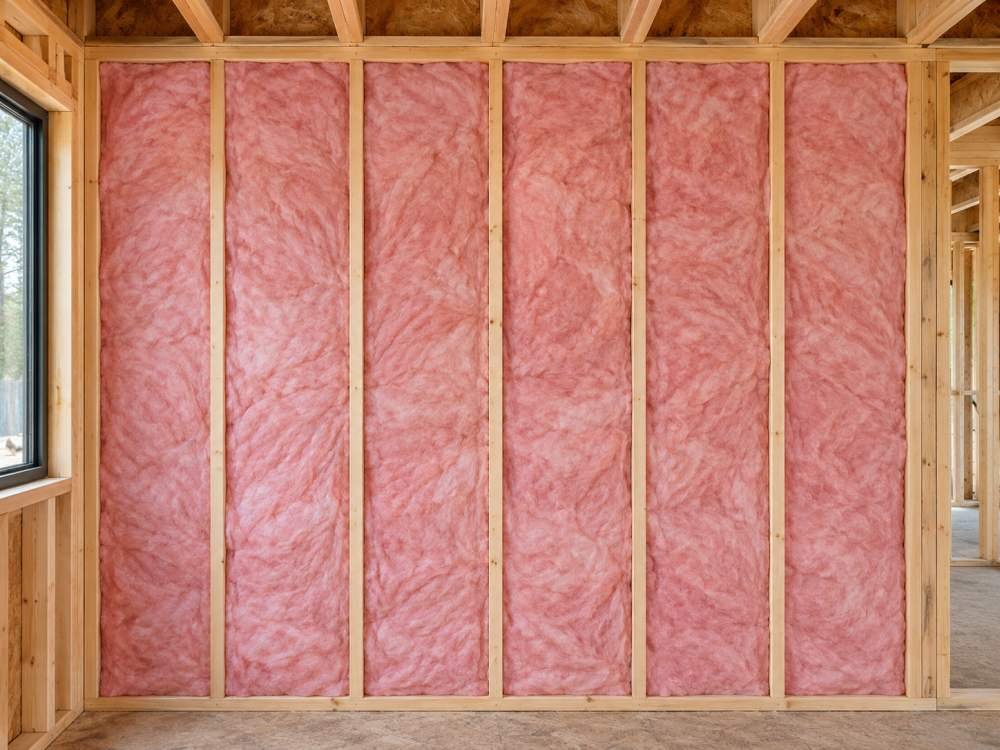
2×6 or deeper exterior wood-framed walls
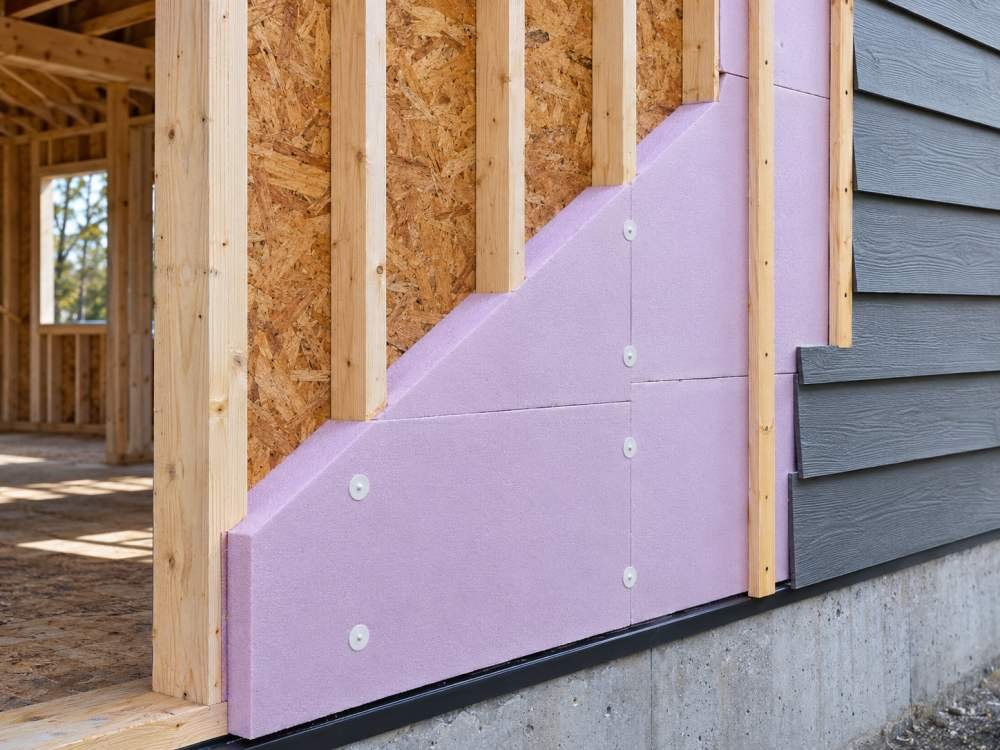
For typical above-grade 2×6 or deeper wood framing, the maximum assembly U-factor is U-0.069 and the cavity option uses at least R-21. If a project calls for both cavity insulation and continuous insulation, the plans should show where each goes. See our guide to batt fit and compression in 2×4 walls if an installer proposes a thicker product for shallow framing.
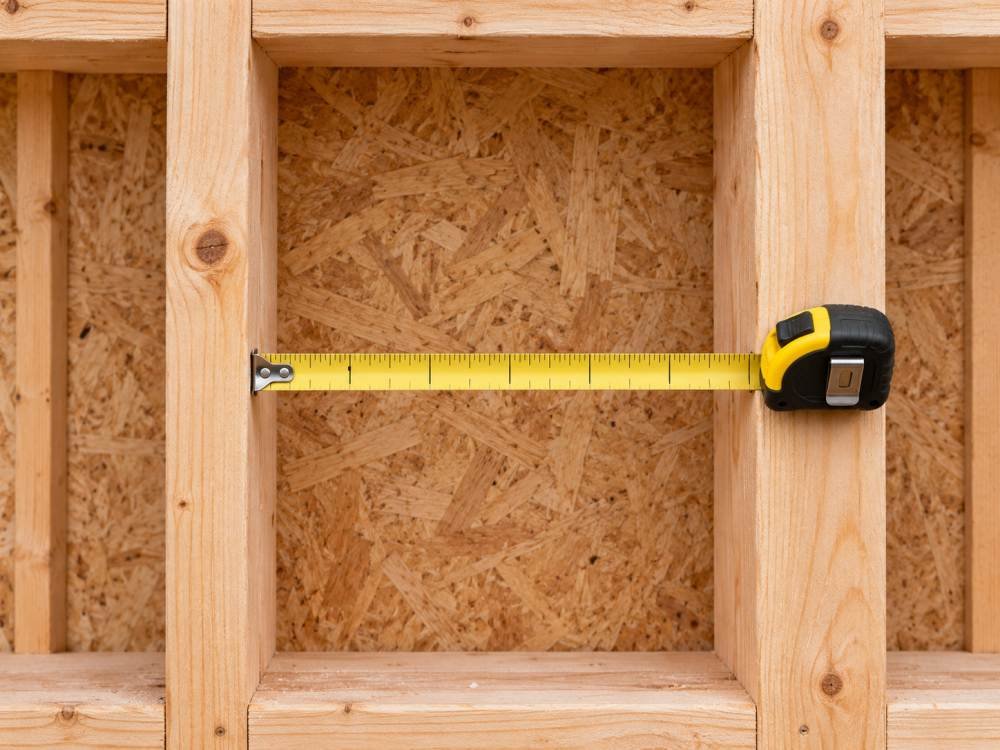
These values come from the California Energy Commission’s 2025 Energy Code resources. Read the applicable single-family provisions and compliance manual before treating the numbers as a material order.
Mandatory minimums and prescriptive requirements answer different questions
R-value measures resistance to heat flow through an insulating layer. U-factor describes heat flow through an assembly, including paths through framing. Lower U-factors indicate less heat flow. A bag marked R-21 gives you a product rating. It does not tell you the finished wall’s U-factor by itself.
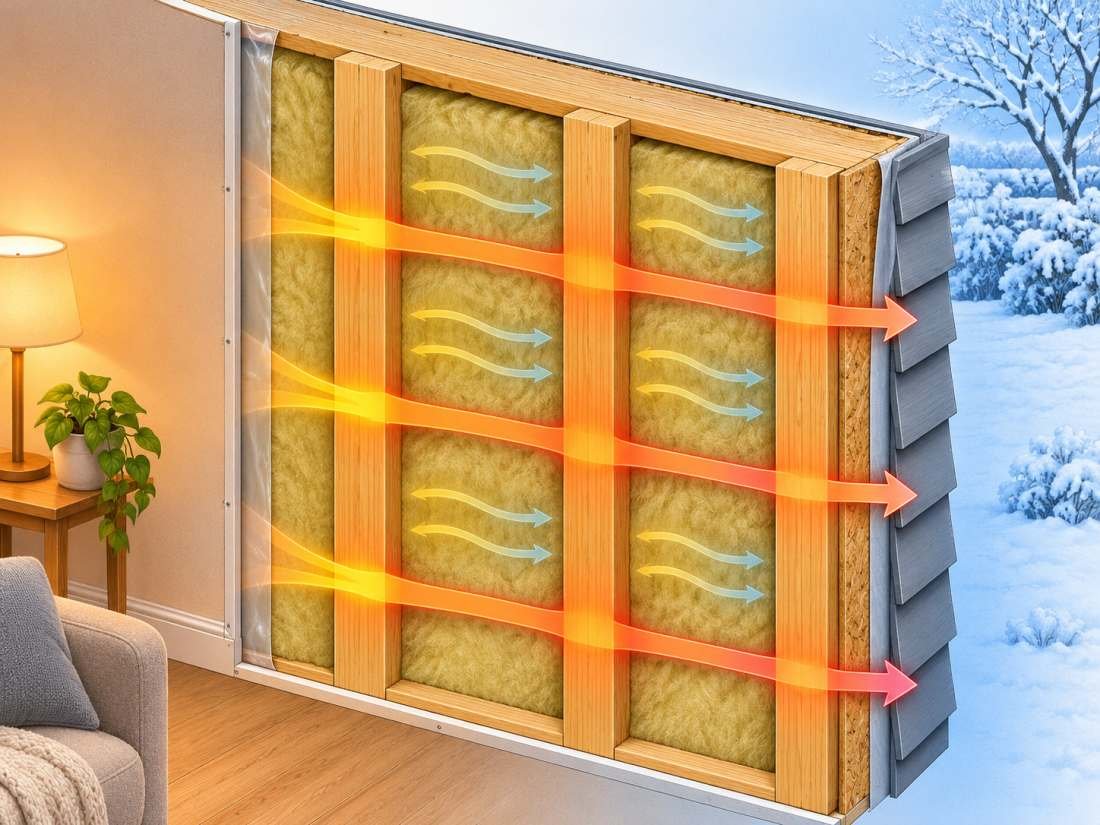
The code also provides prescriptive and performance compliance paths. Prescriptive requirements may call for a different wall assembly, including continuous insulation, depending on the project and climate zone. A performance analysis evaluates the proposed building against the applicable standard while still respecting mandatory rules. Ask the designer to identify the compliance path on the plans and show how the proposed wall meets it.
How remodels, additions and masonry walls differ
If an existing wall is being altered, document whether the project exposes the cavity, adds framing or extends an existing wall. Alteration provisions and exceptions can depend on the condition of the existing insulation and the scope of the work. A new addition may also have rules that differ from the rest of the house. Ask the building department what it expects to see before you close the wall.
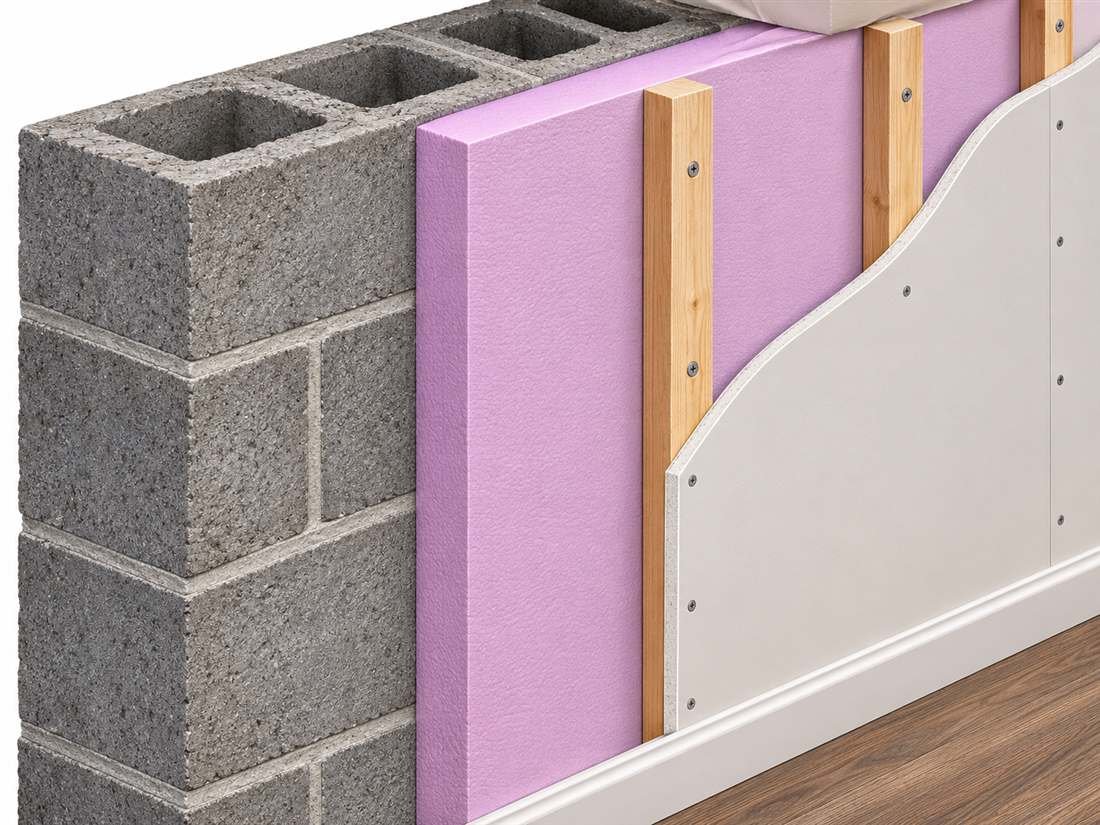
Concrete block and other qualifying mass walls have separate requirements. A wood-framed cavity rating cannot serve as a universal target for them. Ask for the construction type, location of insulation and the assembly information required by the relevant mass-wall provision.
What to confirm before buying insulation
Take the plan sheet and permit information to the supplier or contractor. Verify the framing depth, cavity and continuous insulation specifications, the exact product data, and the inspection stage. Keep a copy of the approved compliance documents with the product labels. If the installer proposes a substitution, ask the designer to verify it before work continues.
For related guidance, see Wall Insulation Materials.
Frequently asked questions
Is R-13 enough for California 2×4 walls?
R-13 appears in older guidance. The 2025 mandatory cavity option for typical above-grade 2×4 wood-framed walls is R-15. The permit date, project type and applicable exceptions can affect existing-wall work.
Does every California exterior wall need continuous insulation?
Check the assembly required under the applicable compliance method. Continuous insulation may be part of a prescriptive wall design or the proposed compliant assembly.
Which number should I give my inspector?
Use the assembly and insulation values in the approved plans or compliance documents. Product labels help show that the installed material matches those specifications.
For an overview of insulation materials and wall assemblies, see our wall insulation guide.