

Metal Building Wall Insulation: Plan Before You Buy
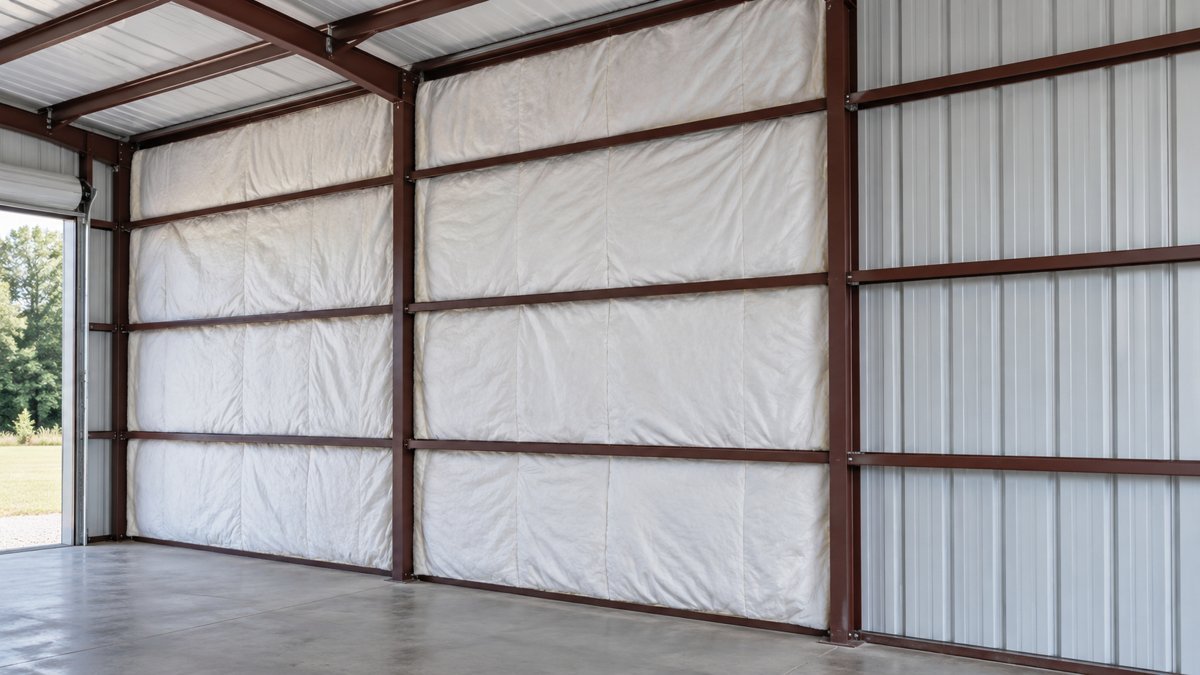
Metal building wall insulation can improve comfort and reduce heat flow in workshops, garages and other steel buildings. However, the right system must also address thermal bridging, moisture and the building’s intended use. A high R-value on a roll does not describe the finished wall by itself.
This guide compares materials and explains sensible DIY planning. It does not replace the building supplier’s installation details. For basic terms and broader choices, start with our wall insulation guide.
Why Metal Walls Need a System Approach
Steel conducts heat readily, so framing and connections can create paths around insulation. An insulated bay can therefore perform differently from the whole wall. Doors, bases and roof-to-wall junctions also interrupt the enclosure.
Metal cladding can become cold enough for moisture in nearby air to condense. However, a visible wet surface may also come from a leak. Establish the source before adding insulation that conceals it.
Finally, define the intended use. Unheated storage, an intermittently heated workshop and a continuously conditioned office have different needs. A future change of use should prompt a fresh assessment.
Compare the Main Metal Wall Insulation Options
| Option | Where it may fit | Main planning issue |
|---|---|---|
| Faced fiberglass blanket | Specified metal-building wall systems | Installed thickness, facing continuity and compression |
| Filled-cavity liner system | Designed insulation arrangement between wall girts | Support, layer sequence and tested assembly data |
| Rigid insulation boards | A designed continuous or interior lining system | Attachment, joints, protection and thermal bridges |
| Insulated metal panels | Factory-built wall panel system | Joints, openings and panel assembly performance |
| Spray foam | Selected approved substrates and assemblies | Application controls, protection and future repairs |
Choose an approach before comparing material quantities. A building designed around a liner system should not receive an improvised collection of rolls and tapes. Ask the supplier which assemblies suit the existing frame and cladding.
Faced Fiberglass Blanket Insulation
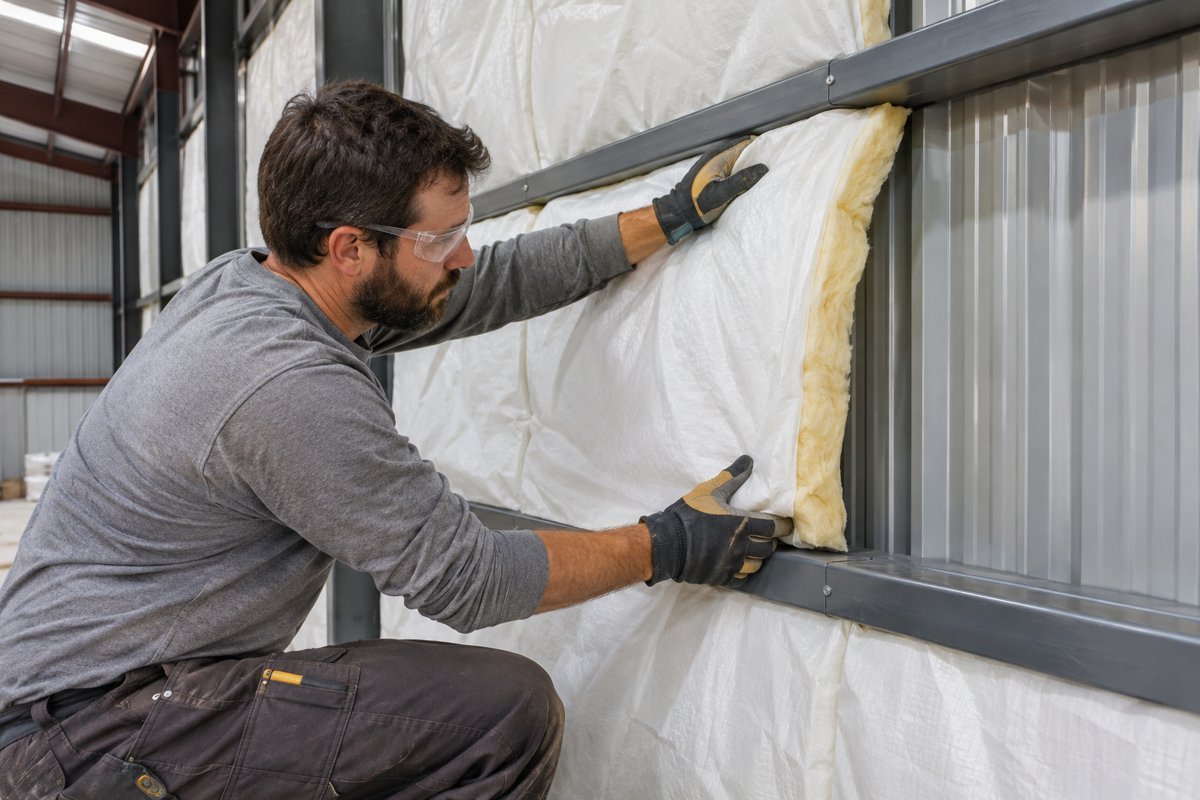
Fiberglass made for metal buildings can include a laminated facing. The facing may contribute vapor control, protection and a finished appearance. However, its exact role depends on the specified system.
Do not stretch a blanket or compress it arbitrarily to make it fit. The installed thickness and framing geometry affect performance. A material’s nominal R-value is not a guarantee that a compressed wall assembly achieves the same number.
Ask for details at girts, columns, openings and the wall base. Also, identify the compatible tape and repair method for facing damage. Small tears matter if the facing is part of the air or vapor-control strategy.
Single-layer and filled-cavity systems
Metal-building suppliers offer different single-layer, double-layer and liner arrangements. Their performance depends on the complete configuration, including supports and thermal spacers where specified. Similar-looking systems may have different requirements.
Compare the assembly U-factor or other relevant documented performance. Do not add two roll ratings and assume that is the finished wall rating. Request a detail that matches the frame depth and actual installation.
Fiberglass vs. Mineral Wool for Wall Cavities
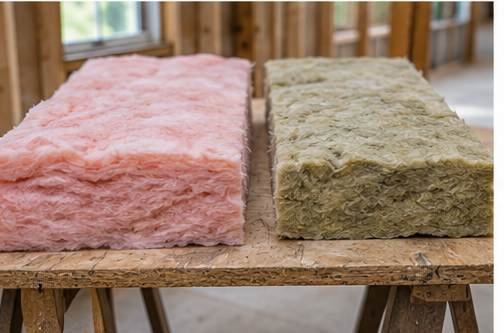
Both material families include products for different uses. A domestic wall batt is not automatically a substitute for a metal-building blanket or a specified cavity system. Match the product form to the support and enclosure design.
Consider fitting, acoustic aims and the protective finish as well as thermal resistance. Also, check the relevant fire classification of the complete product. Our wall insulation materials comparison explains the general differences.
Mineral wool boards
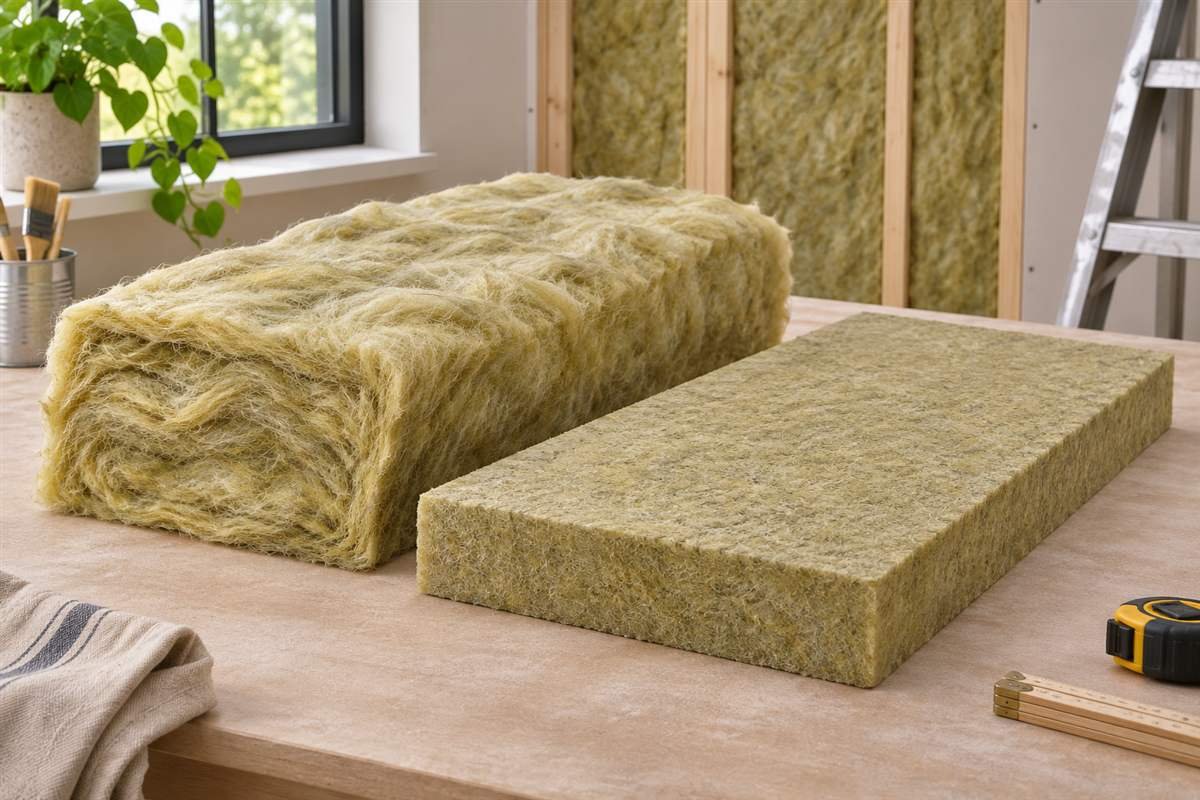
Rigid or semi-rigid mineral wool can appear in suitable wall designs, including some continuous-insulation assemblies. However, board density, fixing requirements and exterior protection vary. Use the specified product rather than selecting by appearance.
Where fire or acoustic performance is important, request relevant assembly documentation. A material’s advertised benefits do not establish every completed wall’s rating. Connections and finishes remain part of the result.
Rigid Foam Boards and Continuous Insulation
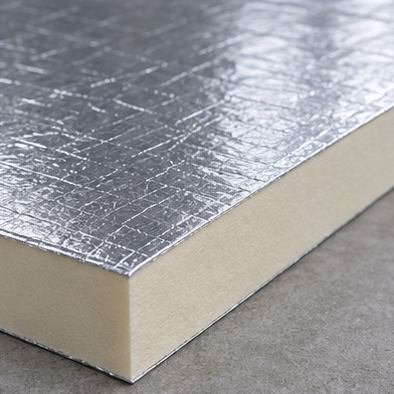
EPS, XPS and polyiso boards may suit a designed metal-wall retrofit. However, their vapor properties, facings and fire-protection requirements differ. Review the complete layer sequence before adding boards behind a new interior finish.
A continuous layer can reduce some heat paths around cavity insulation. Nevertheless, its attachment and junctions must suit the building. Do not rely on adhesive alone unless the approved system expressly allows that approach.
Foil or reflective bubble products deserve a separate check. Reflective performance depends on the tested arrangement and any required adjacent air space. A shiny thin sheet should not be treated as equivalent to thick insulation without suitable data.
External insulation is a different construction project
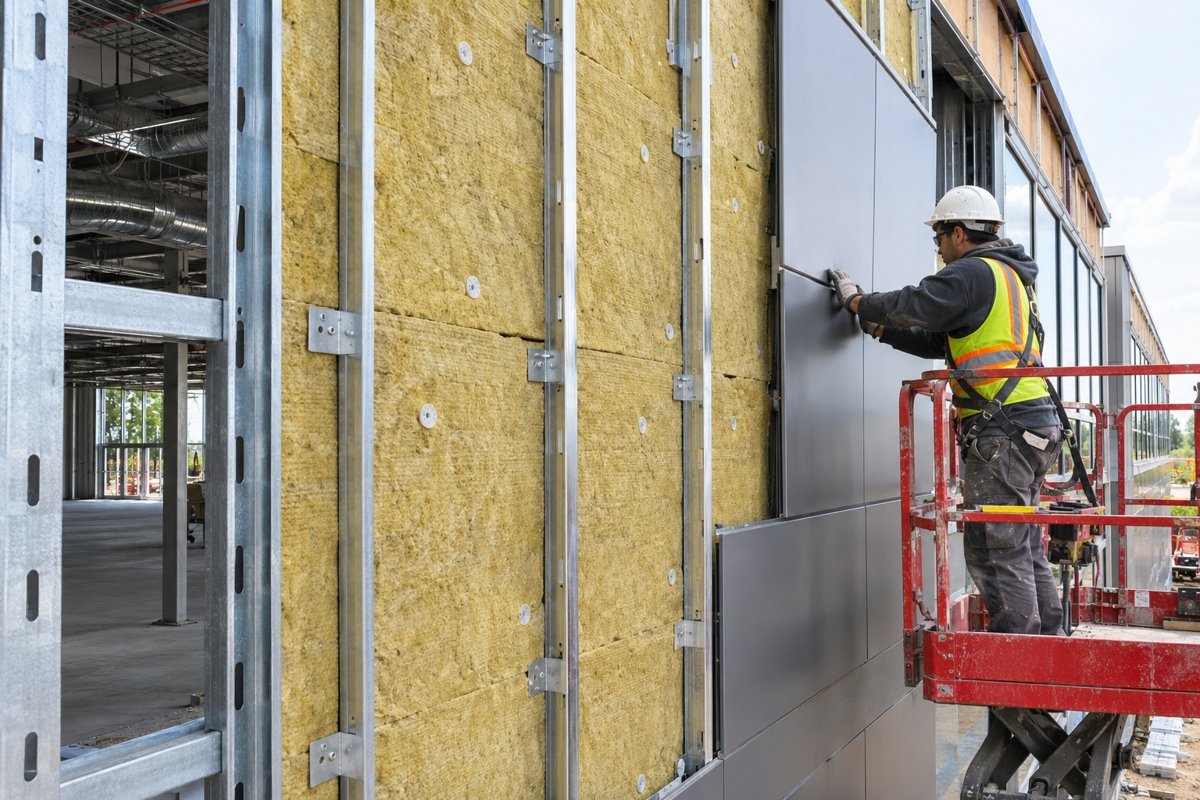
Adding insulation outside the frame can involve new cladding, supports and flashing. It may be practical during facade replacement, but it is not the same job as fitting a blanket from inside.
Confirm loads, fasteners and opening details with the building supplier or designer. Also, check how the work affects warranties. Our exterior insulation planning guide gives a general introduction.
Insulated Metal Wall Panels
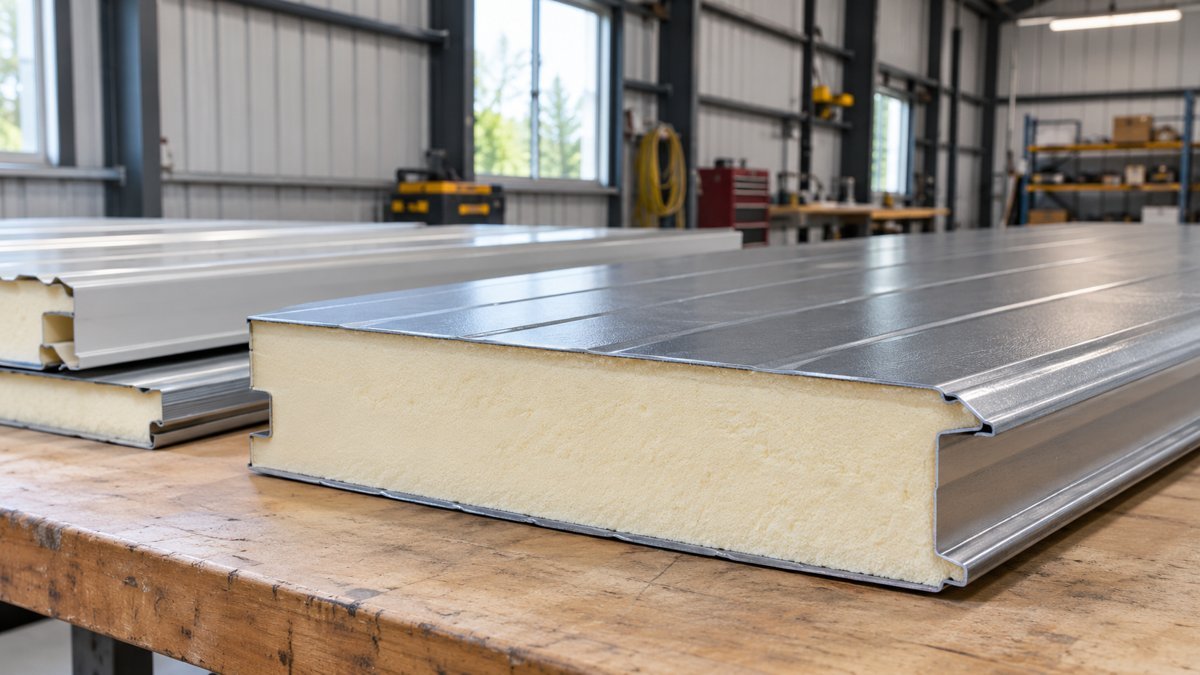
Insulated metal panels combine a core with inner and outer metal skins. They can provide a finished wall system when correctly specified. However, joint sealing, bases, corners and openings are essential parts of the design.
Ask which thermal value the supplier reports. Center-of-panel data differs from assembly performance affected by joints and fasteners. Also, compare core type, protective coatings and repair procedures.
Panel replacement or installation may require lifting equipment and trained crews. Therefore, assess handling and access before considering it a DIY task. Improvised lifting can damage panels and create a serious worksite hazard.
Is Spray Foam Suitable for a Metal Building?
Spray foam may suit selected metal substrates and approved assemblies. Before choosing it, confirm coating compatibility, adhesion requirements and required protective coverings. Existing corrosion or leaks need assessment first.
Adhered foam can complicate later panel replacement and hide the condition of the metal behind it. Ask how the system will be inspected and repaired. Also, review the building and cladding supplier’s warranty conditions.
Professional application needs exposure controls and a written occupancy plan. Coordinate nearby equipment and any hot-work activities with the contractor. Ordinary gap-filling cans are not a substitute for a specified whole-wall insulation system.
Condensation, Leaks and Corrosion
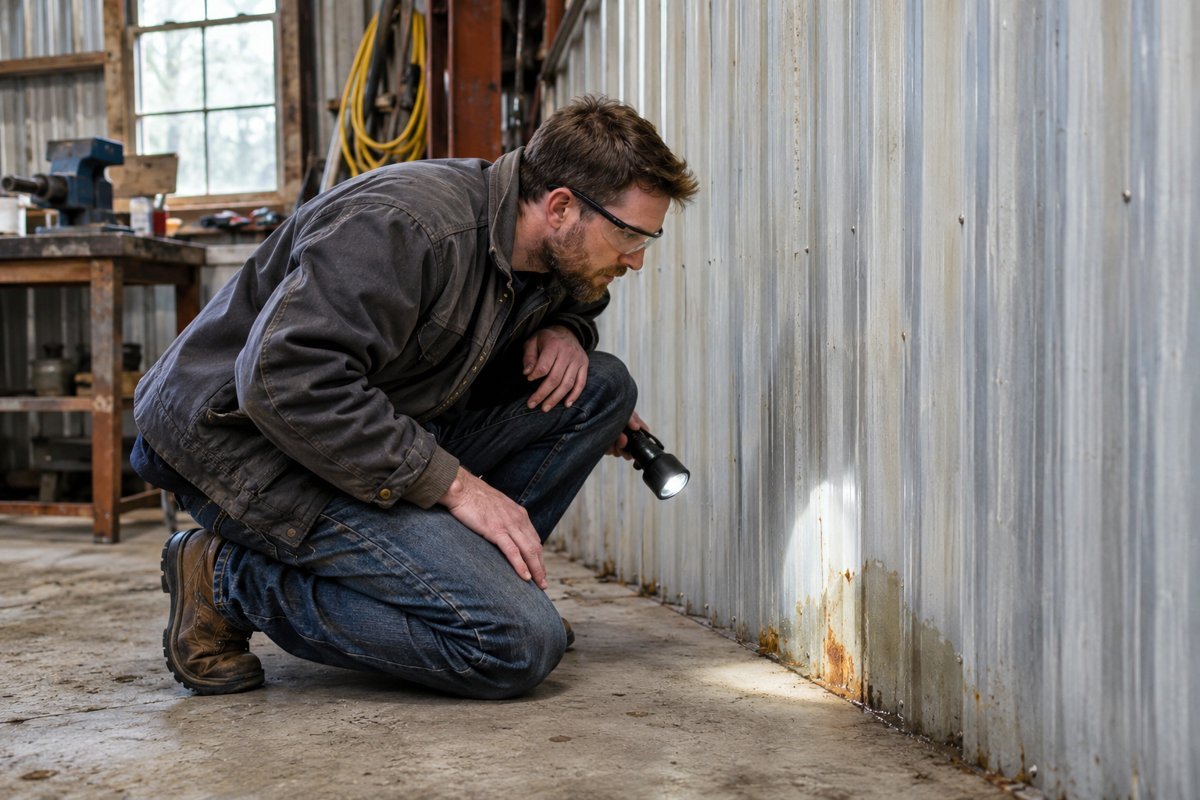
Start by distinguishing rain entry from condensation. Check panel joints, fasteners, flashings and the wall base. Then review indoor humidity and whether warm moist air can reach cold concealed surfaces.
Air sealing and vapor control are related but different. A vapor-retarder facing does not automatically stop air leakage at tears and perimeters. Likewise, insulation alone cannot repair a leaking joint.
The appropriate vapor-control location depends on climate, indoor conditions and the assembly. Avoid a universal “put plastic on the warm side” instruction. Also, do not add a second low-permeance layer without reviewing the wall’s drying potential.
Keep materials dry before installation. Wet or contaminated insulation needs an appropriate assessment and replacement plan where necessary. Covering damp material to finish quickly can create later performance and maintenance problems.
DIY Planning: Tasks to Organize First
A useful DIY role begins with measurement and preparation. Record wall-bay dimensions, doors, windows, vents and existing services. Photograph the frame and note areas where access is difficult.
Next, request the building supplier’s approved insulation details. Confirm materials, support components and the intended protective liner. Then obtain any required approvals before purchasing a system.
Work involving structural changes, cladding removal, electrical alterations, spray foam or heavy panels may need qualified trades. Set those boundaries in the plan. Planning the project yourself does not mean every installation task should be DIY.
Openings and service routes
Large roller doors can dominate comfort problems, especially when frequently open. Review door condition and operating habits alongside wall insulation. Otherwise, a well-insulated wall may not deliver the expected room conditions.
Keep required ventilation and combustion-air openings functional. Also, avoid burying service connections or attaching heavy equipment to insulation. Coordinate supports and penetrations before installing the finish.
Cost: Compare Complete Proposals

Price the wall system rather than the insulation roll alone. Include facing or liner materials, supports, compatible tapes, access equipment and repairs. Also, allow for service changes and work around openings.
Compare quotations for the same wall area and assembly performance. Ask whether they include damaged-facing repairs, cleanup and final inspection. A low material price does not establish the cheapest complete solution.
If the building will be heated or cooled differently after the upgrade, review ventilation and equipment needs too. Energy savings depend on climate, use and the starting condition. Avoid accepting a guaranteed percentage from an unrelated project.
Inspection and Long-Term Maintenance
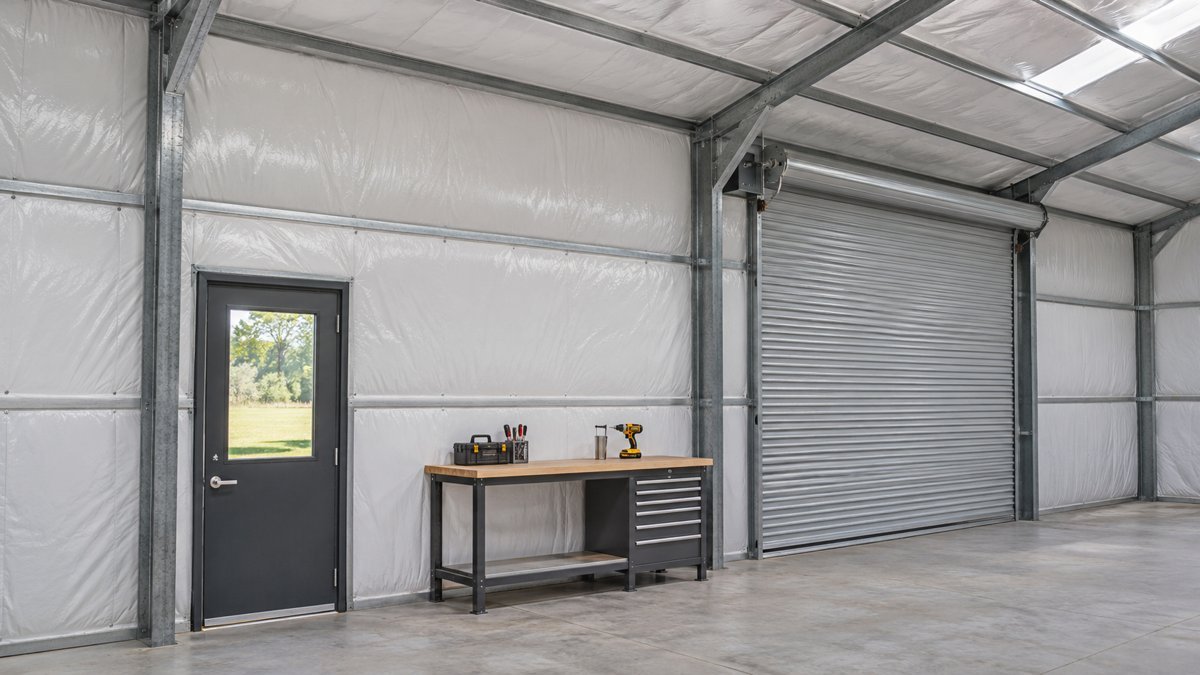
Inspect the work before covering important details. Check the specified thickness, support, facing seams and perimeter connections. Also, photograph the wall base and openings for future maintenance records.
After completion, watch for staining, damaged facing and recurring damp. Keep the product data and system drawings accessible. Future service installations should preserve the insulation and control layers.
Do not use a neat appearance as the only acceptance check. A good finish can hide compressed insulation or missed connections. Agree on inspection stages and evidence before work starts.
Frequently Asked Questions
What is the best metal building wall insulation?
The best option depends on use, climate, frame geometry and the existing enclosure. Compare complete blanket, liner, board or panel systems rather than selecting one material for every building.
Can I insulate a metal building from inside?
Often an interior approach can be assessed, but the assembly still needs suitable moisture and support details. Check existing leaks, corrosion and services before concealing the metal.
Does insulation stop metal-wall condensation?
It can contribute to condensation control within a suitable system. However, air leakage, indoor humidity, vapor movement and cold bridges must also be addressed. Insulation alone is not a guarantee.
Is foil bubble wrap enough?
Do not judge by appearance or thickness alone. Ask for tested performance in the intended arrangement, including any required air space. Compare that result with the building’s actual thermal target.
Can I leave foam exposed?
Do not assume that is acceptable. Foam products and assemblies have specific protective-covering requirements. Confirm the approved finish before treating the wall as complete.
Plan the Wall as a Complete System
Metal building wall insulation works best when material choice, thermal bridges and moisture control are coordinated. Start with the intended use and the supplier’s assembly details. Then plan access, qualified work and inspection before ordering.
References: The Insulation Institute metal-building guide explains certified fiberglass products. The National Insulation Association installation resource shows why system-specific wall details matter. Use the exact supplier instructions for the selected assembly.
For related guidance, see Commercial Wall Insulation and Fiberglass Wall Insulation.