

Commercial retail interior design organizes a store so customers can understand the merchandise and staff can operate the business. Start with the products, shopping tasks, stock movement, and checkout process. Then choose displays and finishes that support those activities. An attractive store should remain workable when people browse, staff restock, and a delivery arrives.
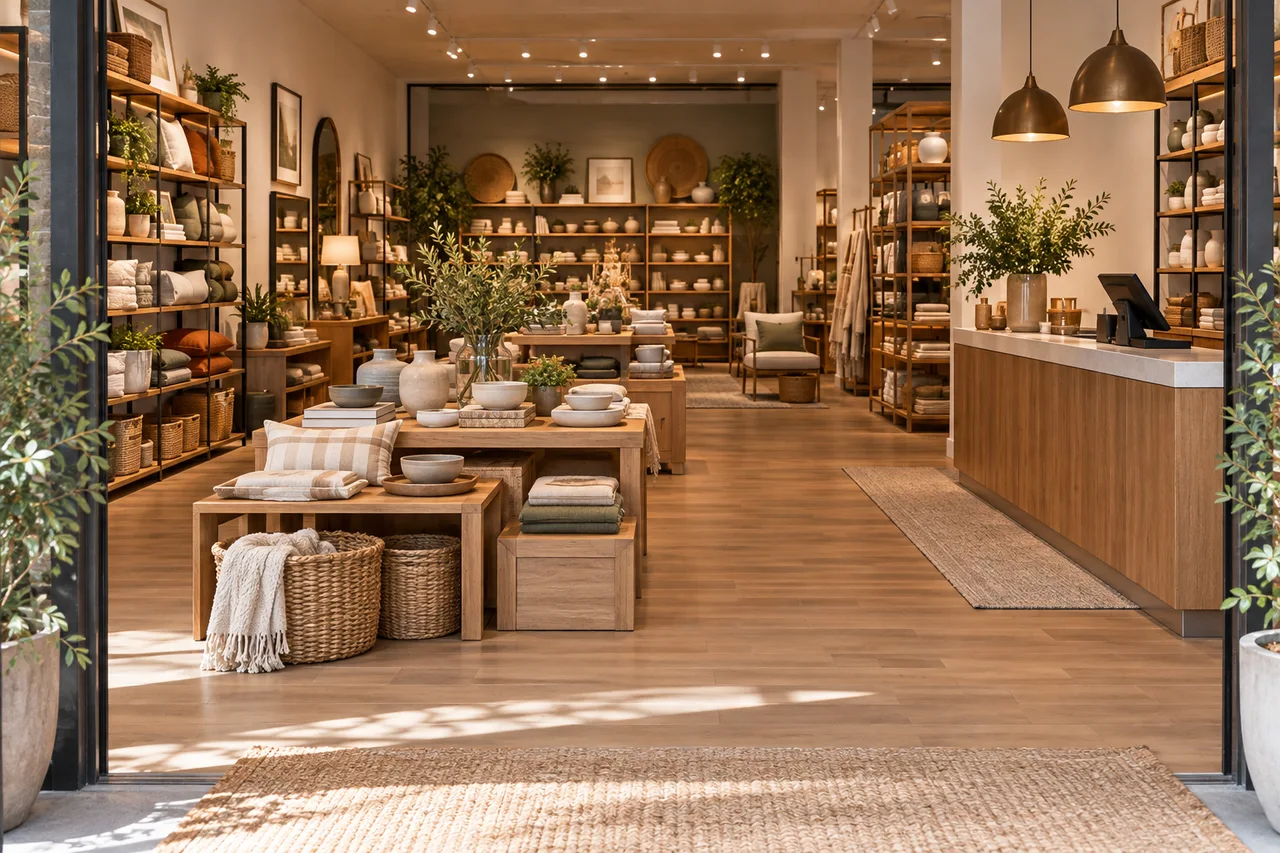
Define the store before drawing displays
List the product categories, typical purchase size, and way customers shop. A home-goods store, clothing boutique, and specialty food shop need different fixtures and support spaces. Do not select a generic store layout before clarifying the business.
Record staffing, deliveries, returns, packaging, and any fitting or consultation needs. Include back-of-house activities in the brief. A beautiful sales floor can become cluttered quickly if there is nowhere to unpack stock or store supplies.
Use our space planning interior design guide to record dimensions and compare furniture or fixture footprints. Commercial projects need additional review for permitted use, accessibility, fire safety, and other applicable requirements.
Make commercial retail interior design easy to understand
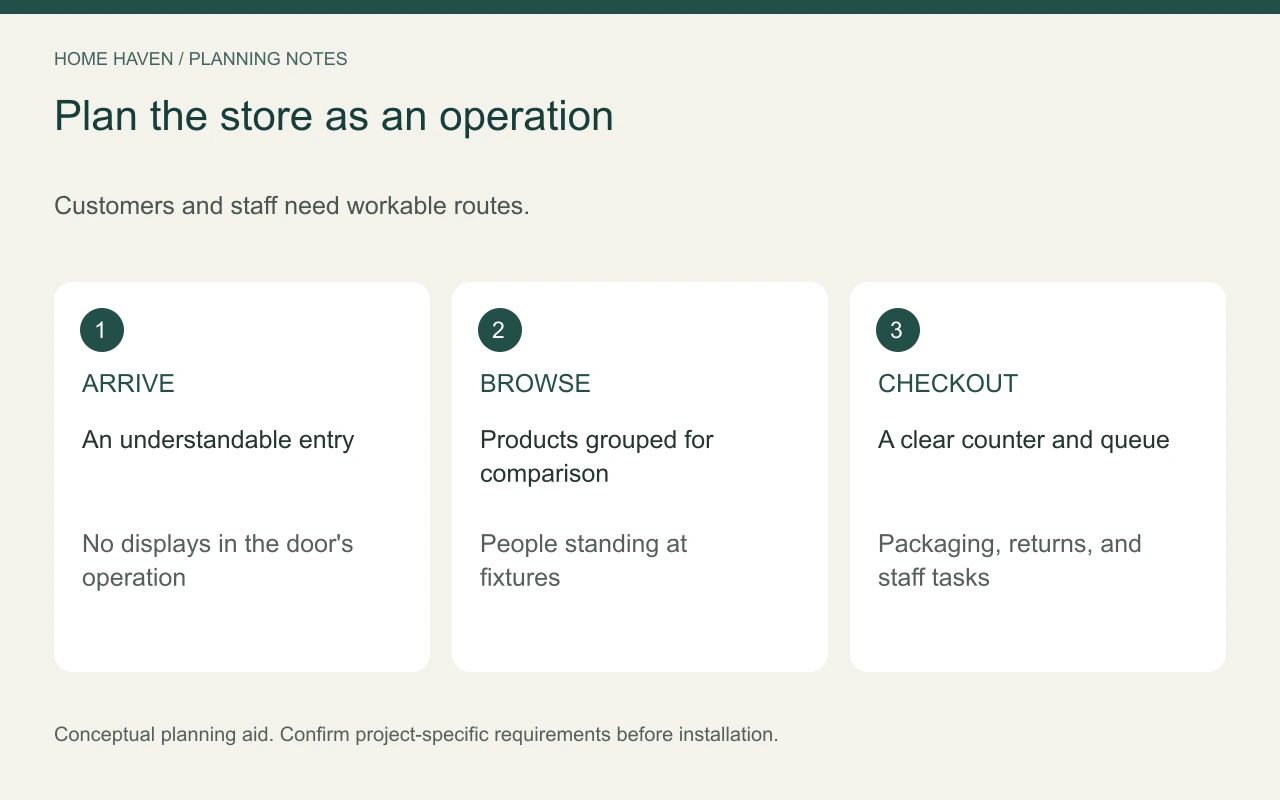
Provide a clear arrival point and an obvious route into the merchandise. Avoid placing a large display where the entrance door operates or where arriving customers need to orient themselves. Test the area during expected busy conditions.
Group products according to how people compare and use them. Related items can share a zone without placing every product on one crowded fixture. Keep the organization understandable to a first-time visitor.
Choose a layout that suits the merchandise
Rows can support structured browsing, while more open groupings may suit other products. Compare the options against actual fixture dimensions and shopping tasks. Avoid claiming that one arrangement automatically increases sales for every store.
Test displays in their occupied condition
Include customers standing at a fixture, staff answering questions, and any baskets or carts used in the store. A gap between shelves on a drawing may disappear when someone stops to browse. Review circulation alongside display capacity.
Check how customers reach products and understand prices. Tall fixtures may provide stock capacity but can affect sightlines and access. Decide where height is useful and where lower displays better support the store.
Confirm stability, load limits, and installation instructions for shelving and displays. Have the relevant professionals review fixed work and applicable requirements. A freestanding appearance does not mean a fixture can be placed anywhere without assessment.
Keep checkout connected to operations
Locate checkout where customers can identify it without the queue blocking the entrance or merchandise routes. Include payment equipment, packaging, returns, staff supplies, and appropriate privacy for information on screens.
Draw the queue as well as the counter. Consider how a waiting customer, a person collecting an order, and a staff member handling a return might interact. A compact shop may need a simpler process rather than more furniture.
For commercial retail interior design, checkout is an activity area rather than a decorative desk. Confirm access, counter requirements, power, and equipment with the project team. Do not assume a visually appealing counter meets accessibility requirements.
Plan stock handling beyond opening day
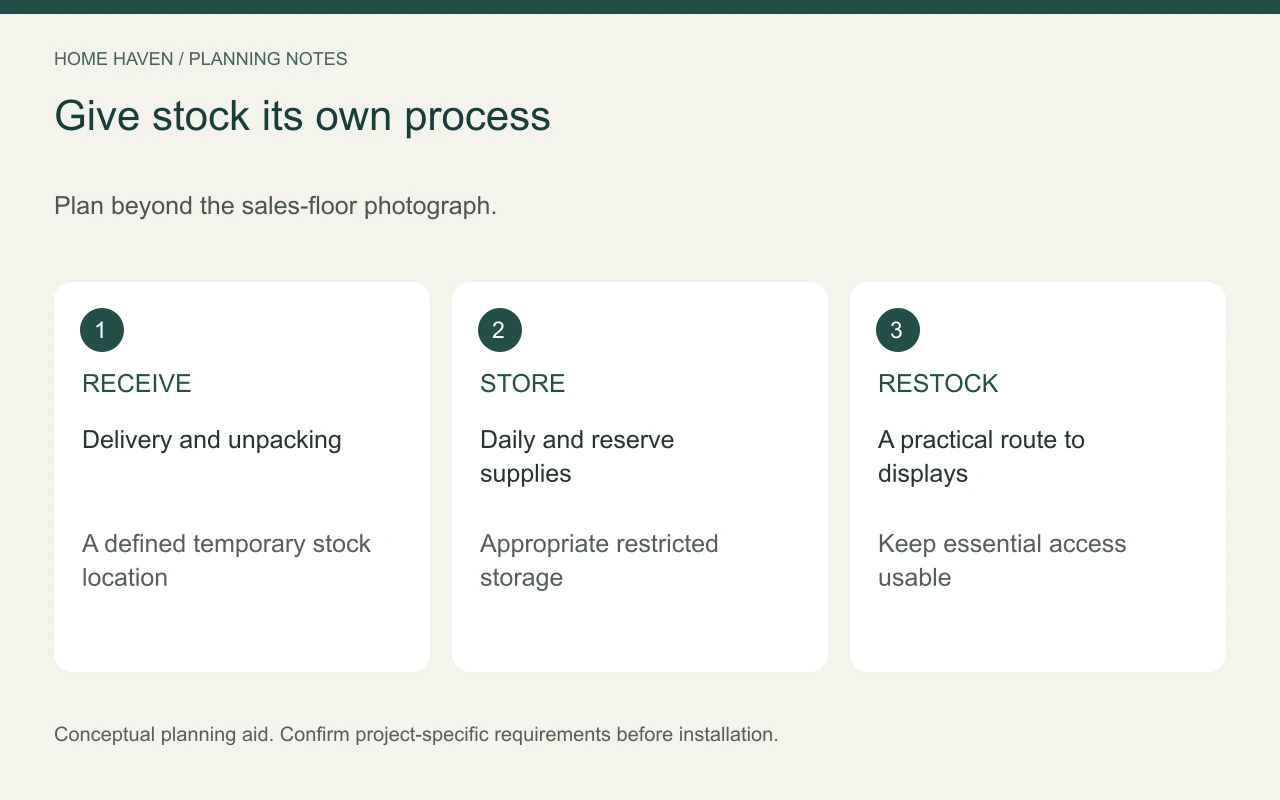
Map the route from delivery arrival to unpacking, storage, and the sales floor. Decide where packaging and temporary stock can go without obstructing customers or required access. Review peak delivery periods as well as an ordinary day.
Place daily restocking supplies where staff can use them efficiently. Keep cleaning materials and other restricted items in appropriate storage. Follow the requirements relevant to the products sold.
Review maintenance and service access for fixtures and systems. A display that blocks an electrical panel, equipment access, or essential building feature is not a workable solution. Coordinate the layout before permanent installation.
Review accessibility as part of the plan
Ask qualified professionals to identify the standards and obligations relevant to the premises and proposed work. Consider entrances, routes, counters, fitting areas where relevant, and the use of fixtures. Compliance depends on more than one aisle dimension.
The U.S. Access Board’s ADA Standards provide an authoritative resource for applicable accessibility requirements. Use project-specific advice rather than treating this article as a legal or construction specification.
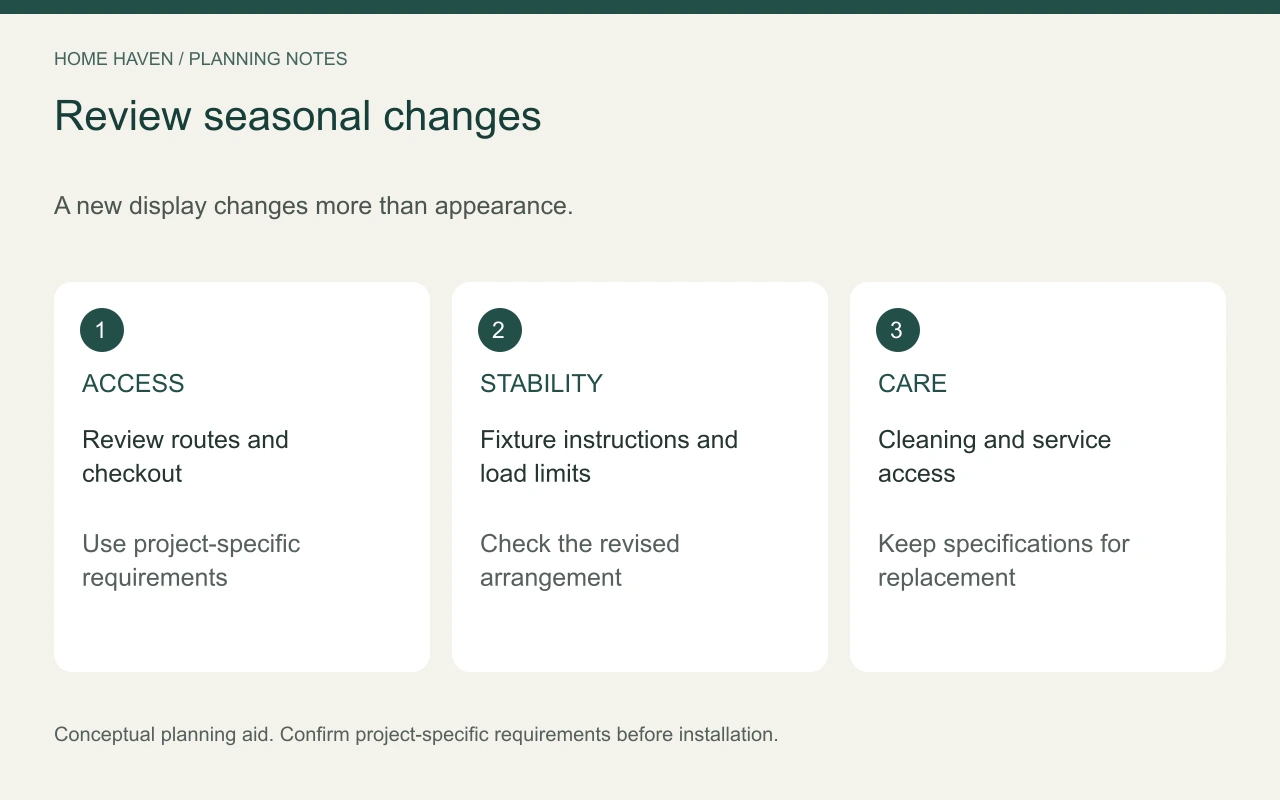
Maintain the approved arrangement after the store opens. Seasonal displays and promotional signs can change access even when the original plan worked. Include a layout review in the store’s operating routine.
Use lighting to make products understandable
Plan useful general light, product-focused light where appropriate, and task light for staff activities. Check labels, colors, reflections, and shadows with real merchandise. A dramatic display is less useful if a customer cannot inspect the item.
Review fixture positions with the display system and ceiling conditions. Ask a qualified electrician or lighting professional about permanent changes. Confirm maintenance access and replacement components before selecting unusual fittings.
Avoid promising specific sales improvements from a lighting change without relevant evidence. Evaluate the result through visibility, operation, customer feedback, and the business’s own reliable records.
Specify finishes for repeated use
Ask how floors, counters, shelves, and upholstery clean and repair. Compare care requirements with the staff and equipment available. A delicate finish may be appropriate for a protected display but unsuitable at a busy checkout.
Record product codes, hardware, and replacement options. Standardizing selected components can simplify future changes without making every display identical. Compare itemized USD quotes using equivalent installation and maintenance assumptions.
Before approving the order, check:
- The sales floor with people browsing.
- Checkout with a realistic queue.
- Stock arrival and restocking.
- Access to storage and building systems.
- Cleaning and fixture maintenance.
Frequently asked questions
Is more display space always better?
No. Displays need to support browsing, comparison, and movement. Extra fixtures may reduce the usefulness of the store if they crowd essential routes or hide products.
Can a small store change its layout seasonally?
Yes, when the fixture system, operating plan, and applicable requirements support the changes. Review access and stability each time rather than assuming the original approval covers every arrangement.
Should the checkout be near the door?
It depends on the room, staffing, merchandise, and queue. Test the complete process before choosing a location based on a general retail rule.
Review the store while it is working
Observe where customers pause, where staff place stock, and where queues interrupt movement. Use those findings to adjust the plan. Retail design succeeds through the daily relationship between people, products, and operations.