

Office interior design works best when the layout supports the work people actually do. Start with desks, movement, lighting, and storage before choosing an accent wall. A small office can look inviting while giving people room to concentrate, meet, and organize supplies. The goal is a usable workplace, whether you manage a two-person business or furnish a dedicated room at home.
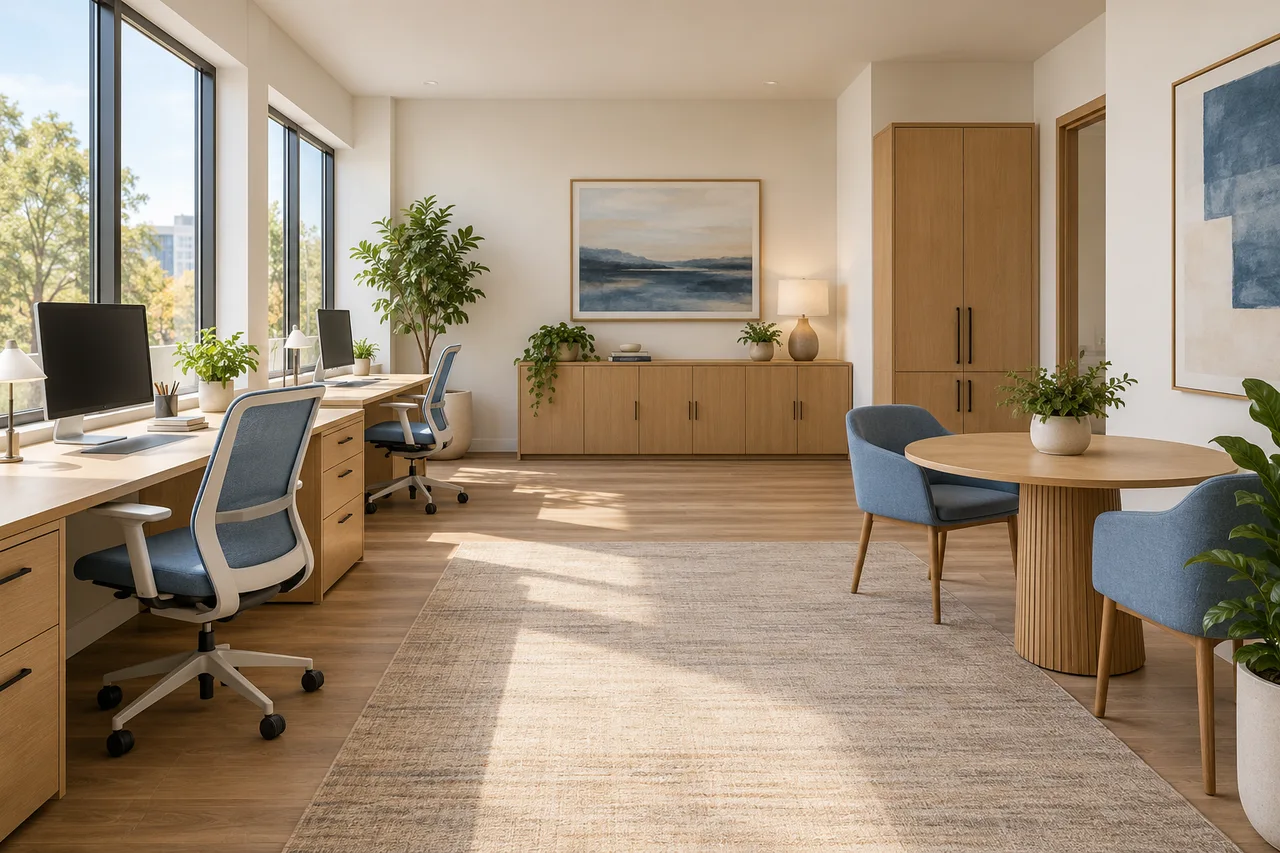
Define the work before choosing furniture
Write a short brief for a normal working day. Record how many people use the office at once, how often visitors arrive, and whether confidential conversations happen there. Include equipment that needs a permanent home, such as a printer, paper files, or packing supplies. A desk count alone does not explain the room’s needs.
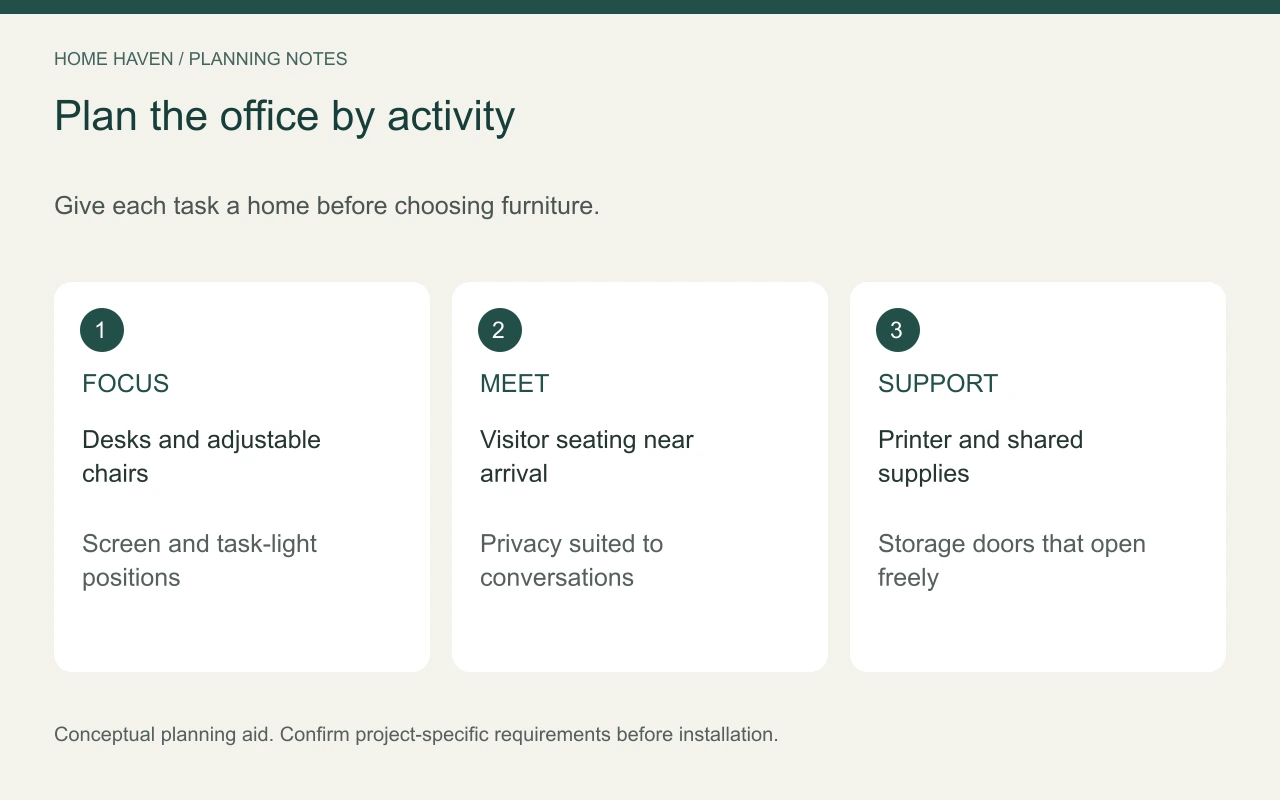
Separate focused tasks from collaborative tasks. Someone writing reports may need a quieter position than someone handling frequent calls. A small meeting table can keep visitors away from working screens, but it only earns its space if people use it. For occasional meetings, movable chairs might make more sense.
For the measurement process, use our space planning interior design guide. This article applies that process specifically to office work rather than repeating a whole-home layout method.
Choose a layout that matches the room
Wall-facing desks for independent work
A desk against a wall can leave the center available for circulation. However, the arrangement still needs space behind the occupied chair. Check that a colleague can reach storage without asking the seated person to move. A wall-facing desk also needs intentional task lighting rather than relying on the ceiling fixture behind the user.
Facing desks for a small team
Two facing desks can make conversation easy, but screens, calls, and visual distractions may interfere with concentration. Test the arrangement before buying a shared desk system. Consider monitor positions, cable access, and whether each worker can adjust their setup independently. Add privacy measures that suit the actual work.
Separate the visitor area
Place visitor seating where people can find it without walking through occupied workstations. Keep the entrance route obvious and account for coats, bags, and deliveries. In a small office, one comfortable guest chair may serve better than a decorative lounge set that narrows the route.
Fit the workstation to the person
Start with an adjustable chair and a desk that accommodates the user’s equipment. Measure the desktop’s usable depth, not just its advertised width. A monitor, keyboard, documents, and input devices all need workable positions. Avoid filling the space beneath the desk with boxes that prevent comfortable leg movement.
The OSHA computer workstation eTool offers guidance on arranging workstation components for the individual user. Review the complete setup rather than selecting furniture on appearance alone. Different users and tasks may call for different adjustments.
A laptop used all day deserves a deliberate setup. Consider whether a separate keyboard, mouse, and display arrangement would let the person position equipment more comfortably. Test these items together before fixing shelves above the desk. A shelf that looks tidy can limit future monitor adjustment.
Control light and screen glare
Look at the room during the hours people actually work. A desk that feels pleasant in the morning may receive strong afternoon sun. Try placing screens so windows sit to the side, then test glare from the seated position. Use adjustable shades when daylight changes significantly.
Combine general room lighting with task lighting where needed. A desk lamp should illuminate paperwork without shining into someone’s eyes or reflecting across the display. Check cords and switch access before finalizing furniture. Have a qualified professional handle new outlets or permanent electrical changes.
The room also needs to support reading, cleaning, retrieving files, and moving around. Test lighting with the real desk surface and monitor finish, because glossy materials can behave differently from matte samples. Check video-call backgrounds only after the working setup feels comfortable.
Give storage a clear job
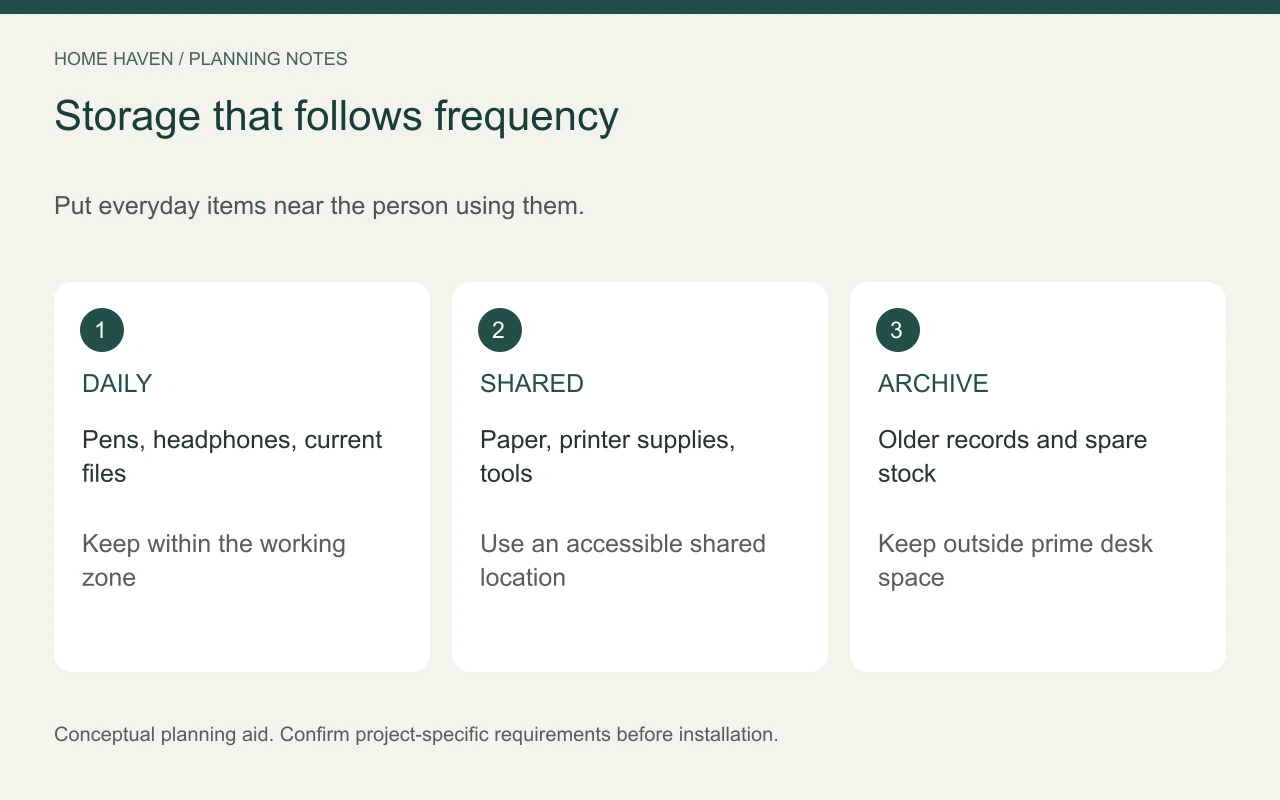
Sort office items by frequency of use. Keep daily supplies close to the workstation, shared supplies in an easy-to-reach location, and archives outside prime working space where practical. Label shelves by function so the system remains understandable to the team.
Closed storage reduces visible clutter, while open shelves can hold useful reference materials. Check cabinet doors and the full extension of drawers. Store sensitive records according to the organization’s privacy requirements rather than leaving them on open display.
Plan sound and privacy together
Suitable soft finishes may make a hard room feel less harsh, but decoration alone cannot guarantee speech privacy. Keep noisy equipment away from concentration areas where possible. Consider call schedules, room use, and door position alongside finishes.
If confidential conversations are part of the business, assess whether the space provides appropriate separation. A screen between desks does not create a private meeting room. For demanding acoustic needs, involve an acoustic or design professional before buying panels chosen only for appearance.
Test a hypothetical two-person office
Imagine a 12-by-14-foot room with a window on one short wall and an entry near a corner. Sketch two desks on opposite long walls, with shared storage near the entrance. Leave the center available for movement before adding a meeting table. These dimensions describe an example, not a minimum office size or compliance standard.
Mark desks with removable tape. Add occupied chair positions, open storage doors, and the printer’s service area. Ask both users to sit, stand, reach supplies, and pass one another. If the room becomes awkward, reduce furniture before reducing useful movement space.
Spend where daily work benefits
Prioritize suitable workstations, functional lighting, and essential storage. Next address privacy, cable organization, and finishes. Decorative objects can come later. Compare USD quotes using the same specifications, delivery terms, assembly requirements, and warranties rather than headline prices alone.
Frequently asked questions
Can a small office include a meeting area?
Yes, if meeting furniture fits alongside occupied workstations and clear routes. Try a compact movable arrangement first. If meetings are rare, avoid permanently dedicating the best working area to them.
Does every office need built-in storage?
No. Modular storage can suit a changing team and may be easier to relocate. Built-ins make sense when their dimensions, installation, and long-term use justify the commitment.
What should you check before ordering desks?
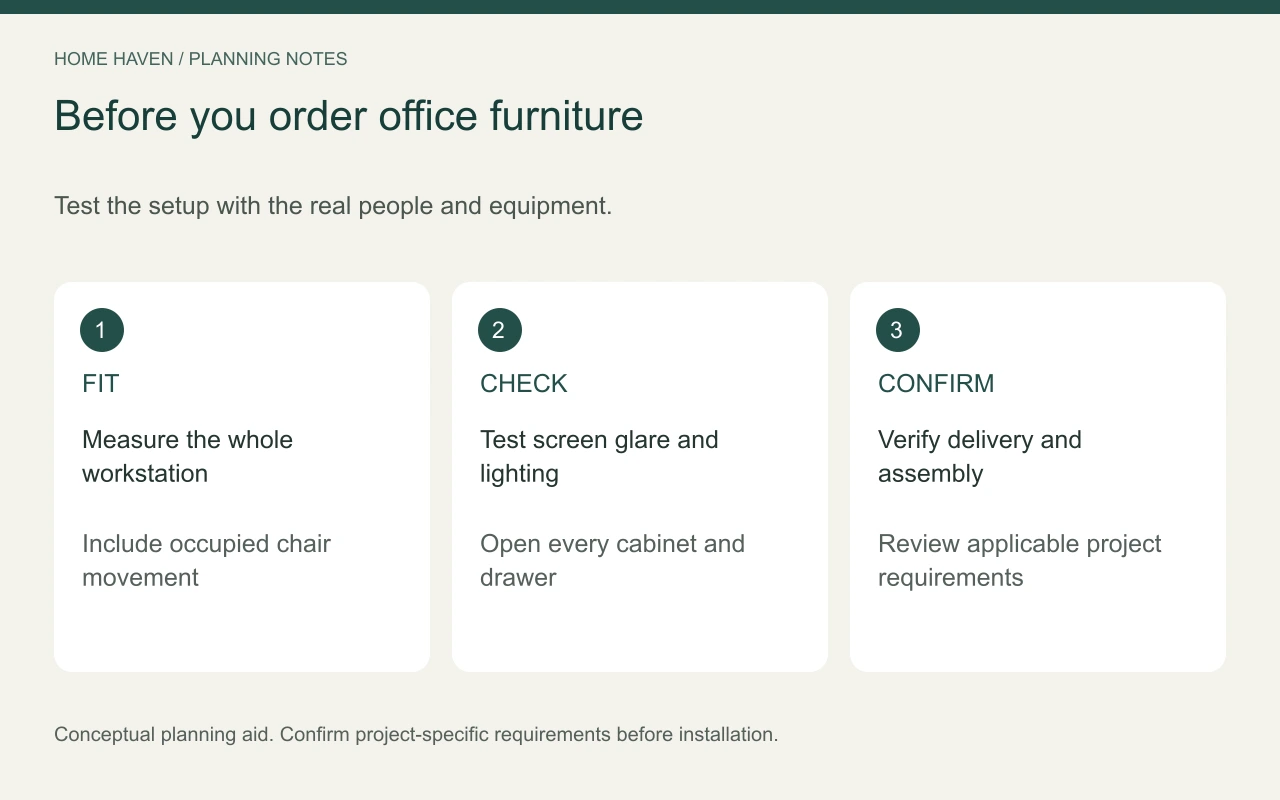
Confirm equipment fit, chair movement, delivery access, power locations, and the return policy. In commercial premises, have the appropriate professional verify applicable accessibility, fire, and occupancy requirements.
Make the first improvement measurable
Choose the biggest daily frustration: a blocked cabinet, screen glare, a noisy printer, or inadequate work surface. Measure the proposed change and test it at full size. An office feels better when each improvement makes a real task easier.