

Nail salon interior design should connect the client experience with the work required at each station. Start with the services, products, equipment, and staff procedures before choosing a decorative theme. Then coordinate seating, storage, lighting, and circulation around those needs. An attractive room still needs appropriate technical assessment and a manageable cleaning routine.
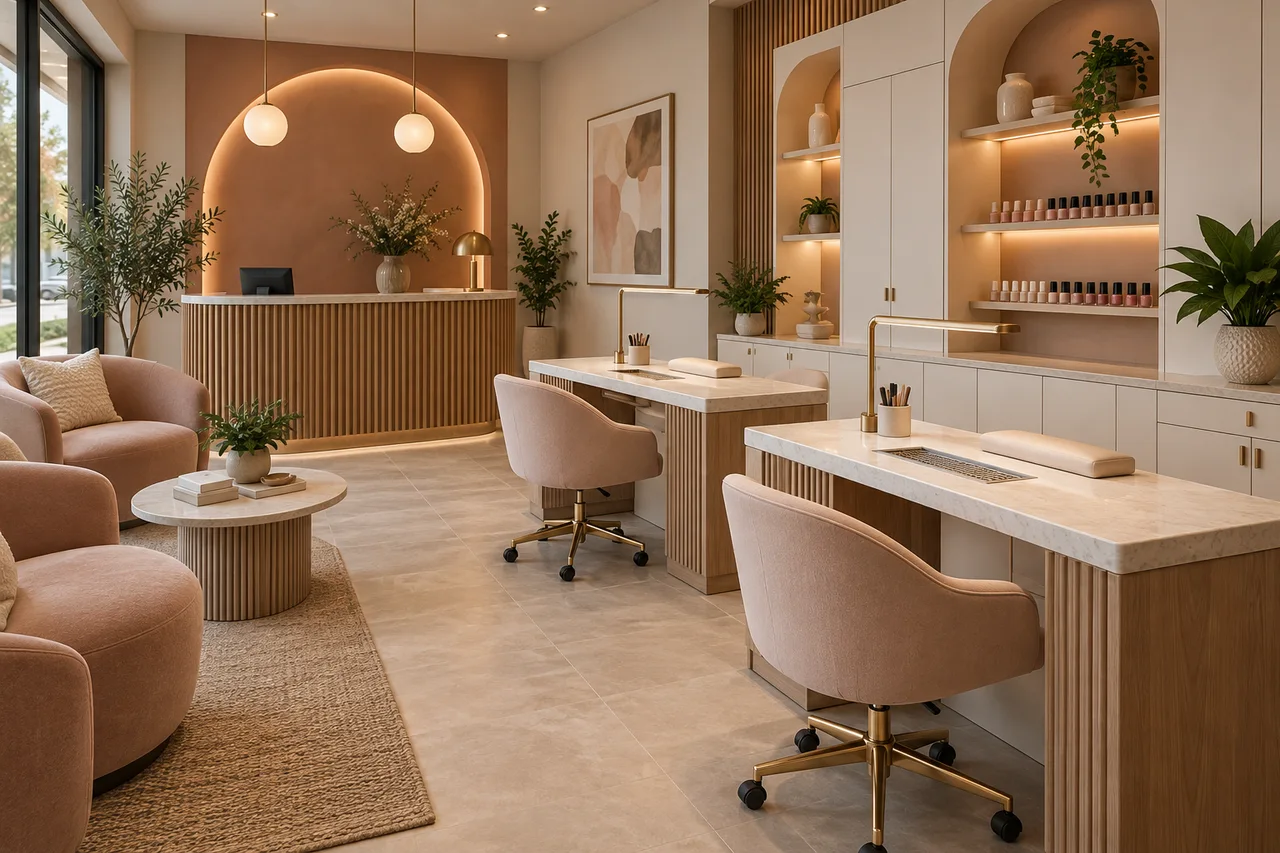
Define the service menu and equipment
List the services offered at opening and any proposed later additions. Include the equipment, supplies, preparation, and turnover needed for each. Manicure and pedicure areas can involve different arrangements, so do not treat every station as the same furniture package.
Ask staff to explain a complete appointment and cleanup. Identify the quantities kept at a station and what belongs in reserve storage. A clear brief can prevent work surfaces from becoming permanent stock shelves.
Use our space planning interior design guide for the measured layout method. Nail-salon projects also need appropriately qualified review of building systems, worker protection, accessibility, licensing, sanitation, and other applicable requirements.
Plan nail salon interior design around a working station
Use actual equipment and furniture dimensions. Include the technician and client in their working positions, not only the chair and table outlines. Account for equipment operation, cables, supplies, and access for cleaning.
Build a full-size mock-up before repeating a station. Ask the team to simulate the relevant movements without performing a treatment. Record collisions, awkward reaches, and storage doors that interrupt the work.
Keep the client route clear
Map arrival, waiting, consultation where relevant, service, payment, and departure. Keep bags and coats from spreading into staff working areas. A small defined belongings location can be more useful than another decorative side table.
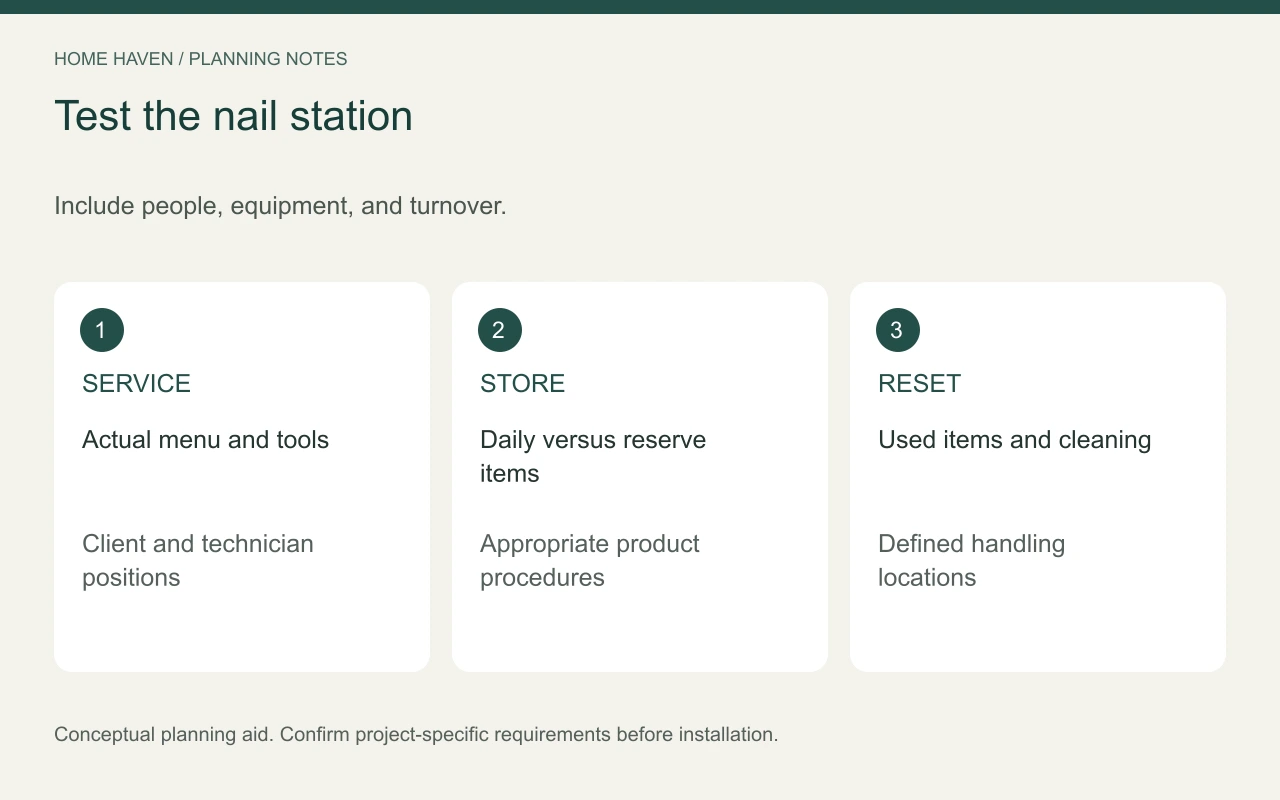
Coordinate ventilation before selecting a room layout
Discuss the actual products, services, and equipment with a qualified ventilation professional. Product and exposure considerations belong in the project brief, not at the end of decorating. Confirm the appropriate controls and any relevant requirements.
The OSHA nail-salon guidance provides information on workplace hazards and prevention. Use it alongside the operator’s procedures, product information, and professional assessment. A pleasant smell or attractive grille is not evidence that the installation is suitable.
Do not block ventilation or service access with cabinetry. Coordinate furniture and equipment with the approved system. If the service menu changes, have the relevant needs reassessed rather than assuming the original design covers every future activity.
Give products and supplies defined storage
Separate daily items from reserve stock and other materials according to the operation’s requirements. Follow product instructions and applicable storage and handling rules. Let the responsible operator define the process.
Keep working quantities proportionate to the task. A large open display may be visually appealing but may not suit the way products need to be stored or used. Check the actual requirements instead of making assumptions from another salon’s photograph.
Provide appropriate locations for used items, cleaning supplies, and waste. Storage labels and procedures should be understandable to staff. A coordinated cabinet front does not by itself create an appropriate handling system.
Specify surfaces for repeated care
Ask whether tables, seating, counters, and floors are compatible with the products and cleaning procedures used. Review manufacturer information and samples. A finish marketed as durable may still be unsuitable for a particular exposure.
Inspect seams, joints, edges, and spaces beneath equipment. Consider how staff will reach them during care and maintenance. Decorative detailing should not create inaccessible gaps around a frequently used station.
For nail salon interior design, replaceability can matter as much as initial appearance. Record fabric, finish, and hardware specifications. Ask how individual components can be repaired when wear occurs.
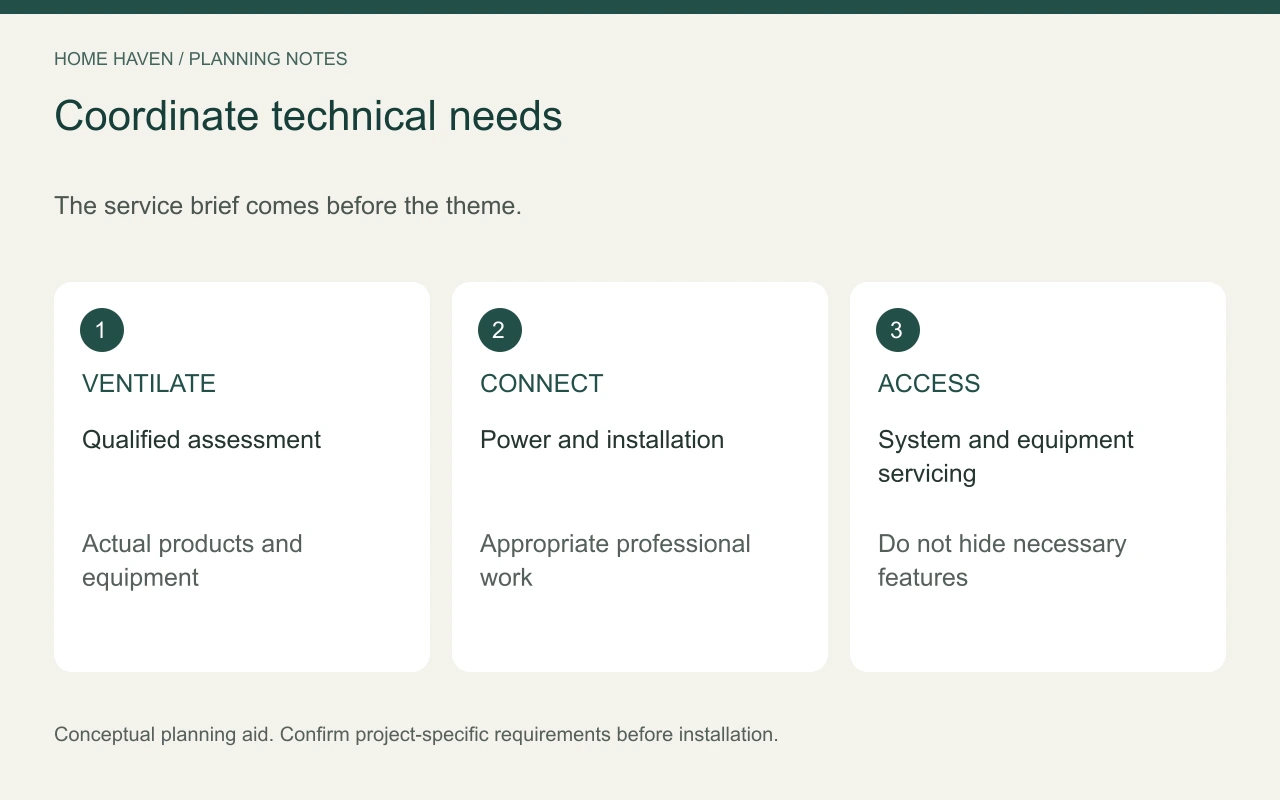
Plan useful lighting at each activity
Review general room lighting, station tasks, product handling, and cleanup. Test actual fixtures and mirrors where present. An atmospheric pendant should not be the only useful source of light.
Check glare and shadows from both the client and technician positions. Compare material samples under the proposed lighting. The goal is a working setup that also supports the visual concept.
Permanent electrical changes need qualified design and installation. Coordinate power and equipment needs before fixing the station positions. Keep cords outside movement routes and follow product installation instructions.
Keep the reception proportionate
Base waiting seats and checkout furniture on the actual operating brief. Include companions and belongings where relevant. More seating is not automatically better if it obstructs service or entry movement.
Choose a limited palette and a few deliberate accents. A small salon can feel coherent through repeated colors and well-fitted furniture. Avoid buying themed decor before the essential storage and station setup works.
Retail display should have a defined role. Keep browsing outside checkout and circulation conflicts. Confirm that displayed products can be stored and handled appropriately in that location.
Compare complete installed costs
Request itemized USD proposals for equipment, furniture, ventilation or other required work, installation, and ongoing care assumptions. Identify exclusions and unresolved technical questions. A chair price does not describe the cost of a usable station.
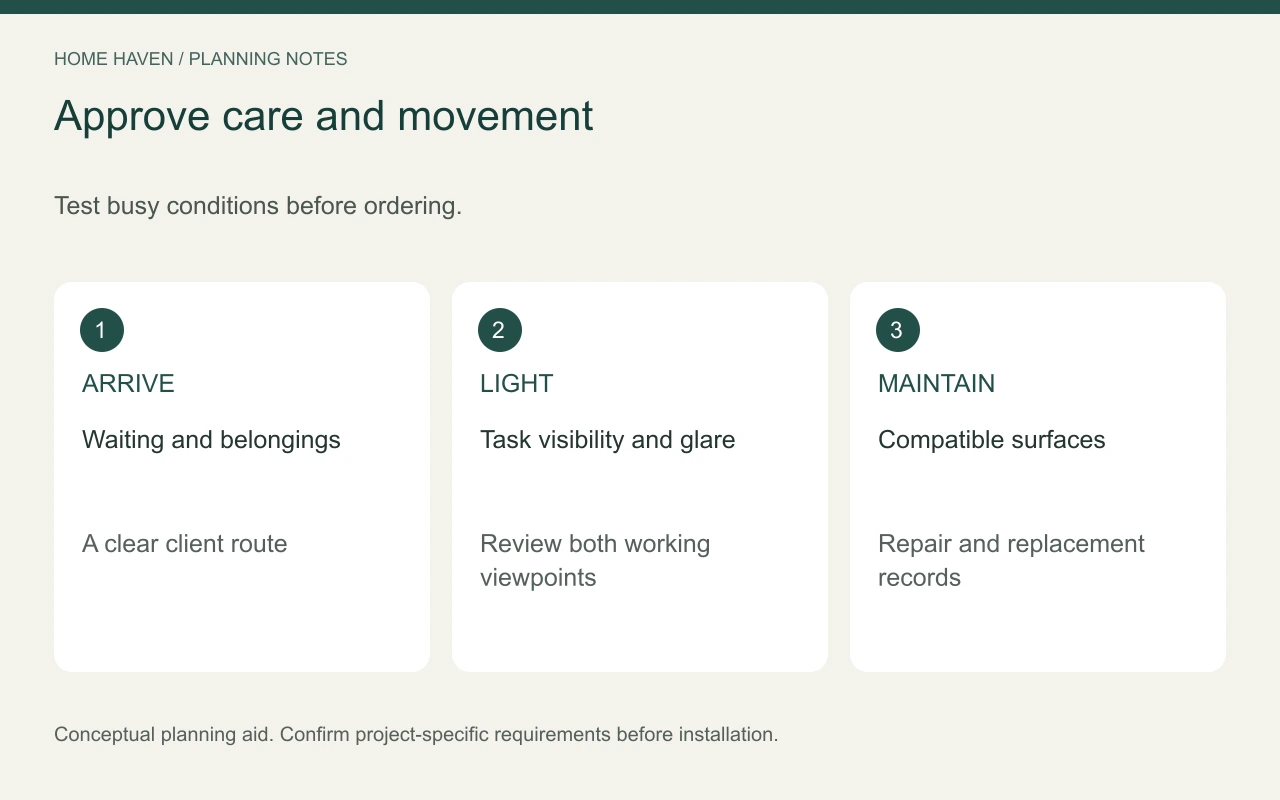
Test the plan with a practical review:
- Arrival during an occupied appointment.
- Technician and client positions at each station.
- Product access and restocking.
- Appropriate used-item handling and cleanup.
- Maintenance access to equipment and systems.
Frequently asked questions
How many stations fit in a small nail salon?
Base the answer on services, equipment, staffing, working positions, and applicable requirements. A generic room-size formula cannot establish a suitable layout.
Can nail and hair services share one room?
That requires assessment of the combined operation and its requirements. Do not assume a layout suitable for one service is automatically suitable for both.
Is a luxury finish necessary?
No. Suitable materials, coordinated lighting, organized storage, and a clear client route can create a considered room without elaborate decoration.
Approve the complete process
Walk through the appointment and cleanup with the team before approving permanent furniture. Resolve technical needs alongside the design. A useful nail salon interior supports staff and clients throughout the working day.