
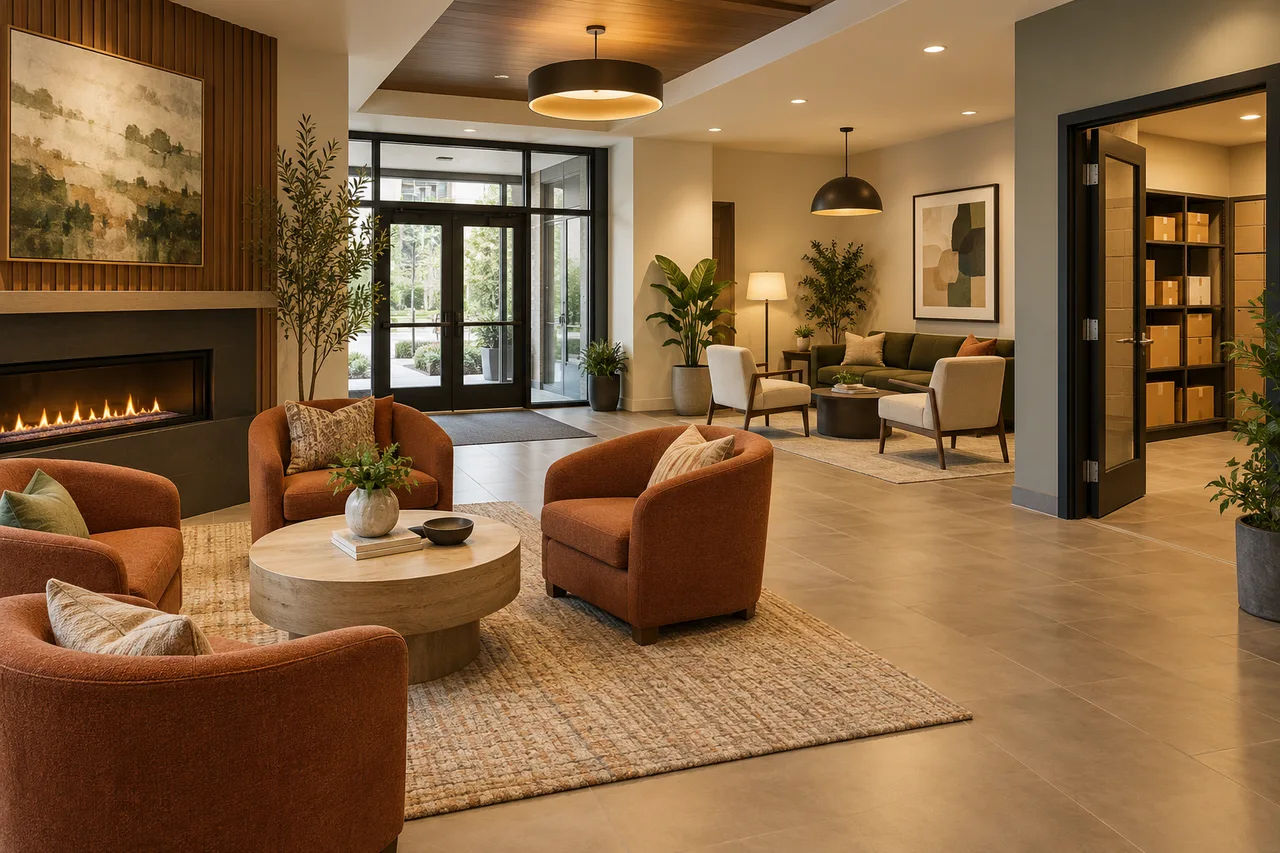
Multifamily interior design coordinates apartment interiors and shared spaces around the people who live in a building. The work includes circulation, resident services, furniture, finishes, and maintenance. A lobby can look impressive yet function poorly if packages block the entrance or seating interrupts the main route. Start with resident routines and building operations, then develop the visual character.
Define the project and its users
Identify whether the work covers occupied apartments, a shared lounge, a lobby, or a larger renovation. Record who makes decisions, who maintains the space, and which areas must remain open during work. New construction and an occupied-building refresh require different planning processes.
Ask residents and staff about recurring problems. These might include nowhere to set down a bag, an unused lounge, poor furniture fit, or deliveries overflowing into circulation. Separate genuine needs from amenities added mainly because another property has them.
Use our space planning interior design guide for the basic method of recording dimensions and testing furniture. Multifamily work adds shared use, operational requirements, accessibility obligations, and coordination across multiple homes.
Make the arrival sequence understandable
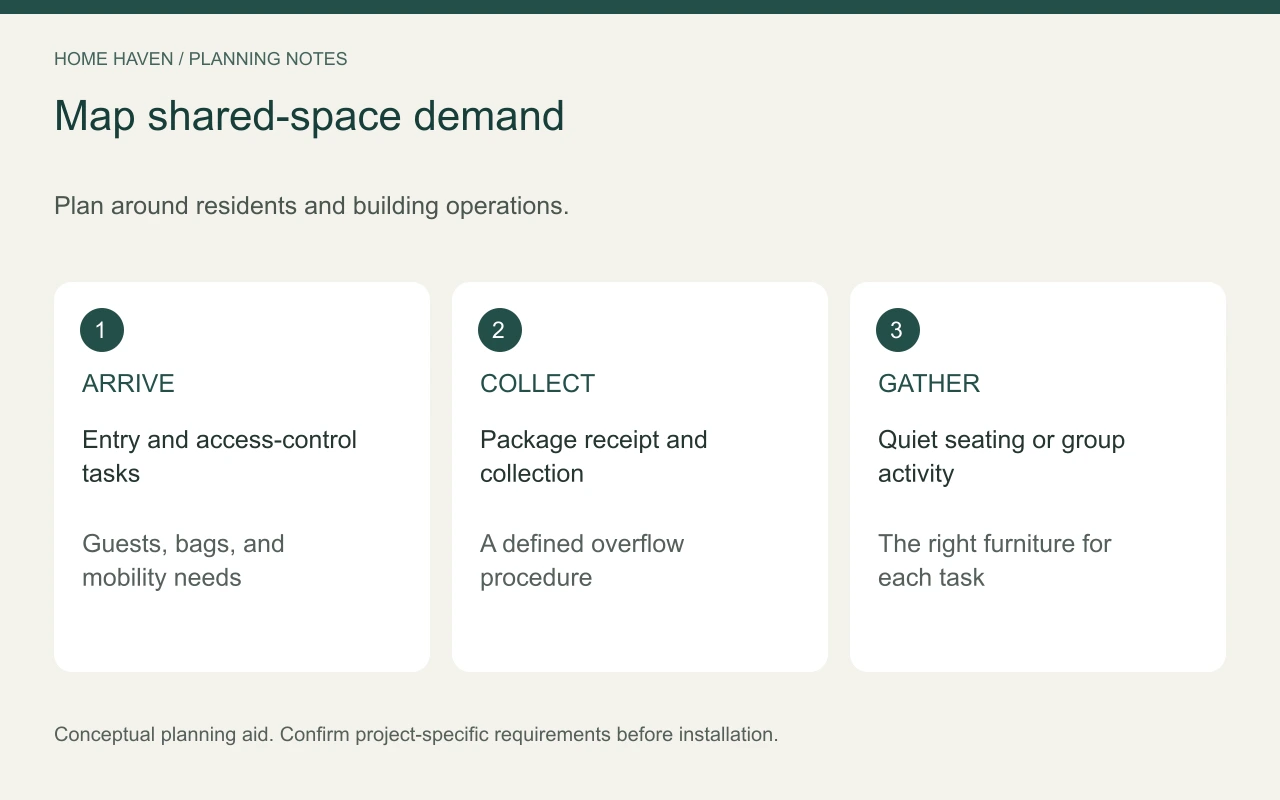
A resident should be able to identify the entrance, approach the appropriate access point, and continue into the building without navigating around decorative obstacles. Position seating, displays, and service furniture around that movement. Check how visitors, deliveries, strollers, and mobility devices affect the experience.
Keep security and privacy requirements in the brief. A reception desk, access-control system, and lounge furniture need coordinated positions. Interior styling alone cannot determine the appropriate security arrangement, and attractive sightlines should not expose private information.
Give packages a defined process
Map delivery arrival, sorting, resident collection, and overflow. The answer might involve a dedicated room, lockers, staffed handling, or another building-specific solution. Select the system with operations staff and confirm its installation, service access, and applicable requirements.
Do not treat the corridor as reserve package storage. Plan for the building’s actual delivery pattern and review peak periods. A clear operating procedure matters as much as the furniture or equipment selected.
Design shared lounges for actual activities
Decide whether residents use the lounge for quiet reading, informal meetings, remote work, or group events. A single oversized seating group may support one activity poorly and prevent others. Smaller groups can offer flexibility if circulation and capacity allow.
Choose tables according to what people place on them. Laptop work needs different support from a brief conversation over coffee. Check nearby power access and avoid arrangements that encourage cords to cross walkways. Have permanent electrical work professionally designed and installed.
Test acoustic expectations before naming an area a coworking room. Open lounge seating does not guarantee quiet calls or confidential work. Furniture, finishes, room separation, and operating rules all affect the result.
Keep apartment layouts adaptable
Inside units, start with essential household activities: sleeping, sitting, eating, preparing food, storing belongings, and moving between rooms. Avoid judging a plan only by a staged furniture layout. Test ordinary furniture sizes that residents are likely to own.
Consider more than one household arrangement. A dining corner may also support homework, while a second bedroom may serve as a home office. Flexibility comes from useful wall space, workable openings, and practical access, not simply labeling a room multipurpose.
Check the operation of doors, drawers, and appliances together. A furniture plan that works only with everything closed does not represent daily use. Coordinate fixed equipment and service changes with the appropriate professionals.
Address accessibility at the right stage
Bring qualified accessibility and code professionals into applicable projects early. Requirements depend on the building, scope, location, and relevant laws; they should not be reduced to a universal furniture clearance. Avoid claiming that a conceptual plan proves compliance.
HUD’s guidance on Fair Housing Act design and construction requirements is a starting resource for understanding obligations affecting covered multifamily housing. Other federal, state, and local requirements may also apply. Have the project team identify which standards govern the work.
Check shared-space furniture after installation as well as fixed construction. A design may provide an appropriate route initially and lose it when staff add planters or residents move chairs. Include the intended arrangement in operating information.
Specify materials for maintenance
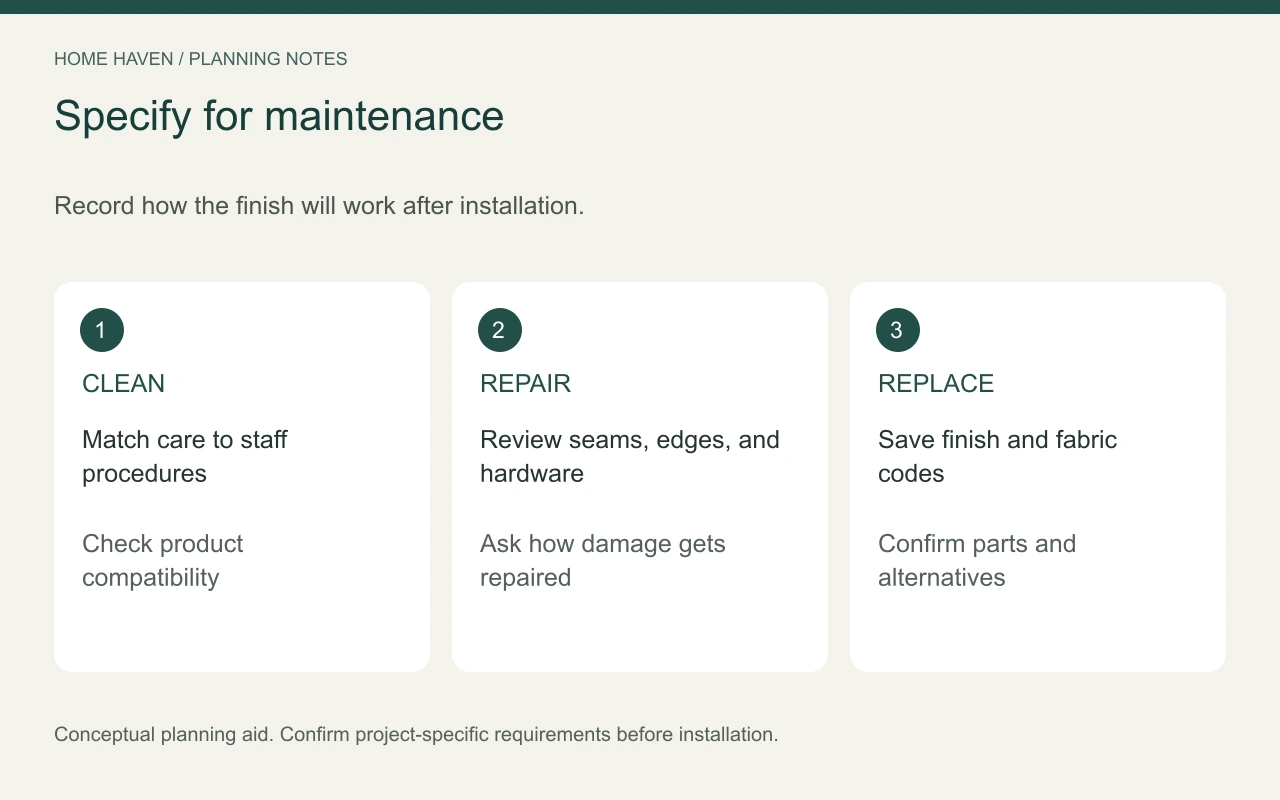
Ask how each surface will be cleaned, repaired, and replaced. Compare care instructions with the actual staffing and equipment available. A finish that requires specialist treatment may create an ongoing burden even if its purchase price fits the project.
Request samples and review transitions, edges, seams, and common contact points. Consider where carts, bags, and repeated use will affect the finish. Durability should relate to the location and maintenance process rather than a vague premium label.
Standardize selected replacement parts where practical. Keeping a record of finish codes, fabric specifications, hardware, and approved alternatives can make later repairs more consistent. Avoid so much customization that one damaged item requires replacing a whole group.
Coordinate work in an occupied building
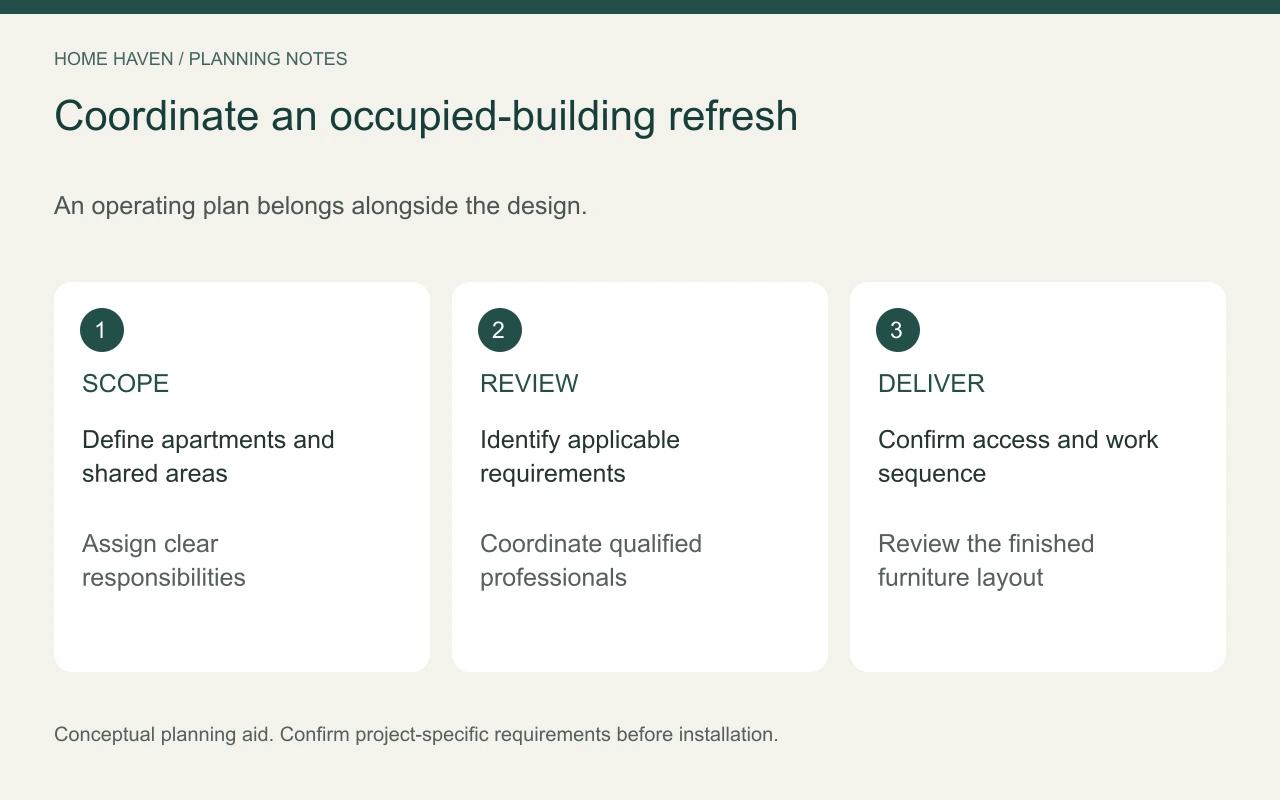
Plan access, deliveries, noise, protection of existing finishes, and cleanup with building management. Give residents accurate information through the property’s established communication process. Do not invent a completion date before the contractor and suppliers confirm it.
Choose a sensible installation sequence. Address necessary building repairs first, then fixed work, furniture, and decorative elements. Confirm how temporary arrangements affect access and services with the responsible professionals. Attractive temporary staging is not a substitute for an approved work plan.
Compare value over the useful life
Ask for itemized USD proposals covering design, materials, installation, delivery, and ongoing maintenance assumptions. Compare alternatives using the same scope. A lower purchase price may come with more difficult replacement or care, while a premium finish may add little value in a low-use location.
Frequently asked questions
Is multifamily design only about amenity spaces?
No. It can cover individual apartments, corridors, lobbies, resident services, and shared amenities. The scope should be explicit so important operational areas do not fall between responsibilities.
Should every property have a coworking lounge?
Only if resident needs, space, budget, and operations support it. A smaller useful lounge may serve residents better than an elaborate room that duplicates nearby facilities or remains empty.
How can a refresh stay cohesive?
Use a limited palette, record specifications, and repeat selected materials where appropriate. Leave room for different functions rather than forcing identical furniture into every area.
Judge the design after move-in
Review how residents and staff use the finished spaces. Note unused seating, recurring clutter, difficult cleaning, and blocked routes. Those observations reveal whether the design supports the building’s daily life and which small adjustments should come next.