

The right insulation for 2×8 walls depends on the cavity you can actually fill.
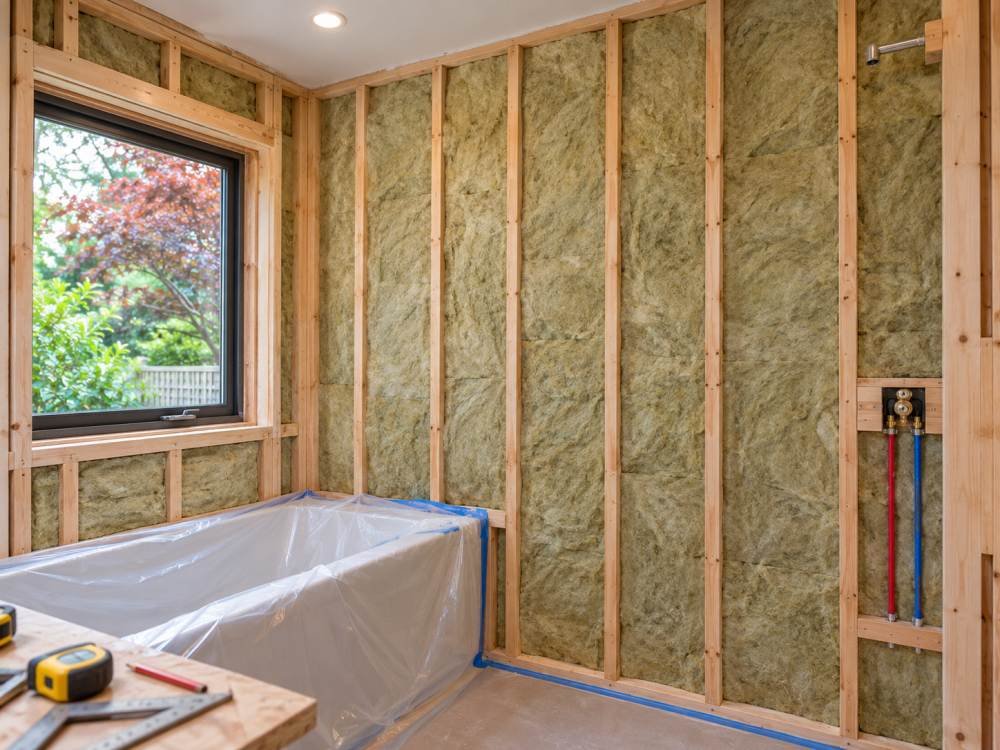
Standard modern 2×8 lumber is 7¼ inches deep, and some R-30 stone wool batts are made for that depth. For an existing wall, the choice also depends on whether the framing is exposed and what is already behind the drywall.
Start with the actual depth of the bay
Measure a representative opening from the back of the cavity to the framing face. Then check the width in several spots. A nominal 2×8 wall might have irregular framing, pipes, bracing or other features that reduce the space available for insulation. A wall built with furring or a double-stud assembly can also look unusually deep from a window opening alone.
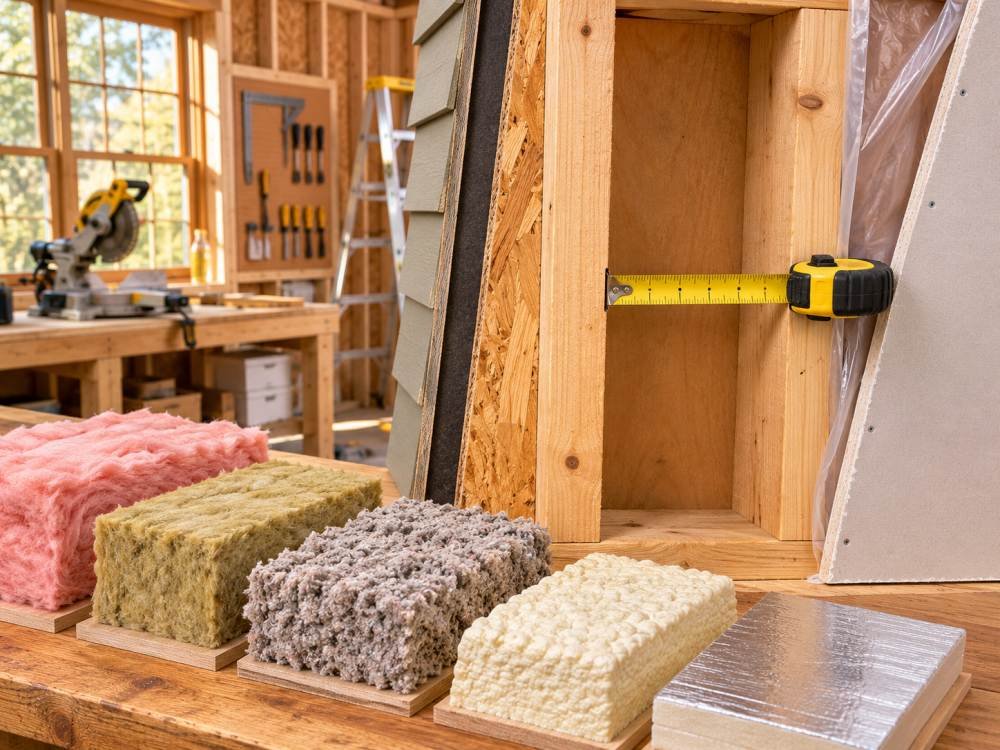
Write down the project type before comparing products. Insulation for exposed framing can usually be cut to fit from the open side. A closed wall needs a method that works with the available access and existing materials.

Compare options for a 7¼-inch cavity
Stone wool batts
A documented example is ROCKWOOL Comfortbatt R-30 at 7¼ inches thick. The manufacturer’s Comfortbatt product page provides specifications for its batt products. Confirm the actual dimensions of the package you order, including width for your framing spacing. Batts tend to be straightforward to inspect visually before you cover a wall.
Fiberglass batts
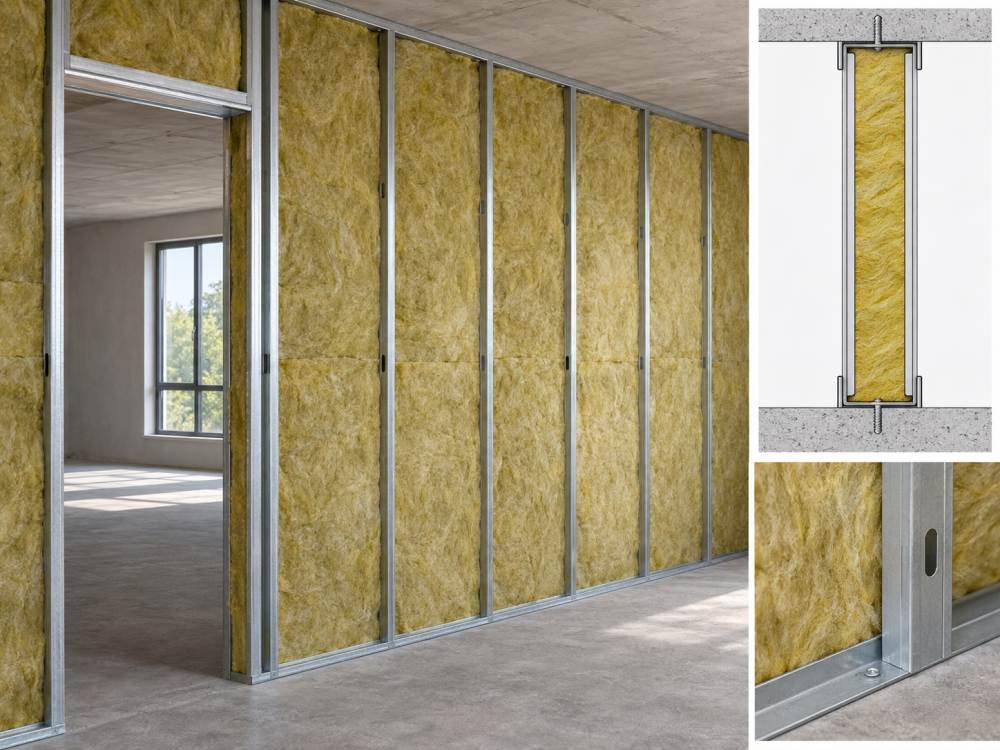
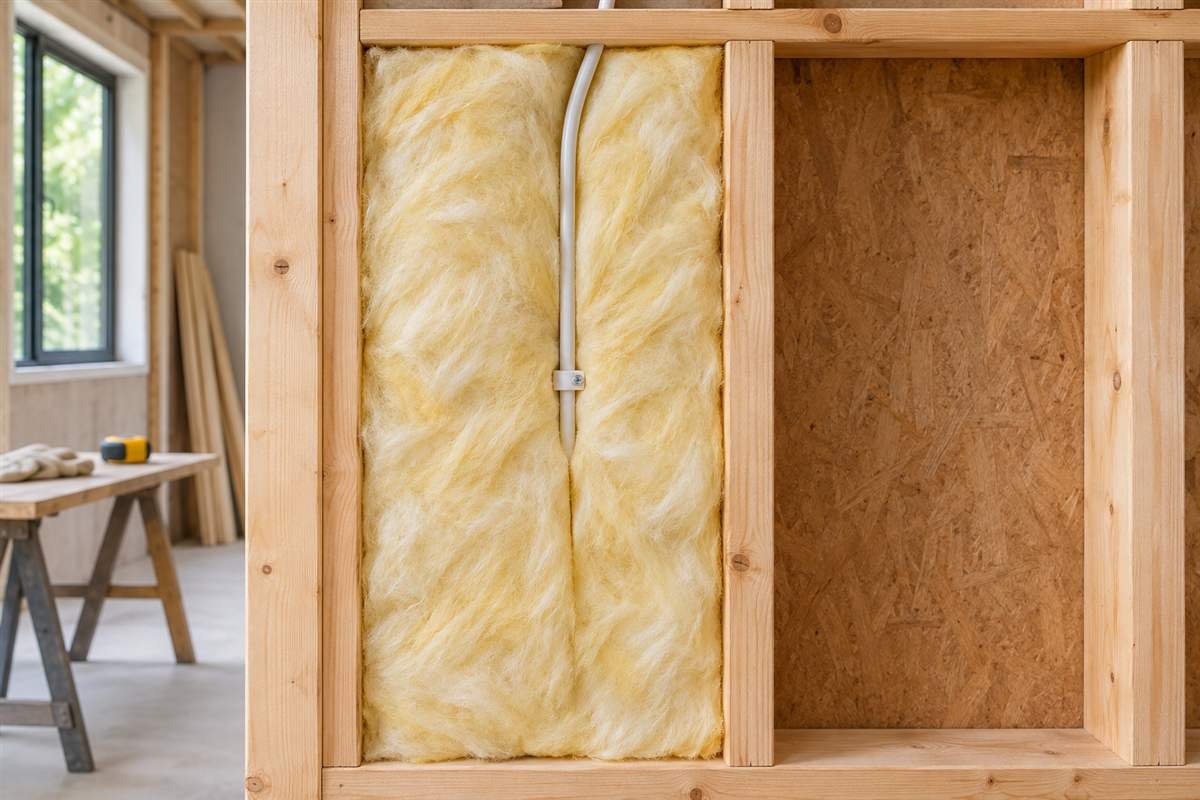
Fiberglass is worth pricing if your local supplier stocks a wall product that fits the cavity. Compare installed thickness and rated R-value on the product data sheet. Two products with the same nominal R-value can have different thicknesses. Check any product marketed primarily for attics or floors against the manufacturer’s intended applications before using it in a vertical wall.
Blown or dense-pack insulation
For closed walls, a qualified installer can assess whether dense-pack cellulose or fiberglass makes sense. Ask how the contractor verifies that the bay is open, reaches spaces divided by blocking and checks the installed density. Repeated access holes, hidden obstructions and existing fill can change the scope of a retrofit. See the guide to insulating walls without removing drywall for the main access options.
Work through three common scenarios
New construction with open studs. Compare prices for full-depth batts and installed quotes for blown insulation. Use the wall plans to confirm the required performance, material placement and exterior insulation before ordering.

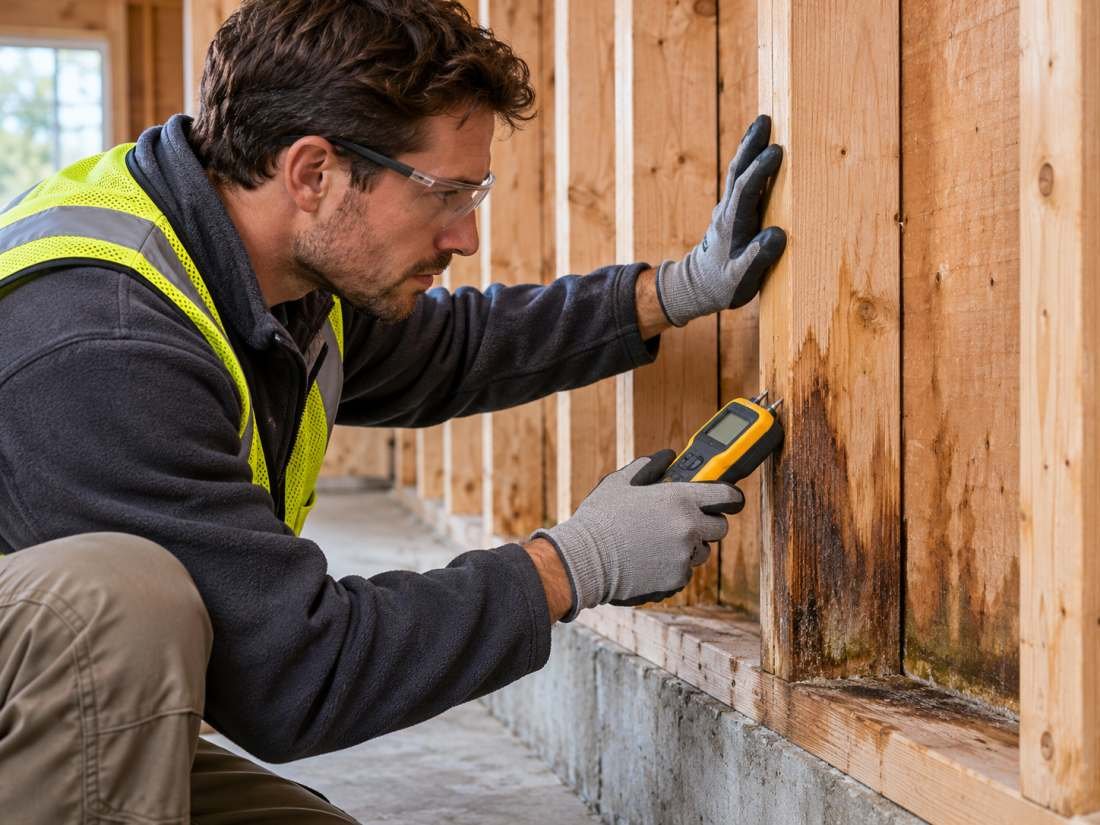
A remodel with drywall already removed. Inspect for moisture damage and unexpected obstructions. Air-seal reachable gaps as part of the wall design. Then choose a product whose documented installed dimensions match the usable cavity.
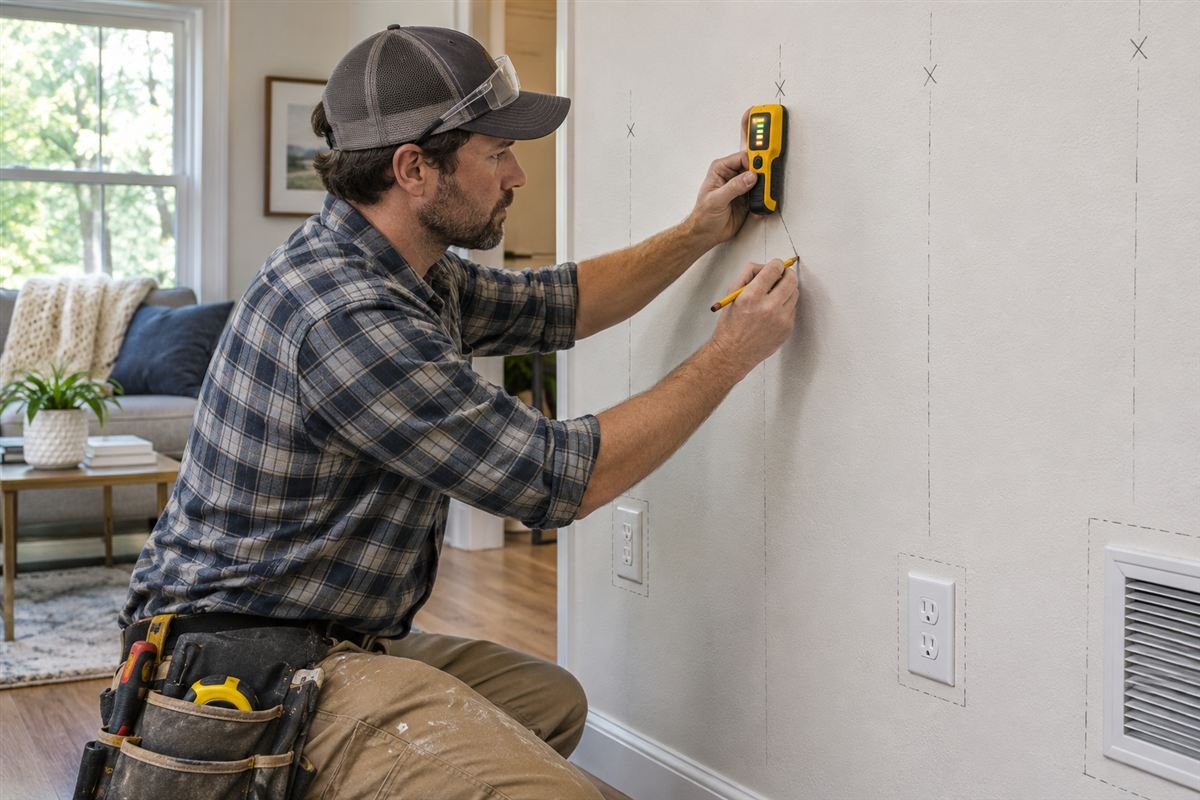
An older wall with finishes intact. Ask the installer to inspect representative bays before quoting a single approach for the whole wall. One side of the house may have been remodeled and contain different framing or insulation.
Compare cost on the same basis
Request a price per square foot of wall that will actually be insulated. Include labor, material, preparation, patching and disposal if they apply. A lower material price can be offset by extra labor around irregular framing. Ask each contractor which costs are excluded and how they verify the finished work.
For related guidance, see Wall Insulation Materials and R19 Insulation in 2×4 Walls.
Frequently asked questions
Is every R-30 batt 7¼ inches thick?
Thickness depends on the product. Use the stated dimensions and confirm that the manufacturer supports your intended installation.
Does an R-30 batt make the entire wall R-30?
R-30 describes the batt. Framing and the other wall layers also affect overall heat flow.
Can I fill a 2×8 wall without removing drywall?
It can be possible if inspection shows that the cavity can be reached and filled consistently. Ask how the contractor will deal with blocking and patch any access holes.
For more on material choices and installed performance, read our wall insulation guide.