

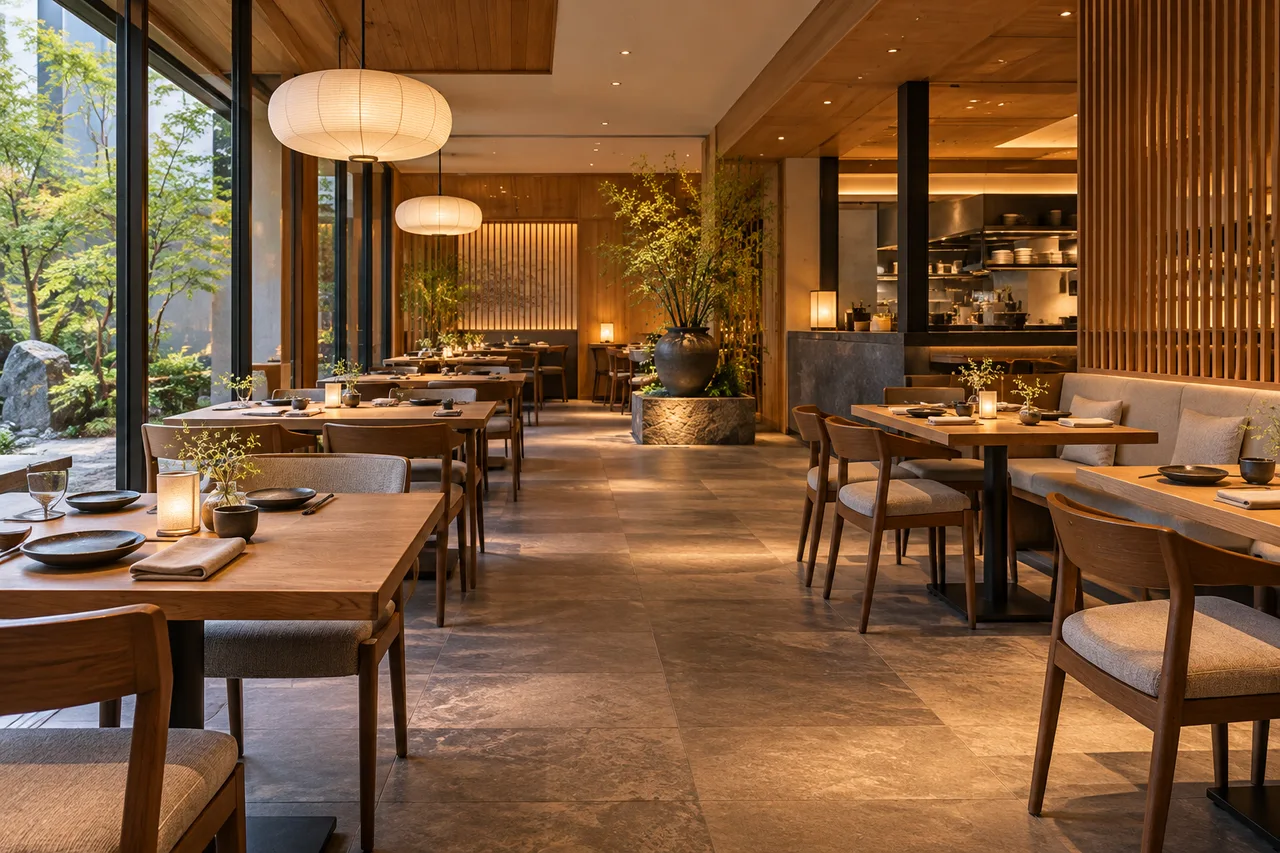
Japanese restaurant interior design should begin with a specific dining concept rather than a collection of decorative symbols. The menu, service style, seating, tableware, and room need a coherent relationship. Start with those decisions and research the references you want to use. A restaurant can feel considered without claiming that one visual formula represents every Japanese dining space.
Define the restaurant you are planning
Describe the food, service model, group sizes, and atmosphere. A counter-focused meal, casual neighborhood restaurant, and more formal dining experience may need different arrangements. Avoid treating the word Japanese as a complete operating brief.
Ask the culinary and service team what needs to be visible and what belongs in support areas. Include waiting, order pickup where relevant, serving, clearing, and storage. The dining concept should connect to the actual work of the restaurant.
Use our space planning interior design guide for measurements and activity planning. Our commercial restaurant interior design guide discusses the broader guest and staff workflow.
Research Japanese restaurant interior design references
Choose references with identifiable context rather than unexplained images. Look at the particular restaurant, designer, dining model, and materials. Distinguish a contemporary interpretation from a claim of historical reproduction.
Japan House London’s account of AKIRA describes how a particular restaurant connects its interior, furniture, cooking, and presentation. It is one documented example, not a universal specification to copy.
Translate a reference into a project decision
Instead of copying an entire photograph, identify what is useful: a material relationship, a clear counter experience, or a restrained arrangement. Test that idea against the actual room and operation. Keep the source context separate from your own interpretation.
Plan seating for the intended guests
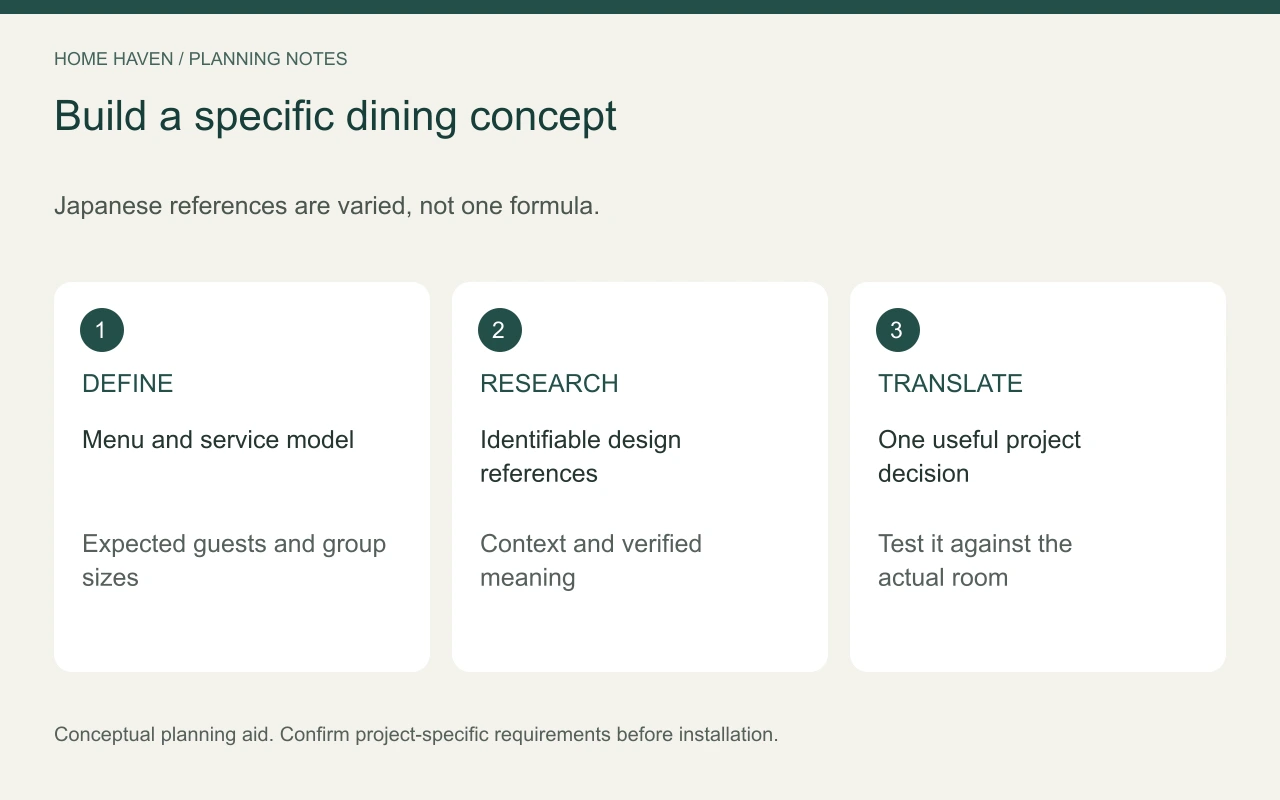
Use actual table and chair dimensions. Include people sitting, standing, and moving through the room. Review the arrangement with the operating team and qualified professionals responsible for relevant requirements.
Do not add floor seating, raised platforms, or unusual furniture merely to signal a theme. Such choices affect access, service, cleaning, and the guest experience. Assess them as real project elements rather than decorative shorthand.
A standard-height table and comfortable chair can suit a Japanese-inspired restaurant. The design identity can come from more specific, considered choices. Avoid making every guest participate in a seating format unrelated to the service brief.
Coordinate counters and open work areas
If a counter or visible preparation area is part of the concept, define the actual equipment, service, food-safety, and building needs with the responsible specialists. A dramatic image does not establish a suitable working arrangement.
Review guest sightlines and the staff’s operation together. What looks orderly from the dining side may need more support space behind it. Keep storage, cleaning, and equipment servicing in the brief.
For Japanese restaurant interior design, a visible activity should have a clear purpose. Do not expose work solely for atmosphere if the operating team cannot support it. Confirm the complete system before approving fixed furniture.
Use materials through their actual specifications
Wood, woven textures, screens, ceramics, or stone-like surfaces can contribute to a concept, but none is mandatory. Choose a limited palette that supports the particular project. Ask how each product is made, installed, cleaned, and repaired.
Compare samples under the proposed lighting and beside the tableware. Small changes in texture and finish can affect how the room reads. Review the installed group rather than selecting every item independently.
Do not assume a delicate decorative material suits a high-use dining location. Check exposure, maintenance, and replacement needs. Materials near food-service tasks require the appropriate project review.
Let screens and divisions serve the room
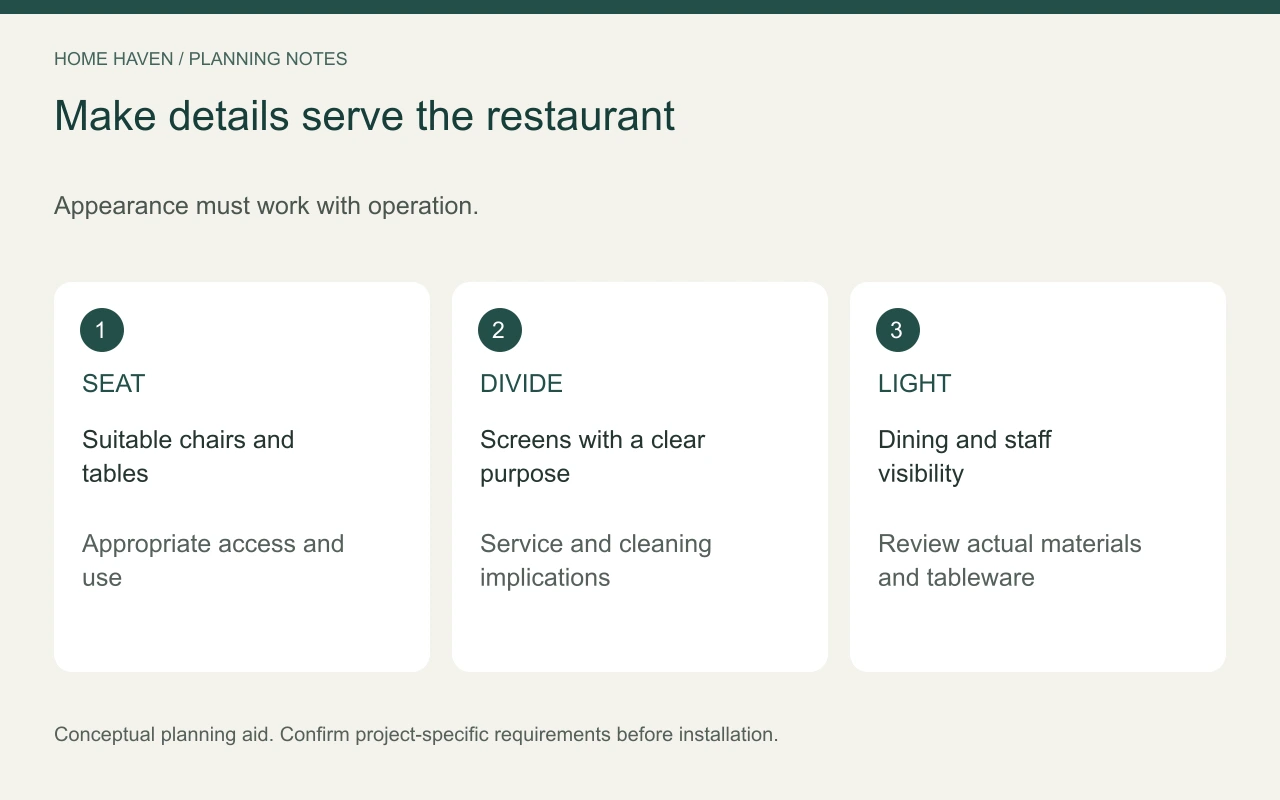
A screen can shape a view or distinguish activities, but it also occupies space and can affect supervision, service, and cleaning. Draw its actual thickness, supports, and operation. Evaluate the whole arrangement.
Avoid treating a decorative screen as a guarantee of privacy or acoustic performance. If those outcomes matter, obtain relevant professional advice. Confirm installation and any applicable requirements.
Keep essential routes understandable and usable. Room divisions should support the dining concept without forcing staff or guests through unnecessary turns. Test occupied conditions rather than an empty rendering.
Plan lighting for food, conversation, and work
Coordinate general light, table visibility, service tasks, and cleaning. Test fixtures with actual surfaces and tableware. Very dramatic lighting can still be inconvenient if guests cannot read or staff cannot work clearly.
Review glare from seated positions and reflections from ceramics or polished finishes. Have permanent electrical work appropriately designed and installed. Include access to maintain fixtures after opening.
Choose controls the team can operate consistently. A simple useful setup may serve the restaurant better than several complicated scenes. Keep atmosphere connected to ordinary operation.
Avoid unsupported cultural claims
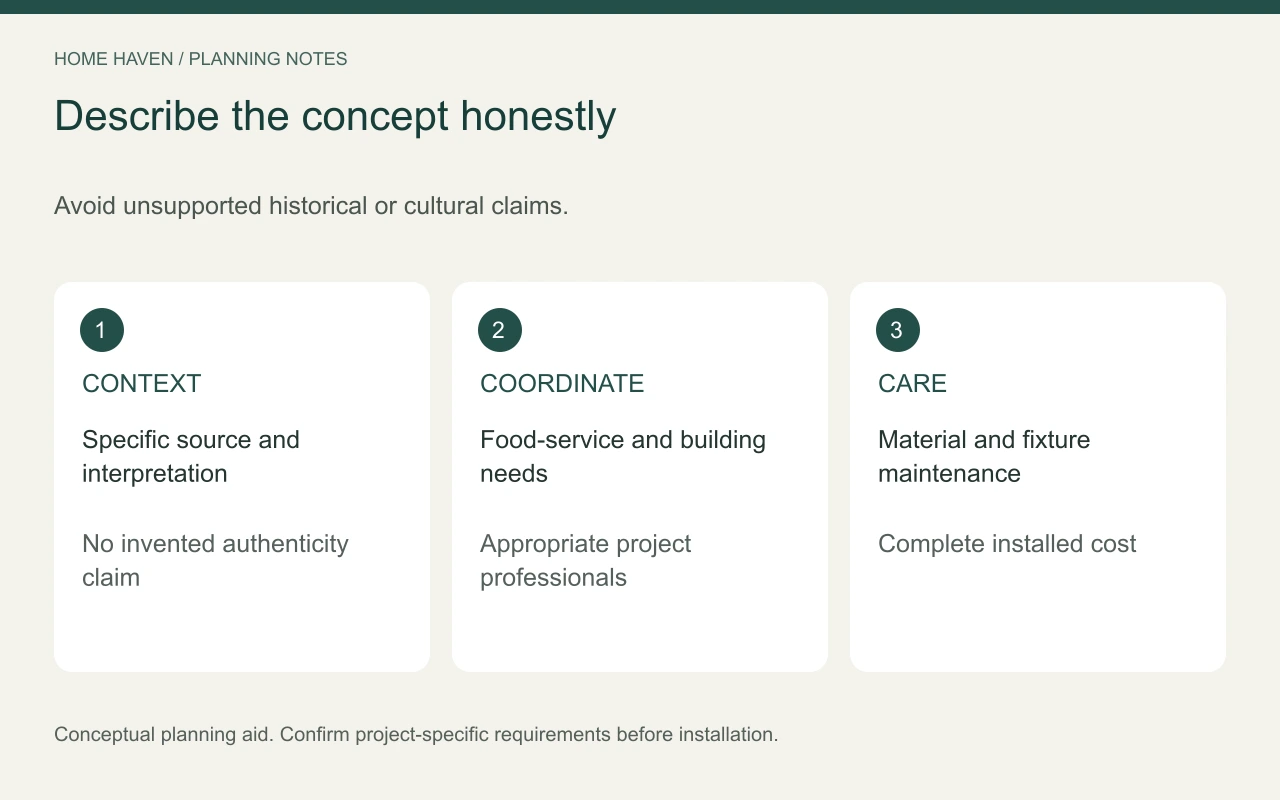
Use names, writing, artwork, and objects with verified meaning and appropriate context. If you commission text or culturally specific details, work with people who can assess them. Do not use random symbols as if they establish authenticity.
Describe contemporary design honestly. A room inspired by selected Japanese references does not need to claim a complete historical tradition. Specificity is more useful than broad assertions about what all Japanese interiors must contain.
Compare itemized USD proposals and confirm the practical scope before custom work. Samples and mock-ups can help the team evaluate the chosen interpretation.
A review can include:
- The particular menu and service model.
- The origin and purpose of design references.
- Suitable seating and required access.
- Staff routes and support work.
- Material care and fixture maintenance.
Frequently asked questions
Must the restaurant use dark wood and lanterns?
No. There is no single compulsory palette or object list. Develop a specific concept and support it with informed references.
Can an American restaurant use contemporary Japanese-inspired design?
Yes, while describing its approach accurately and addressing US project requirements. Avoid presenting a visual theme as proof of cultural or technical authority.
Should decoration come before the layout?
No. Confirm the service and measured plan first. Decorative choices should develop the working concept.
Build the identity through considered relationships
Connect food, service, furniture, materials, and references into one understandable brief. Review that brief with the people operating the restaurant. A thoughtful interior has more depth than a themed collection of objects.