

High rise apartment interior design needs to work with the building as well as the room. Start with furniture fit, windows, fixed systems, delivery access, and the rules that apply to changes. Then arrange the living space around daily routines and the view. A striking skyline should support the home rather than determine every decision.
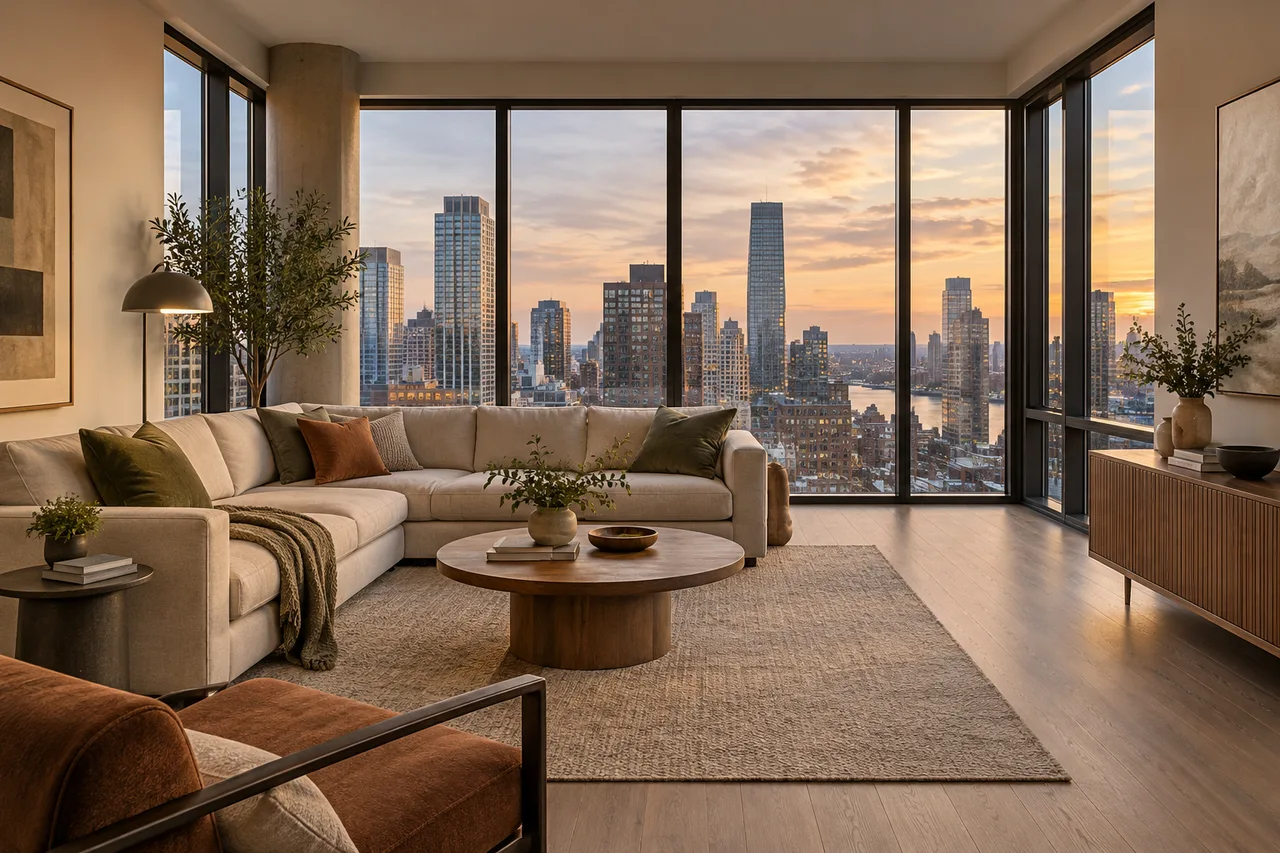
Record the apartment and building constraints
Measure walls, openings, ceiling changes, existing storage, vents, and relevant equipment. Note what is fixed and what the project might change. Do not assume an interior wall or service can move because it looks simple on a plan.
Ask management about work approvals, contractors, delivery reservations, hours, and documentation. Renters, condo owners, and co-op owners may face different agreements and procedures. Confirm the actual requirements before placing orders or booking work.
Use our space planning interior design guide to prepare the measured layout. This article focuses on building coordination and upper-floor logistics rather than repeating a general small-apartment checklist.
Organize high rise apartment interior design around routines
List sleeping, eating, working, relaxing, hosting, and storage needs. Rank the activities that happen most often. Avoid furnishing a room solely for the photograph taken toward its windows.
Draw the largest furniture first, then check the route between entry, living areas, kitchen, and other destinations. Include furniture in use, open drawers, and door operation. A layout should not depend on every chair remaining tucked away.
Keep useful access to the window area
Plan for operating shades, cleaning access where appropriate, and access to relevant building features. Do not place furniture where it interferes with installed window safety features. Ask management about unfamiliar equipment and restrictions.
Manage daylight before choosing reflective finishes
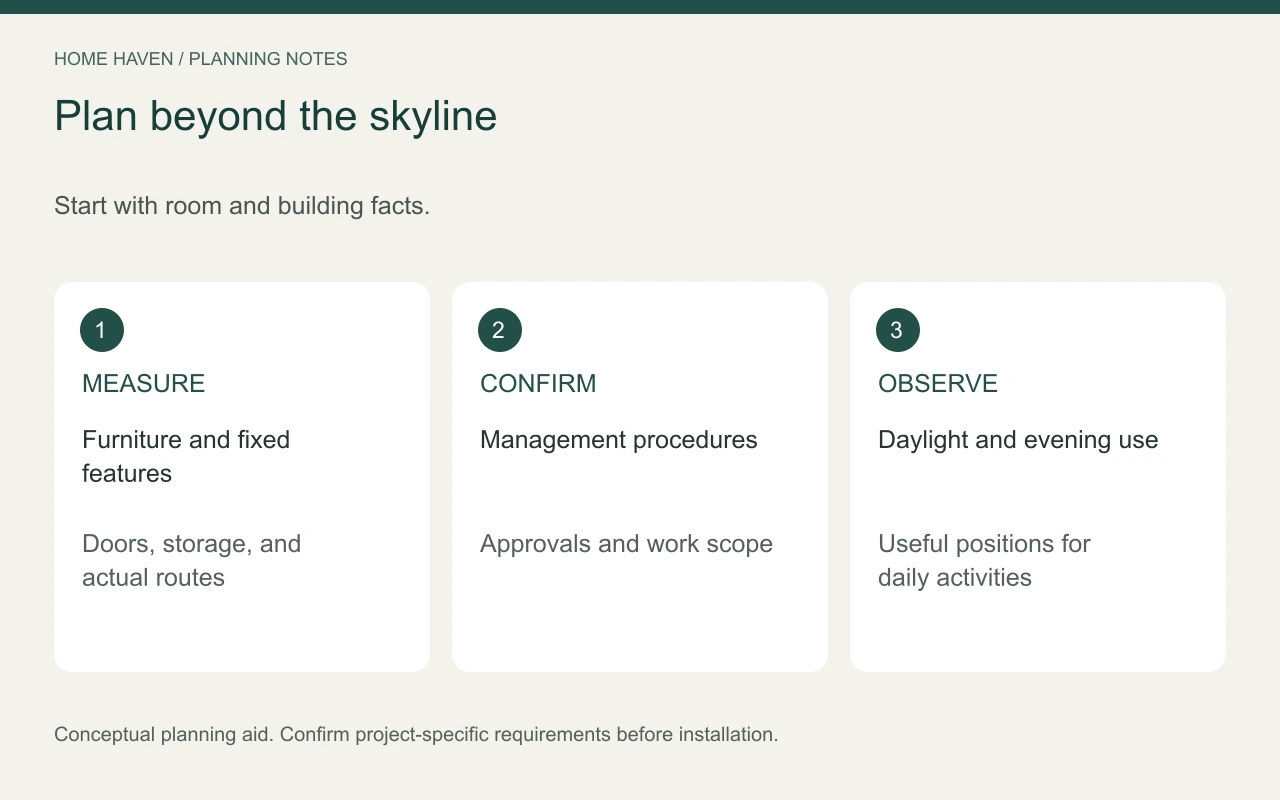
Observe the room during the hours it is used. Strong light can affect screens and create glare on glossy furniture. Try desk and seating positions before assuming a particular shade or finish will solve the problem.
Select window treatments according to the opening, mounting conditions, operation, and building procedures. Confirm any relevant approvals. A large glazed area can require a more coordinated installation than a single ordinary window.
Test finish samples in daylight and after dark. A polished tabletop or metal panel can reflect lamps differently from the showroom sample. Review the complete arrangement rather than treating the skyline as the only focal point.
Choose furniture that can reach the apartment
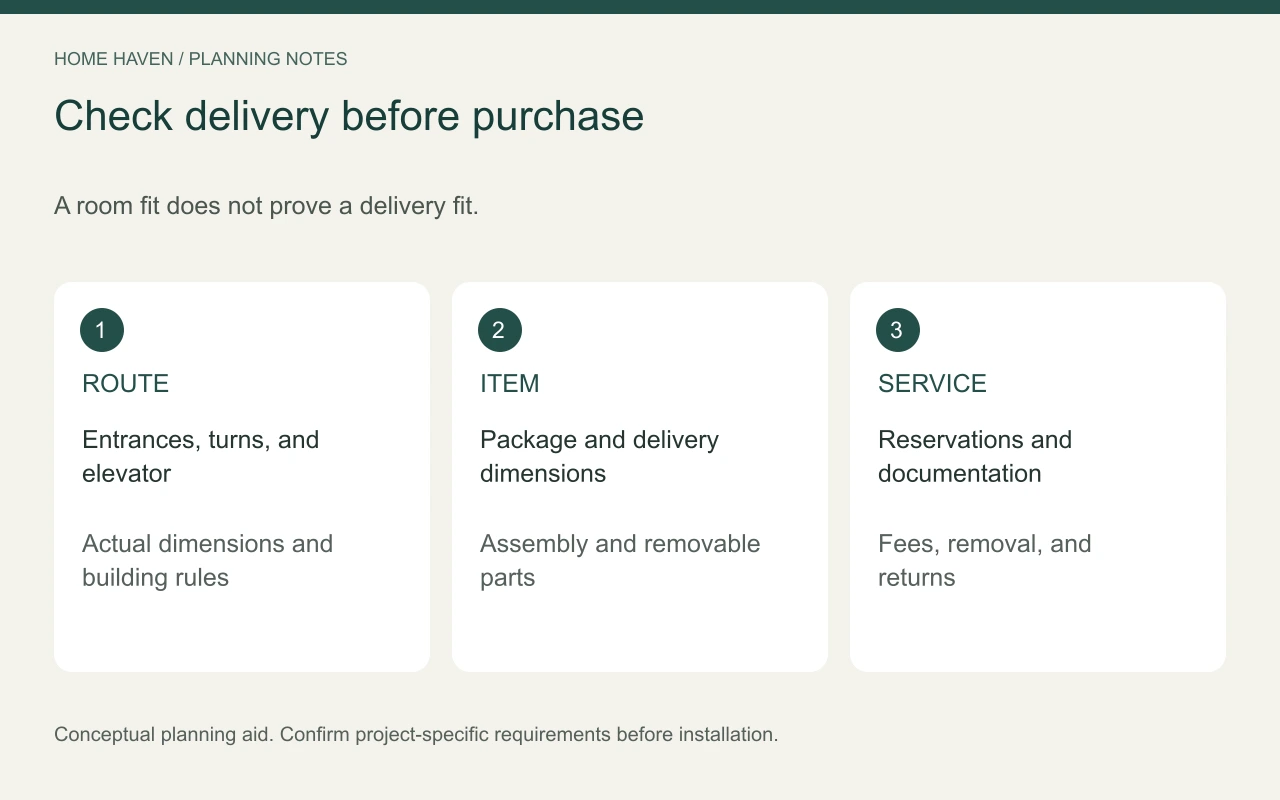
Measure the delivery route, including entrances, turns, elevator openings and interior, and relevant stairs. Ask suppliers for package and delivery dimensions. A sofa’s final dimensions may differ from the size of the piece that must pass through the building.
Confirm building reservations and any required documentation with management. Ask who handles assembly, packaging removal, and failed-delivery costs. Include those terms in the purchase comparison.
For high rise apartment interior design, modular furniture can be worth comparing, but the label does not prove easy delivery. Verify actual package sizes and assembly needs. Do not order first and assume the building team will solve the route later.
Use storage without covering building features
Inventory belongings before adding cabinetry. Improve existing storage where practical, then choose additional pieces for defined contents. A deep cabinet may remove more usable room than the extra storage provides.
Check doors and drawers with nearby furniture occupied. Keep access to vents, equipment, controls, and other essential features. Custom work should follow a verified brief and any applicable approvals.
Follow product installation and anchoring instructions. Coordinate suitable attachment and building restrictions with appropriate professionals. A tall storage unit should not become an unsecured substitute for a better plan.
Keep safety features and routes usable
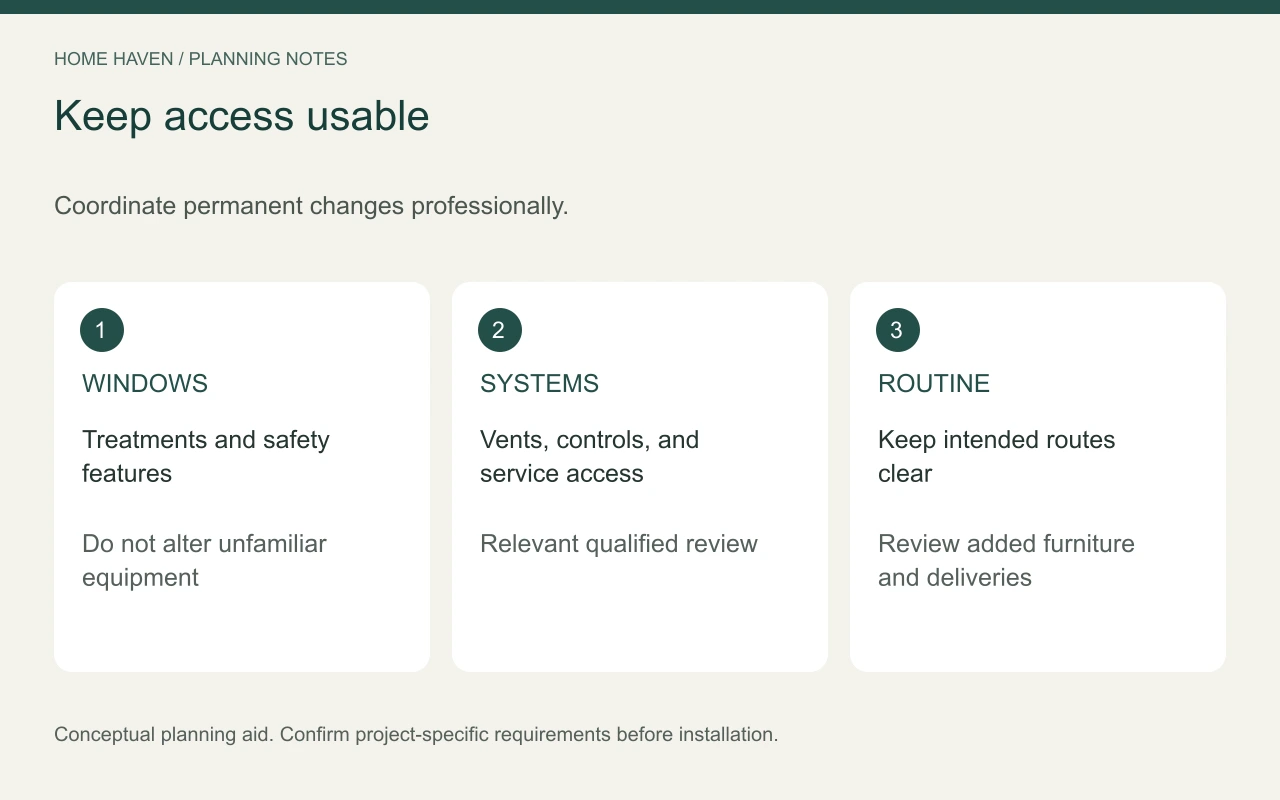
Do not alter alarms, sprinklers, windows, doors, or other safety-related building features for visual consistency. Ask the building team about any proposed work near them. A decorative concept is not evidence that an alteration is permitted.
The U.S. Fire Administration’s home escape-planning guidance includes resources for apartment and high-rise residents. Learn the procedures relevant to your building and keep the intended access usable. This article does not replace an emergency plan.
Review the furniture arrangement when adding new pieces. A temporary delivery, extra chair, or storage box can change a route that previously worked. Include access checks in the household’s ordinary organization routine.
Coordinate permanent changes professionally
Ask the appropriate team about electrical, plumbing, ventilation, structural, or other fixed work. Building systems can connect several homes and shared areas. A room-level decision may have wider implications.
Use qualified professionals and the required approvals for the actual scope. Keep drawings, specifications, and decisions documented. Do not rely on a similar apartment’s renovation as proof that the same change is suitable.
Consider sound and privacy needs without assuming a decorative product guarantees performance. For more demanding requirements, get appropriate assessment. The right solution depends on the construction and intended use.
Plan the complete budget
Compare itemized USD quotes for design, professional review, building procedures, furniture, installation, and logistics. Identify allowances and exclusions. A purchase price alone does not represent the complete cost of an upper-floor installation.
A pre-order review can include:
- Measured room and furniture dimensions.
- Fixed building features and approved scope.
- Daylight and evening-light testing.
- Delivery route and reservation requirements.
- Assembly, care, and replacement information.
Frequently asked questions
Should every seat face the view?
No. Balance views with conversation, reading, and other daily activities. Useful furniture relationships matter even in a room with impressive windows.
Can renters use custom furniture?
Possibly, but confirm installation, approval, removal, and restoration obligations. Freestanding alternatives may offer more flexibility.
Is a light color palette required?
No. Test colors and finishes in the actual light. A darker scheme can suit the household when the layout and lighting work.
Make the apartment work from door to window
Review the room, delivery route, and building procedures as one project. Confirm the ordinary routines before the final decorative layer. A considered high-rise home remains practical when the view is no longer the main event.