

NYC apartment interior design begins with a realistic plan for the space you actually rent or own. Measure the apartment, its fixed features, and the delivery route before choosing furniture. Then organize sleeping, sitting, eating, and working around daily routines. A small apartment becomes more useful when each purchase solves a clear problem.
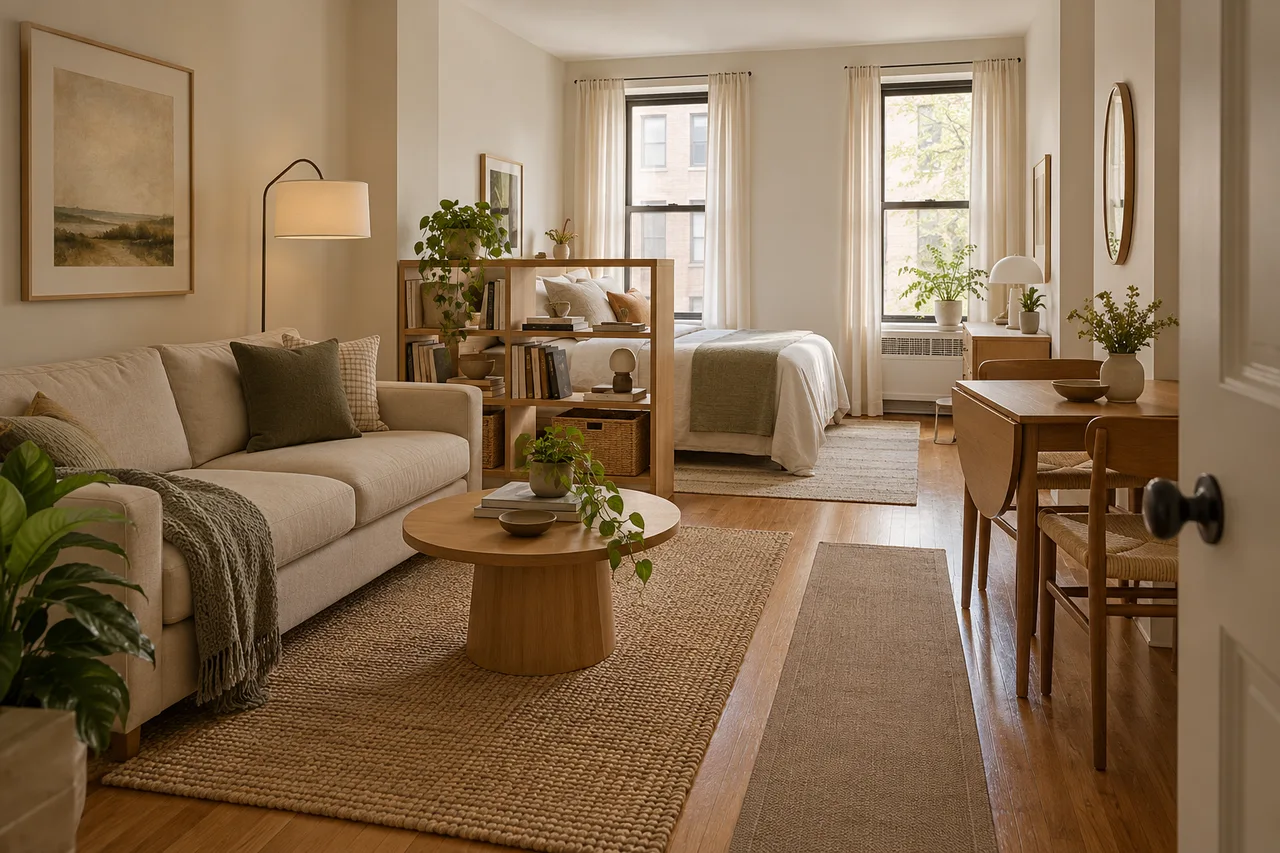
Record the apartment’s real constraints
Measure wall segments, openings, ceiling changes, radiators, vents, outlets, and existing storage. Include door swings and any projecting features. An advertised square-foot figure does not explain which parts of the apartment can hold furniture.
Check the lease and building procedures before planning alterations. Ask management about approvals, installation, deliveries, and work hours when relevant. Renters, condo owners, and co-op owners may face different requirements; do not assume ownership eliminates the need for building approval.
Use our space planning interior design guide to prepare a measured drawing. Here, the focus is on small-apartment zoning, rental decisions, storage, and getting furniture into the building.
Choose the activities that deserve permanent space
List what you do at home during a typical week. If you work remotely every day, a comfortable desk may matter more than a large dining table. If you host often, flexible seating may deserve priority. Avoid furnishing the apartment for an imaginary routine.
Separate daily requirements from occasional needs. A drop-leaf table, nesting table, or folding chair can help with occasional use, provided you have somewhere to store it. Multipurpose furniture only saves useful space if its transformation is easy enough to become part of the routine.
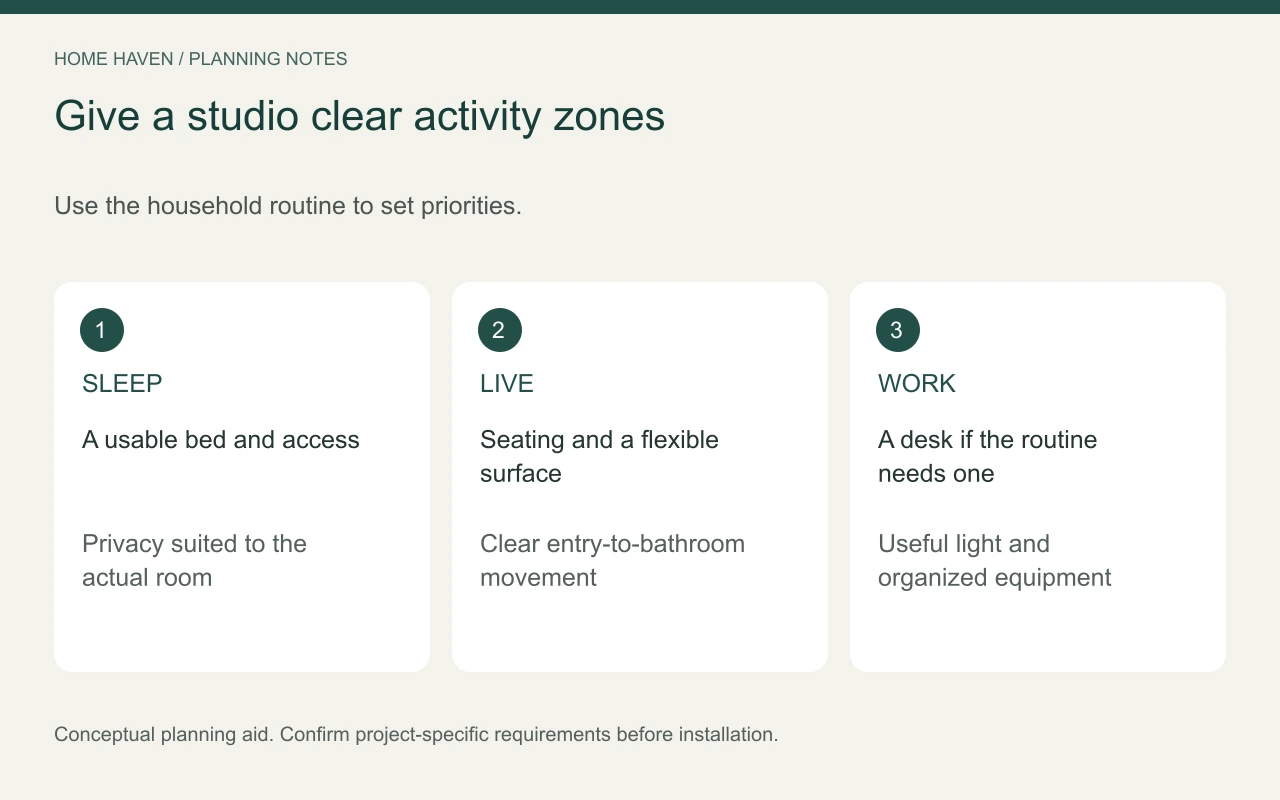
Make a studio’s zones understandable
In a studio, use furniture orientation, rugs, and lighting to distinguish sleeping from sitting or work. A low storage piece can provide separation without creating a full-height visual barrier. Check stability, installation instructions, and access around the piece.
Do not assume a tall screen creates a legal bedroom or provides adequate privacy. Changes involving partitions, sleeping rooms, ventilation, or egress need the appropriate professional and building review. A furnishing diagram is not proof that an alteration is permitted.
Select furniture by usable dimensions
Measure the complete item, including arms, handles, legs, and open drawers. A sofa’s seating width and total width can differ significantly. A storage bed also needs room to access its drawers or lift mechanism.
Compare the apartment with furniture in use. Pull out a dining chair, open the desk drawer, and unfold the sleeper sofa on the plan. If one piece prevents another essential activity, consider a different size or function rather than accepting daily rearrangement.
A lighter visual profile may help the room feel less crowded, but it does not change the physical footprint. Glass tables and thin legs still occupy space. Choose them only if the materials, edges, and cleaning needs suit the household.
Give the entry a small but complete system
Identify a place for keys, bags, shoes, mail, and outerwear near the door. A shallow cabinet or a few suitable hooks may solve the problem without a large console. Keep the door’s operation and route clear.
Avoid turning the entrance into overflow storage for items without a home. If shoes repeatedly exceed the available space, review what belongs there and what can live elsewhere. A smaller, understandable system is easier to maintain than several mismatched containers.
Use storage without blocking light and access
Start with existing closets and improve their organization before adding more cabinets. Measure what needs storage and choose fittings that suit the contents. A shelf arrangement designed for folded clothes may not suit bulky luggage or work equipment.
Consider height carefully. Tall furniture can provide capacity, but it needs suitable installation and accessible everyday storage. Follow manufacturer anchoring instructions and coordinate attachment with the wall construction and any necessary building approval.
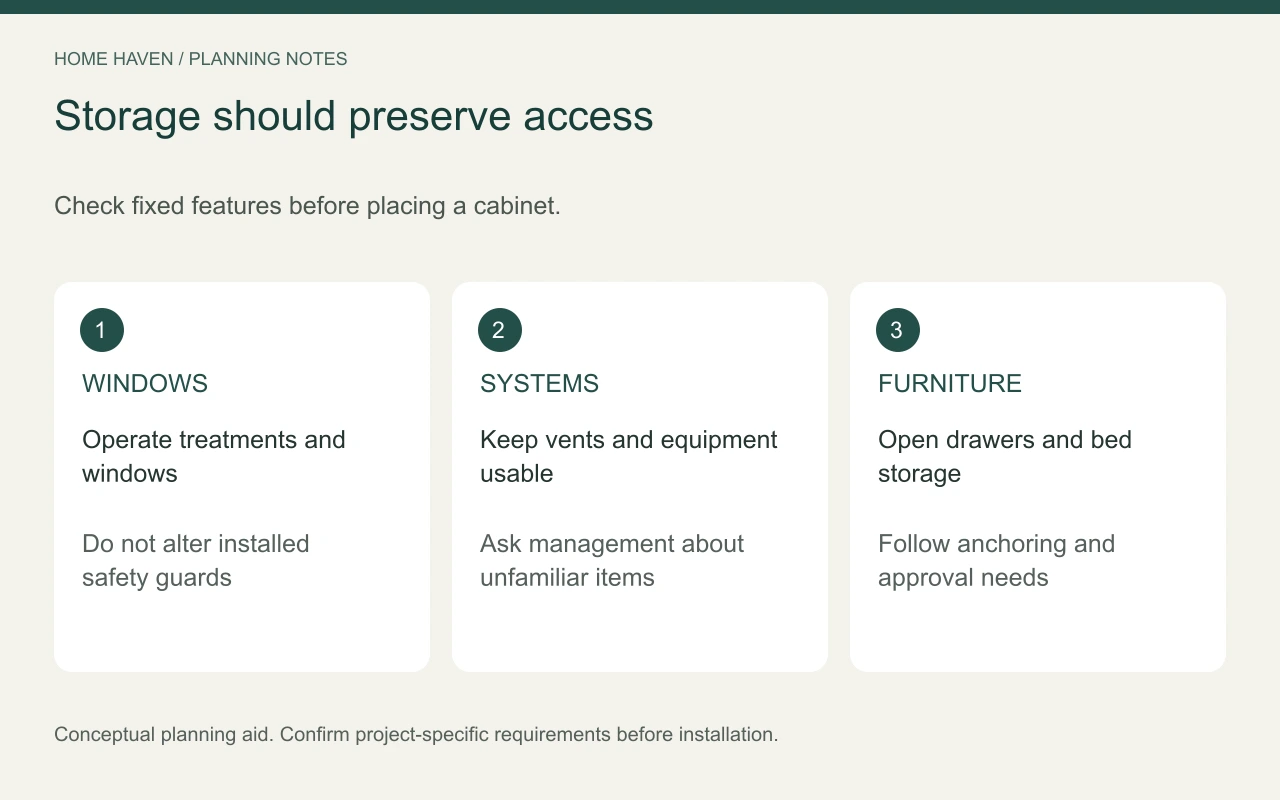
Keep windows, radiators, vents, and required escape openings usable. A cabinet should not solve clutter by blocking a safety feature or essential building system. Ask management about unfamiliar equipment rather than covering it for a cleaner photograph.
Treat window safety as part of the room plan
Do not remove or alter installed window guards to suit furniture or an air conditioner. NYC Health’s window-guard guidance explains requirements and important exceptions. Check the official guidance and contact management about your apartment’s situation.
Window treatments should operate without forcing someone to climb over furniture. Consider privacy from neighboring buildings as well as daylight. Use temporary sample materials to test the effect before buying a full set of shades or curtains.
Make the apartment feel connected
Choose a limited family of colors and repeat a few materials across zones. This helps a studio or small one-bedroom feel coherent without making every item match. Keep personal objects that matter and give them room to stand out.
Test colors in the actual light. Courtyard-facing windows, interior corners, and evening lamps can produce different results. A pale paint is not a substitute for useful lighting, and a darker color does not automatically make a room unusable.
Use task lighting where reading, cooking, or working happens. Check cords from the final furniture positions. Have permanent electrical changes handled appropriately rather than improvising a solution behind a storage unit.
Check delivery before ordering
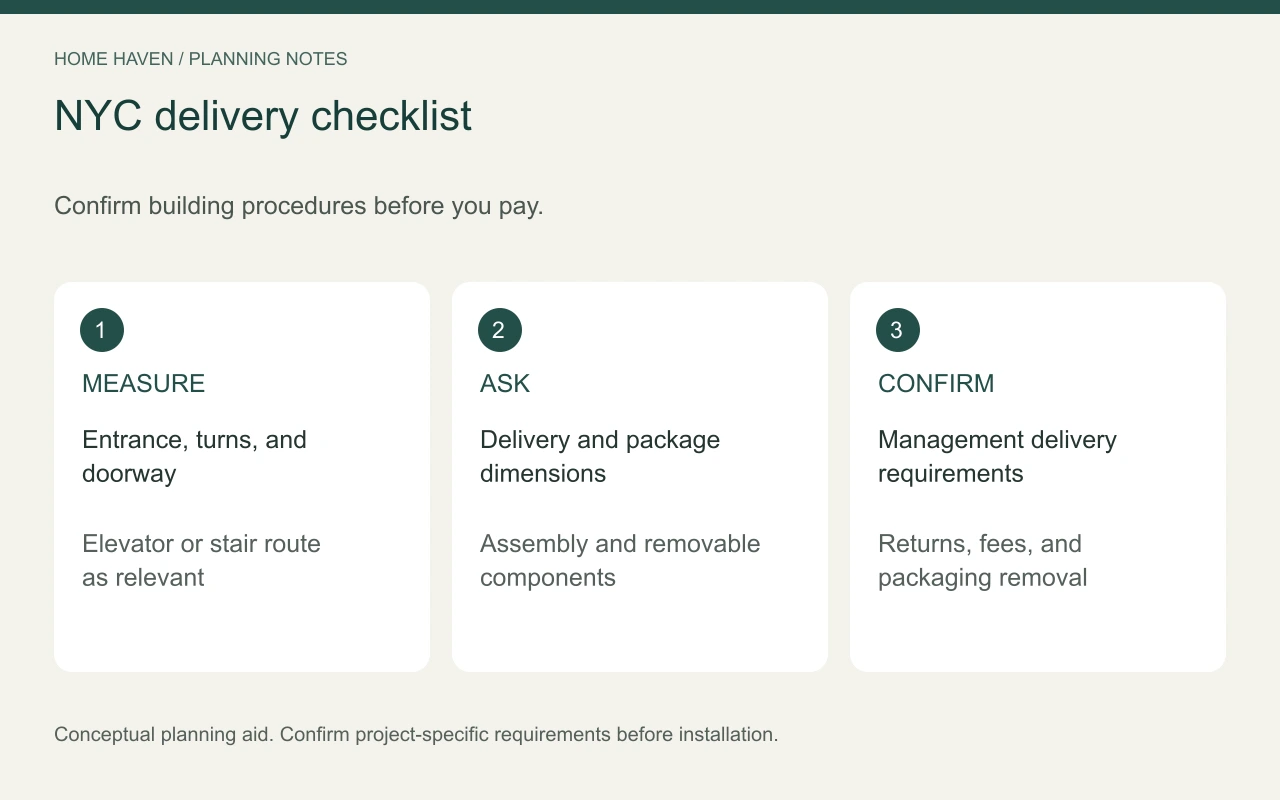
Measure the building entrance, hall turns, elevator opening and interior, stair route, and apartment doorway as relevant. Ask suppliers for delivery dimensions and whether components come apart. Review building delivery reservations and any documentation requested by management.
Confirm assembly, packaging removal, failed-delivery charges, and returns before purchase. Compare itemized USD costs rather than the furniture price alone. A modular piece may simplify delivery, but verify the actual package sizes instead of relying on the word modular.
Test a hypothetical studio arrangement
Imagine a studio with the kitchen near the entrance and windows at the far end. Try a sleeping zone on one side, a compact sitting area opposite, and a small table near usable light. Preserve the route between the entry, bathroom, and windows.
Tape furniture footprints and use the apartment through a normal evening. Open a suitcase, work at the desk, and prepare for bed. The test may reveal that one less table creates more value than another storage purchase. This is a planning example, not a legal layout assessment.
Frequently asked questions
Should a studio have a room divider?
Only if it improves the routine without obstructing light, movement, or required access. Try a reversible furniture arrangement first and assess any installation or approval needs.
Is custom furniture necessary?
No. Carefully measured standard pieces can work well. Custom furniture is worth comparing when an unusual dimension or essential function justifies its cost and commitment.
What should you buy last?
Usually decorative extras and occasional furniture. Live with the essential setup first so you can identify what the apartment genuinely lacks.
Let the apartment prove the plan
Start with the furniture that supports daily life, then refine storage, lighting, and decorative details. Check every purchase against actual dimensions and building logistics. A thoughtful small apartment gives ordinary activities enough room to happen comfortably.