

Townhouse interior design often asks one home to work across narrow rooms and several floors. The best starting point is a clear route through each level and a realistic plan for where daily activities belong. Furniture, storage, and lighting should support that plan. You can create a connected home without forcing every floor to look identical.
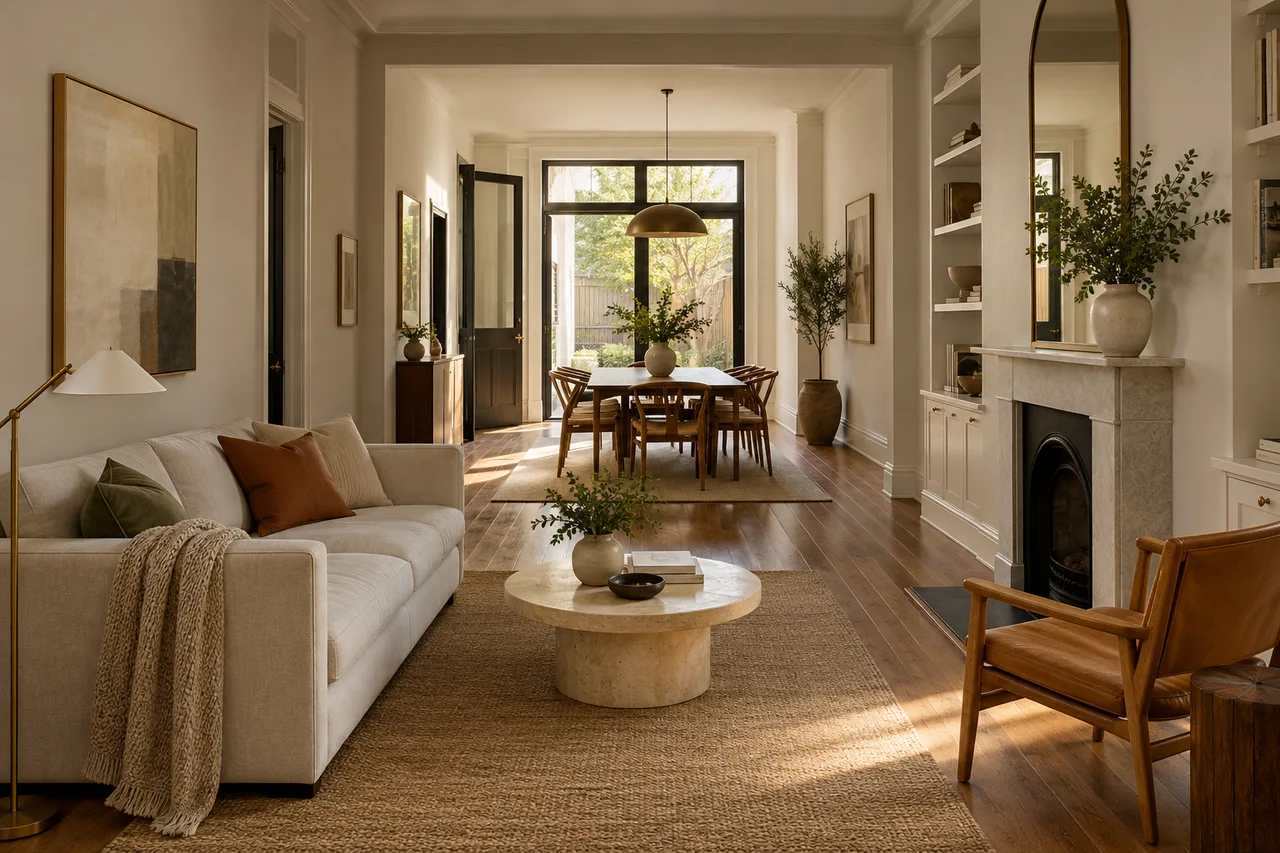
Assign a purpose to each floor
List who uses the home and where activities happen throughout the day. Include work, meals, laundry, deliveries, play, and sleeping. Notice how often people carry items up and down the stairs. A room arrangement that reduces those trips may be more useful than a decorative makeover.
Identify fixed features such as stairs, plumbing, structural walls, and service equipment. Treat them as constraints during the first furnishing plan. Moving them can change the scope substantially, so do not assume an online floor plan shows a suitable construction solution for your home.
Use our space planning interior design guide to measure each level and compare furniture arrangements. For a townhouse, connect those drawings with a simple list of what needs to travel between floors.
Protect the main route through narrow rooms
Draw the path from the entrance to the stairs, kitchen, and rear door where present. Place the largest furniture around that movement rather than adding a route wherever a gap remains. Consider what happens when someone carries groceries or passes another household member.
A narrow living room may work with a compact sofa and movable chair instead of two large sofas. Compare actual depths and arm widths. Furniture sold as apartment-size still needs measurement; the label does not prove that it fits your room.
Avoid an obstacle course of small tables
Several little pieces can crowd a narrow room as much as one large item. Choose tables according to use and keep the route understandable. A side table beside the sofa may be more useful than a central table people repeatedly step around.
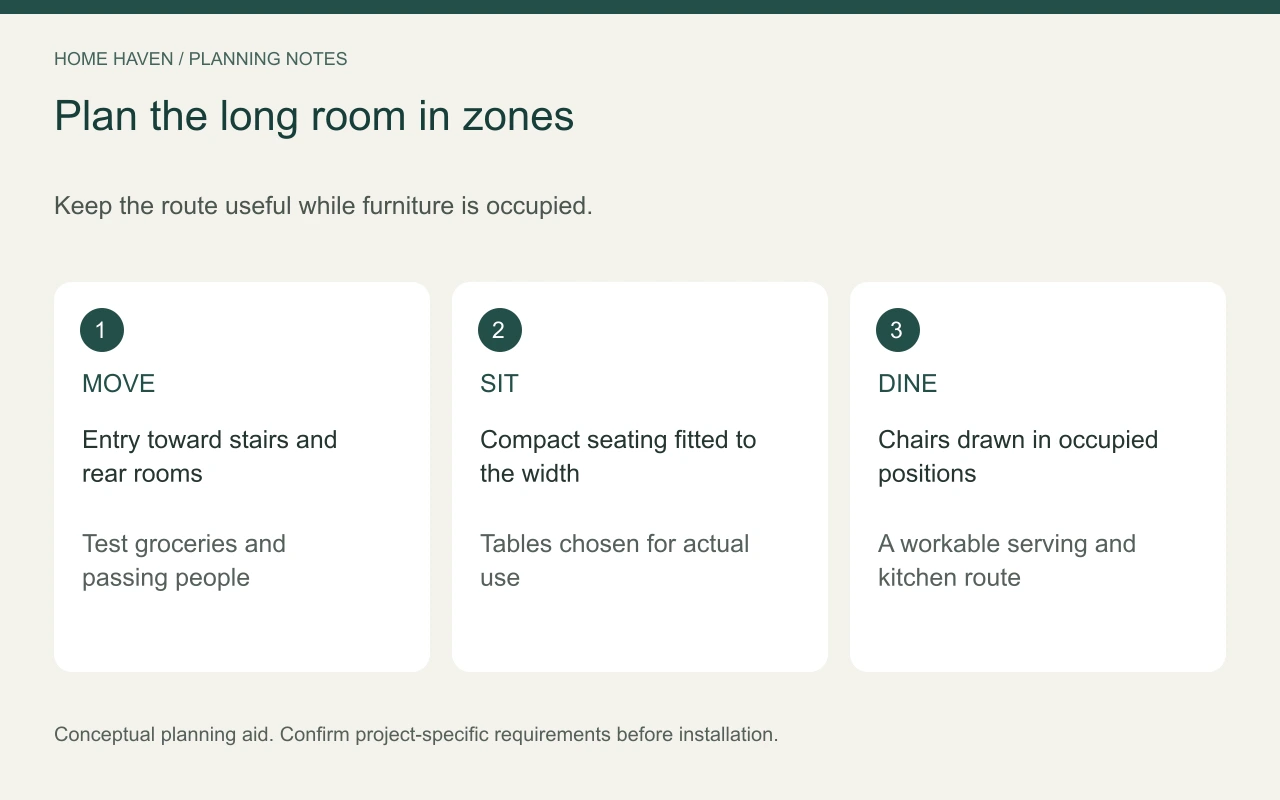
Divide long rooms into useful zones
A long living-dining room can support separate activities without a full-height divider. Furniture orientation, rugs, and lighting can distinguish zones while maintaining visual connection. Keep the route between them usable when dining chairs are occupied.
Measure the dining table in both everyday and extended positions. If the larger arrangement is occasional, decide where extra chairs and leaves will live. Do not sacrifice a comfortable daily layout solely for an annual gathering unless that tradeoff suits the household.
Low storage can define a zone, but check its depth and stability. Avoid placing a freestanding cabinet where opening doors blocks movement. Follow installation and anchoring instructions rather than treating room dividers as decorative objects without safety considerations.
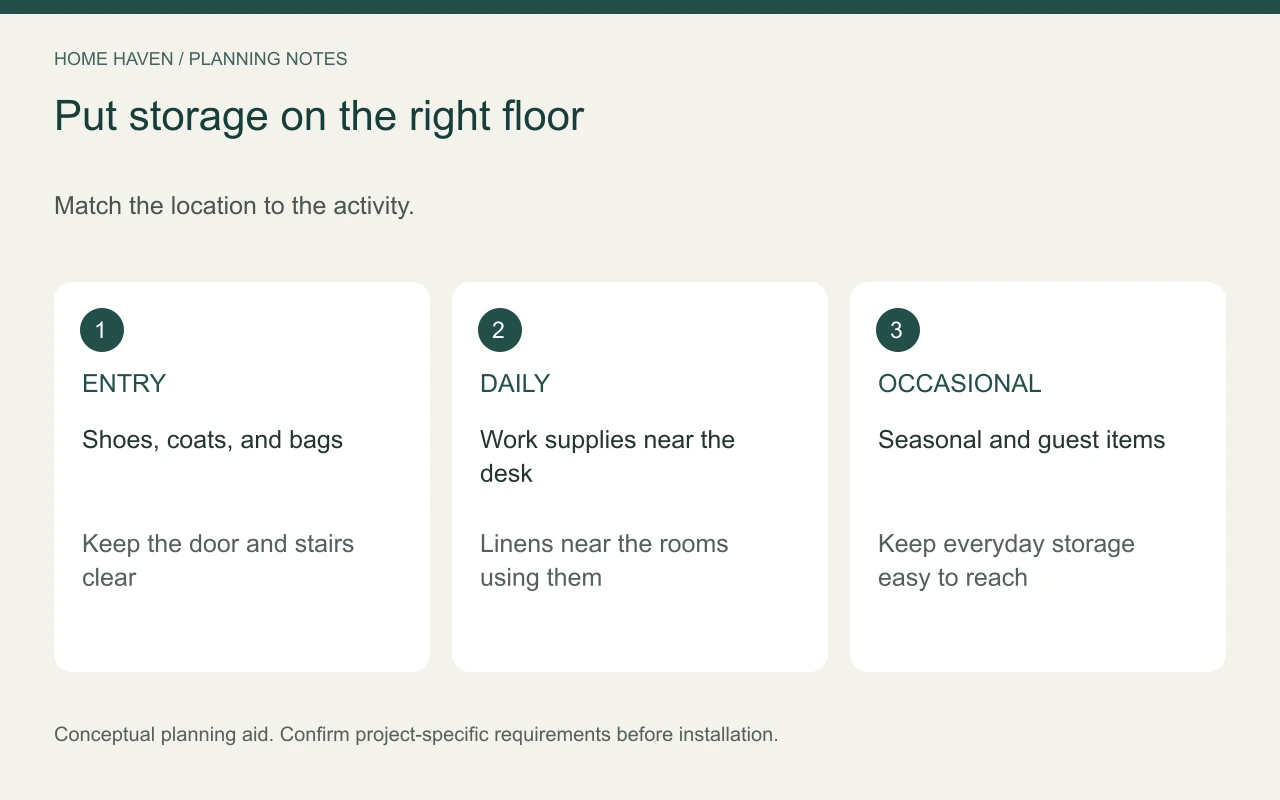
Use storage where belongings accumulate
Place storage near the relevant activity. Shoes need an entry solution, work supplies need a desk-area home, and linens need a practical relationship to the rooms that use them. One large cabinet on the wrong floor may not solve scattered clutter.
Look for useful wall space before adding deep floor-standing units. Shallow storage may suit an entry or landing, provided it does not interfere with doors, stairs, or required access. Custom furniture should follow a measured brief, not simply fill every available recess.
Treat stair areas carefully
Do not add storage to stair treads or narrow the route with baskets and display objects. Under-stair changes can involve building systems, enclosure details, and local requirements. Have the relevant professionals assess proposed alterations rather than assuming the space is freely available.
Connect the floors through a limited palette
Choose a few recurring elements: a wall-color family, related hardware, or a consistent wood tone. Repeat them selectively so different rooms feel connected. A bedroom can be quieter and a dining area more expressive without making the home feel fragmented.
Test colors on each level. Front and rear rooms may receive different light, and an interior landing may need another approach. The same paint can look different in those conditions. Coordinate by comparing samples rather than assuming one finish will behave identically everywhere.
Use artwork and textiles to add variation without changing the underlying material vocabulary in every room. Leave enough open wall and surface space for important pieces to stand out. Too many competing accents can make a narrow room feel busy.
Plan light for the whole day
Assess the home in morning, afternoon, and evening conditions. Add task lighting where reading, homework, or food preparation happens. Avoid expecting a fixture at one end of a long room to support every activity.
Check where lamp cords travel and where switches sit in relation to entrances and stairs. Permanent electrical changes need a qualified electrician. If darker middle rooms are a concern, start with furniture placement and surface samples before proposing structural changes.
Keep windows and required escape openings accessible. Do not assume a mirror, glazed partition, or larger opening is appropriate without considering the actual building. Construction that affects structure or services needs project-specific professional review.
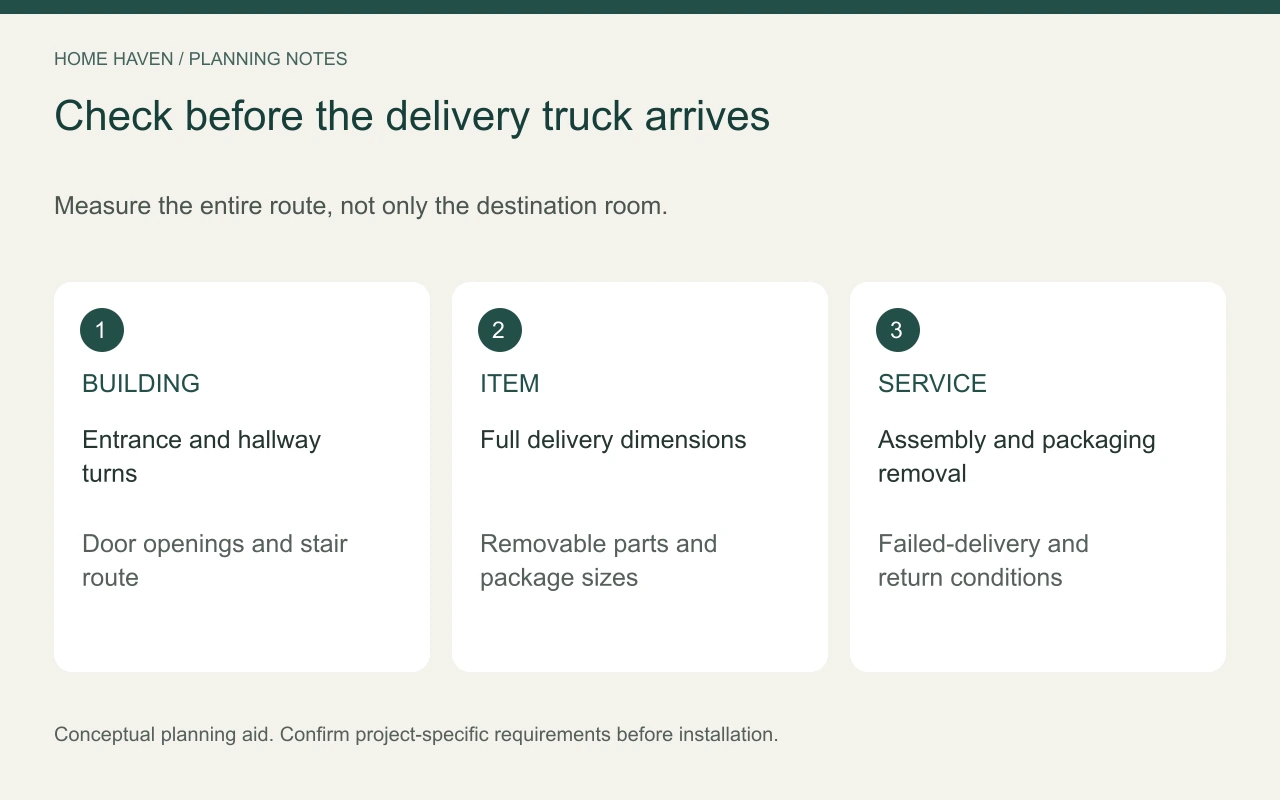
Make furniture delivery part of the plan
Measure doors, hallway turns, stair dimensions, and landings before ordering large furniture. Ask suppliers for delivery dimensions and information about removable components. A sofa that fits the living room drawing can still fail to reach that room.
Check upper-floor furniture especially carefully. Beds, dressers, and desks may need assembly in place. Confirm assembly services, packaging removal, and return conditions before payment. Include these items when comparing USD quotes.
Secure storage in family spaces
Follow the product instructions for wall attachment and safe installation. The CPSC Anchor It! guidance explains the importance of anchoring furniture and televisions to reduce tip-over hazards. Ask the installer about suitable attachment for the wall construction.
A tall cabinet can add storage without much floor area, but height alone does not make it the right choice. Consider reach, the weight of stored items, and who uses the room. Put frequently used objects where household members can access them appropriately.
Frequently asked questions
Should a narrow townhouse be open plan?
Not automatically. Separate rooms can provide privacy and useful wall space. Compare the household’s needs and get professional advice before removing or altering walls.
Can you use dark colors?
Yes, if you like the effect and test them with the actual lighting and furnishings. A coordinated dark room may work well; color is not a substitute for solving cramped furniture placement.
Is built-in furniture always better?
No. Built-ins can fit awkward dimensions, while modular pieces offer flexibility. Compare cost, installation, future changes, and the amount of usable storage each option provides.
Make one floor work before copying the look
Start with the level causing the most daily friction. Test circulation, furniture, and storage there, then carry successful materials and methods to other rooms. A townhouse feels cohesive when its floors support one household’s routines, not just one repeated color scheme.