

Spa interior design should make the guest experience calm while giving staff a practical place to work. That means coordinating arrival, privacy, treatment equipment, storage, cleaning, and lighting before selecting decorative details. A peaceful color palette helps establish atmosphere, but it cannot fix an awkward service route. Start with what the spa offers and how each appointment operates.
Define the services and scope
This guide addresses general planning for a nonmedical day spa. Medical treatments, saunas, pools, steam rooms, and specialized equipment need additional expertise and project-specific requirements. Do not assume the same room or building systems suit every service called a spa treatment.
List each planned service, its equipment, and the people involved. Include consultation, changing, linen handling, cleanup, and time between appointments. Ask the operators to describe the complete process rather than leaving the designer to infer it from a treatment name.
For the underlying measuring and layout method, use our space planning interior design guide. Apply it alongside the service brief and the advice of professionals responsible for applicable building, accessibility, licensing, and sanitation requirements.
Plan the arrival sequence
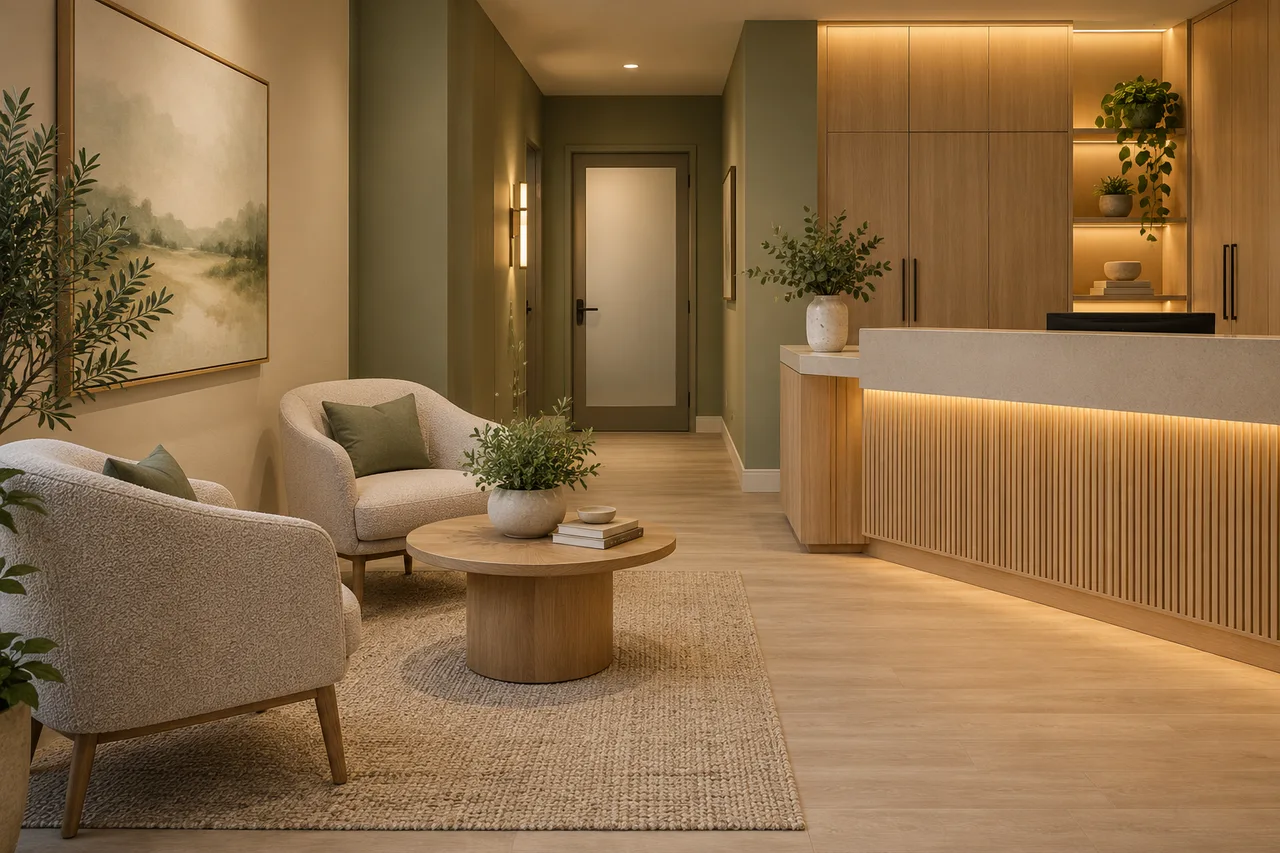
Make the reception point clear without filling the entrance with retail displays. Guests need somewhere to orient themselves, set down belongings, and understand the next step. Position waiting seats so they do not expose private consultation conversations.
Check whether the reception area needs room for a companion or a guest using a mobility device. Keep bags, coats, and drinks from spilling into the main route. Design for the people expected to use the spa rather than a staged image with empty seats.
Separate public and private moments
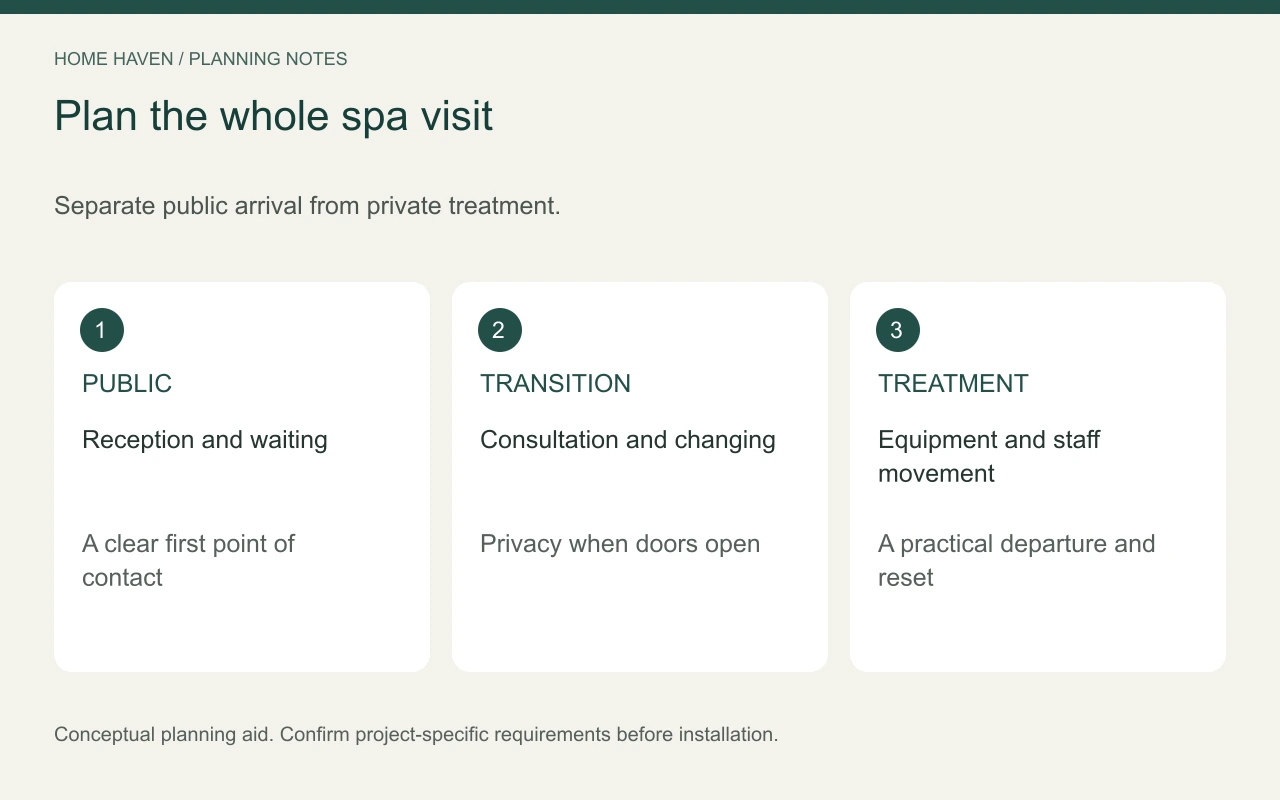
Map the route from reception to consultation, changing, treatment, and departure. A guest should not need to pass through another active treatment to reach the next area. Avoid direct views into treatment rooms when doors open wherever the layout allows.
Use actual door swings and furniture dimensions in the drawing. A folding screen may create visual separation but does not guarantee acoustic privacy. Evaluate room enclosure, door details, and operational practices together for sensitive conversations.
Test treatment rooms with staff
Use the exact equipment dimensions supplied by the manufacturer. Include adjustments, moving parts, operator positions, and access for maintenance. A treatment table’s footprint alone does not describe the room needed to work around it.
Build a full-size mock-up before approving fixed cabinetry. Ask staff to simulate equipment positioning, reaching supplies, collecting used linens, and cleaning. Keep the test focused on workflow; it does not replace the professional review required for the service.
Store frequently used supplies where staff can reach them without repeated trips across the room. Keep other stock in appropriately designated storage. Avoid solving every storage need with a trolley that later blocks access beside the treatment equipment.
Separate clean and used-item handling
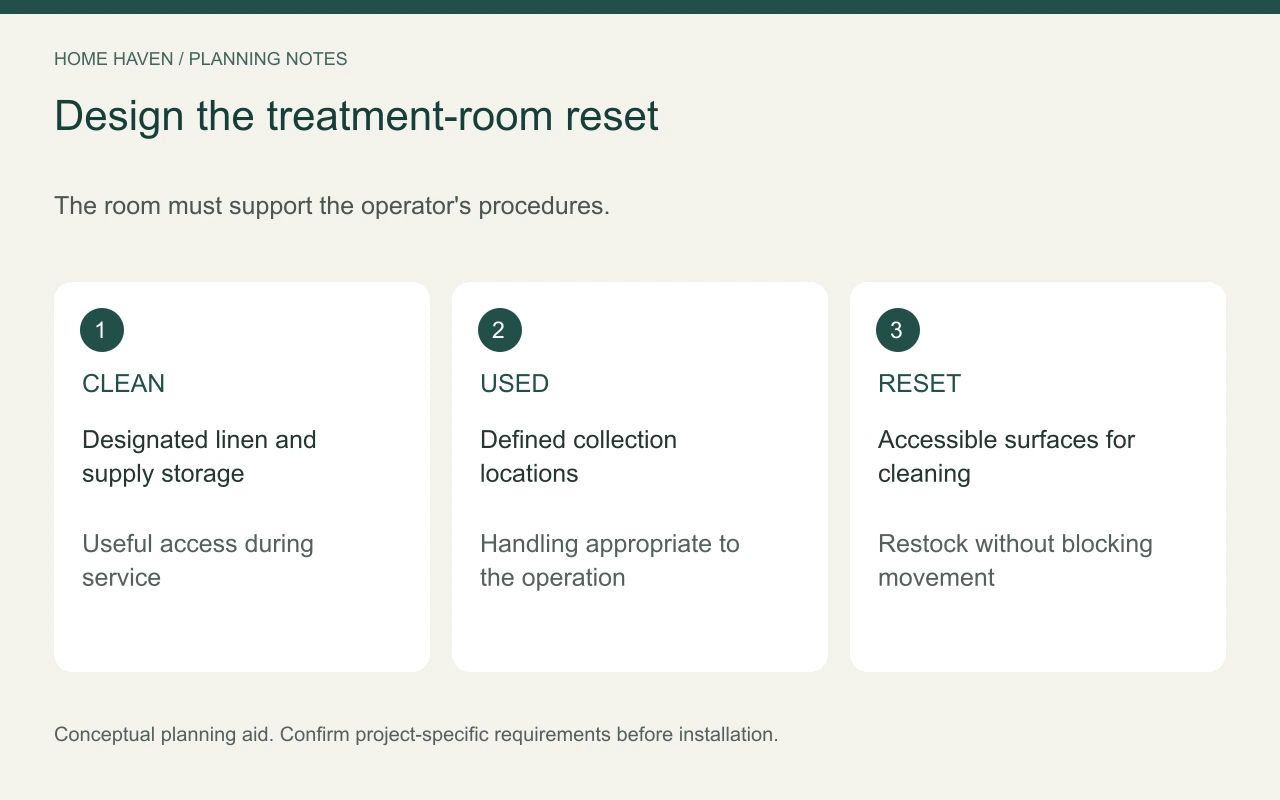
Give clean linens, used linens, cleaning products, and waste distinct locations that fit the operation’s requirements. Follow applicable rules and product instructions. A coordinated basket set may look tidy while still providing an unsuitable handling process.
Walk through turnover between appointments. Check where staff place used items, how surfaces become accessible for cleaning, and how replacement supplies arrive. The room should support the procedure consistently instead of depending on staff improvisation.
Choose cabinetry and storage fittings with cleanability and repeated use in mind. Ask whether surfaces tolerate the intended products and whether damaged parts can be replaced. Decorative grooves and inaccessible corners may complicate care.
Layer light without losing visibility
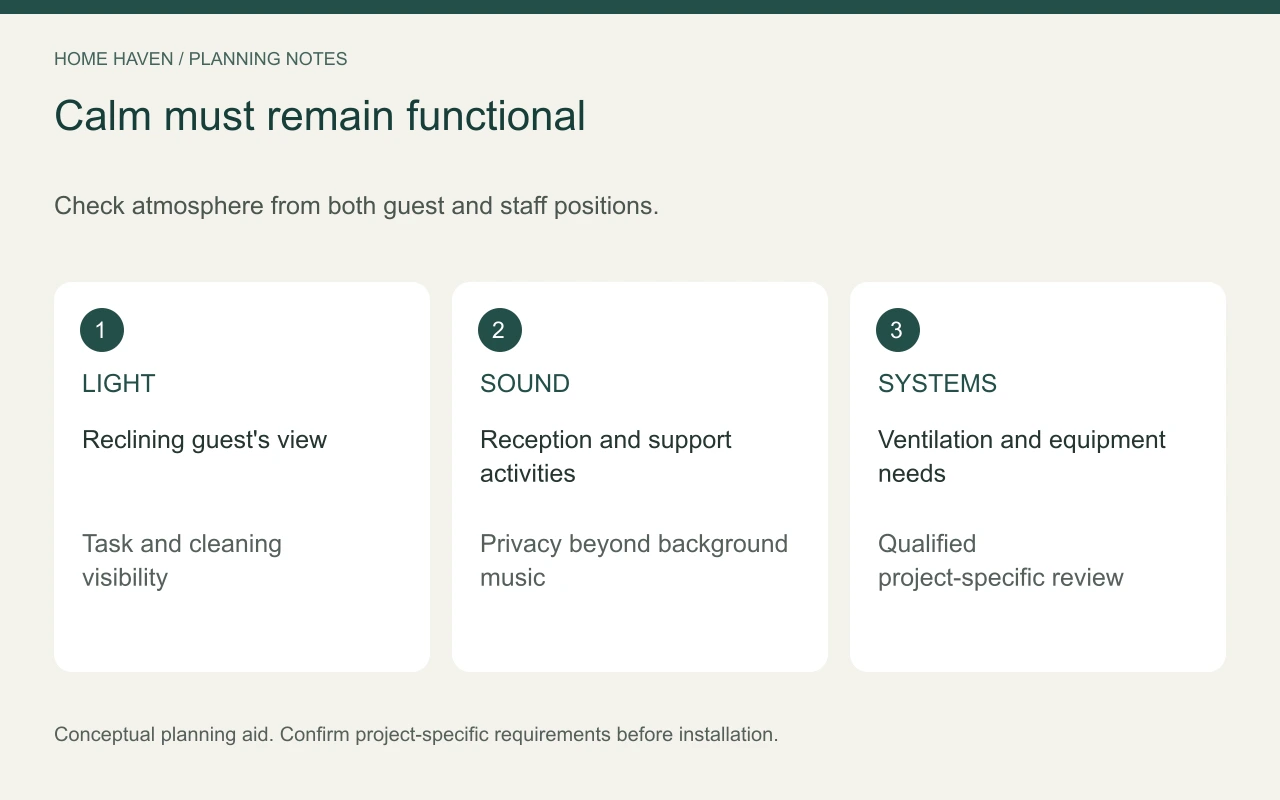
Create useful light for arrival, preparation, treatment tasks, and cleaning. Soft atmosphere should not leave staff unable to see their work. Plan controls around the operator’s needs and the guest’s position rather than placing every switch near the entrance by default.
Review fixtures from a reclining guest’s viewpoint. A light that looks subtle from the doorway may shine into someone’s eyes. Test reflections from mirrors, glossy surfaces, and light-colored counters before specifying the final arrangement.
Use a qualified electrician for permanent work, and coordinate lighting with equipment and building systems. Do not improvise wiring or assume a decorative lamp suits a treatment environment. Choose products appropriate to the location and intended use.
Build calm through layout and materials
A limited palette of related colors and textures can make the rooms feel connected. Natural-looking finishes may support the intended mood, but they still need suitable care characteristics. A finish described as natural does not automatically establish safety, hygiene, or durability.
Keep decoration away from working surfaces and frequently cleaned areas. Choose a few useful focal points rather than filling every shelf. If you include plants, consider maintenance, placement, and guest sensitivities instead of treating them as an air-quality system.
Discuss ventilation and indoor conditions with the appropriate professionals. The EPA guide to indoor air quality is a general resource on indoor air concerns. Fragrance and an appealing atmosphere do not demonstrate adequate ventilation.
Manage sound and expectations
Locate noisy support activities away from quieter treatment spaces where feasible. Consider laundry equipment, reception conversations, doors, and staff movement. Do not rely on background music to solve privacy problems or conceal disruptive sound.
For acoustic requirements, ask a qualified specialist to assess the room and proposed construction. Decorative fabric panels are not proof of sound isolation. Include staff practices and guest scheduling in the operational plan where they affect the experience.
Keep the first phase focused
If the budget is limited, prioritize the permitted service setup, necessary building work, equipment, storage, and lighting. Add decorative finishes after the workflow works. Delaying an ornamental feature may protect funds for a more important operational need.
Ask for itemized USD proposals showing installation, equipment connections, delivery, and maintenance responsibilities. Confirm which professional verifies each requirement. Avoid approving a design package that leaves critical building-system assumptions unresolved.
Frequently asked questions
Can a small spa feel welcoming?
Yes. Clear arrival, appropriate privacy, comfortable seating, and coordinated lighting can make a modest space feel considered. Avoid adding so many decorative objects that they crowd useful surfaces.
Does every spa need a water feature?
No. A water feature adds maintenance and other project considerations. Choose it only when it serves the concept and the operating team can support it; calm can come from proportion, materials, and thoughtful service.
Can this plan cover a medical spa?
No. Medical spa services require a separate assessment of clinical, licensing, equipment, and building requirements. Define those services before choosing premises or adapting a general day-spa layout.
Test the whole appointment
Walk through arrival, preparation, treatment, changing, payment, and room turnover with the team. Resolve awkward transitions before approving permanent fixtures. A calm guest experience depends on many practical decisions working quietly together.