

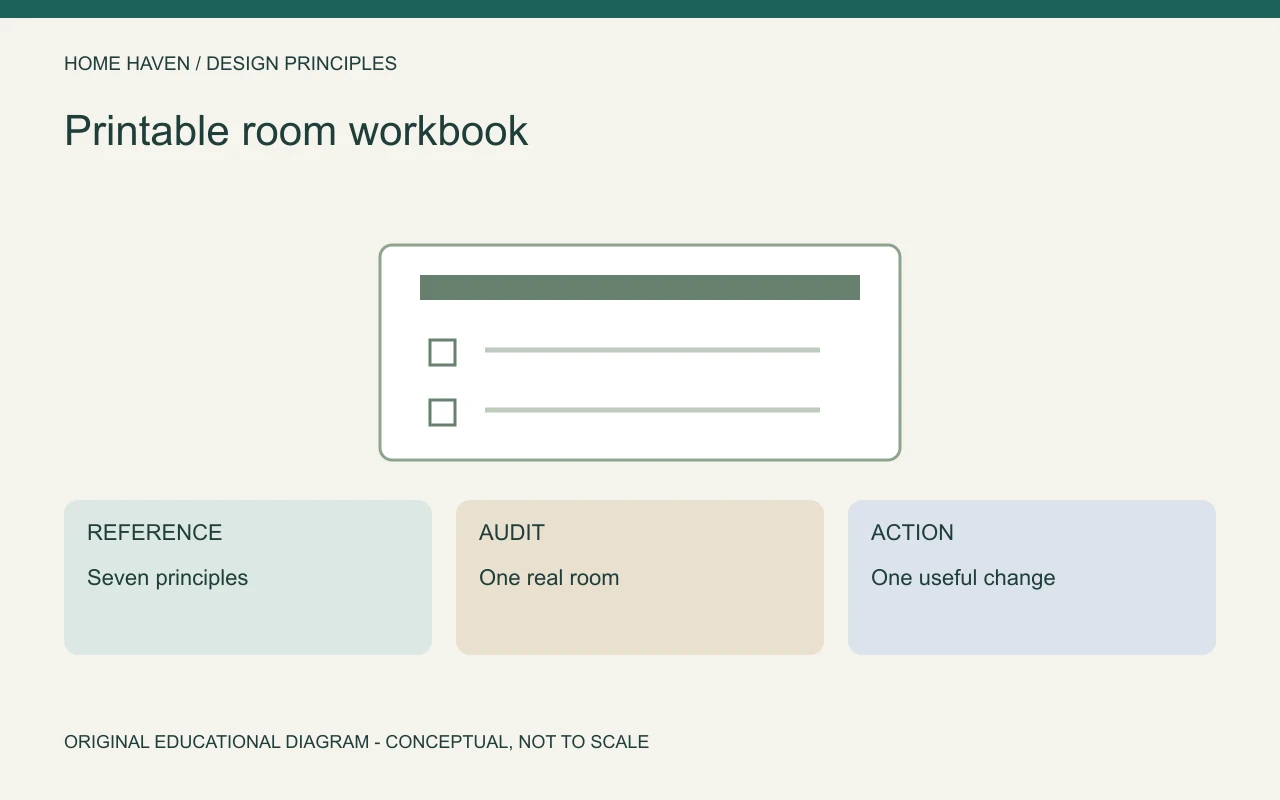
This principles of interior design PDF is a printable workbook for reviewing one room at a time. It combines short explanations, original diagrams, a room audit, and space to record a practical change. Use it beside the actual room rather than treating it as a set of compulsory decorating rules. Start with the problem you want to solve.
For the full explanations, visit our principles of interior design guide. The workbook provides a compact way to apply those ideas and keep a record of the decision.
Download the principles of interior design PDF
Download the free printable room workbook (PDF). The file uses US Letter pages and includes seven design-principle prompts, visual comparisons, a room-review sheet, and an action worksheet.
You can save the file for reference or print the pages you need. It is an original Home Haven educational workbook, not a professional qualification, technical construction document, or copy of another organization’s handout. No account or email submission is required to use the download link.
What the workbook contains
The workbook starts with a quick map of balance, scale, proportion, emphasis, rhythm and repetition, contrast, and unity. The following pages use simple diagrams to make relationships easier to compare. A final review process turns observations into one manageable next step.
The examples are illustrative and intentionally simplified. They do not represent a measured client project or prescribe a particular style. Use your own room information when completing the worksheets.
- Quick reference: seven principles and the question each helps answer.
- Balance and emphasis: visual weight, an axis, and a focal point.
- Scale and proportion: compare objects with their surroundings and one another.
- Repetition and contrast: connect details while preserving useful difference.
- Room audit: record activities, retained pieces, observations, and open questions.
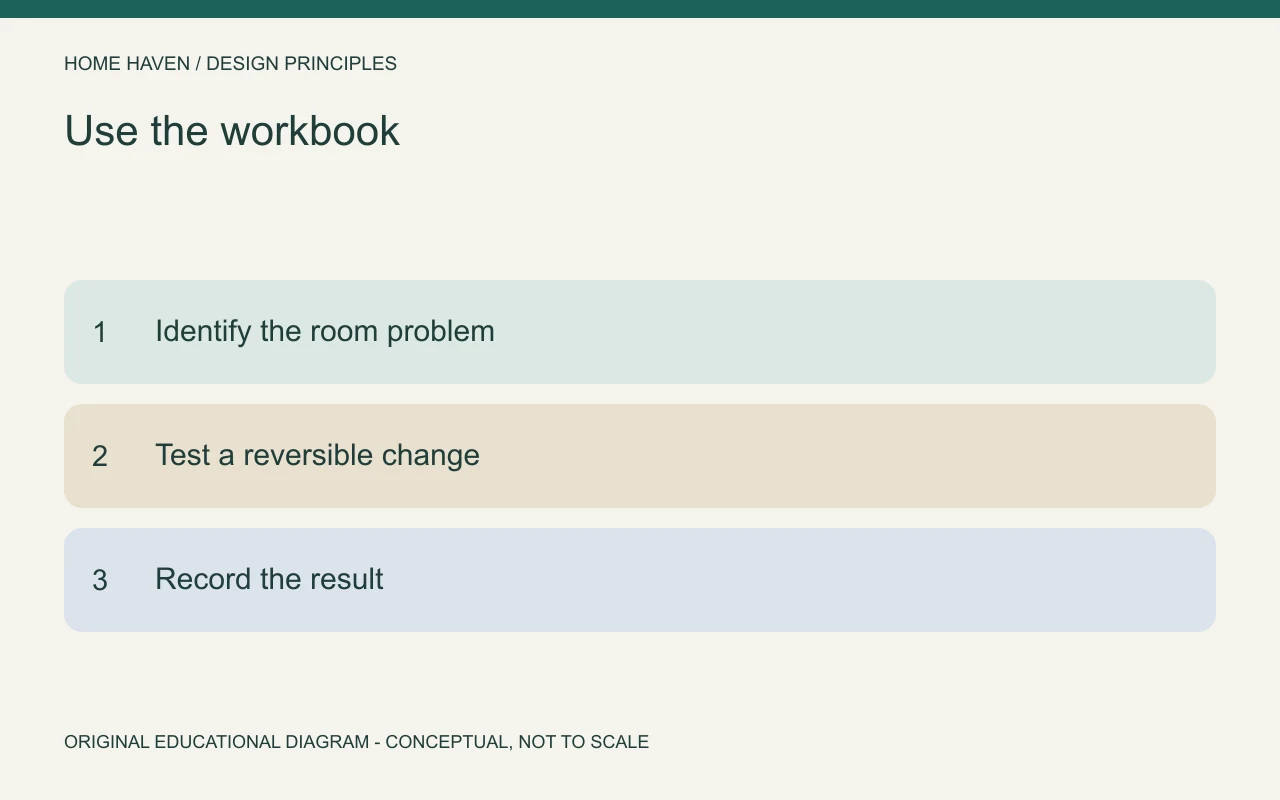
- Action plan: test one change, review the result, and record the next step.
Prepare before completing the room audit
Choose a single room or clearly defined activity area. Gather a basic sketch, relevant measurements, and a few photographs from ordinary viewpoints. Record the pieces that must stay and the activities the room should support.
For a US furnishing project, feet and inches can provide a practical working system. Keep units explicit and consistent. The worksheet is a place to organize information; it does not make unverified measurements accurate.
Begin with the room’s actual problem
Write a specific observation rather than a broad criticism such as the room looks wrong. The sofa may dominate the entry view, the artwork may seem disconnected from the cabinet, or several features may compete for attention. A precise observation helps you choose a relevant principle.
Then identify the practical consequence. Perhaps storage is hard to reach, the reading chair feels isolated, or a busy display distracts from a view. Keep the visual and functional questions related without assuming they are identical.
Use the diagrams as comparison tools
Start with the balance diagram to compare paired and varied arrangements. Next, use the scale and proportion page to separate room relationships from relationships inside a group. Finally, review the repetition and contrast page to see how recurring details can coexist with a stronger focal element.
Do not trace the diagrams as furniture instructions for your home. Their purpose is to clarify a concept. A real room includes doors, furniture in use, windows, and household needs that a simple visual example cannot fully represent.
Choose one principle for the first trial
Begin with emphasis when several features compete. If one side feels visually crowded, try balance instead. For an artwork or table that seems disconnected from the main furniture, compare scale and proportion.
One change may affect several principles, but the worksheet asks you to state the main question. That makes the trial easier to evaluate. Avoid replacing several major items at once simply because the workbook lists several concepts.
Test a small reversible change
Move an existing lamp, simplify a shelf display, group related objects, or use paper templates to compare artwork sizes. Where appropriate for the surface, removable tape can help represent a proposed furniture or rug footprint. Keep the room usable during the trial.
Photograph the result from the same positions and under similar lighting. Then sit, walk, and use the room normally. A more convincing photograph is not enough if the change makes daily activities less comfortable.
Record evidence instead of a perfect score
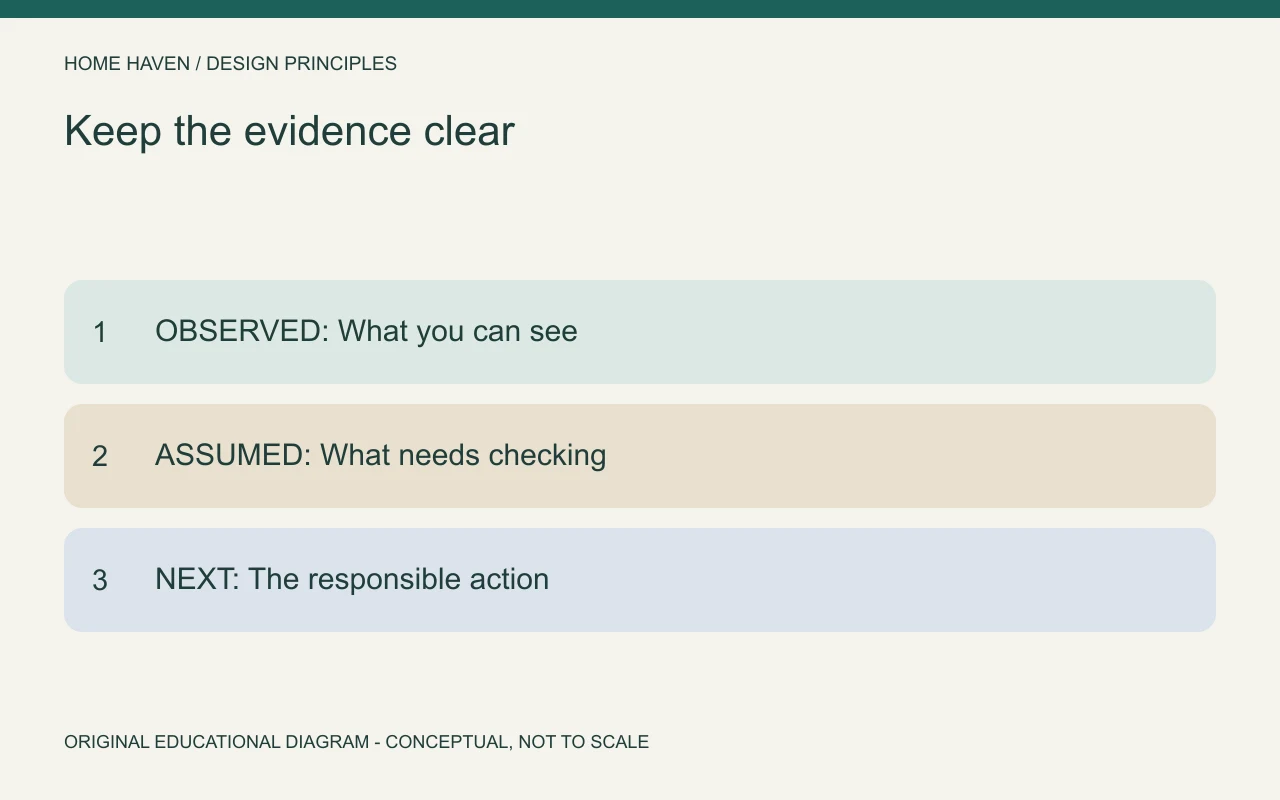
The worksheet does not grade the room or assign a numerical design score. Write what became clearer, what remained awkward, and what needs another check. A useful note might say that simplifying the shelf makes the artwork easier to notice.
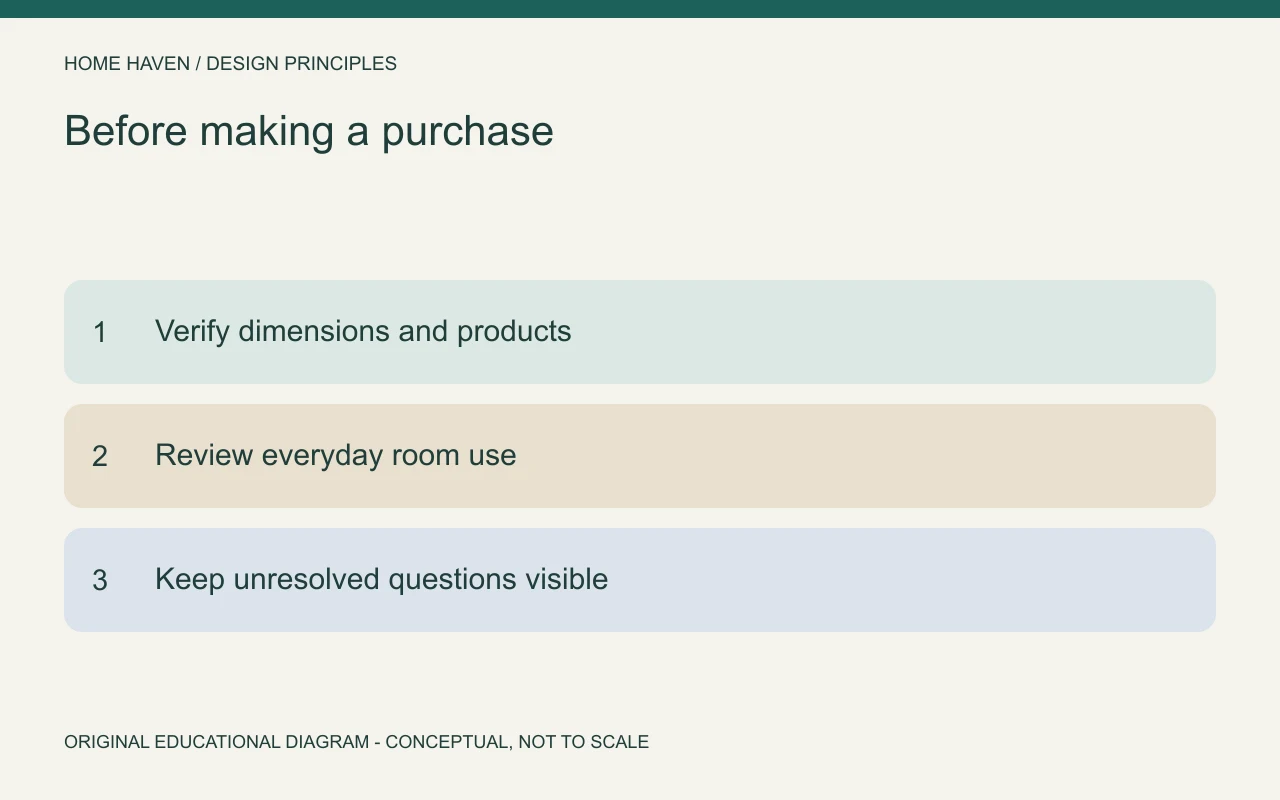
Keep assumptions visible. If a proposed table still needs a manufacturer dimension check, record that before purchasing. The workbook should reduce uncertainty rather than make an early concept appear fully resolved.
Understand the workbook’s limits
The principles describe visual relationships, not legal or building requirements. Construction, structural changes, permanent electrical work, accessibility obligations, and specialist installations need appropriate project-specific assessment. A printable checklist cannot establish compliance.
The plant and lighting prompts also remain general. Match plants to actual conditions and review lighting from real user positions. Use the linked supporting guides and appropriate original sources when the decision requires more detail.
Use the sources for further learning
The workbook links to the Home Haven pillar and identifies educational resources for the underlying concepts. Getty’s formal analysis resource provides a visual-art foundation, while our room exercises apply those ideas to everyday interiors.
Different teachers may group the principles differently. That does not make one room checklist a universal test of good design. Keep the focus on the relationship you are trying to understand and improve.
PDF questions
Do you need to print every page?
No. Save the reference pages and print only the worksheets or comparisons that help your current room review. Check print preview and paper settings before printing.
Can you complete the workbook digitally?
You can read it on screen and use your own notes or a suitable annotation tool. It is a printable workbook, not an interactive form with built-in entry fields.
Keep a record of one useful improvement
Download the workbook, choose a room, and identify one clear question. Test a practical change and record what happened. The value comes from the observation and decision, not from filling every box at once.