

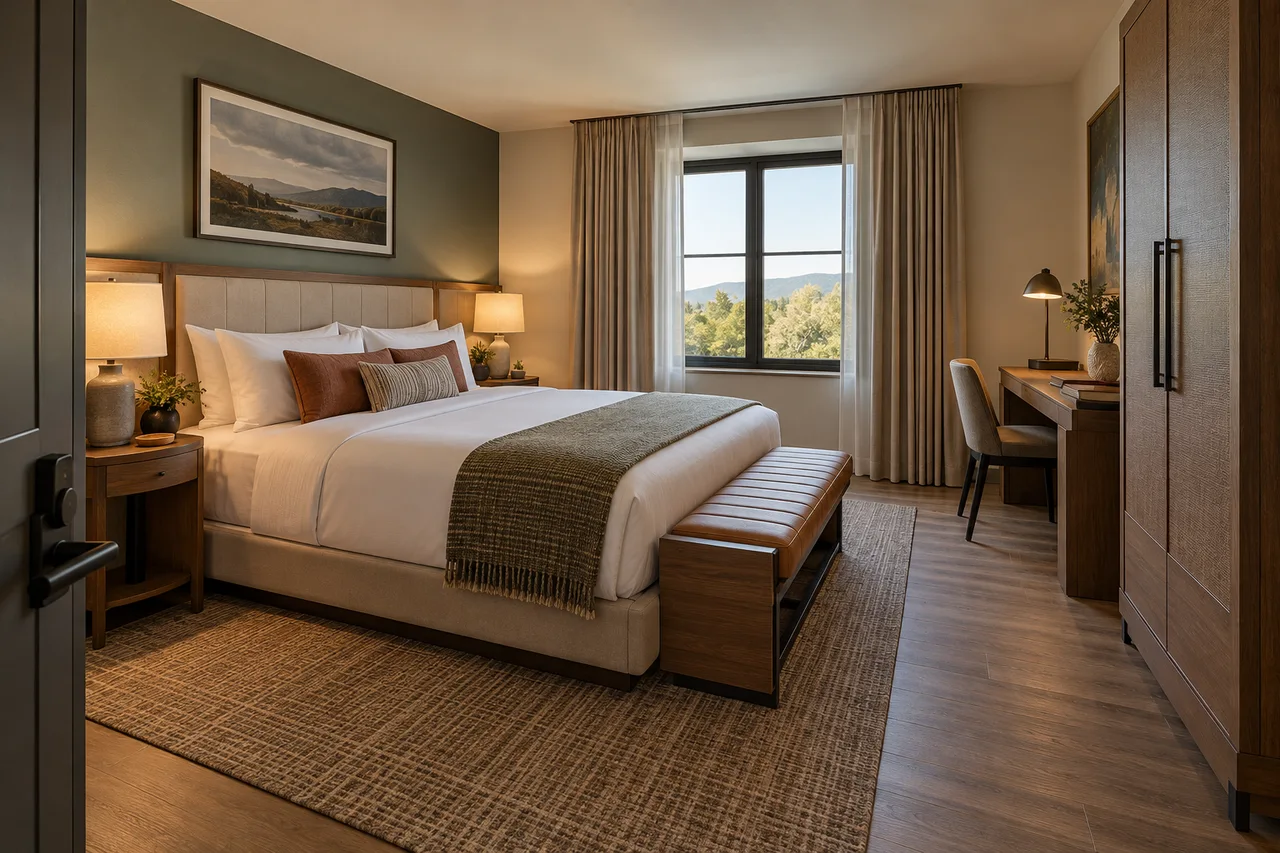
Hotel room interior design should make an unfamiliar room easy to understand from the moment a guest arrives. Plan where luggage goes, how people reach the bed and bathroom, and which controls they need at night. Then coordinate furniture, finishes, and lighting around those tasks. A memorable room can be simple when its practical details work together.
Define the room type and operating brief
Identify the expected guest, number of occupants, typical length of stay, and services the property offers. A room for overnight business travel may need a different work setup from a leisure room used by a family. Avoid choosing furniture before clarifying these expectations.
Record what the property must provide and what it can maintain. Include housekeeping procedures, replacement stock, equipment servicing, and any brand requirements. A design becomes difficult to operate when every finish needs an unfamiliar care process.
Use our space planning interior design guide to record the room and test furniture footprints. Hotel projects also need the appropriate professional review for building, fire, accessibility, and other applicable requirements.
Plan hotel room interior design as a sequence
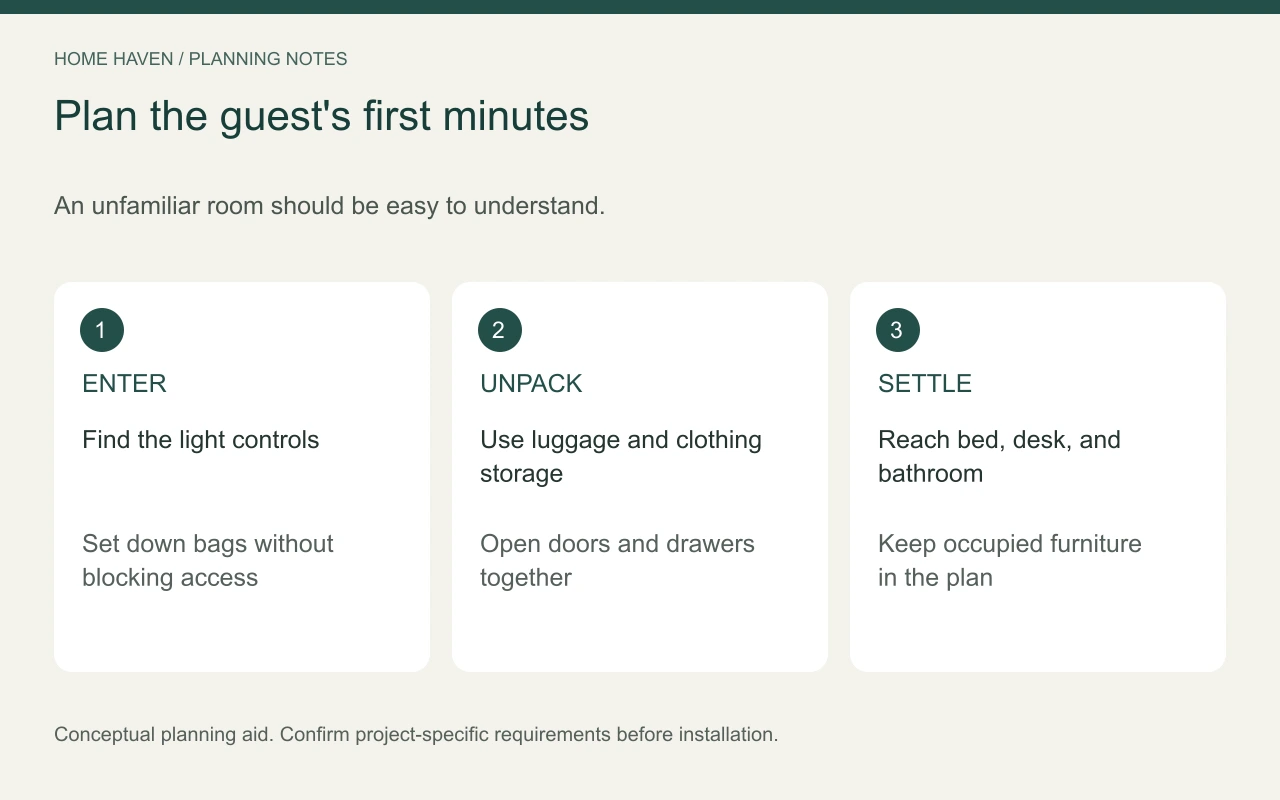
Imagine a guest arriving with a suitcase and coat. The room needs a clear entry, understandable lighting, and a suitable place to set belongings. A large decorative chair near the door can make that first moment awkward if it blocks access to storage.
Map the next activities: unpacking, washing, working, relaxing, sleeping, and leaving. Check the room while furniture is occupied and storage is open. One surface may support several activities, but it should not require the guest to move every belonging repeatedly.
Give luggage a usable home
Choose a luggage bench, rack, or other suitable surface according to the room and operating brief. Test it with a realistic suitcase and its lid open. Place it where the guest can use it without blocking the bathroom, closet, or main route.
Coordinate the bed and bedside functions
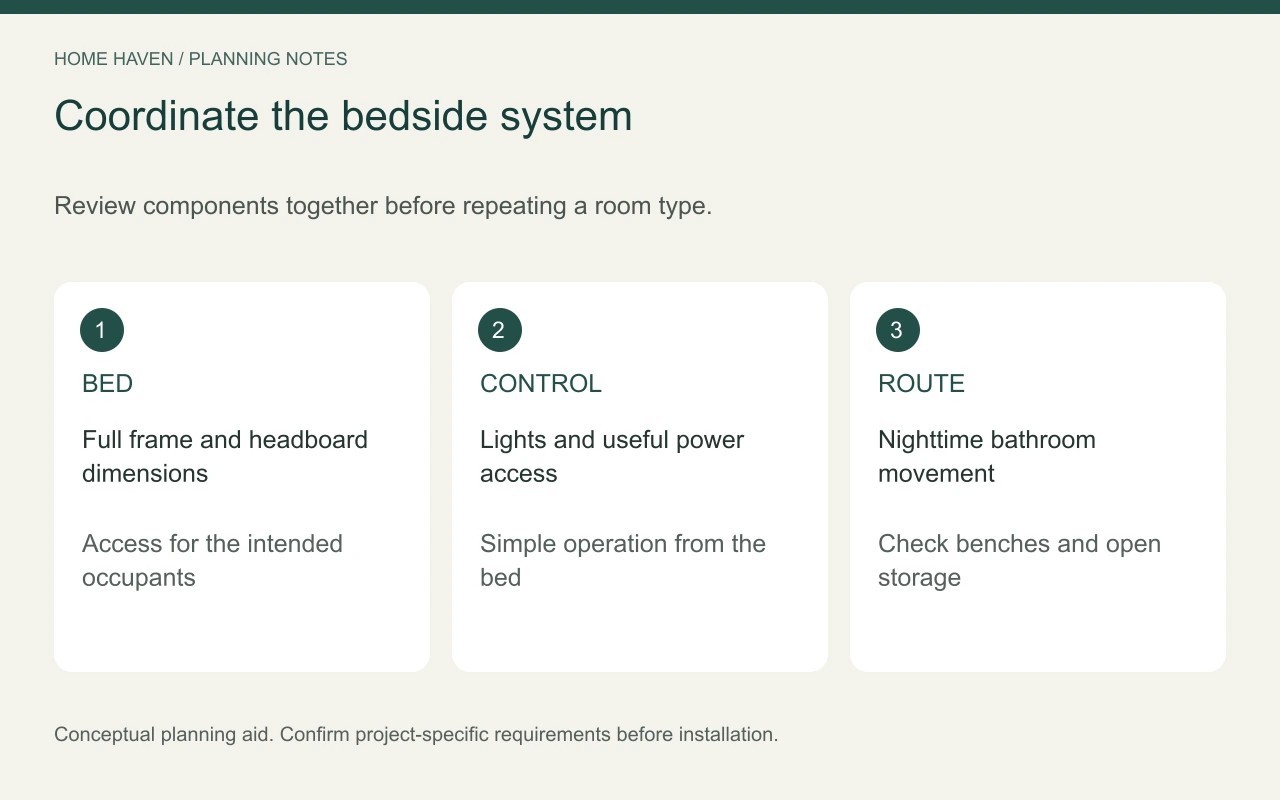
Measure the complete bed frame and headboard system rather than using mattress dimensions alone. Include bedside furniture, outlets, switches, reading lights, and any nearby door swings. Review the arrangement as one system.
Check access for both occupants where relevant. Test the route to the bathroom after dark, including anything placed at the foot of the bed. A bench or decorative ottoman should earn its footprint through actual use.
Bedside controls should be understandable without a long explanation. Review what a guest can reach from the bed and what each switch does. Avoid a visually impressive control panel that makes ordinary light adjustments confusing.
Make work and dining surfaces realistic
If the room includes a desk, test it with a laptop, charger, and chair in use. Include useful lighting and a practical power arrangement. A narrow decorative console does not automatically function as a workstation.
Decide whether the same surface will serve drinks, meals, or personal belongings. If so, plan enough usable area and a clear cleaning process. Avoid placing permanent decorative objects where the guest needs working space.
Choose seating for the intended activity. A lounge chair may support relaxation but not desk work. If a room cannot accommodate every furniture type comfortably, prioritize the activities in the brief rather than adding another crowded corner.
Keep storage simple and visible
Provide an understandable place for clothing, bags, and frequently used items. Open storage can help guests see what they have unpacked, while closed storage may suit the concept or operational needs. Compare both with cleaning and maintenance in mind.
Check hangers, drawer operation, and shelf reach from realistic guest positions. Keep room information and equipment instructions easy to find. Do not assume guests will search behind decorative panels to locate essential items.
For hotel room interior design, ease of use matters more than storage volume alone. A large wardrobe is of little benefit if its doors collide with the luggage bench. Draw the occupied and open positions together before finalizing the plan.
Plan lighting, privacy, and window control
Provide useful light for arrival, reading, desk work, and housekeeping. Review glare from the pillow and seated positions. Task lighting and atmosphere can coexist when the controls and fixture locations support both.
Check curtains or shades across their full operation. Confirm privacy needs and how the treatment interacts with furniture, heating or cooling equipment, and windows. Have permanent electrical and installation work handled by the appropriate professionals.
Test the room in daylight and at night. A sample board cannot reveal every reflection or shadow. Record adjustments from a mock-up before repeating the room type throughout the property.
Include accessibility early
Have the project team identify the requirements that apply to the property and proposed work. Accessible guestrooms involve coordinated features and scoping, not simply extra space beside a bed. Avoid labeling a concept image as compliant.
The U.S. Access Board’s accessible transient lodging resource explains the topic and its connection to ADA and ABA standards. Use qualified advice to determine which requirements govern the actual project.
Review furniture selections alongside fixed features. A later substitution can affect access, reach, and maneuvering space. Keep approved specifications and layout information available to purchasing and operations teams.
Let housekeeping review the mock-up
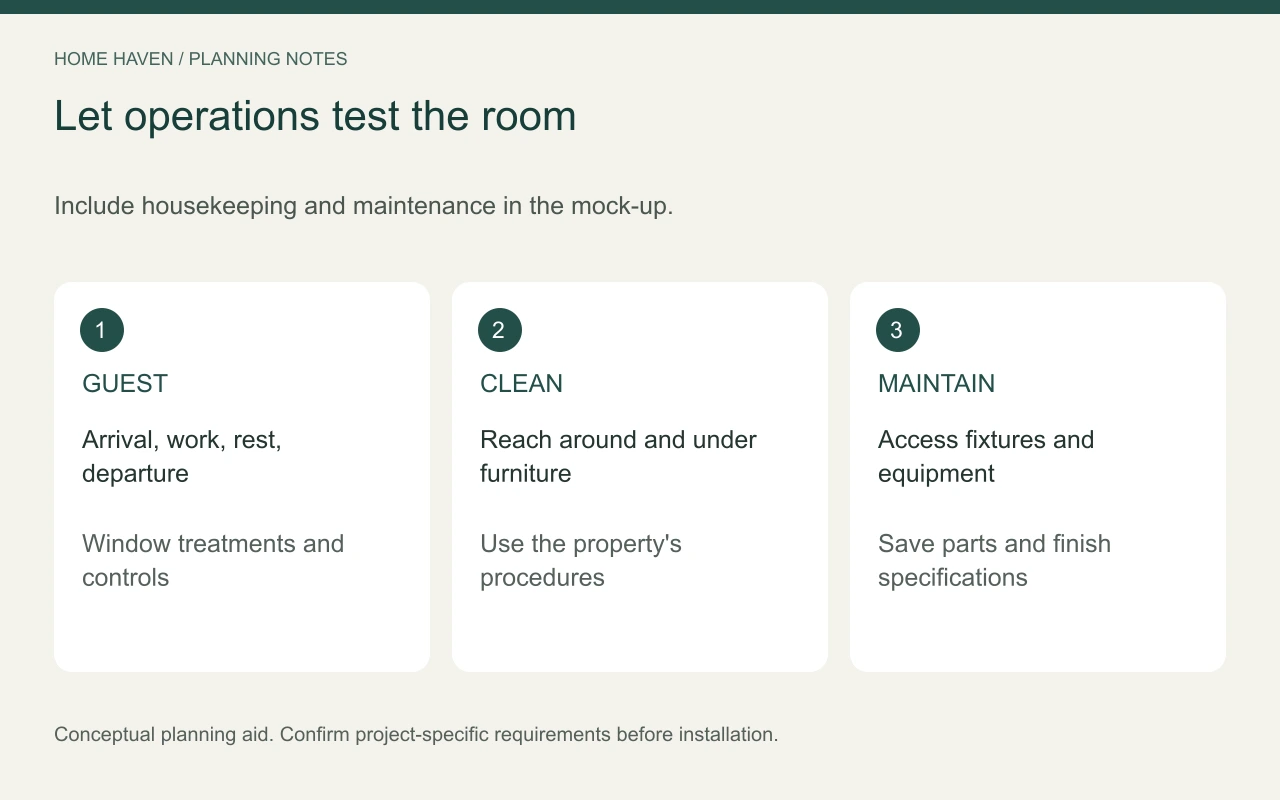
Ask housekeeping staff to evaluate cleaning around the bed, reaching surfaces, opening storage, and moving equipment. Include maintenance access for fixtures and devices. A room that looks easy to clean may hide awkward gaps behind furniture.
Choose finishes compatible with the property’s procedures. Record care instructions, replacement parts, and fabric or finish codes. Consider whether individual components can be repaired rather than replacing an entire furniture unit.
A mock-up review can follow a simple checklist:
- Arrive with luggage and locate the main controls.
- Open storage and use the desk chair.
- Reach bedside items and move toward the bathroom.
- Operate window treatments.
- Complete a housekeeping and maintenance walkthrough.
Frequently asked questions
Does a small hotel room need a desk?
Only if the guest brief calls for one and the room can support a usable setup. A flexible surface may work for some room types, but test it against actual tasks.
Should every guestroom have identical furniture?
Consistency can simplify maintenance, but room shapes and accessibility requirements may need different arrangements. Standardize carefully instead of forcing one layout into every room.
What should hotel owners approve first?
Approve the coordinated layout, equipment requirements, and operating brief before final decorative layers. Compare itemized USD costs using the same specification and installation scope.
Judge the room through a full stay
Test arrival, unpacking, evening use, sleep, and departure before signing off. Include the staff who care for the room. A successful guestroom makes its practical features easy to find and its atmosphere easy to enjoy.