

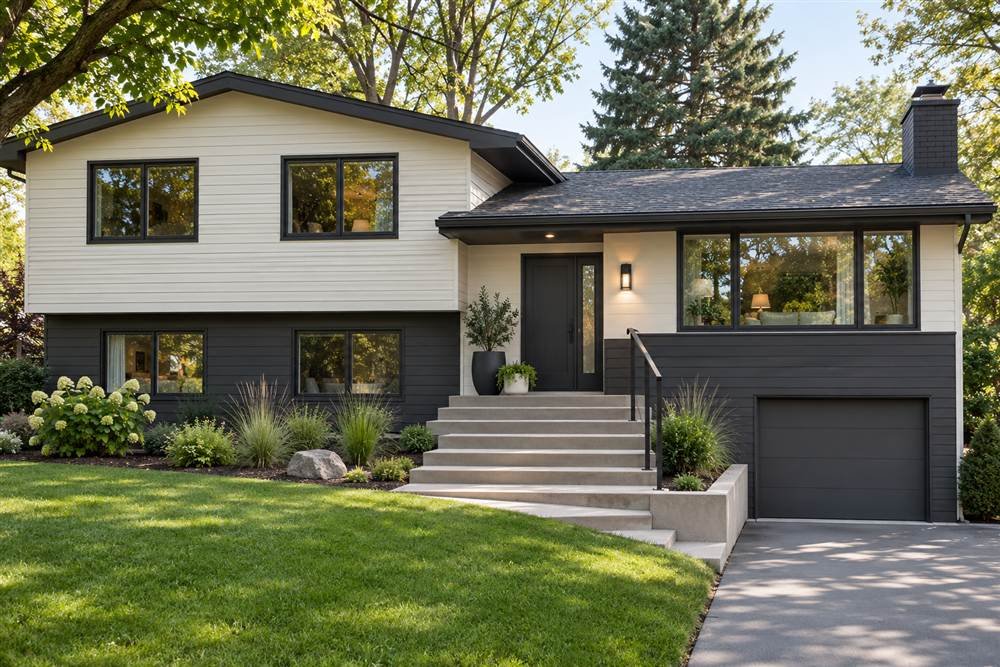
A split-level home can feel dated when its entry is hard to find, exterior materials compete, or landscaping hides the facade. If you are planning how to modernize a split-level home exterior, first check drainage and the route to the front door. Then coordinate the materials and colors by level, keeping sound roof, windows, and structure where they still work. A phased plan can improve the home’s appearance and daily use without removing its defining levels.
1. Start with drainage, structure, and the route to the door
Before selecting paint, inspect roof edges, gutters, downspouts, foundation joints, retaining walls, and stair condition. A split-level lot can have slopes that direct water toward lower walls or walkways. Correct drainage and safety concerns first. Map the route from the sidewalk or driveway to the entry and note whether stairs, narrow landings, or shrubs make the approach confusing. If a retaining wall, footing, or structural opening may change, consult a qualified local professional.
2. Make the front door easier to identify
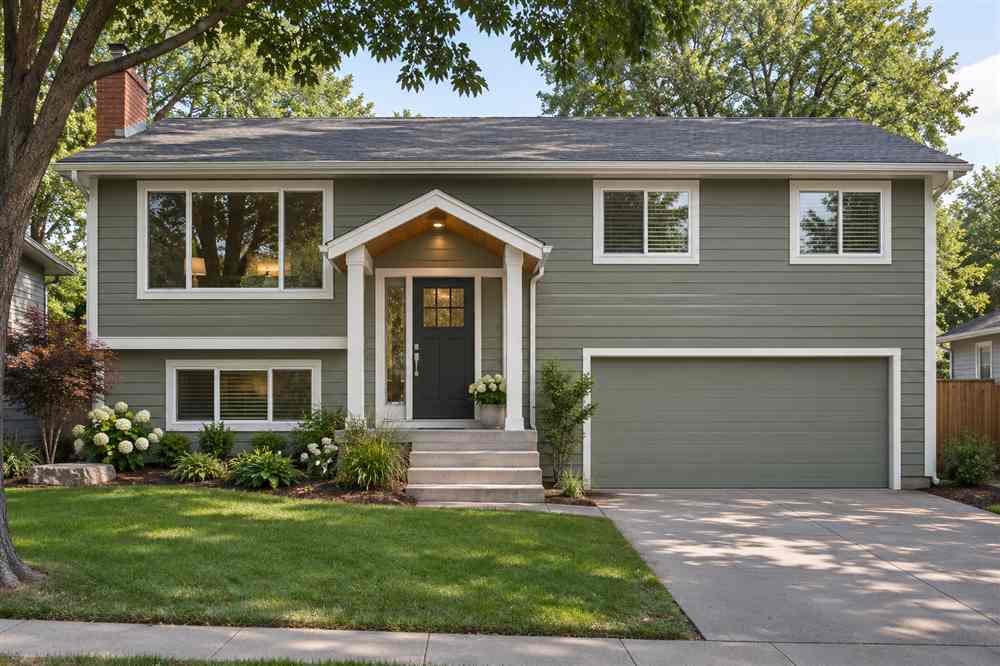
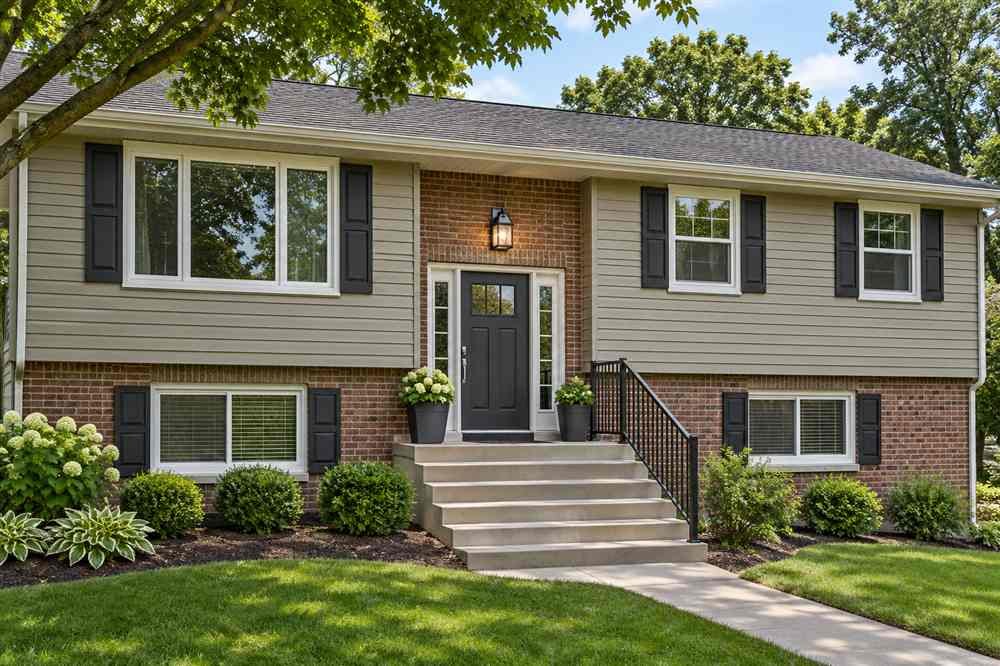
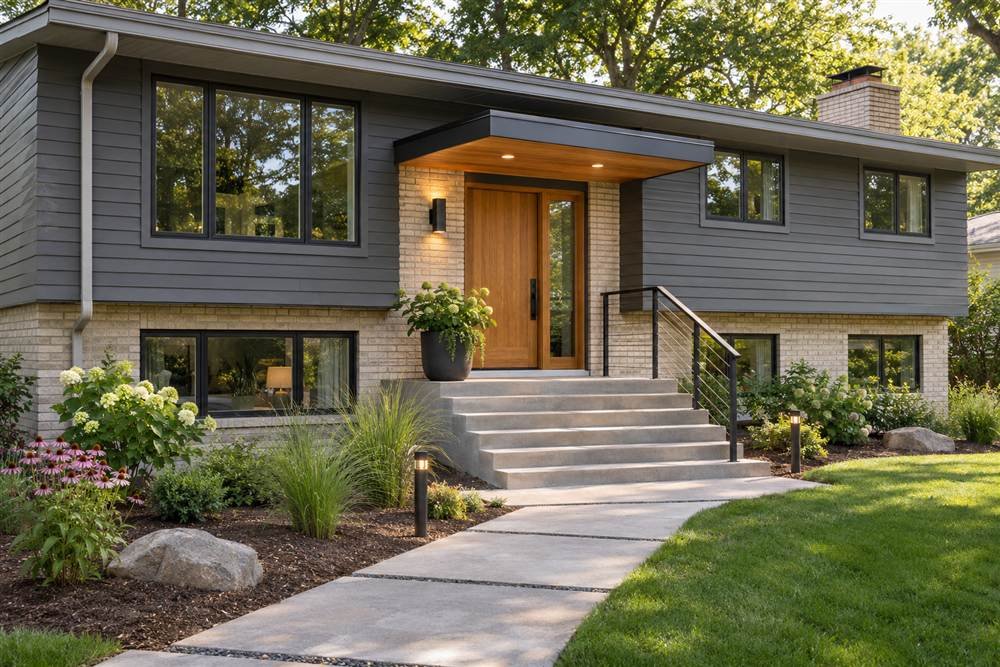
Many split-level facades have more than one projecting volume, so the main entrance can disappear among garage doors and windows. Use a clear path, a modest canopy or porch where appropriate, and lighting at the entry. A door color can distinguish the entrance, but repeat that color or its undertone in one other small detail to keep the composition connected. Do not add a large porch without checking roof tie-ins, drainage, permits, and proportion.
3. Coordinate materials by zone
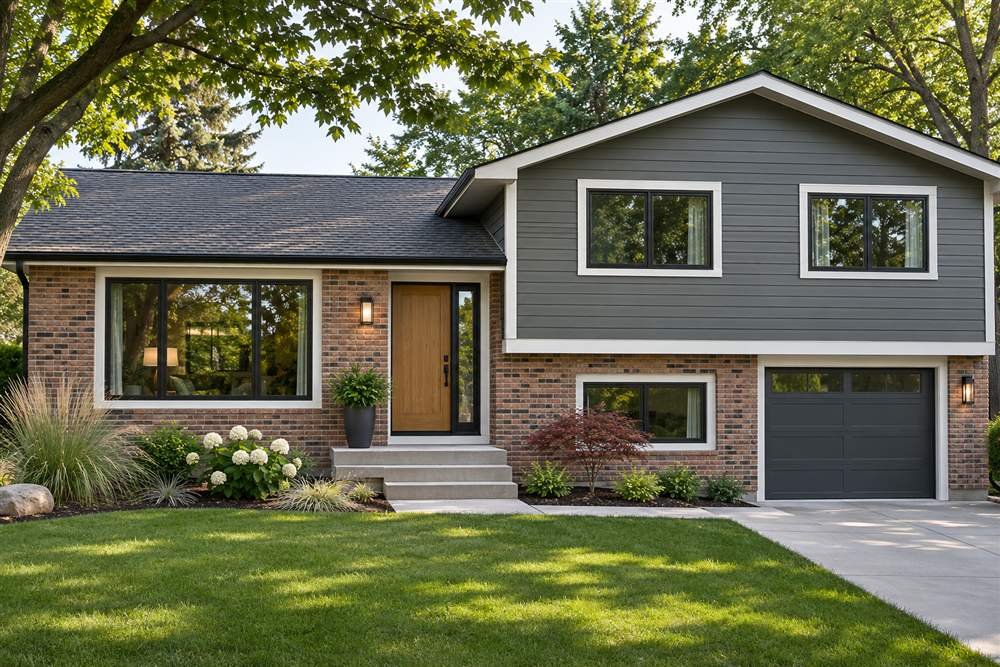
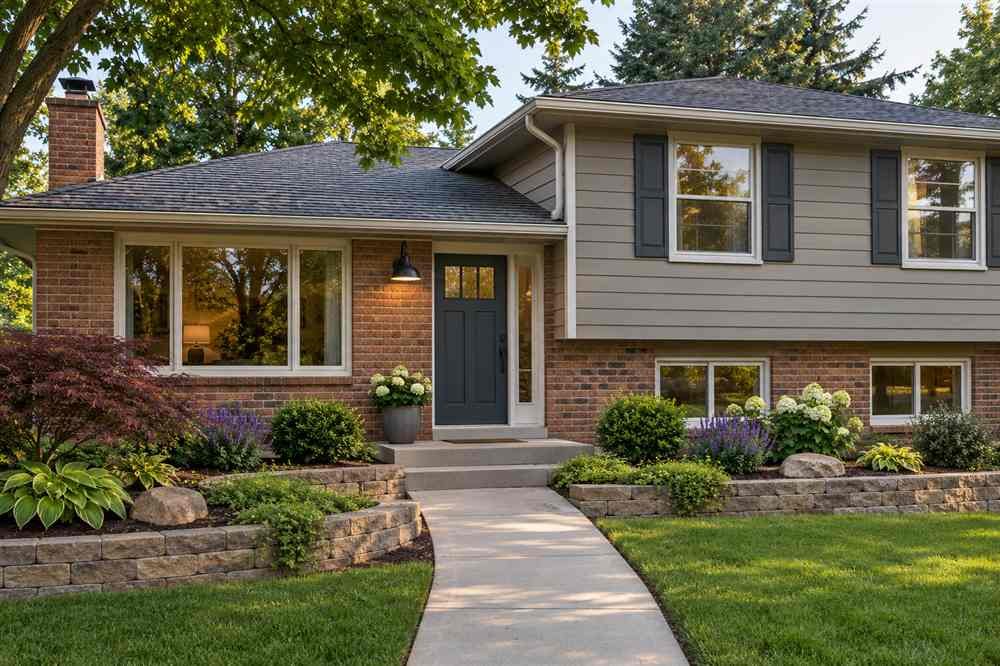
A split-level often includes brick, siding, shingles, or stone on different planes. List each existing material and decide which should lead visually. If the brick is in good condition, keep it visible and select siding colors that complement its undertone. If replacing cladding, align transitions with real architectural breaks such as corners or floor lines. Avoid thin decorative strips that create arbitrary divisions or trap water.
4. Simplify the exterior color palette
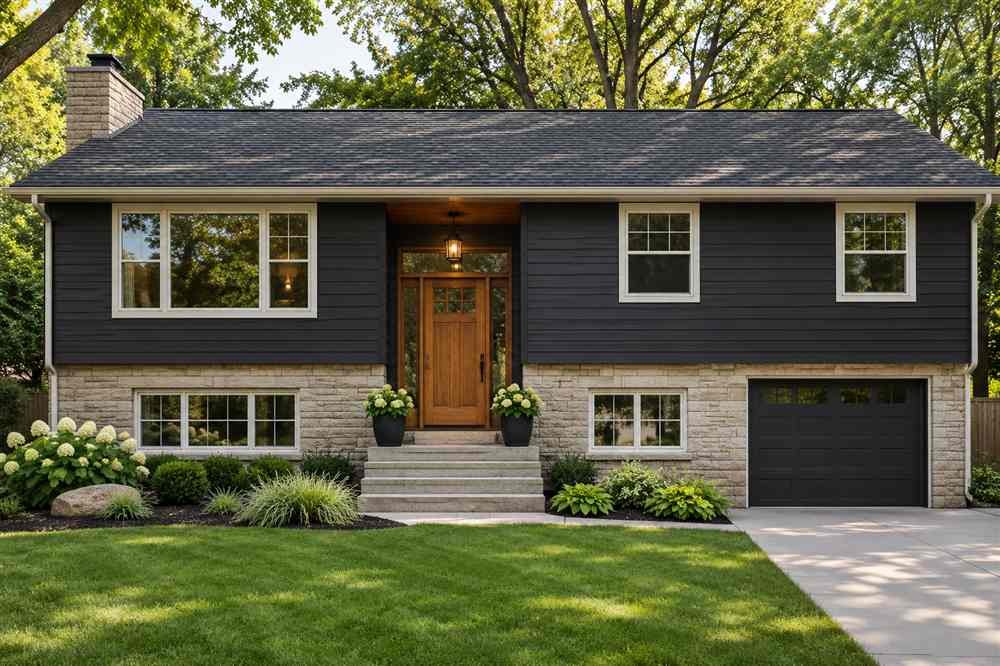
Choose a main field color, a trim color, and a limited accent. Test samples beside the roof, brick, and fixed paving at different times of day. A warm neutral may sit well with red or tan brick; a cooler gray may work with blue-gray masonry or black windows. For a deep accent example, see Tricorn Black exterior pairings. Large dark areas absorb more heat and can emphasize imperfections, so sample them and check product guidance for the actual substrate.
5. Use siding direction to clarify the shape
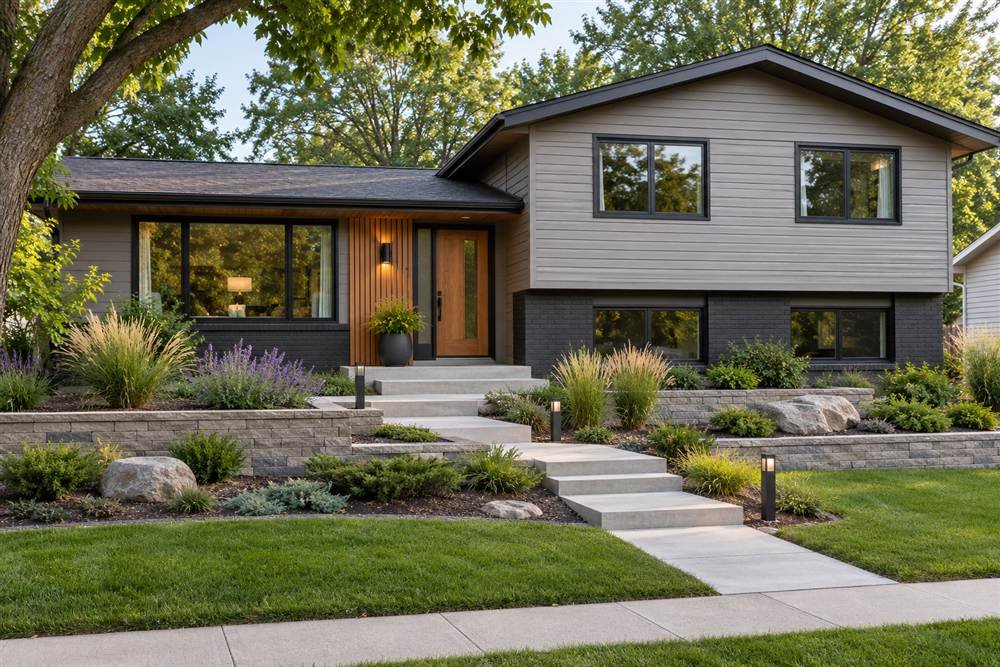
Horizontal siding can calm a long facade, while a small vertical-board detail may help distinguish an entry volume or gable. Keep changes aligned with architectural forms rather than alternating materials at random. Verify that the proposed product supports the chosen orientation and that its installation details meet manufacturer instructions. The material should shed water correctly at corners, windows, and transitions.
6. Treat windows as a rhythm, not isolated upgrades
Compare window spacing and frame color across each visible level. Repainting trim, repairing caulk, or replacing failed units may improve the exterior without changing every window. If replacement is necessary, coordinate frame color and grille pattern with the existing openings. Moving or enlarging windows can affect structure and interior finishes, so do not treat it as a simple cosmetic task.
7. Give the garage less visual dominance
A garage door often occupies a large portion of a split-level facade. If it is in good condition, repaint it to blend with the main siding or choose a compatible wood tone. If replacing it, select panel proportions that relate to nearby window styles. Keep the front entry as the stronger focal point by placing the best lighting and a clear path there.
8. Design stairs and landings for safe everyday use
Repair cracked or uneven steps and ensure the landing connects naturally to the door. Add a handrail where required or useful, and consider a slip-resistant finish for local weather. If the grade makes the walkway steep, a landscape or building professional can help plan a safer route. Building codes and accessibility rules vary; verify local requirements before altering stairs, guards, or ramps.
9. Add exterior lighting where people need it
Use lighting at the entry, stairs, and garage approach rather than scattering fixtures everywhere. Shielded downlighting can reduce glare and light spill. Choose damp- or wet-location fixtures suited to the installation and ask an electrician to inspect old wiring or add circuits. Motion sensors or timers can improve convenience, but set them so the lights do not constantly trigger from street activity.
10. Make the landscaping reveal the facade
Remove or prune plants that block windows, address numbers, or the entrance. Use lower planting below windows and reserve taller shrubs for corners where they will not obscure sightlines. On a sloped lot, keep planting and hardscape away from drainage paths. Select plants suited to local rainfall and mature size; avoid crowding foundation vents or covering utility access.
11. Repeat one natural accent
Natural wood at the door, porch ceiling, or a small screen can soften brick and painted siding. Use it sparingly and select an exterior-rated finish or species suited to the exposure. Repeating the same wood tone in several unrelated places can look forced, so choose one or two deliberate locations.
12. Keep the roof and gutters in the same plan
A roof may be serviceable even if the rest of the exterior feels dated. If it is staying, treat its color as a fixed part of the palette. Clean or replace gutters as needed, direct downspouts away from the foundation according to site conditions, and inspect flashing around projections. Roof replacement or changes in roofline should be planned with qualified trades and local permit requirements.
13. Make house numbers readable from the approach
Choose numbers with enough contrast and a clear location visible from the street or driveway. If a porch is set back or the home sits on a slope, a second marker near the driveway may help visitors. Check local rules and emergency-service visibility guidance before final placement. Our related modern house numbers guide covers scale, contrast, placement, and lighting.
14. Phase work around the budget
A low-disruption phase may include repairing trim, changing the entry light, improving planting, and repainting a door. A larger phase could address siding, windows, steps, or retaining walls. Ask contractors to separate essential repairs from optional appearance changes. Compare written scopes, material allowances, warranties, and the process for hidden damage; do not compare bids by the bottom-line number alone.
15. Use a before-and-after checklist
Photograph each elevation before work. Check that the entry reads clearly, material transitions align with real corners, trim is consistent, the garage does not dominate, stairs and paths are safe, drainage still works, and house numbers are visible. This small review catches mismatches before final payment and can guide later phases.
Sources and related guides
The U.S. Department of Energy’s water-managed wall guidance explains why cladding should let incidental moisture drain away. The U.S. Fire Administration also advises making the house number visible from the road so responders can find the home. For entry improvements, browse our small front porch ideas and exterior materials guide. For a broader planning framework, continue to our exterior materials pillar guide.
FAQs
What is the easiest way to modernize a split-level exterior? Often, a coordinated palette, a clearer front entry, repaired trim, and simpler landscaping are less invasive starting points than structural changes.
Should I replace the windows to modernize a split-level? Only if they are damaged, inefficient for your needs, or part of a broader planned update. Repair or weatherstripping may be suitable for serviceable windows.
Can I add stone to the lower level? It can work if its scale and color relate to the existing facade and the installation handles water correctly. Consult product specifications and an experienced installer.
A successful split-level update respects how its levels work together. Repair first, clarify the approach, coordinate existing materials, then add changes that improve both the street view and daily use.