

Modern ranch house exterior ideas work best when they respect the ranch’s defining shape: a long, low profile, an easy connection to the yard, and a clear, welcoming entrance. A convincing update usually comes from a few coordinated changes—not from adding decoration to every wall.
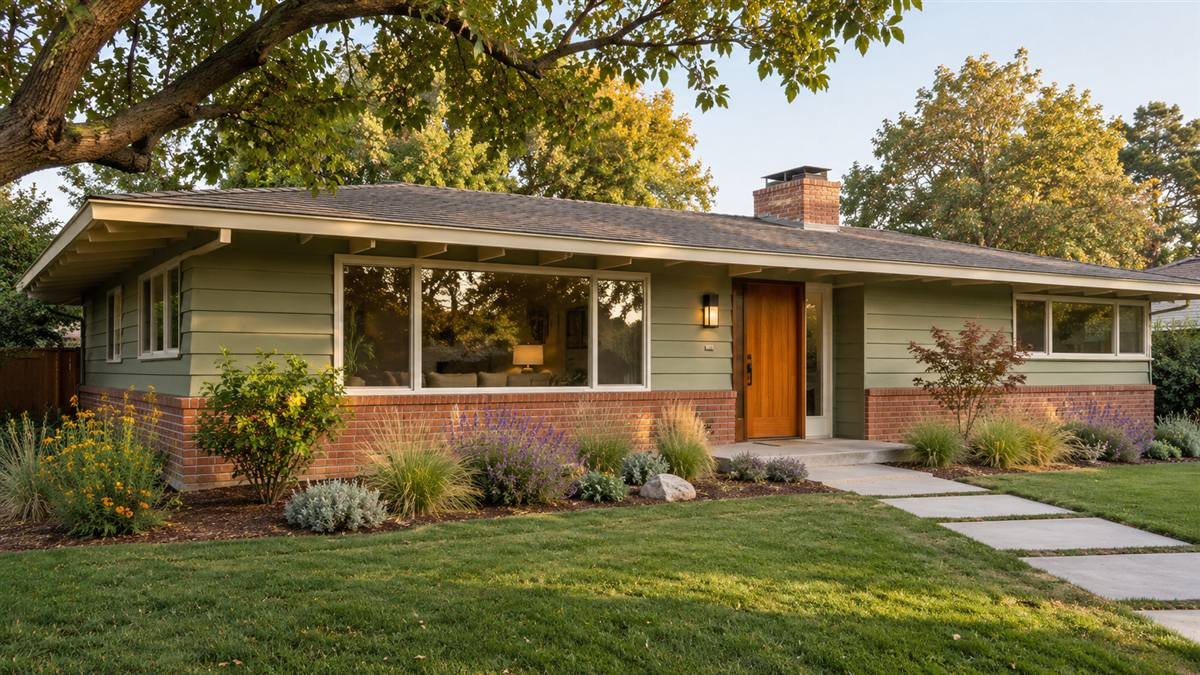
This guide is for U.S. homeowners updating an existing ranch, from mid-century homes to later single-story houses with similar proportions. It covers style-specific ideas, climate-fit materials, 2025 resale benchmarks, 2026 installation-cost estimates, contractor questions, and safety. Some visuals are illustrative material references; nine are AI-generated ranch concepts, not photographs of completed projects. Check dimensions, product details, local code, and site conditions before using any idea as a project plan.
Jump to the section you need
- Choose where to start
- Identify your ranch style
- See all 21 exterior ideas
- Choose materials for your climate
- Compare cost and resale benchmarks
- Plan safety and structural work
- Read the FAQs
Quick answer: start with the long, low silhouette
Photograph the home straight-on from the street. Note the roofline, garage, door, windows, and porch. Decide what should draw the eye first. On most ranch homes, that is the entry—not the garage door or several competing trim colors. Keep the body color calm, use one accent at the entry, and repeat only a few materials. Then improve the approach with a visible walkway, correctly scaled plants, and warm, even lighting.
- Choose one dominant wall finish, one trim color, and one restrained accent.
- Use horizontal lines and low planting to complement the broad proportions.
- Give the entrance a clear focal point with a door, light, house numbers, and path.
- Repair water-management problems before painting or adding cladding.
- Test samples outdoors in morning, midday, and evening light.
Choose your first update by the problem you see
Before choosing a paint color or ordering siding, name the job you need the exterior to do. This quick guide helps you put repair, appearance, comfort, and resale goals in the right order.
| What you notice | Start here | Hold off on |
|---|---|---|
| Water stains, soft trim, loose brick, or recurring cracks | Find the source and repair the building envelope; get a qualified specialist if damage is active. | Painting, covering masonry, or installing new siding over the problem. |
| The facade feels busy or dated | Keep the strongest original material, simplify trim, and limit the palette to a body color, trim, and one accent. | Adding several new materials or decorative features at once. |
| The house is sound but the entry is hard to notice | Test a door accent, clear path, visible house numbers, and correctly scaled lighting. | Changing the roofline before testing smaller changes. |
| You are updating before a sale | Compare project scope and national resale benchmarks with local bids and neighborhood expectations. | Assuming a national cost-recovery percentage guarantees profit on your home. |
What makes a ranch exterior feel modern?
“Modern” does not have to mean stark white walls, black windows, and a metal roof. It can mean fewer competing details, cleaner transitions between materials, better-functioning outdoor spaces, and finishes suited to the home and its surroundings. The ranch already has a contemporary advantage: its low roofline and broad facade look crisp when the composition is edited rather than overloaded.
Many traditional ranches use brick, wood siding, or a combination of masonry and siding. Preserve details that give the home character—sound brick, deep eaves, a modest porch, or a distinctive window grouping. Add modernity through restraint: align trim, reduce unnecessary shutters, simplify the palette, update dated lighting, and make the entry legible from the street.
First identify which ranch house you have
“Ranch” covers more than one facade. Identify the original roof, window rhythm, wall material, and porch before choosing updates. The best improvement for a 1950s modern ranch may look out of place on a 1980s suburban ranch.
- Mid-century ranch (roughly 1945–1965): deep eaves, low roof pitch, large or grouped windows, and sometimes original wood or stone. Preserve those defining proportions and repair sound original materials; do not add farmhouse details just to make it look current.
- 1960s–70s brick or builder ranch: a long brick wall and hipped roof may dominate. Keep the brick as a calm anchor; focus a new accent on the entry, trim, or garage rather than covering every surface.
- 1980s–90s ranch: mixed trim, faux shutters, or small porch details can make the front feel busy. Simplify selectively while keeping the roofline and window placement consistent.
What to preserve before you modernize
Keep the qualities that make the building read as a ranch: one-story height, long horizontal lines, a modest roof pitch, and a clear connection to the yard. Photograph the home from the street and at both front corners. Mark what is original, what has been added later, and what needs repair. This simple inventory helps prevent a fashionable addition from fighting the house.
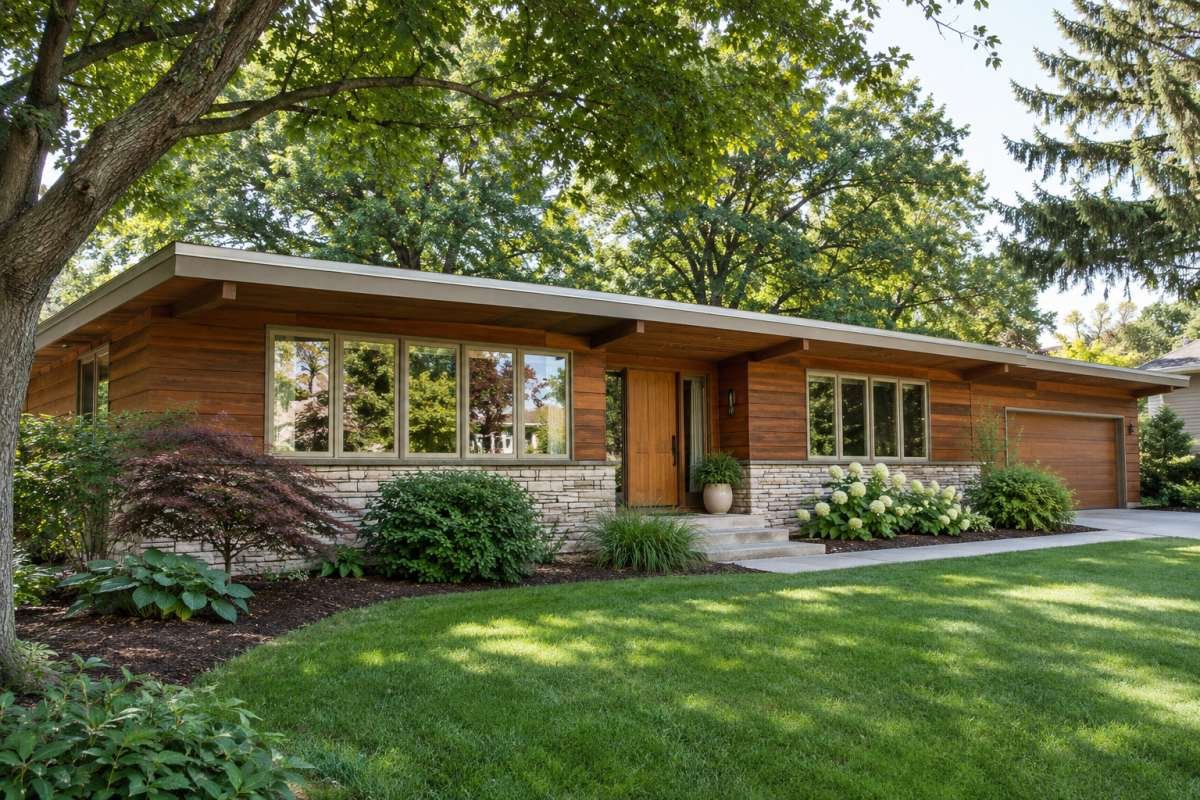
21 Modern Ranch House Exterior Ideas That Work with the Architecture
1. Build a coordinated three-color palette
Use a main color for most of the facade, a trim color for fascia and window surrounds, and one accent for the front door or a small architectural feature. Warm white, muted greige, soft olive, and pale clay can feel current without disconnecting the home from its neighborhood. Dark colors can be dramatic, but on large, unshaded walls they may absorb more heat and show dust or fading sooner. Ask a paint professional whether a product suits the surface and local sun exposure.
Do not choose paint from a tiny online swatch. Put large sample boards beside brick, roof, and landscape, and look at them at several times of day. If the roof or masonry will remain, those colors are part of the palette.
2. Use siding to clarify—not disguise—the facade
Horizontal lap siding can reinforce the ranch’s long lines; board-and-batten may work as a limited accent at a gable or entry. Match the profile and reveal to the home’s scale. One accent plane can add depth, while changing profiles on every wall often makes a low house feel fragmented. Before new cladding, confirm wall assembly, flashing, ventilation, and moisture details with a qualified contractor.
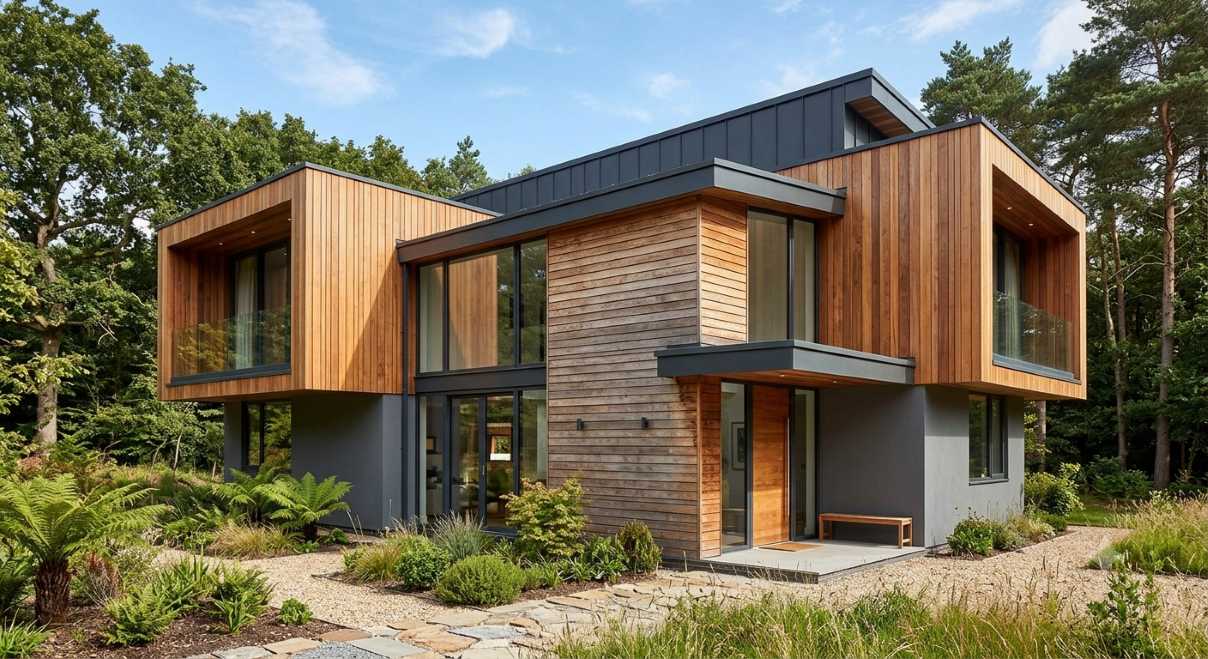
3. Mix materials in intentional zones
Wood-look accents, fiber cement, brick, or stone can add texture when each has a clear purpose. Keep the main body in one siding, preserve sound brick at the lower facade, and reserve a warmer material for the entry. Limit prominent finishes and place transitions at real corners or architectural boundaries. Avoid decorative strips that stop midway across a wall without a reason.
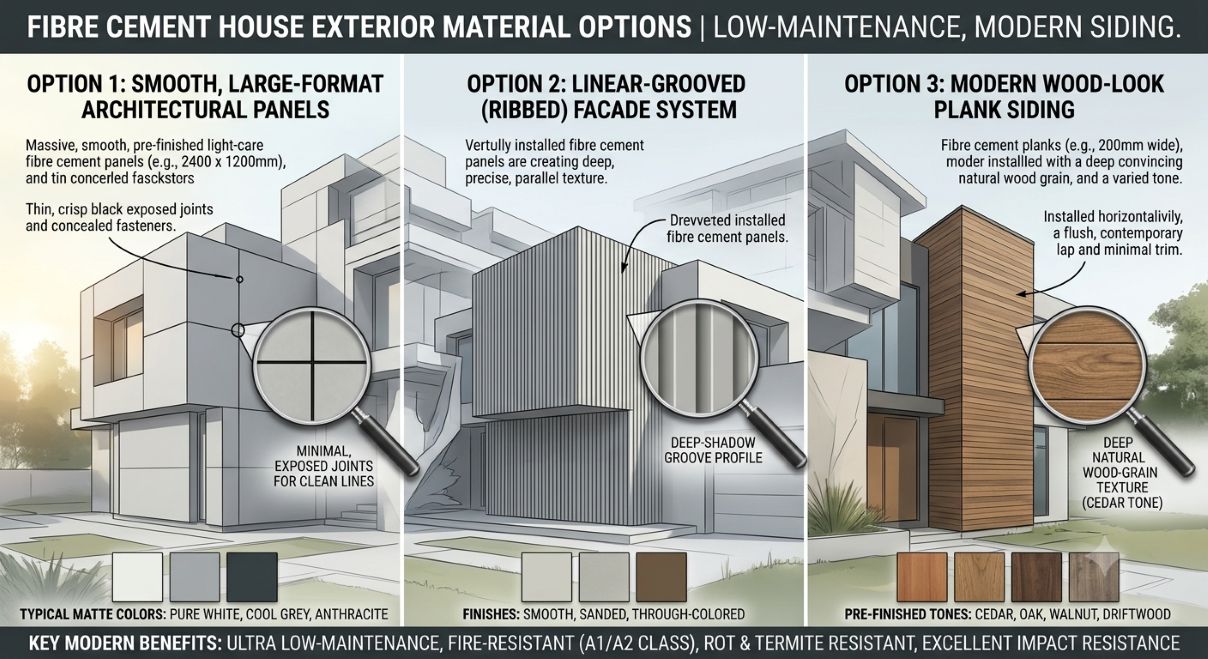
4. Let existing brick keep its texture
Sound brick is durable and character-rich. Gentle cleaning, repaired mortar where needed, and refreshed adjacent trim may be enough. If you want a lighter look, have a masonry professional confirm that a limewash or other finish suits the brick, mortar, and exposure; test a small area before committing. Do not assume that a product labeled breathable is right for every wall. The National Park Service warns that non-permeable paint or waterproof coatings can trap moisture and accelerate decay, so diagnose the masonry before coating it.
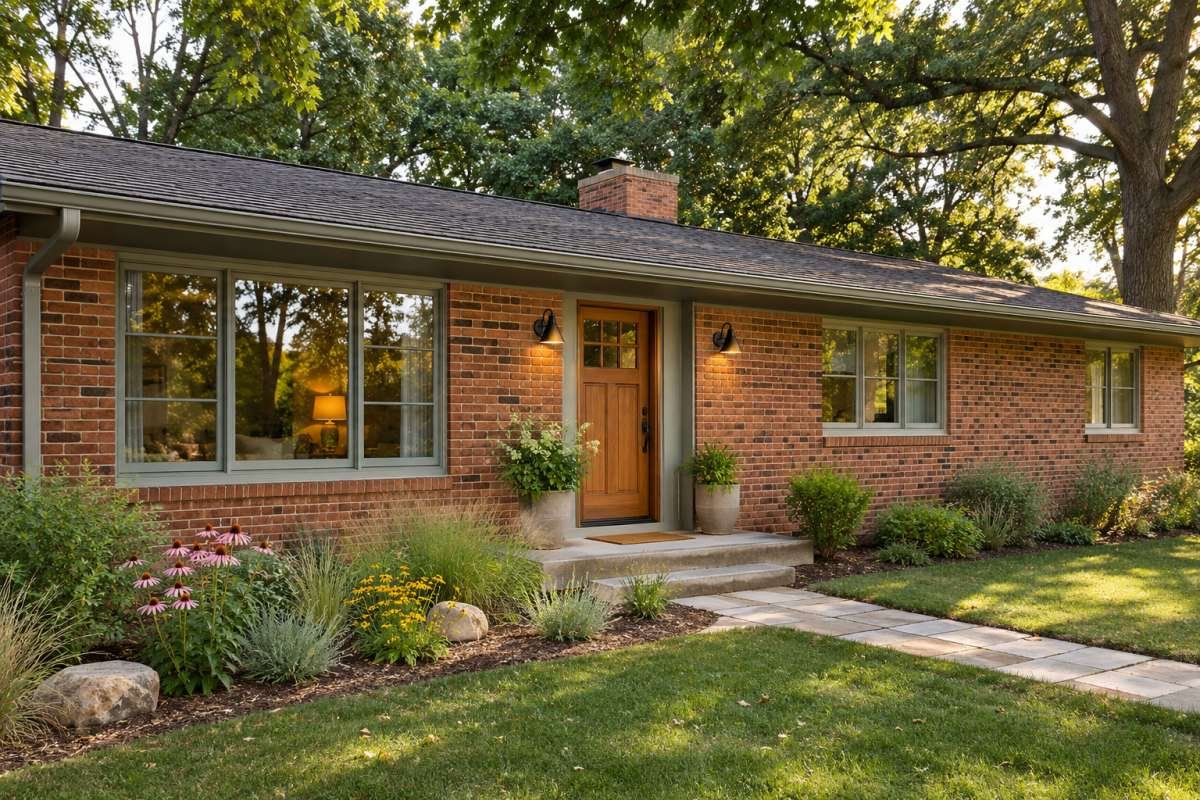
5. Choose stucco for the right wall system and climate
Smooth or finely textured stucco can complement a simple, low-slung facade, especially where it is already common. It is not a quick cosmetic layer to apply over any wall. The substrate, drainage plane, control joints, flashing, and local climate affect performance. If considering stucco on a home not designed for it, request a written scope explaining water management and movement joints, not just the finish color.
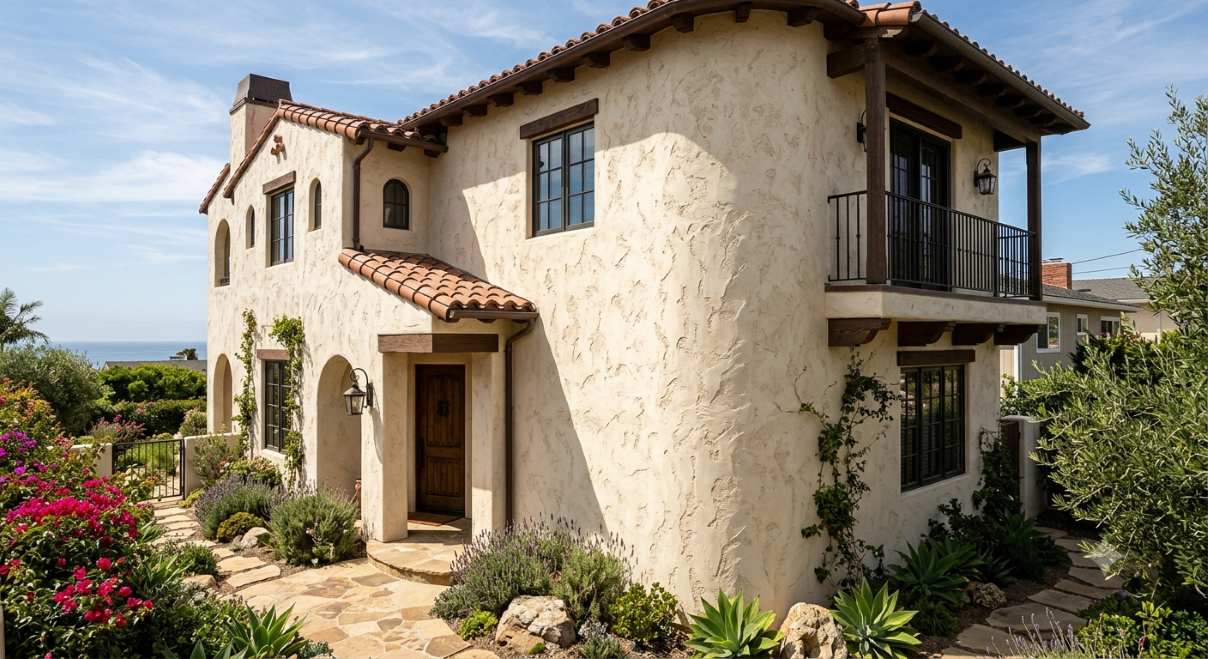
6. Give the entry a focal point
A door with a stronger color or natural wood tone can make a long facade feel welcoming. Pair it with a porch light sized for the entry, visible house numbers, and comfortable hardware. If replacing the door, compare weather sealing, glazing privacy, operation, and maintenance—not just appearance. Keep nearby trim and planters quiet enough for the door to stay the focal point.
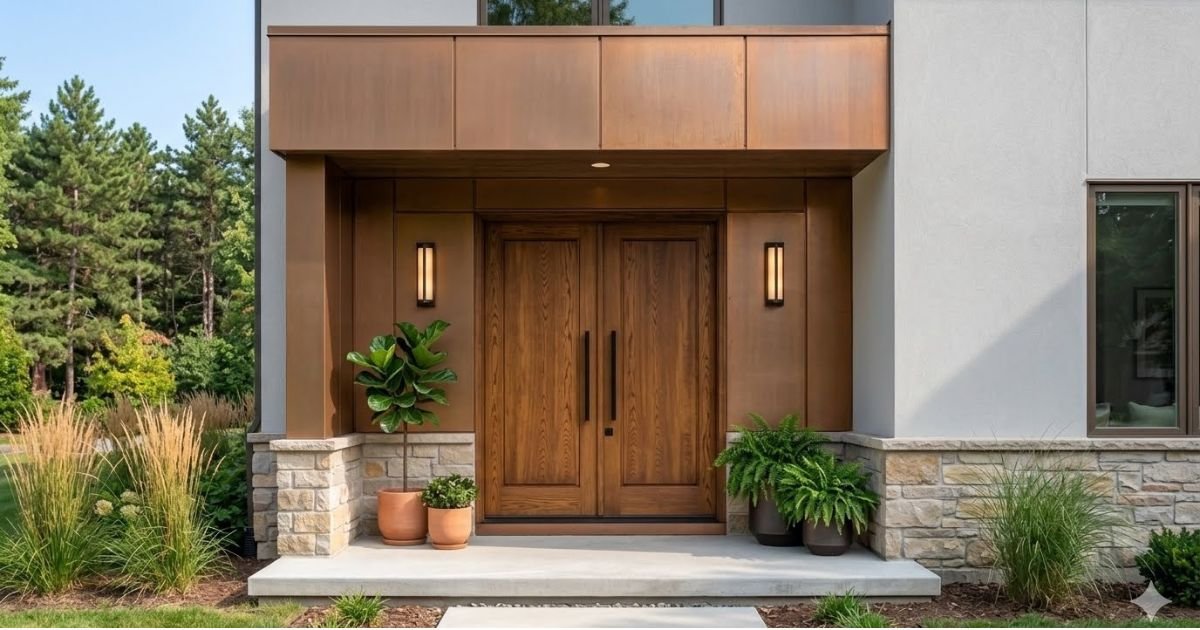
7. Make the porch feel like an outdoor room
If the ranch has a covered porch, refresh its ceiling and floor with finishes made for exterior exposure. A warm ceiling can soften a simple facade; durable composite or properly maintained wood can support regular use. Keep the walkway, threshold, and seating free of trip hazards. In rain, snow, or intense sun, select materials rated for those conditions and preserve a route for water to drain away.
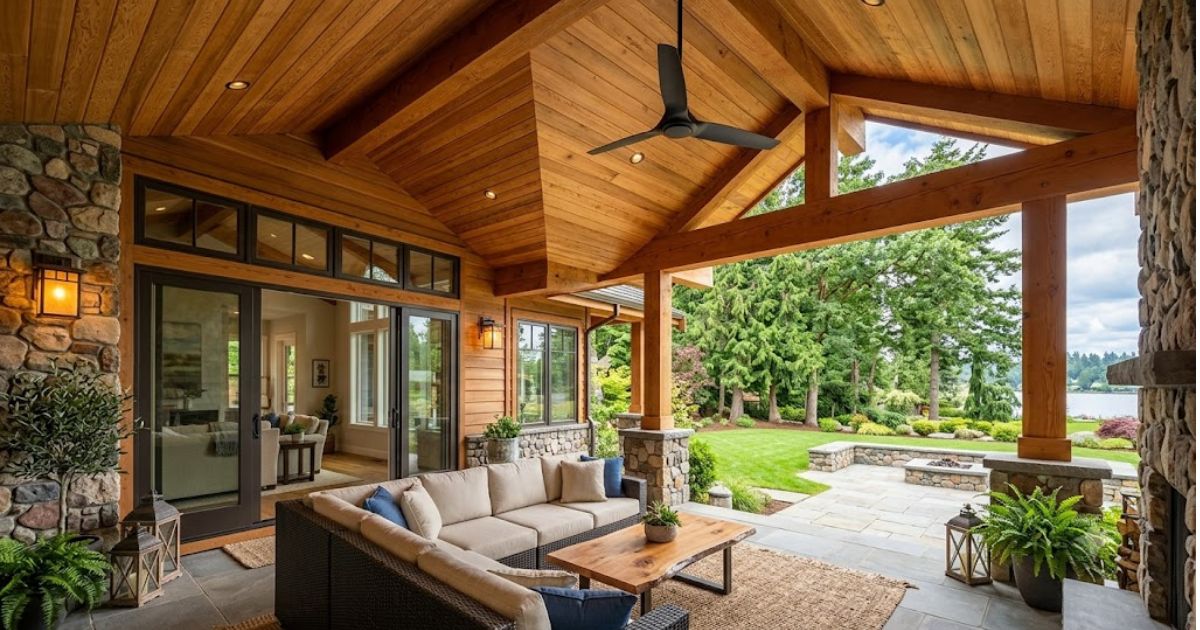
8. Update trim and window details as a set
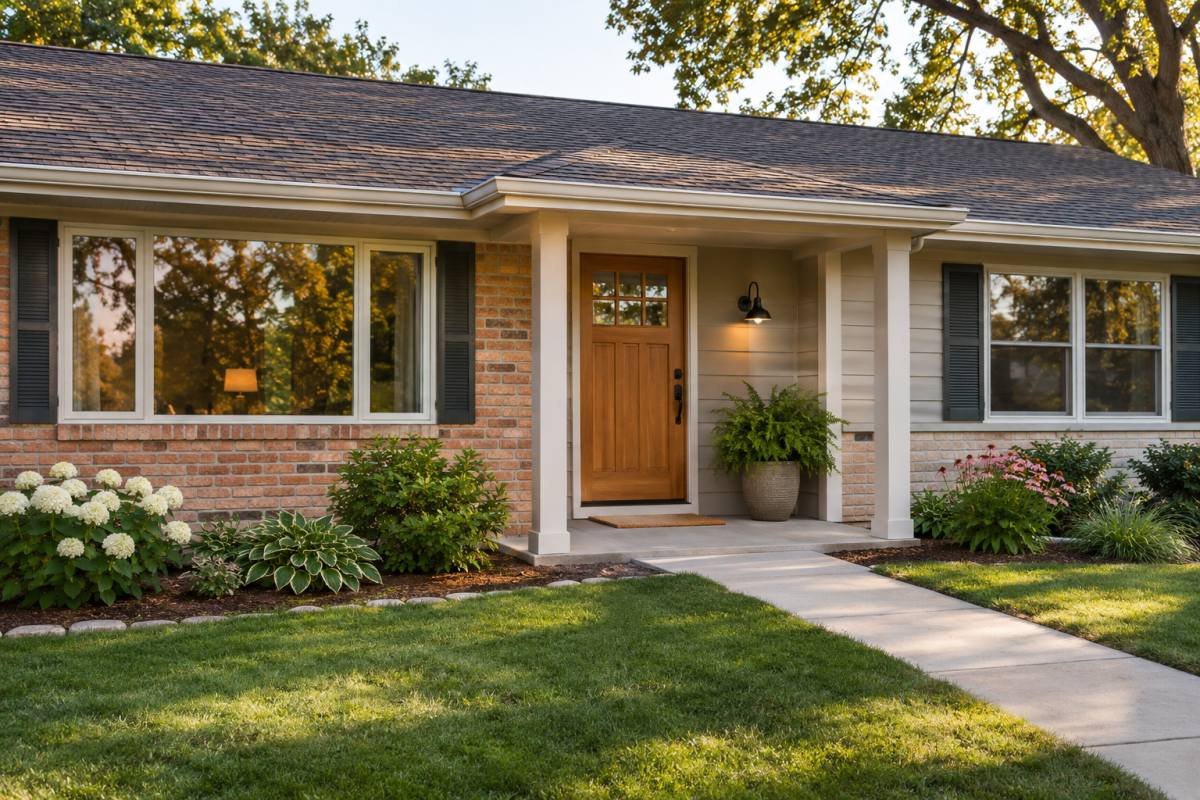
A restrained trim color can sharpen windows without outlining every opening in a high-contrast stripe. Black or charcoal frames can make the ranch’s horizontal window rhythm stand out, but test the contrast against the siding and roof before committing. Check sills, flashing, seals, operation, and trim before painting or replacing anything; sound windows do not automatically need replacement for a modern look. Use compatible products and follow the manufacturer’s instructions. See our guide to exterior window trim materials.
9. Consider the roof as a major color block
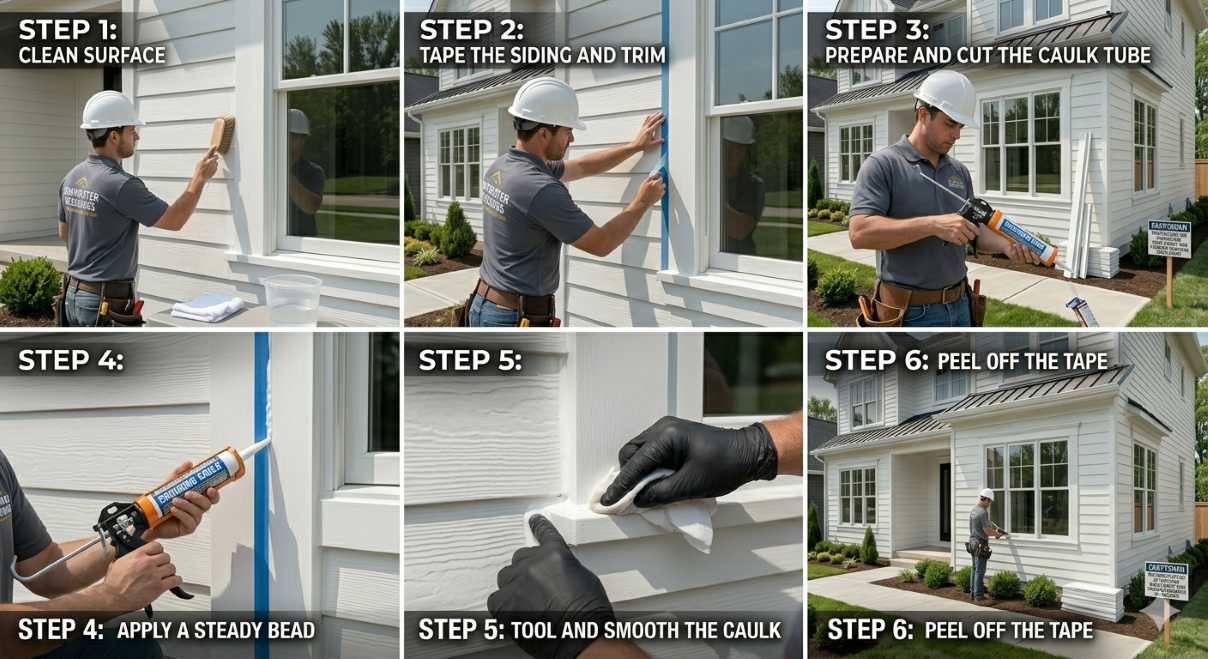
A ranch roof covers a large visual area, so its color strongly affects the palette. If it is in good condition, coordinate paint and trim with it rather than replacing it just for a trend. During planned replacement, compare durability, local code, wind, hail or snow requirements, energy considerations, and visual weight. A charcoal or standing-seam metal roof can emphasize the long profile, but check glare, heat exposure, and product ratings with a local roofer. The roof’s real condition should drive replacement; color alone rarely justifies a tear-off.
10. Make the garage door quieter in the composition
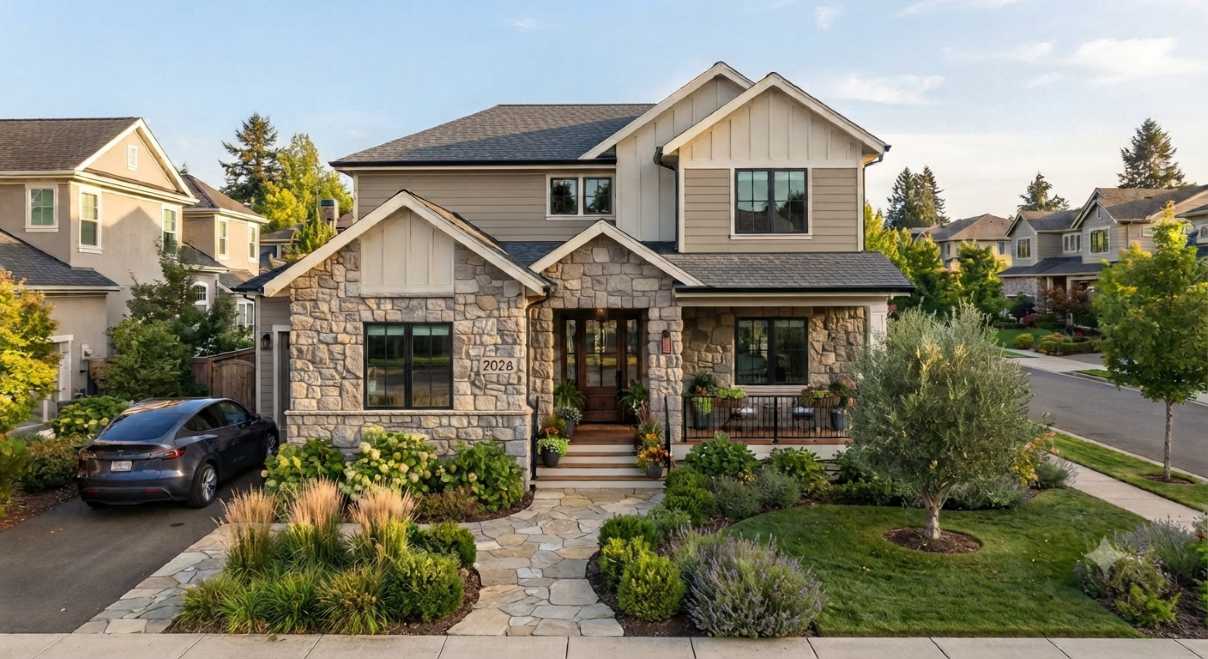
The garage can dominate a street-facing elevation. If replacing it, choose panel design and color that sit comfortably with the rest of the facade. A door close to the body color often feels quieter; contrast can work when it supports a deliberate palette. The 2025 Cost vs. Value report lists a $4,672 national average job cost and 268% modeled cost recouped for its standardized garage-door replacement project; that is a national estimate, not a guaranteed return for this home. Avoid decorative carriage-house hardware if it conflicts with the home’s simple geometry.
11. Create a walkway that guides visitors naturally
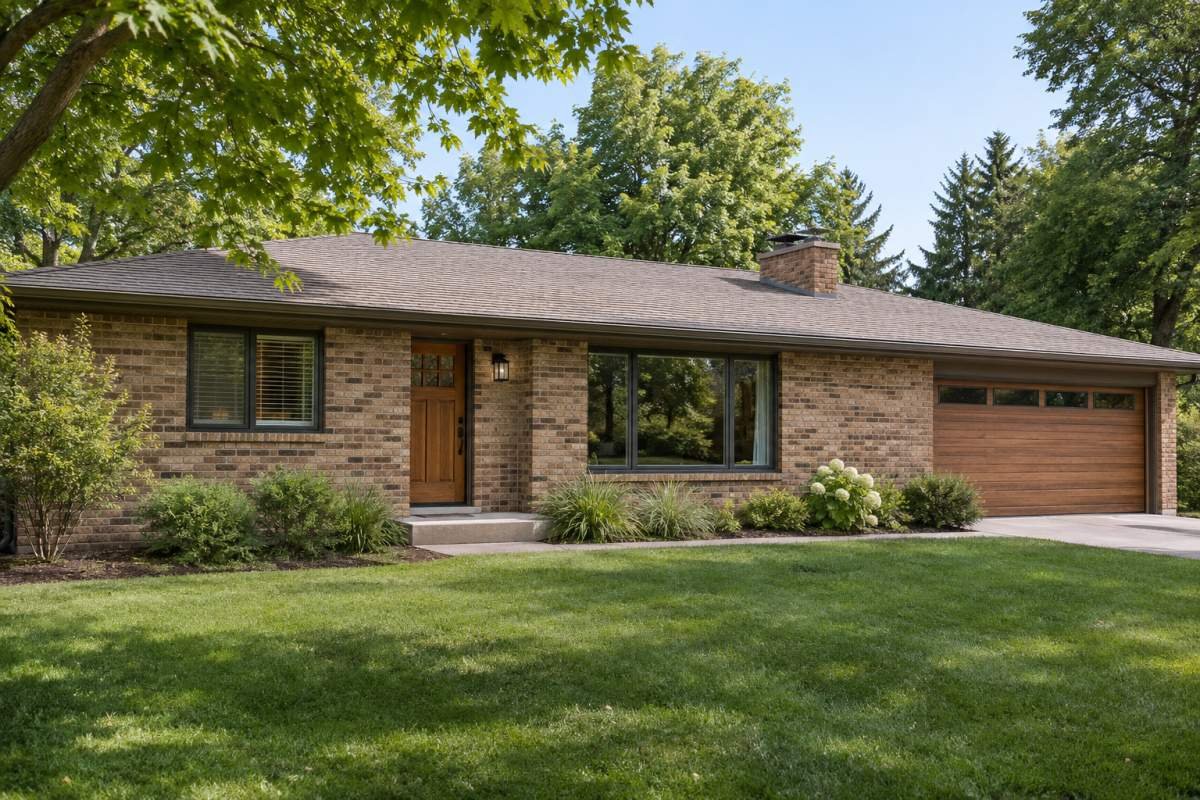
A clear walk from sidewalk or driveway to the front door helps the house feel intentional and makes arrival easier. Choose a stable, slip-resistant surface and keep plants from narrowing it. Gentle curves can soften a rectangular facade; a straight path can reinforce a clean composition. If step-free access matters, plan slope, landings, and drainage with a qualified professional and check applicable local requirements.
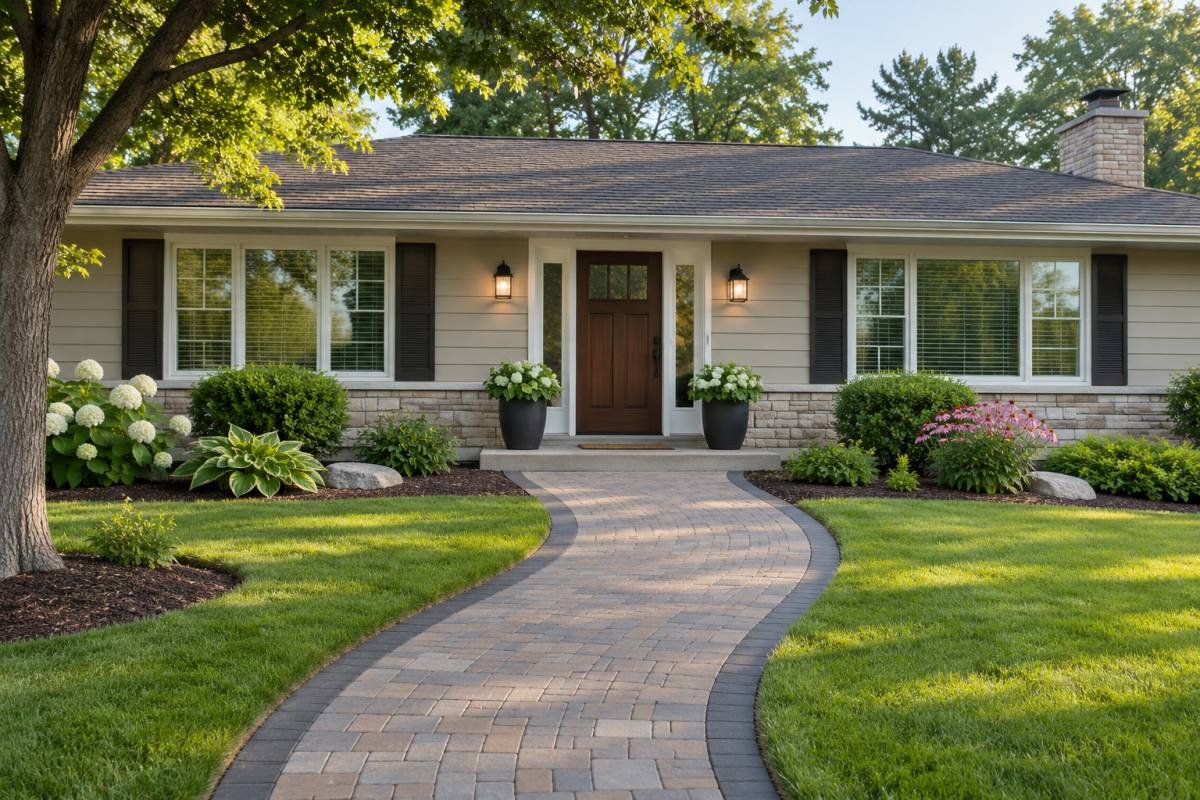
12. Use low, layered landscaping to balance the facade
Ranch houses benefit from planting that respects their low height. Combine groundcover or low plants near the foundation with a few medium-height shrubs and one or two carefully located small trees. Plan for mature size: plants that look modest at installation may eventually hide windows, block light, or crowd the walk. Do not pile soil or mulch against siding, and keep access to vents, meters, and drainage areas.
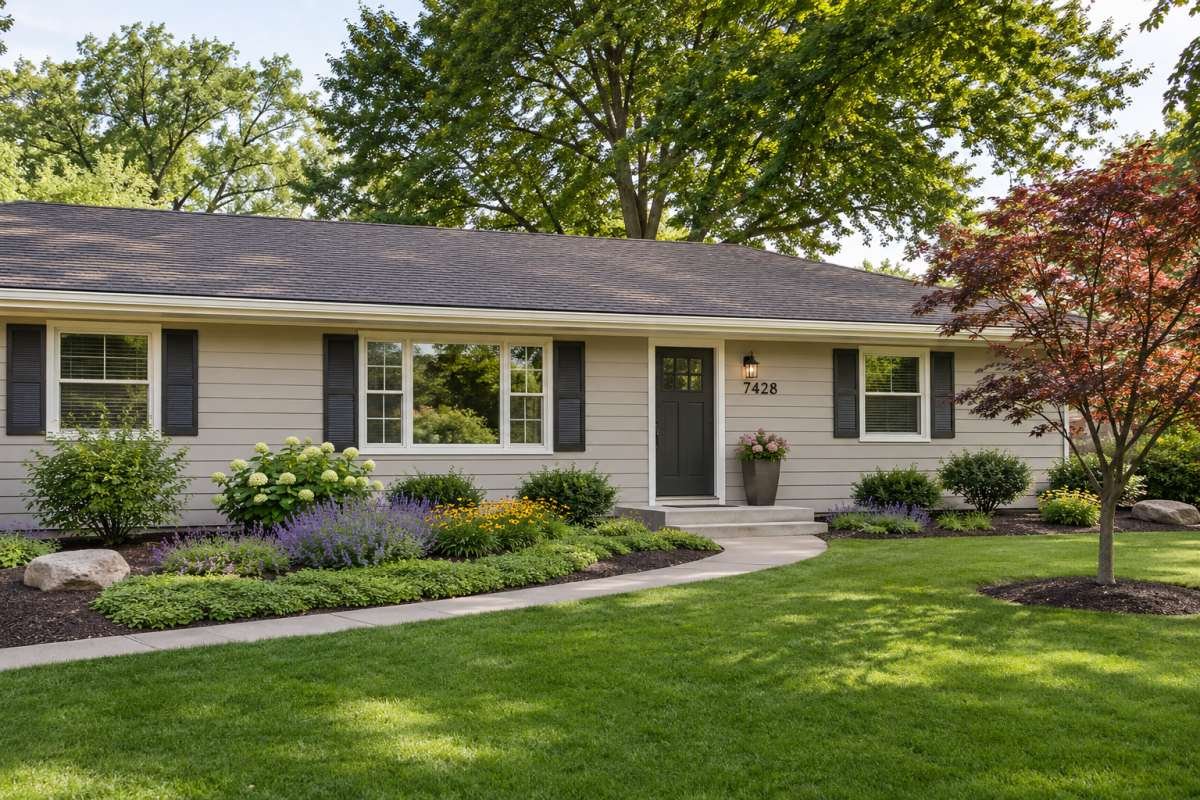
13. Add lighting for appearance and safe movement
Use an entry fixture to identify the front door, then add path or step lighting only where it helps people move safely. Choose outdoor-rated fittings, shield glare from neighbors, and aim lights at the walking surface rather than directly into eyes. Warm-white light can make brick and wood feel inviting; matching color temperature across fixtures looks more considered than mixing tones.
14. Add a modest porch or pergola only when it fits
A small covered entry or pergola can add depth and shade, but scale matters. A shallow roof that is too narrow can look like an afterthought; an oversized structure may obscure windows or overwhelm the roofline. Check attachment, drainage, setbacks, and local permit requirements before construction. Ask a designer or contractor to test proportions in an elevation drawing before work begins.
15. Make energy and weather upgrades part of the visual plan
Air sealing, weatherstripping, properly installed windows, and suitable exterior shading can improve comfort while preserving the facade. When considering window replacement, compare repair and weatherization with full replacement; a new window is not automatically best if the existing unit is sound. If upgrading doors or siding, plan flashing and water management as part of the design.
16. Keep fascia, gutters, and eaves in one clean horizontal line
On a low ranch, uneven fascia boards, sagging gutters, or mismatched downspouts interrupt the roofline from the street. Repair the underlying wood and make the visible finish consistent before adding decorative trim. Place downspouts where they can carry water away from the foundation without cutting across the main entry view.
17. Remove decorative shutters only when they do not suit the windows
Shutters that are too narrow to cover the window can make a simple ranch facade feel dated. Check whether they are functional or part of the home’s original character before removing them. If you take them off, repair siding holes and repaint the full trim area so the change looks intentional.
18. Coordinate house numbers, mailbox, and entry hardware
Choose legible house numbers with enough contrast to read from the street, then coordinate their finish with the entry light and door hardware. Keep the mailbox accessible and clear of the walkway. These small functional details can make the approach look finished without introducing another siding material or a strong new color.
19. Add a small front-yard landing or seating area
A modest paved landing, bench, or sheltered spot near the entrance can strengthen the connection between the house and yard. Keep the front door visible, leave a clear route to the sidewalk, and plan drainage before placing pavers. Use a material that repeats the walkway or porch instead of adding a fourth competing surface.
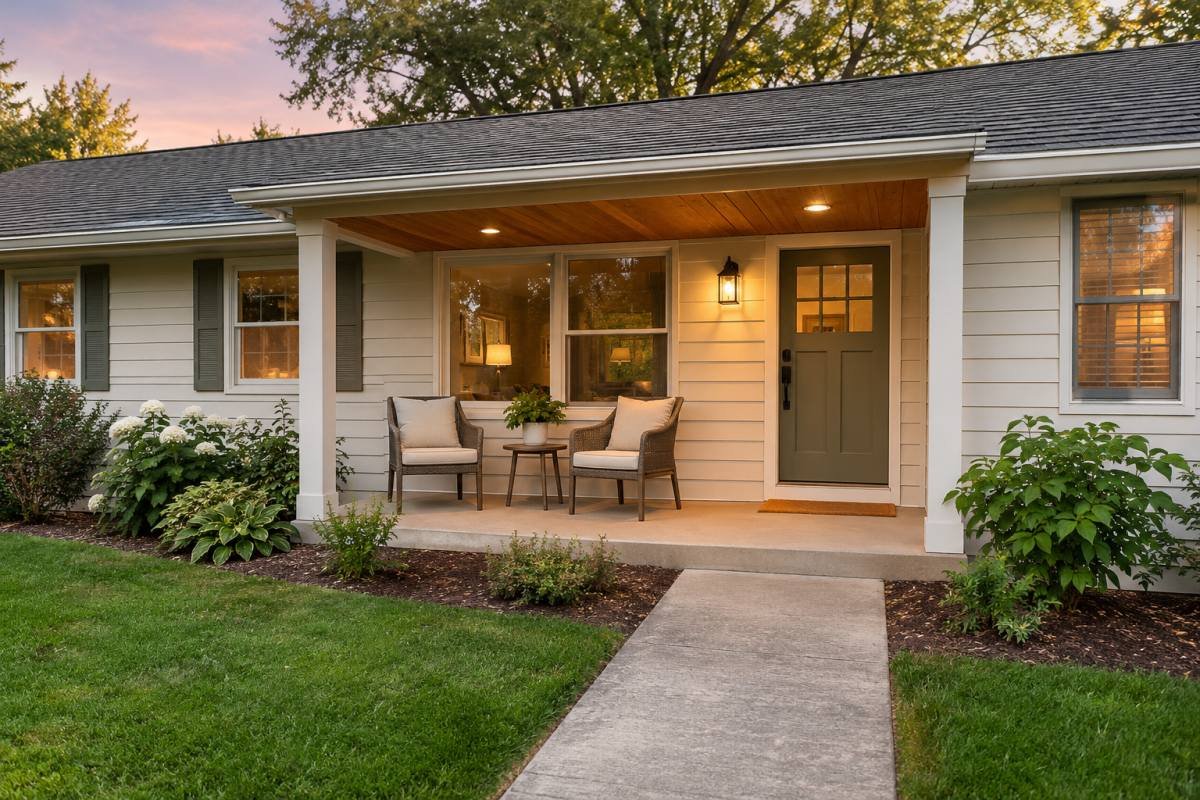
20. Choose planting for mature size, local water, and fire conditions
Favor plants that suit local rainfall and mature height so the design stays attractive without constant pruning or irrigation. In wildfire-prone areas, follow local fire guidance for the immediate five-foot zone and wider defensible-space areas; some common mulches and dry plant litter may not be appropriate close to the home. Your local extension service or fire authority can advise on region-specific species and spacing.
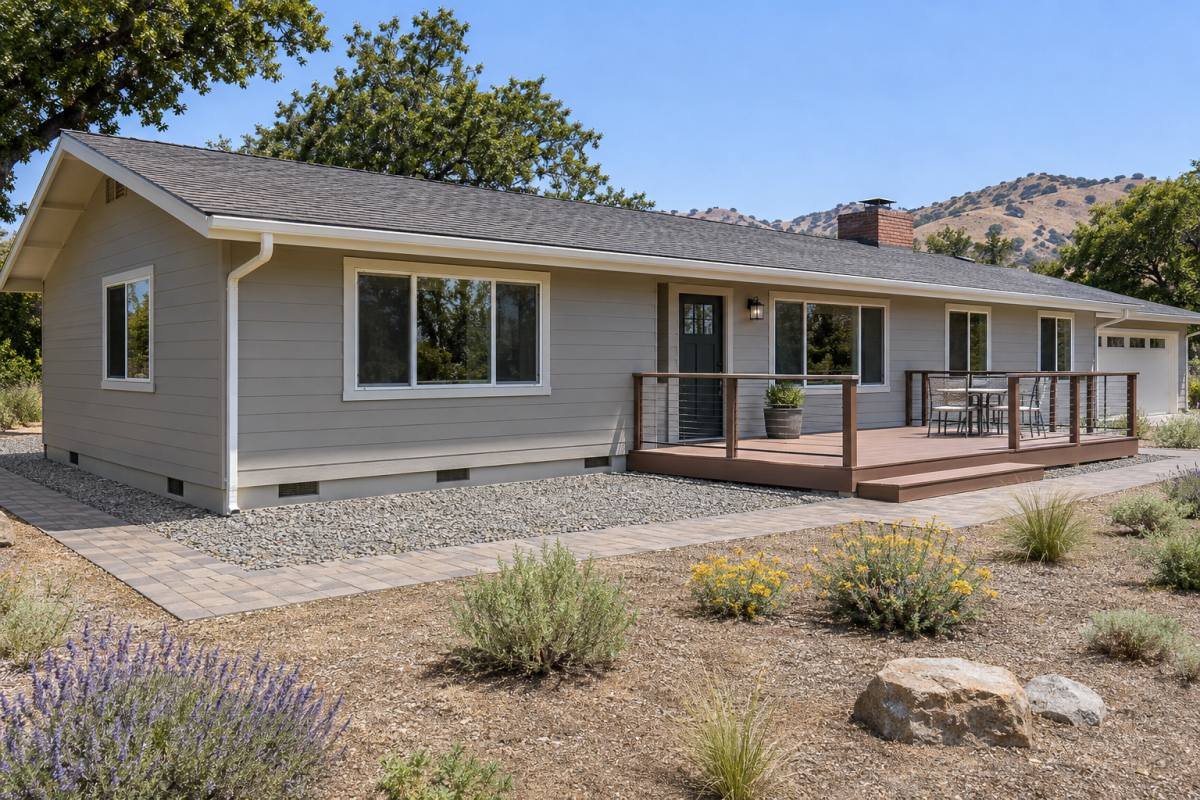
21. Add a privacy screen that respects the ranch’s long lines
If a porch or front-yard seating spot feels exposed, a short, open-slat screen can create privacy without changing the house itself. Place it beside the seating area rather than across the facade, front windows, or entry. Keep its height modest, echo the home’s trim or wood tone, and leave enough spacing for daylight and airflow. Before building, check property lines, utility easements, local height rules, and HOA requirements. Use outdoor-rated materials and stable anchoring; have a qualified professional review taller screens or installations exposed to strong wind.
How to choose exterior materials for your climate
The best material suits the wall assembly, local weather, installer skill, maintenance capacity, and budget—not simply the most attractive sample. U.S. climates vary sharply. A coastal home may face salt air and wind-driven rain; a hot, sunny region may make shade and heat gain central concerns; a cold region may need careful freeze-thaw detailing; and wildfire-prone areas may require specific ember-resistant choices and defensible-space work.
- Hot and sunny areas: ask about heat, UV exposure, shade, fading, and roof reflectance. Follow product guidance and local energy rules.
- Cold or wet areas: focus on drainage, flashing, freeze-thaw resistance, and directing water away from vulnerable joints.
- Coastal areas: check corrosion resistance, wind ratings, salt exposure, and maintenance schedules for hardware and coatings.
- Wildfire-prone areas: consult local fire officials about current guidance for your home’s zone. The U.S. Fire Administration offers defensible-space planning resources.
- Older homes: investigate original materials and past repairs before covering them. Hidden moisture or incompatible layers can turn a cosmetic job into a costly repair.
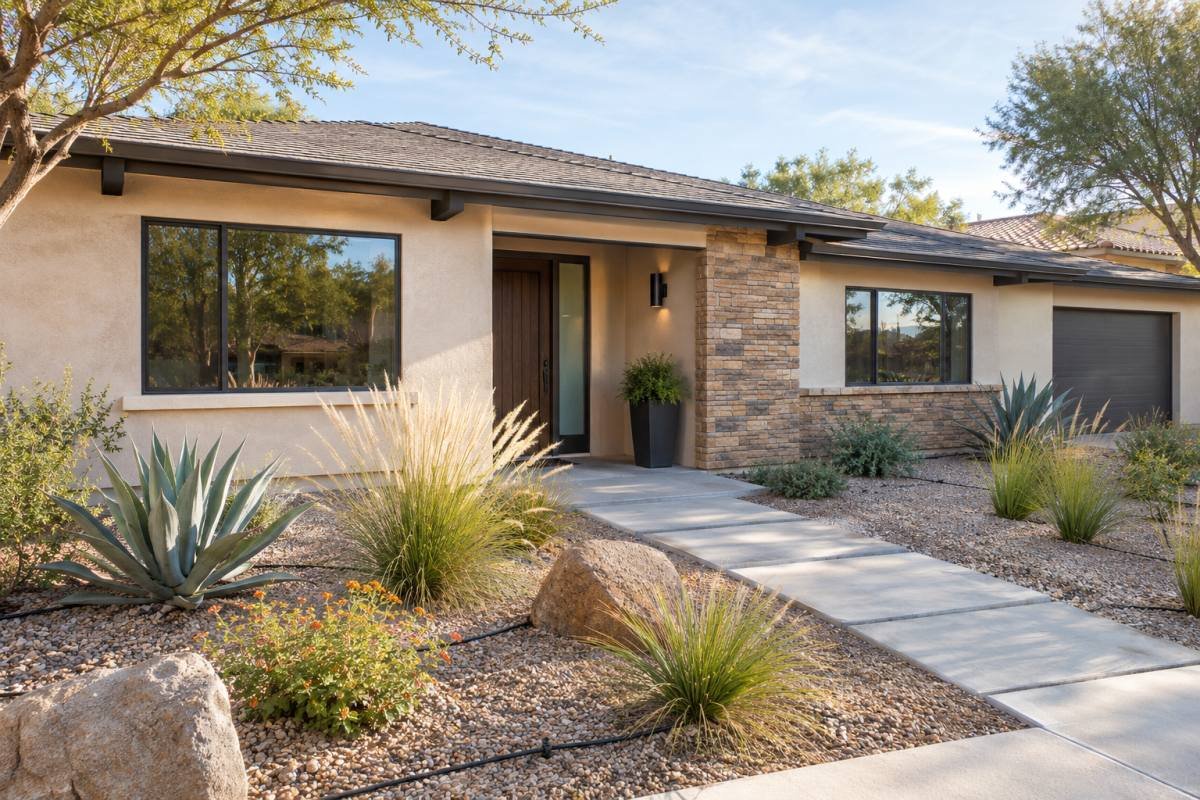
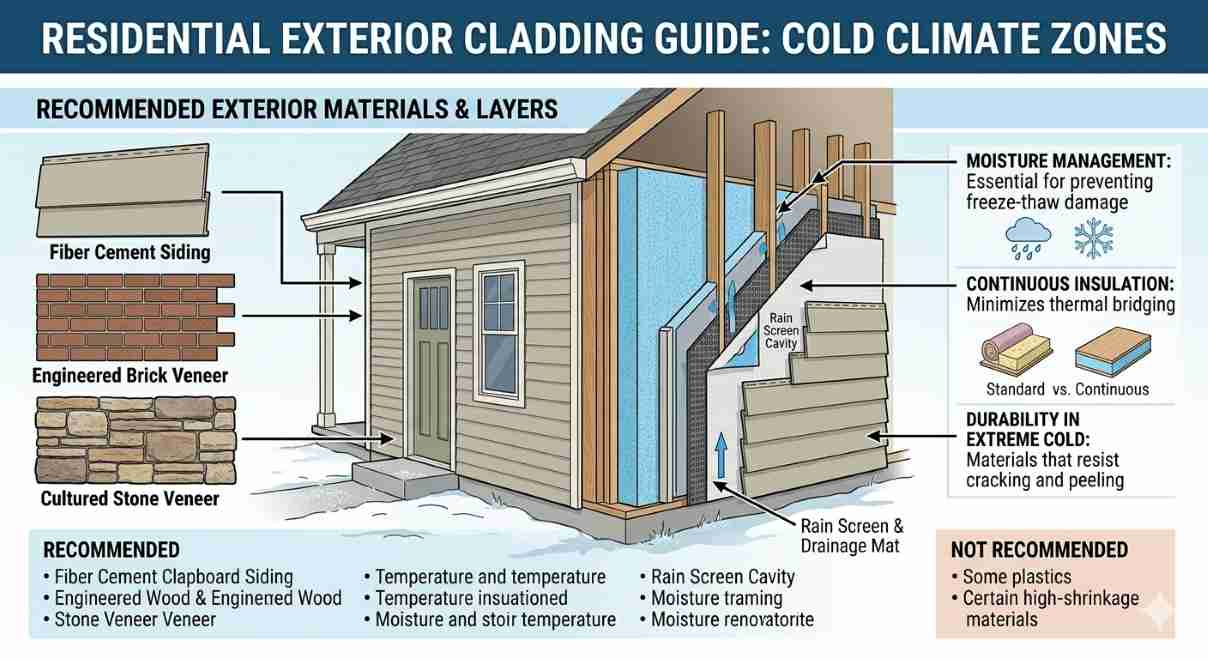
For the broader parent guide to choosing durable exterior finishes, see The Ultimate Guide to Exterior Materials for Homes. For more background on cladding types and maintenance, see our guides to house exterior material options and exterior house materials, costs, and benefits. Use them as a starting point, then confirm product performance against current manufacturer instructions and local building requirements.
Budget planning: spend in the right order
The 2025 Zonda Cost vs. Value report compares defined remodeling projects in 119 U.S. markets. These national figures make a useful starting point for discussion, but they are not ranch-specific estimates or local contractor quotes.
| Standardized exterior project | Average job cost | Estimated resale value | Cost recouped |
|---|---|---|---|
| Garage door replacement | $4,672 | $12,507 | 268% |
| Steel entry door replacement | $2,435 | $5,270 | 216% |
| Manufactured stone veneer | $11,702 | $24,328 | 208% |
| Fiber-cement siding replacement | $21,485 | $24,420 | 114% |
How to read the last column: “Cost recouped” compares the report’s modeled resale value with the modeled project cost. It is not net profit, a promise of what your home will sell for, or a guarantee of payback in your ZIP code. The report covers standardized scopes; local prices, home condition, buyer preferences, and project details can change the result. Confirm the local market with a real-estate professional if resale is your main goal.
House size, labor rates, access, existing damage, and product choice vary widely, so one online price can mislead. Ask two or three local contractors for itemized estimates that separate preparation, repairs, materials, installation, cleanup, and optional upgrades. Compare the same scope instead of selecting the lowest total without knowing what is excluded.
2026 installation-cost snapshot
These are current 2026 national installation-cost estimates, not resale forecasts. Angi reports averages from its verified project data; actual bids vary by location, dimensions, materials, existing damage, and scope. Its project samples are not the same standardized projects used in the 2025 Cost vs. Value report above, so do not compare the amounts as a year-over-year price change.
| Project | 2026 average | Typical reported range | Scope note |
|---|---|---|---|
| Garage door replacement | $1,231 | $754–$1,707 per door | Door size, material, removal, and repairs affect totals. |
| Exterior door installation | $1,456 | $547–$2,374 | The source spans different door types and installation scopes. |
| Fiber-cement siding installation | $14,901 | $6,583–$23,219 | Home area, siding style, and removal/repair needs matter. |
| Stone veneer | $13–$22 per sq. ft. | Material plus installation | Material type, wall preparation, and moisture detailing affect cost. |
The latest comparable national resale figures available for these exterior projects in the cited standardized series are from 2025. I did not find a matching 2026 resale dataset for these same scopes, so the 2026 figures here cover installation cost only. Ask contractors for itemized local bids and confirm what each estimate includes.
Lower-cost refresh
Clean the facade with a method safe for its material, repair small issues, repaint compatible trim, update house numbers and the entry fixture, and refresh planting beds. These changes can improve the first impression without covering sound brick or replacing serviceable siding.
Mid-range update
Repaint the main body, replace a worn front or garage door, update a limited area of siding, and improve the walkway or landscape. Prioritize items visible from the street and those nearing the end of service life.
Major exterior renovation
Full siding replacement, window changes, roof work, porch construction, or structural repairs require coordinated scopes and qualified trades. Set a contingency after a site inspection. Confirm whether the estimate includes permits, disposal, flashing, moisture-management work, and protection for landscaping.
Before-and-after planning checklist
- Photograph the home from the street and each corner; note fixed features that will remain.
- Identify the home’s age and current wall, roof, trim, and window materials.
- Inspect for leaks, damaged wood, failed caulk, loose masonry, and drainage problems before choosing finishes.
- Choose a palette that works with the roof and any masonry that will stay.
- Collect full-size samples and view them outdoors at different times of day.
- Get comparable written bids and verify insurance, relevant references, warranty terms, and scope.
- Check local permits, HOA rules, utility clearances, and lead-safe requirements before work starts.
- Plan safe front-door access during construction and decide where materials will be stored.
Important safety and preservation checks
If the home was built before 1978, renovation work that disturbs painted surfaces may trigger federal lead-safe requirements. The EPA advises consumers to use lead-safe certified contractors for covered renovation, repair, and painting work. Ask about certification and containment before sanding, scraping, or replacing old painted components. Avoid dry sanding or power washing suspect lead paint.
Do not cover a moisture problem with new siding or paint. Investigate water stains, peeling paint, soft trim, musty odors, or recurring cracks before cosmetic work. On brick, get a masonry assessment before applying a coating; the National Park Service’s guidance on common brick masonry problems explains why moisture and material condition matter. Check current local code and permit rules for structural, electrical, roofing, and accessibility changes.
Before changing the roofline: adding a dormer, gable, raised roof, or second story can affect framing, loads, drainage, and permits. Have a licensed structural professional identify the existing roof system and review the proposed design. Do not cut or alter roof trusses yourself; model residential codes require approval from a registered design professional for truss alterations, and your local adopted code controls. Check the model code provision and confirm local requirements with your building department.
Common mistakes to avoid
- Choosing a trendy palette without considering roof color, brick, shade, and neighborhood context.
- Combining too many siding profiles, accent materials, and trim colors across one long facade.
- Painting or sealing masonry before checking whether the material and its condition are suitable.
- Planting shrubs at nursery size without planning for mature height and maintenance.
- Installing lighting that creates glare or leaves the path itself dark.
- Replacing sound windows or roofing just to follow a look, without weighing repair, comfort, durability, and cost.
- Accepting a bid that omits flashing, preparation, disposal, or cleanup details.
A renovation sequence that avoids paying twice
Work from the building outward, then finish with the street-facing details. This sequence reduces the chance that new paint, paving, or planting will need to be removed to reach a repair.
- Inspect: document leaks, soft trim, masonry cracks, window movement, grading, and roof drainage. Bring in the relevant specialist if you find active damage.
- Set constraints: confirm the home’s age, fixed materials, HOA rules, permits, property lines, utility clearances, and lead-safe requirements.
- Repair the envelope: address roofing, flashing, rot, masonry, caulk, and drainage before cosmetic finishes.
- Choose the palette: test full-size samples against the existing roof and masonry, and decide which single feature should draw the eye.
- Install durable finishes: coordinate siding, trim, doors, and windows with written product instructions and compatible details.
- Finish the approach: complete walkways, lights, numbers, and planting after heavy construction is finished.
- Keep records: save product names, colors, warranties, receipts, permits, and maintenance dates for future repairs and resale.
Questions to ask before signing a bid
- Does the estimate describe the exact area, material, profile, color, and installation method?
- Are preparation, flashing, water management, disposal, cleanup, and repairs listed separately?
- What conditions could trigger a change order, and how will the contractor price and approve it?
- Who obtains required permits and handles inspections?
- What proof of insurance, relevant references, product warranties, and workmanship warranty are included?
- If paint on a pre-1978 house will be disturbed, does the project fall under EPA or state lead-safe rules, and is the firm appropriately certified?
Frequently asked questions
What colors look best on a modern ranch house?
There is no single best color. Warm white, muted greige, soft earthy green, and subtle clay can complement many ranch homes, but roof, brick, sun exposure, and neighborhood context should guide the final choice. Test large samples outside before buying paint.
How can I modernize a ranch without remodeling the whole exterior?
Start with visible items: a coordinated palette, a clear front entry, updated lighting and house numbers, repaired trim, and layered landscaping. Preserve serviceable materials with character. Fix leaks and failed joints before aesthetic work.
Should I paint the brick on my ranch house?
Not automatically. Have the brick and mortar condition assessed and ask a qualified masonry professional whether a coating is suitable. On some older or moisture-affected masonry, an incompatible coating can trap moisture and accelerate deterioration. Cleaning or improving nearby trim and landscape may refresh the look while preserving the brick.
What siding works best for a ranch home?
The right siding depends on the existing wall assembly, local exposure, maintenance preferences, budget, and installer expertise. Fiber cement, wood, vinyl, metal, and stucco each have different installation details and upkeep. Compare complete systems and warranties, not just samples, and make sure water-management details are included.
How do I make a ranch house look less plain from the street?
Create a focal point at the entrance, add depth with one restrained material or color accent, improve path and lighting, and vary plant heights without hiding windows. A few deliberate changes usually look more cohesive than decorating every blank wall.
What should I check before hiring an exterior contractor?
Ask for a written scope, proof of insurance, relevant local references, product and installation details, cleanup and disposal terms, warranty information, payment milestones, and a change-order process. For pre-1978 homes, ask whether EPA lead-safe rules apply and whether the contractor is appropriately certified.
A simple way to make the final decision
Sketch three versions of the exterior: a low-cost refresh, a balanced mid-range update, and a major renovation. Keep the same palette and vary only the scope. This helps show whether new cladding, a door, or a porch is necessary. If a change does not improve the entry, proportions, durability, comfort, or maintenance, it may not deserve the budget.
The best modern ranch house exterior ideas are specific to the home: preserve what is sound, simplify what competes, and first fund repairs that protect the building. A calm palette, compatible materials, a welcoming entrance, and climate-aware details can make a ranch feel current while keeping its easy, low-profile character.
Sources and further reading
- U.S. EPA: Renovation, Repair and Painting Program—consumer guidance
- U.S. EPA: Lead-safe renovation guidance for DIYers
- National Park Service: Common Problems with Brick Masonry
- U.S. Fire Administration: Take action in wildfire-prone communities
- My Daily Home Haven: Home exterior design trends
- Zonda/JLC: 2025 Cost vs. Value Report
- Angi: 2026 garage door replacement costs
- Angi: 2026 exterior door installation costs
- Angi: 2026 fiber-cement siding costs
- Angi: stone veneer material and installation costs
- International Residential Code: roof truss alteration guidance (check locally adopted code)