

Medical spa interior design needs a clinical brief before an aesthetic one. The services, qualified personnel, equipment, privacy needs, and operating procedures determine what the space must support. Start by defining those requirements with the responsible professionals. A soothing appearance does not establish that a room is suitable for medical care.
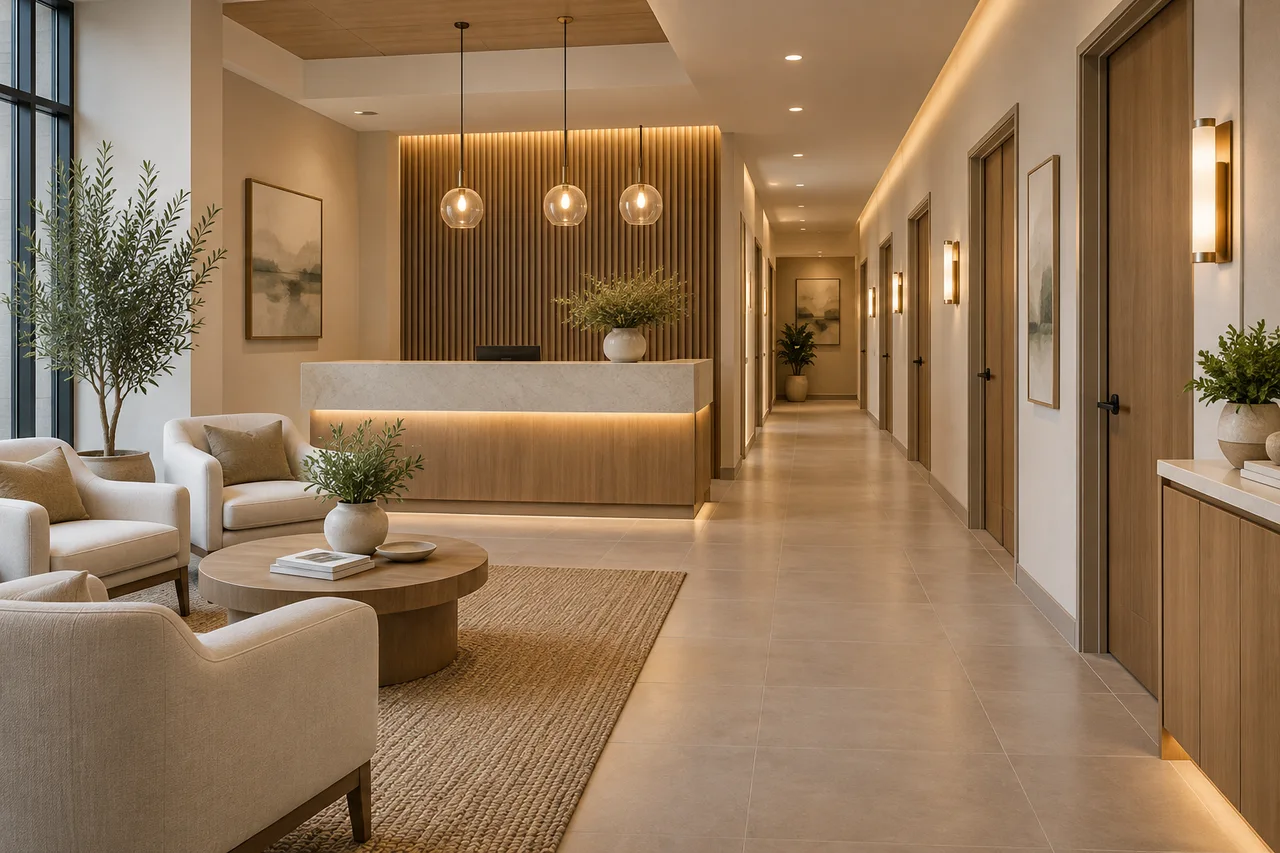
Identify the services and responsible clinical team
List the procedures planned for the premises and the people legally responsible for them. Medical-spa requirements vary by location and service. Have appropriate clinical and legal advisers identify the relevant obligations before choosing a property or equipment package.
Record preparation, consultation, treatment, recovery where relevant, cleaning, storage, and emergency procedures as defined by the clinical team. The designer should work from that verified brief rather than infer requirements from the term med spa.
The Medical Board of California’s medical-spa information illustrates why medical procedures need qualified oversight. Its jurisdiction-specific information is not a substitute for checking the rules applicable to another state or a particular operation.
Organize medical spa interior design around privacy
Map arrival, check-in, consultation, treatment, payment, and departure. Consider what patients can see and hear at each point. Position screens, paperwork, and conversations with the practice’s privacy responsibilities in mind.
Use our space planning interior design guide for the basic measurement approach. A medical setting also needs specialist clinical, technical, and regulatory coordination beyond a home furnishing plan.
Review doors and sightlines
Check what becomes visible when a consultation or treatment door opens. Include actual furniture and staff positions. A decorative screen can change a view but does not guarantee acoustic privacy or meet every operational need.
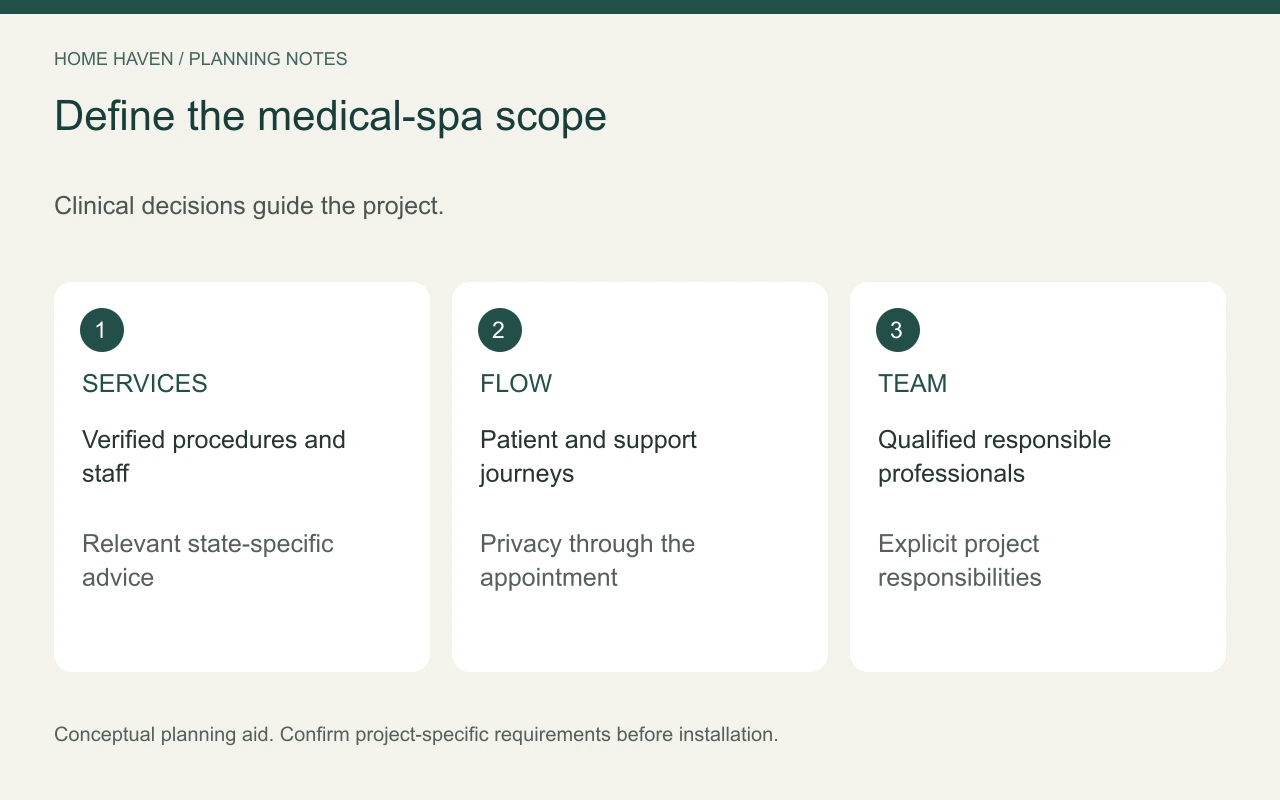
Plan rooms around verified equipment needs
Obtain current equipment specifications from the relevant suppliers and clinical team. Include operation, movement, maintenance, installation, and any specialized environmental needs. The equipment footprint alone does not determine the room.
Have appropriately qualified professionals coordinate building systems and permanent connections. Do not infer suitability from an outlet or an unused corner. Resolve technical requirements before designing fixed cabinetry around the equipment.
Build a full-size mock-up where practical. Ask the clinical team to review movements, access to supplies, and turnover procedures. This is a planning exercise, not an assessment of whether a procedure is medically appropriate.
Coordinate infection-prevention procedures
Let the responsible team define clean and used-item workflows, storage, cleaning, and waste handling. Design the environment to support those procedures consistently. Avoid treating a closed cabinet or smooth surface as proof of an appropriate system.
The CDC’s core infection-prevention practices provide a reference for healthcare settings. Use current relevant guidance with the team’s protocols and applicable requirements. This design article does not prescribe clinical procedures.
Choose surfaces through their verified compatibility with the intended care process. Review product instructions, seams, edges, and access for cleaning. Ask how damaged components can be repaired or replaced.
Make waiting and consultation useful
Choose reception furniture for the intended users and the practice’s operating model. Include appropriate seating choices, belongings storage, and a clear approach to staff. Keep waiting activity outside essential routes.
A consultation area should support the actual conversation and equipment needed. Review seating positions, display visibility, and information privacy. A lounge-like appearance should not make the clinical interaction awkward.
For medical spa interior design, calm comes partly from understanding what happens next. Coordinate necessary information and wayfinding with the team. Do not add medical claims or treatment promises as decorative text.
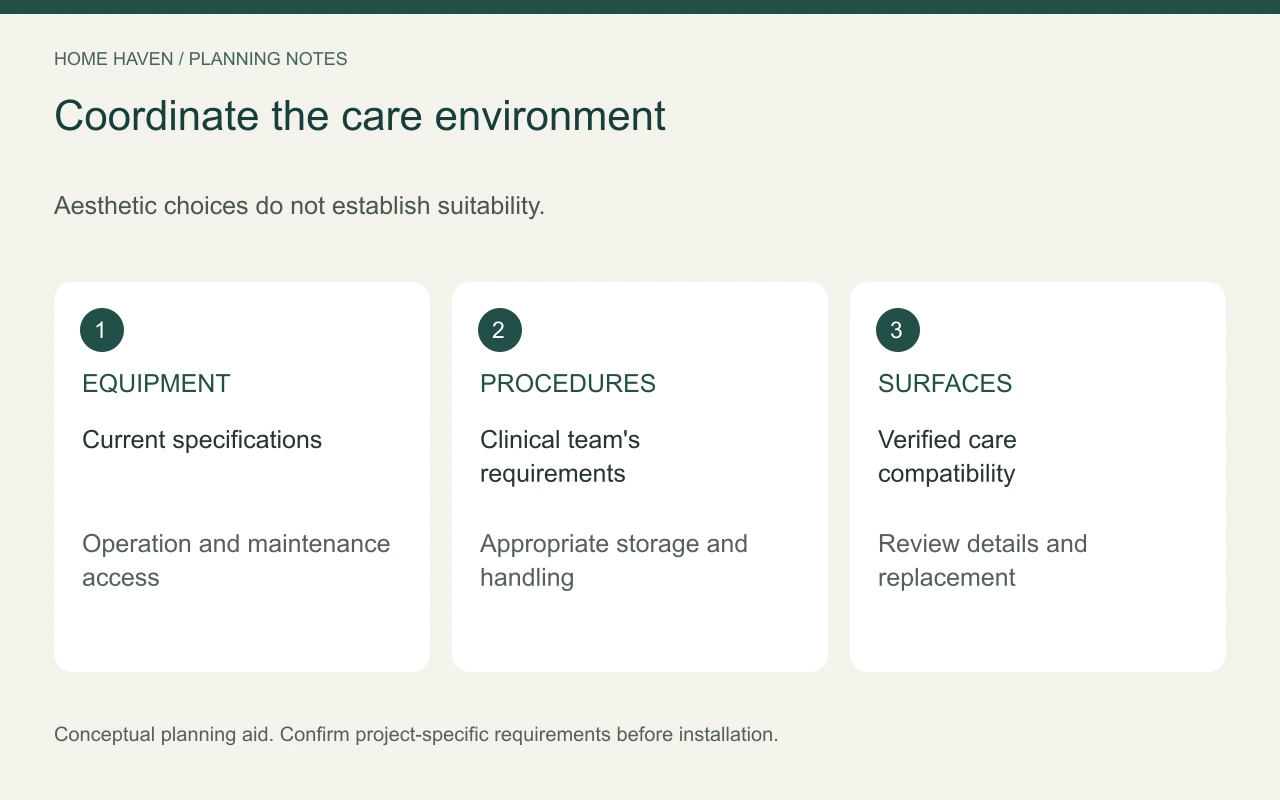
Layer lighting around clinical tasks
Coordinate general lighting, task requirements, examination or treatment equipment, and cleaning. Let the responsible clinical and technical professionals define the necessary conditions. Decorative atmosphere should support, not determine, those requirements.
Test reflections from the patient and staff viewpoints. A finish that looks restrained from the entrance may reflect a bright source when someone reclines. Review samples in the actual room or a useful mock-up.
Use qualified professionals for permanent electrical changes and any specialist equipment connections. Keep controls and service access clear. Document the installed arrangement for the operating team.
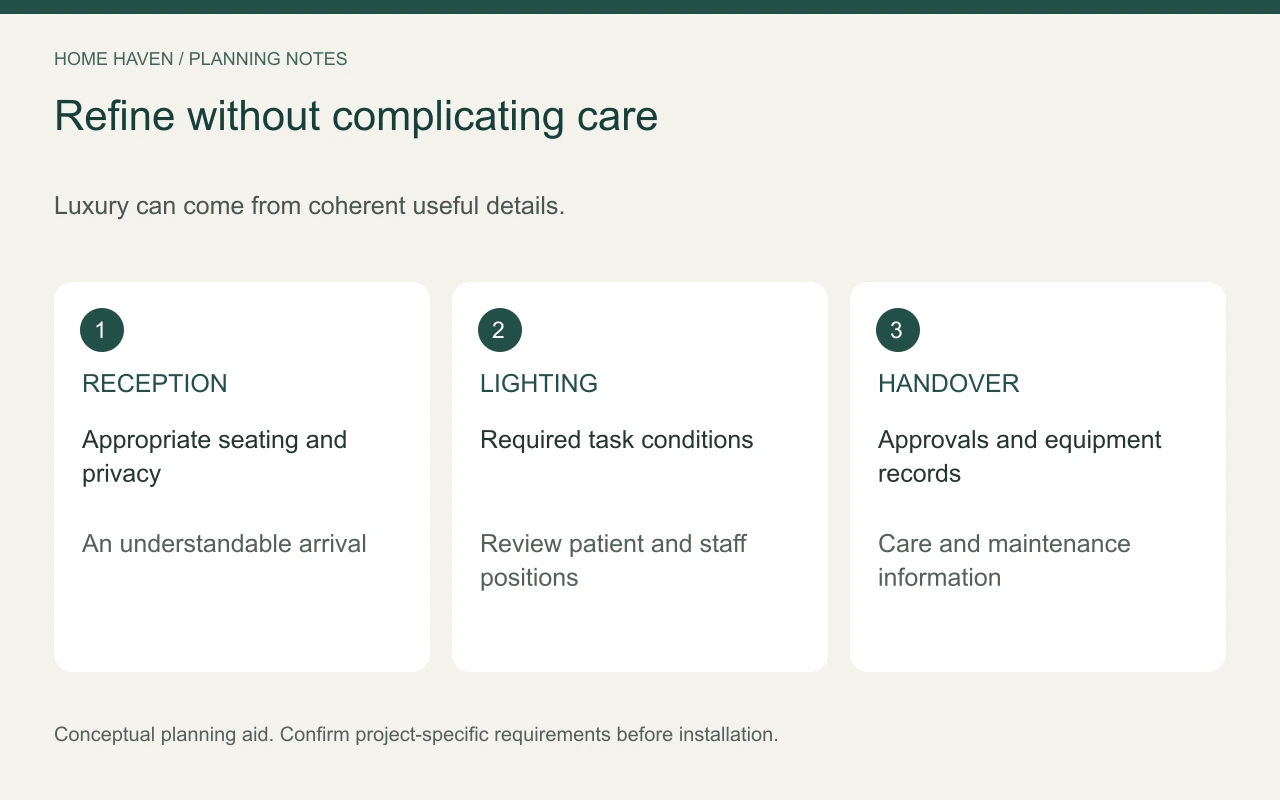
Use luxury detailing without complicating care
Luxury medical spa interior design can come from coherent materials, thoughtful proportions, comfortable appropriate furniture, and careful installation. It does not require heavy ornament or delicate finishes in working areas.
Evaluate every decorative feature for location and maintenance. A textured wall may suit reception but be inappropriate beside a clinical task. Ask the responsible team rather than transferring a specification between rooms automatically.
Keep the palette limited and the storage purposeful. Concealing clutter should not conceal necessary controls or equipment access. Let the operating brief guide what remains visible and what belongs in storage.
Plan the project and handover
Compare itemized USD proposals covering professional services, required reviews, construction, equipment, furnishing, and installation. Identify responsibilities and assumptions. If the premises already operate, coordinate temporary arrangements and work phases with the responsible team. Confirm how access and services will be managed before setting an installation date. Do not approve a decorative package while essential clinical questions remain unanswered.
A coordinated review should include:
- The verified service and staffing brief.
- Patient, staff, and supply journeys.
- Equipment specifications and maintenance access.
- Privacy and infection-prevention coordination.
- Applicable reviews and required records.
- Care instructions and replacement information.
Frequently asked questions
Can a day spa become a medical spa through decoration?
No. Define the medical services and relevant requirements with qualified advisers. A change in appearance does not establish a suitable clinical operation.
Does every medical spa need the same room layout?
No. Services, equipment, staffing, building conditions, and requirements differ. Use the actual brief.
Can the reception feel residential?
It can be welcoming and considered while still supporting appropriate privacy, cleaning, access, and operation. Confirm those needs before selecting furniture.
Approve the coordinated care environment
Review the full service and support process with the responsible team before finalizing fixed work. Keep clinical and technical decisions documented. A successful medical-spa interior supports appropriate care and privacy throughout the appointment, beyond its visual atmosphere.