

Commercial building interior design connects the spaces that help a property operate. Entrances, lobbies, shared routes, tenant areas, and support rooms need a coordinated plan. Start with the building’s uses and responsibilities before choosing finishes. A welcoming lobby cannot compensate for unclear circulation or support activities without a suitable home.
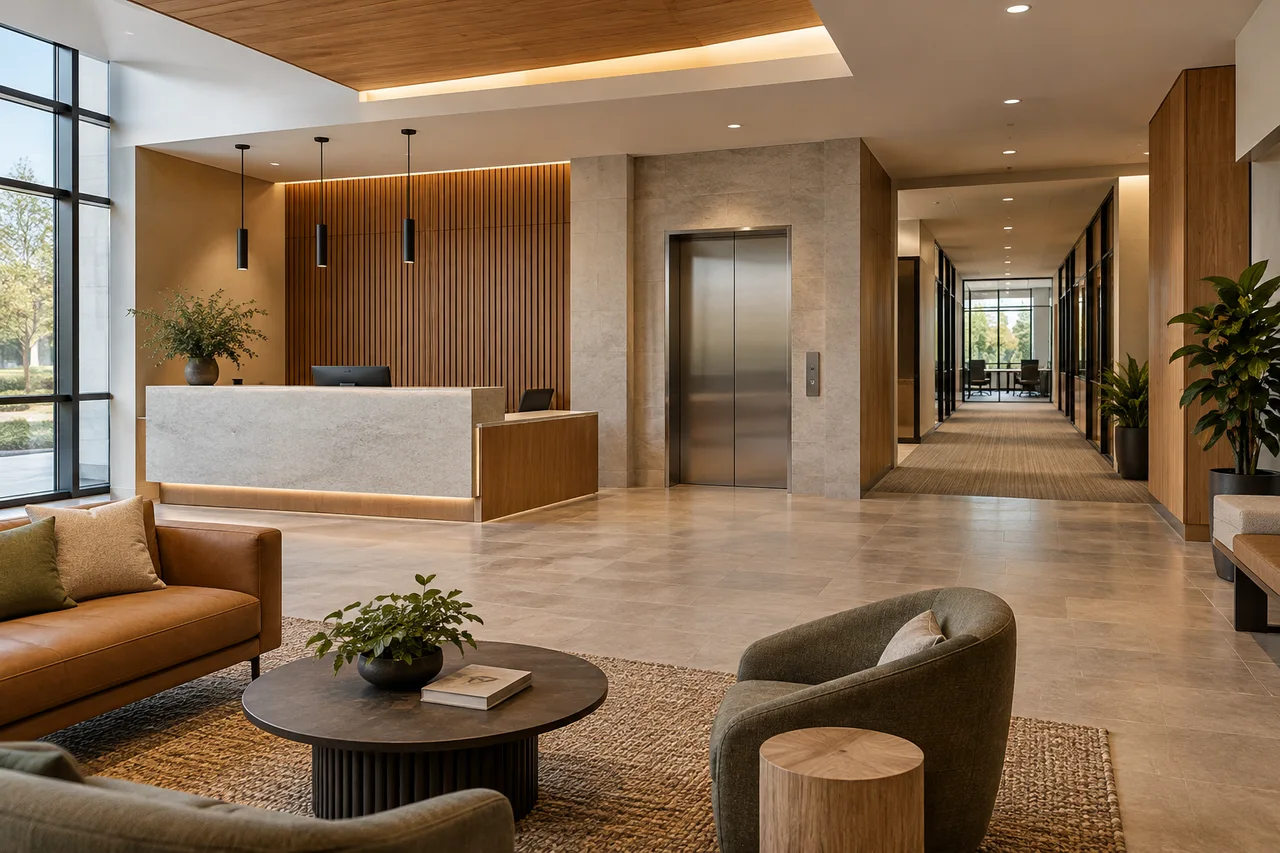
Record the building and project scope
Identify the occupants, visitors, service providers, and hours of use. Note which areas are shared and which belong to individual tenants. Include the boundaries between owner work, tenant work, and building systems.
Describe whether the project is a furnishing refresh, an alteration, or a larger redevelopment. Each scope can involve different professional services and approvals. Do not treat a change of use as an ordinary decoration exercise.
Use our space planning interior design guide to prepare measured information and activity requirements. Building-wide work needs additional coordination with qualified professionals and the parties responsible for the premises.
Map commercial building interior design around journeys
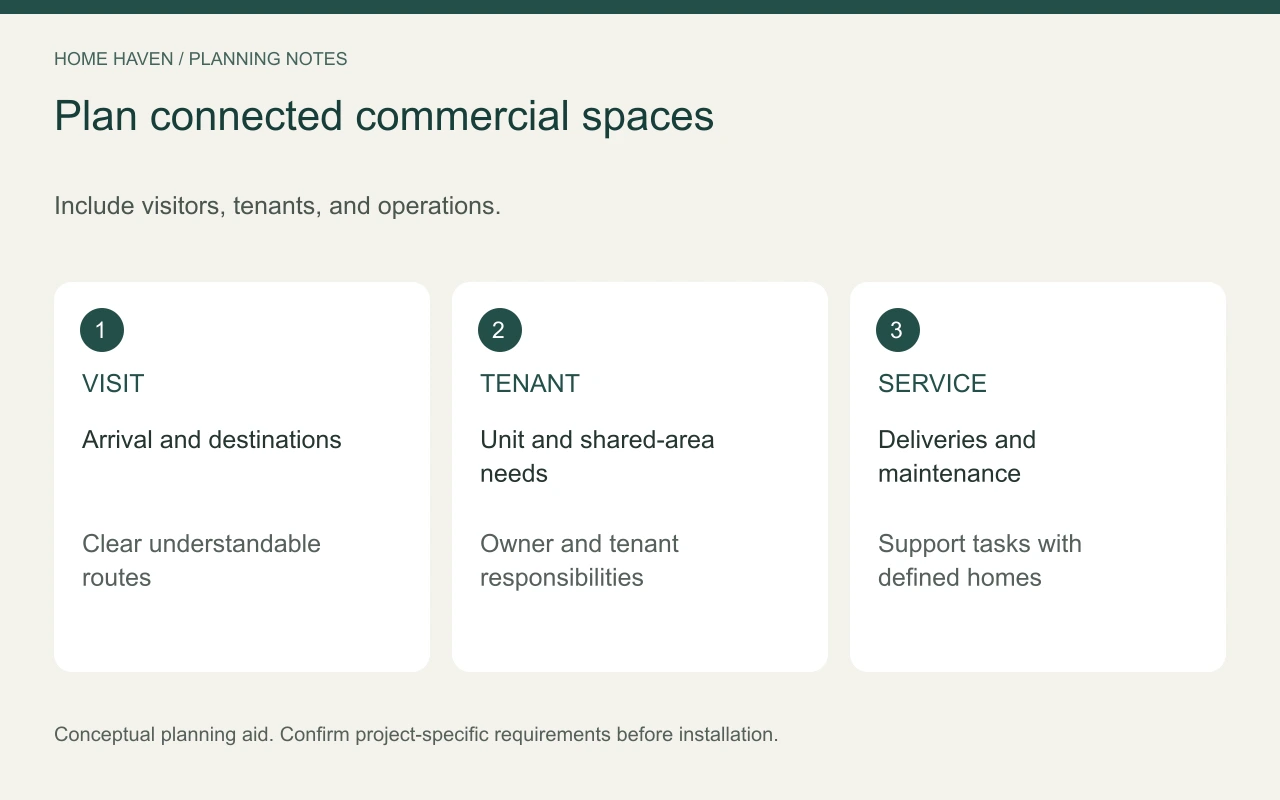
Trace how a visitor enters, finds the destination, and leaves. Then map staff movement, deliveries, cleaning, and maintenance. Compare those journeys before deciding where reception furniture or displays belong.
Keep routes understandable and avoid creating avoidable conflicts at doors or elevators. Draw furniture in use and include temporary activities such as waiting or parcel collection. A wide-looking empty lobby can behave differently during a busy period.
Give shared spaces a defined purpose
A lounge, waiting area, and informal meeting space may need different arrangements. Ask whether people actually use each activity. A smaller useful setup may serve the building better than several decorative seating groups.
Coordinate tenant and owner decisions
Identify who approves materials, furniture, signs, equipment, and permanent changes in each area. Record what the lease or project agreements require. Do not rely on an informal assumption that another team is handling an essential task.
Review how a tenant’s proposed layout affects shared routes and building services. Changes inside a unit can involve more than that unit’s appearance. Bring relevant questions to the building manager and project professionals early.
Set a clear process for substitutions. An alternative cabinet or reception counter can affect access, power, cleaning, and adjacent finishes. Review the complete relationship instead of approving products in isolation.
Include support and maintenance spaces
List the activities that happen out of visitors’ sight. Cleaning supplies, deliveries, records, staff belongings, and replacement stock need appropriate locations. Unplanned support activity often appears later as clutter in a shared area.
Keep necessary access to building systems in the plan. Do not hide equipment, controls, or service points behind fixed decoration without appropriate review. A tidy appearance should not make maintenance harder.
For interior commercial design, practical support deserves the same brief as the front entrance. Ask operations staff where recurring problems occur. Their observations can identify needs a visual survey misses.
Address accessibility through the project team
Have qualified professionals determine the requirements that apply to the building, uses, and proposed work. Consider the connected route, relevant rooms, controls, counters, and other features. A furnishing concept cannot establish compliance.
The U.S. Access Board’s accessible-route guide explains requirements in applicable ADA settings. Use it as a reference alongside project-specific advice, not a blanket rule for every space.
Review the finished furniture arrangement as well as fixed construction. Planters, temporary signs, and extra seating can alter access after installation. Include an operating process for keeping the intended routes usable.
Choose finishes by location and care
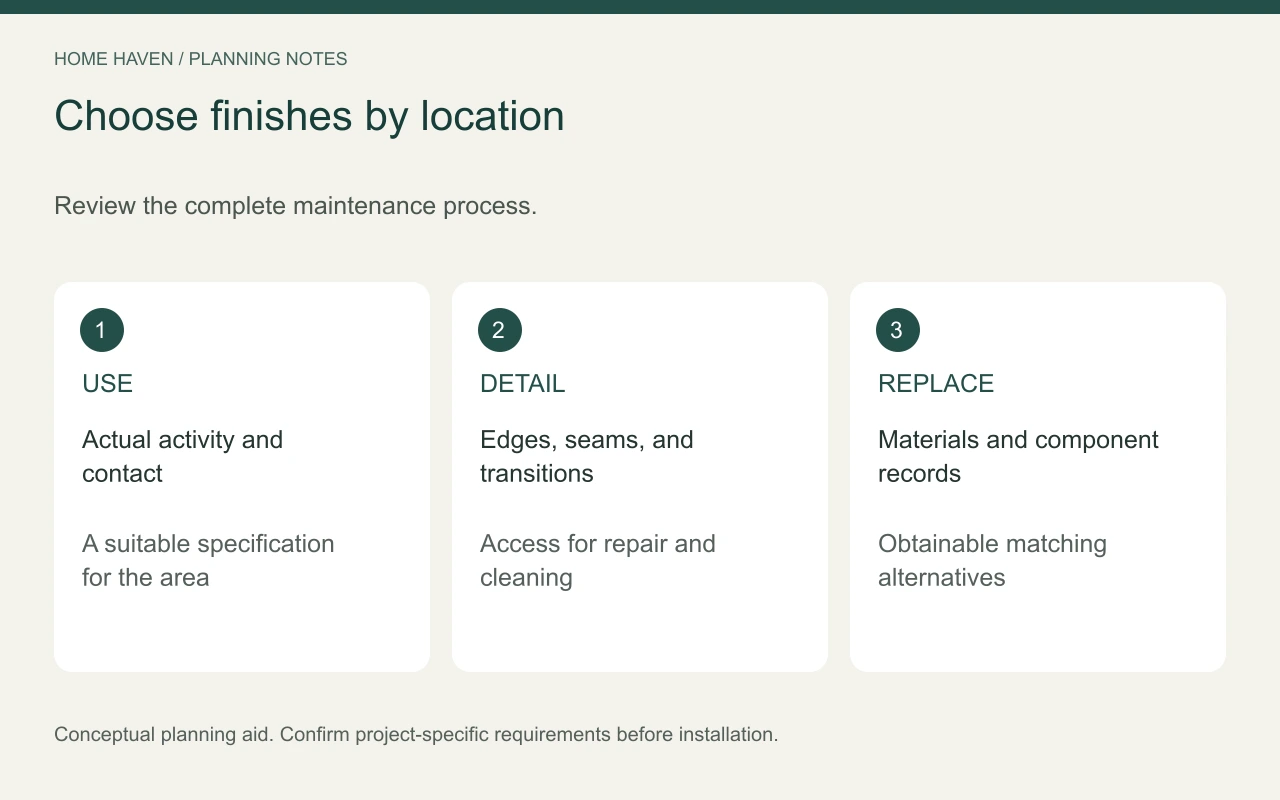
Match materials to the activity and maintenance process. A surface near deliveries may need different considerations from a quiet upper-floor waiting area. Ask how each finish cleans, repairs, and replaces.
Review samples and detail transitions, corners, edges, and joints. These points can affect maintenance and repeated use. Consider whether replacement parts or matching materials will remain obtainable.
Use a limited palette to connect the property while allowing tenants or functions to differ. Cohesion does not require identical finishes everywhere. Keep the most demanding specification for the locations that actually need it.
Plan useful light and understandable information
Review how people identify destinations and find controls. Coordinate any signs or wayfinding with the responsible professionals and building requirements. Decorative text should not replace necessary information.
Assess lighting during the property’s operating hours. Include reception tasks, shared routes, reading, cleaning, and maintenance. Test reflections with actual materials rather than judging fixtures only from a sample board.
Have permanent electrical and building-system work appropriately designed and installed. Record service access and replacement information. A lighting concept should remain usable when the original installation team is no longer involved.
Sequence work in an occupied property
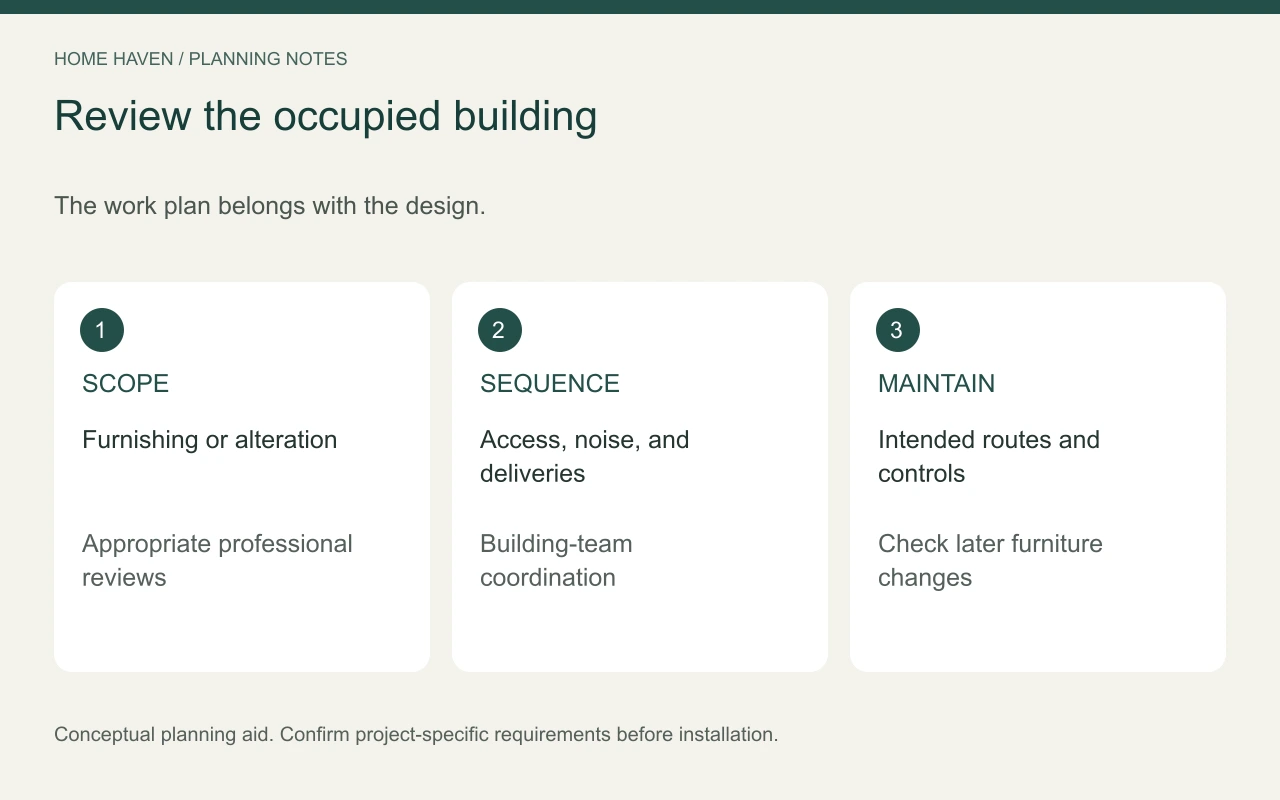
Discuss access, noise, deliveries, protection, and temporary arrangements with the building team. Coordinate required approvals before work begins. Do not promise a completion date before the relevant parties confirm the dependencies.
Keep work responsibilities explicit and communicate through the property’s established process. An occupied building needs an operating plan as well as a design concept. Review temporary routes and services with the appropriate professionals.
Compare itemized USD proposals using the same scope. Separate design, surveys, approvals, construction, materials, delivery, and installation where relevant. Identify allowances and assumptions before choosing between totals.
A planning review can include:
- Visitor and tenant journeys.
- Delivery and maintenance activity.
- Responsibility boundaries.
- Applicable professional reviews.
- Materials, care, and replacement records.
Frequently asked questions
Is the lobby always the first priority?
Not necessarily. A condition problem, unclear route, or missing support function may deserve attention first. Rank the work by building needs rather than visual prominence alone.
Can tenants use different interior styles?
Often they can, subject to agreements and project requirements. A coordinated shared-area palette can connect the property without making every tenant space identical.
Does new furniture require a full renovation?
Not always. Define the scope and check relevant requirements. A focused furnishing change may solve a specific problem without changing fixed construction.
Review the building as one working system
Walk the visitor, tenant, and service journeys before final approval. Check whether each space has a clear role and responsible team. A coordinated interior supports the property through ordinary operating days as well as special visits.