

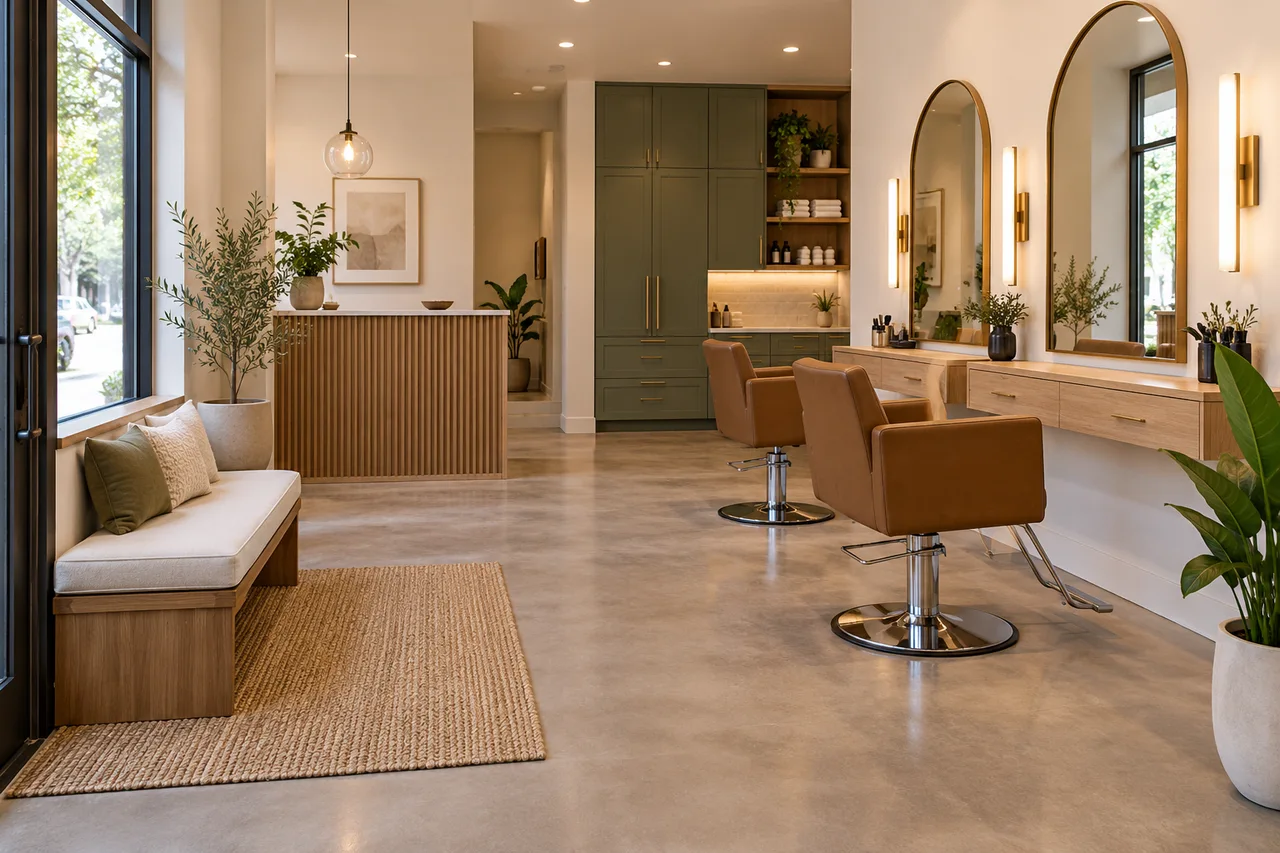
Salon interior design needs to support a complete service, from the client’s arrival to cleanup after the appointment. Attractive mirrors and finishes matter, but the layout must also accommodate people, equipment, storage, and staff movement. Start with your actual service menu and operating requirements. Then choose a look that supports the work instead of getting in its way.
Write the service brief first
List the services you will offer, the number of staff working together, and the equipment each service requires. A hair salon, nail salon, and medical spa do not share the same operational or regulatory needs. This guide focuses on general hair salon planning; specialist services need their own assessment.
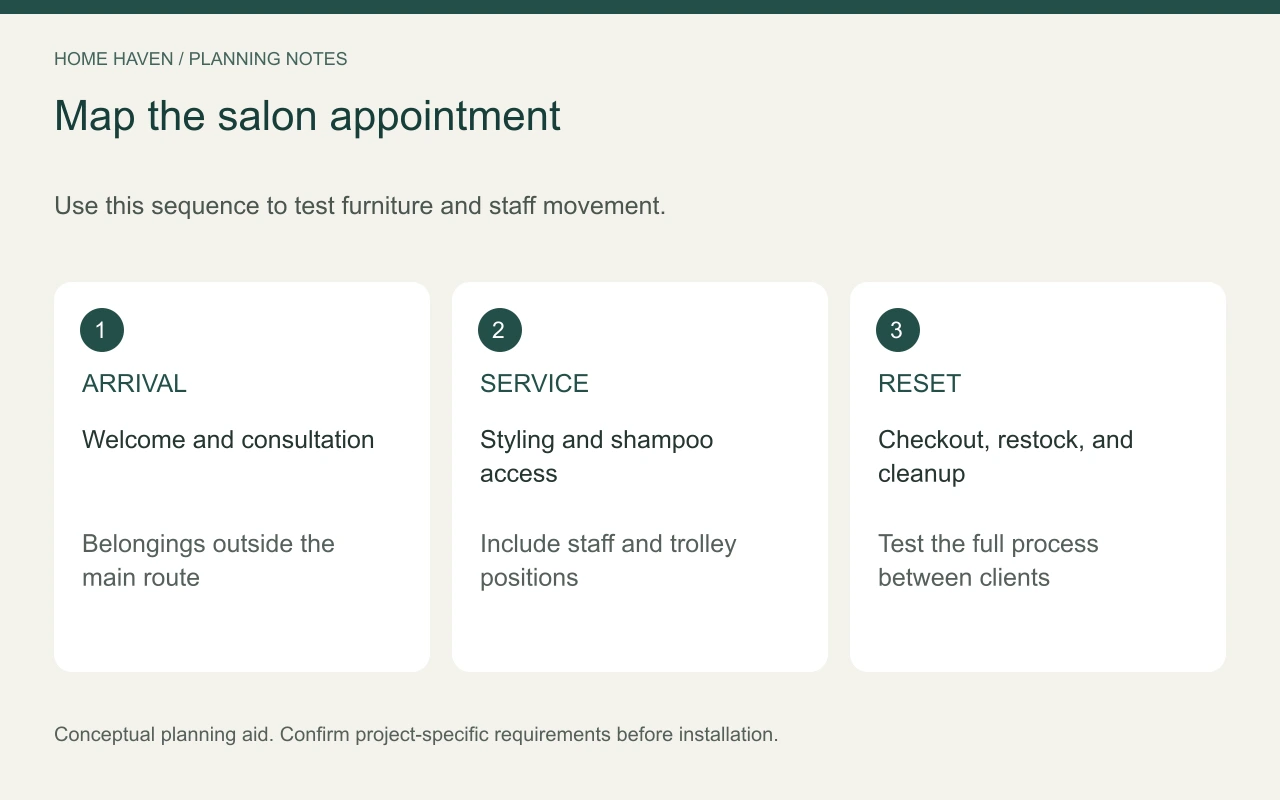
Record where clients wait, consult, receive services, pay, and collect belongings. Include deliveries, employee breaks, towel handling, and cleaning. These less photogenic activities still need space. A design that ignores them often creates clutter around the most visible stations.
Use our space planning interior design guide to document the premises and compare arrangements. Before signing a lease or approving construction, ask qualified professionals to review permitted use, accessibility, building systems, and applicable state and local requirements.
Organize the client journey
Arrival and consultation
Make the reception point easy to identify from the entrance. Keep waiting furniture outside the main working route and give bags or coats a deliberate home. Position consultation seating so staff can speak with clients without constantly interrupting another appointment.
A large reception desk is not always necessary. Compare the actual checkout equipment, product display, and staff tasks with the space it consumes. A compact setup may work well if it provides appropriate privacy and leaves the entrance easy to navigate.
Styling and shampoo areas
Place styling stations according to the equipment and movements needed during service. Account for the chair in use, the stylist’s working positions, a trolley, and electrical equipment. A manufacturer’s chair footprint does not include all the space needed to work around it.
Map the route to shampoo facilities so clients do not weave through occupied work areas. Include access for maintenance and cleaning around installed equipment. Keep existing plumbing assumptions conservative until the plumbing professional confirms what can move and at what cost.
Test the station as a complete setup
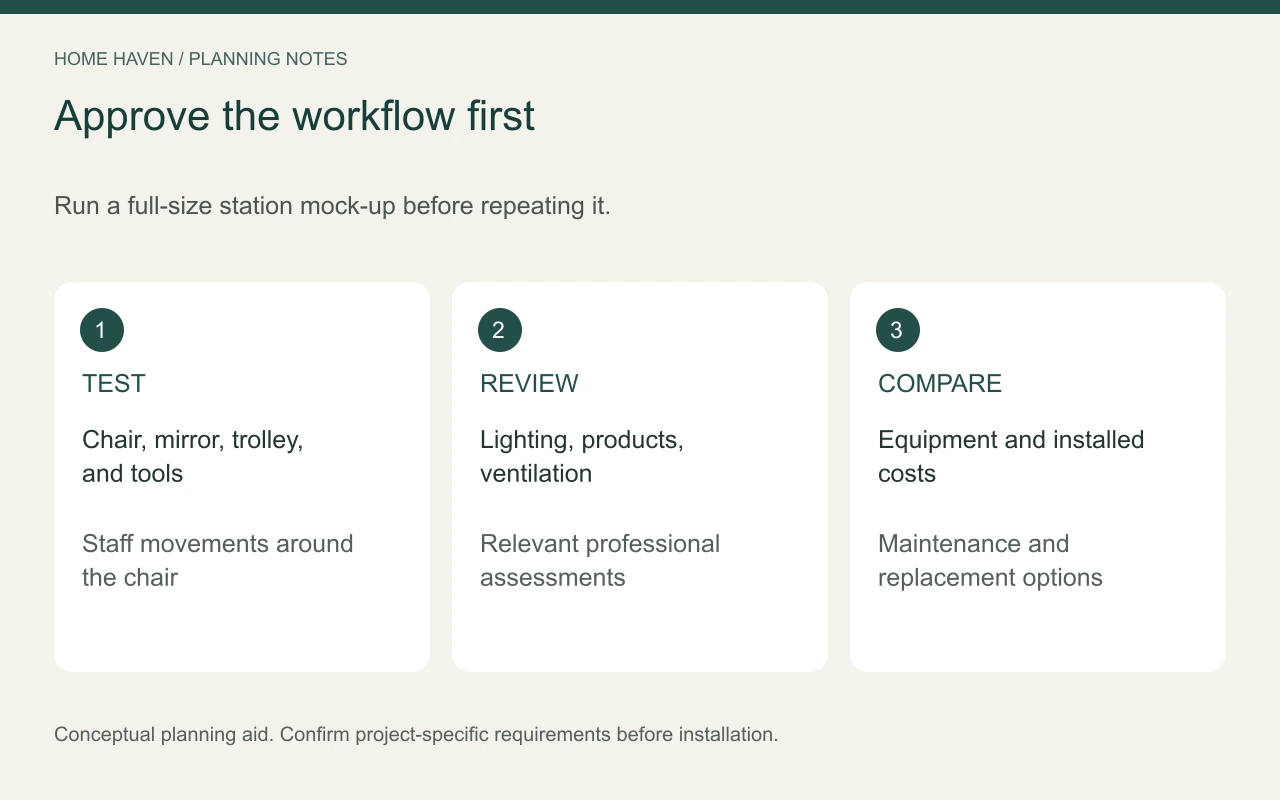
Before ordering several matching stations, build one full-size mock-up. Use the proposed chair, mirror position, trolley, tools, and product quantities. Ask a stylist to perform the movements of a normal service without using a client. Check for cables, protruding shelves, and collisions with neighboring furniture.
Choose mirror placement together with lighting. Check the view from both the seated and standing positions, including how the background looks. A decorative shelf beneath the mirror should not reduce working space or encourage tools to spill into a walkway.
Closed storage can keep extra items out of sight, but daily supplies still need convenient access. Avoid placing everything behind doors that open into occupied work areas. Divide storage according to actual tasks and confirm the arrangement with the team who will use it.
Separate clean supplies from used items
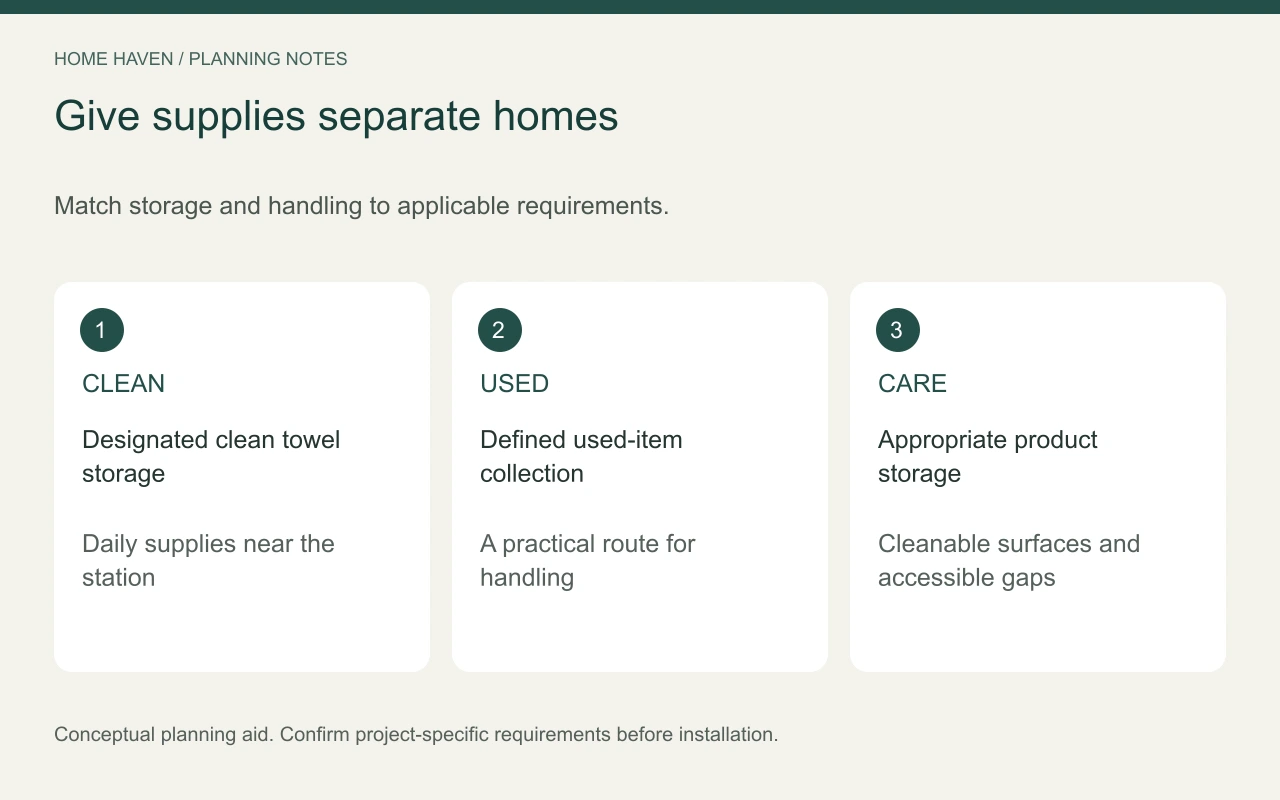
Plan distinct locations for clean towels, used towels, cleaning supplies, and waste. Follow the sanitation requirements and product instructions applicable to your operation. A decorative basket does not replace appropriate handling or storage procedures.
Ask staff to walk through restocking and cleanup as well as the service itself. Where do deliveries go before unpacking? Can used items move to their designated location without crossing clean preparation surfaces? These questions can reveal layout problems before cabinetry becomes permanent.
Treat ventilation as a design requirement
Discuss the service menu and products with a qualified ventilation professional before choosing a space or enclosure. The OSHA guidance on protecting hair salon workers addresses hazards associated with products that contain or release formaldehyde. Appropriate controls depend on the products and exposures involved.
Do not assume a pleasant scent, an open window, or a decorative air purifier establishes safe conditions. Keep ventilation access and equipment service needs in the design brief. If you add other services later, reassess the setup rather than assuming the original room still meets its needs.
Choose finishes for repeated cleaning
Request care instructions for flooring, upholstery, counters, and cabinetry. Check compatibility with the cleaning products and procedures used in the salon. A finish described as durable may still stain or deteriorate under a particular chemical exposure.
Pay attention to seams, edges, and spaces beneath furniture. A beautiful station can be frustrating if hair and dust collect in inaccessible gaps. Compare samples under the planned lighting and review replacement options before committing to an unusual material across the entire salon.
Plan visual character with a limited palette. One strong feature, such as a coordinated mirror wall, can be enough. Carry colors through storage fronts and seating so the room looks intentional without filling operational surfaces with decor.
Plan lighting for service and cleaning
Use lighting that supports clear visibility at stations, the shampoo area, reception, and storage. Test the actual fixtures with mirrors and finish samples. Ask staff whether shadows or reflections interfere with their tasks before final installation.
Decorative pendants can contribute atmosphere, but they should not become the only useful light. Check their location against standing work, cleaning access, and nearby equipment. Have electrical loads and permanent installation reviewed by a qualified electrician.
Make a low-budget plan around essentials
For a low-budget beauty salon interior design project, protect spending on necessary building work, suitable equipment, lighting, and functional storage. Reuse furniture only when it suits the work and meets relevant requirements. Saving on a reception ornament matters less than avoiding an unsuitable lease or poorly planned plumbing move.
Ask for itemized USD quotes and keep equipment, installation, permits, delivery, and ongoing maintenance distinct. Compare one fully workable station with adding more stations too early. Extra chairs do not automatically create usable service capacity.
Frequently asked questions
How many styling stations should a small salon have?
Base the number on staffing, service needs, equipment, and the space left for circulation and support activities. Have applicable occupancy and accessibility requirements checked. There is no reliable universal station count based only on a room photograph.
Can a luxury salon use simple finishes?
Yes. Coordinated materials, good lighting, useful storage, and a calm arrival experience can feel polished without elaborate ornament. Spend on the parts clients and staff interact with throughout the appointment.
Should retail products be near reception?
They can be, if browsing does not block checkout or the entrance. Confirm secure storage and keep displays proportionate to actual stock.
Approve the workflow before the styling
Walk through arrival, consultation, service, payment, restocking, and cleanup before approving permanent fixtures. Refine whichever step causes a collision or delay. A salon earns its design quality throughout the appointment, not only in the entrance photograph.