

Cabin interior design should make a small retreat easy to use through muddy arrivals, quiet evenings, and changing seasons. Start with circulation, storage, and the way the cabin operates when you are away. Then build a comfortable palette around its existing wood and daylight. Rustic character feels more inviting when the room supports real routines.
Start with the cabin you have
A log cabin, timber-frame retreat, and wood-paneled cottage may share a cozy appearance, but their construction and maintenance needs differ. Identify the building type before specifying finishes or attaching heavy items. Treat existing heating equipment, plumbing, windows, and structural features as fixed during the first furnishing plan.
Record when the property is occupied and how many people arrive at once. A weekend cabin needs places for overnight bags, food, outdoor equipment, and wet clothing. A full-time home needs more dependable everyday storage. Do not furnish both situations from the same decorative checklist.
Measure walls, openings, ceiling slopes, and furniture using feet and inches. Our space planning interior design guide explains how to turn those measurements into a workable drawing. Use it before buying a deep sofa or dining set that consumes the room.
Make the entry a working transition
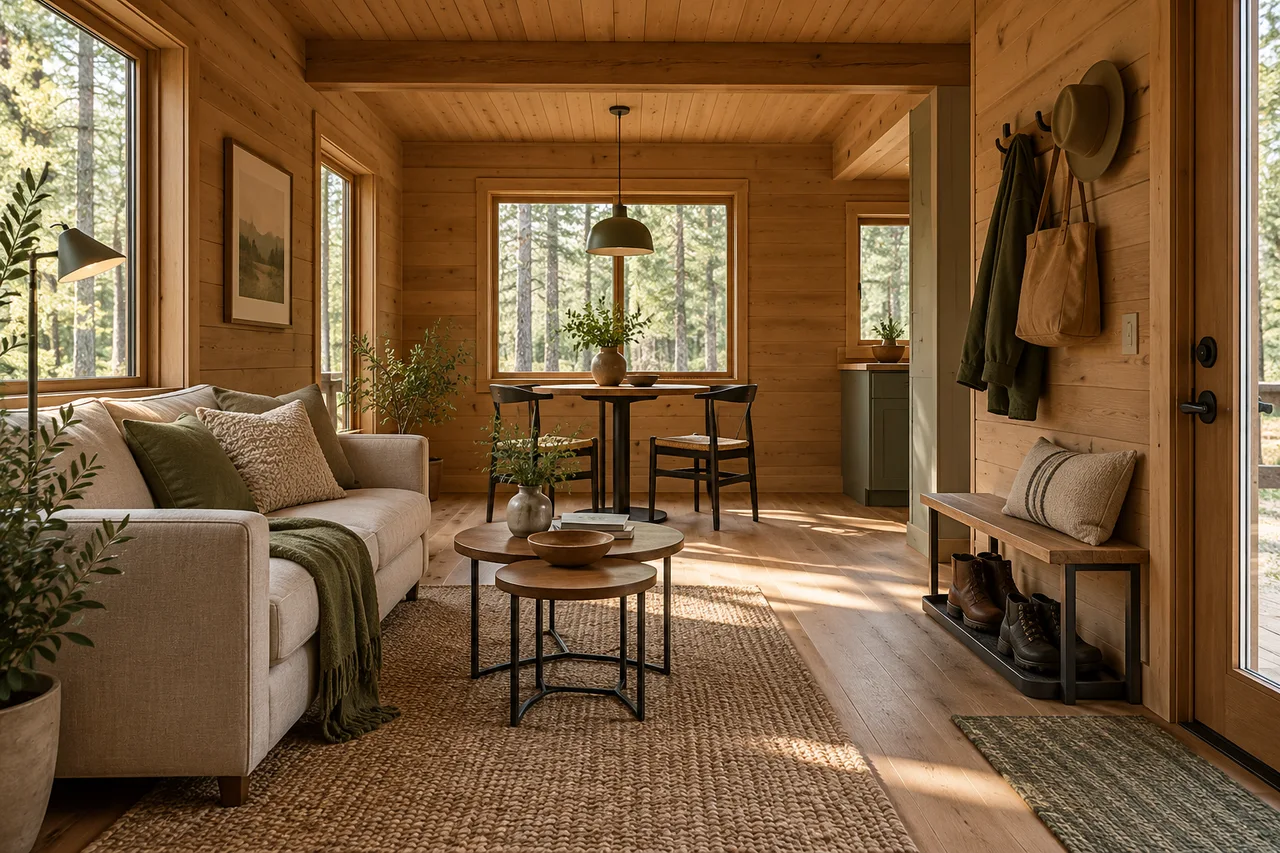
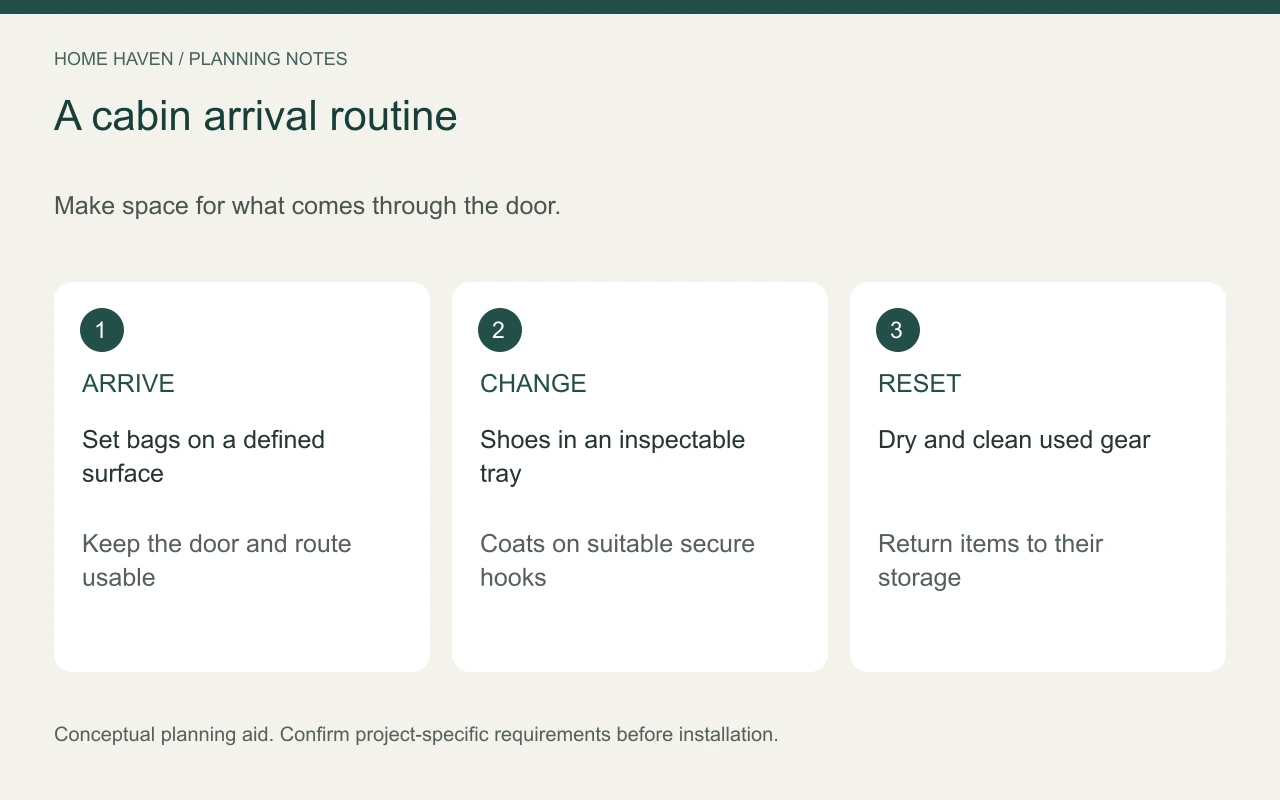
Give shoes, outerwear, and bags somewhere to land before they spread into the living area. A bench with accessible storage can help, provided its footprint does not block the door. Choose hooks and hardware suitable for the wall construction and intended load.
Place a removable tray where wet footwear can dry without trapping moisture against a vulnerable floor finish. Check the tray and the floor beneath it during use. A useful entry system includes a cleaning routine; storage alone does not keep damp gear from becoming a problem.
If the entry opens directly into the living room, use furniture orientation and a small storage piece to define the transition. Avoid building a bulky divider that removes the cabin’s best daylight. Test the arrangement with everyone carrying the bags they normally bring.
Choose compact pieces with a clear purpose
A small sofa and movable chairs often offer more flexibility than an oversized sectional. Compare actual width, depth, and seat configuration. A sofa with narrow arms may provide useful seating without the footprint of a bulkier model, but comfort still needs an in-person test where possible.
Nesting tables or small side tables can leave the central route open. Before selecting a storage ottoman, check how its lid operates and whether people can reach it while the room is occupied. Multipurpose furniture only helps when both functions remain convenient.
Plan the dining area in use
Draw chairs pulled out from the table, not only tucked beneath it. Include space to serve food and reach the kitchen. For occasional extra guests, compare a folding or extending option with a permanently larger table. Confirm where spare chairs will live between visits.
Balance wood with lighter surfaces
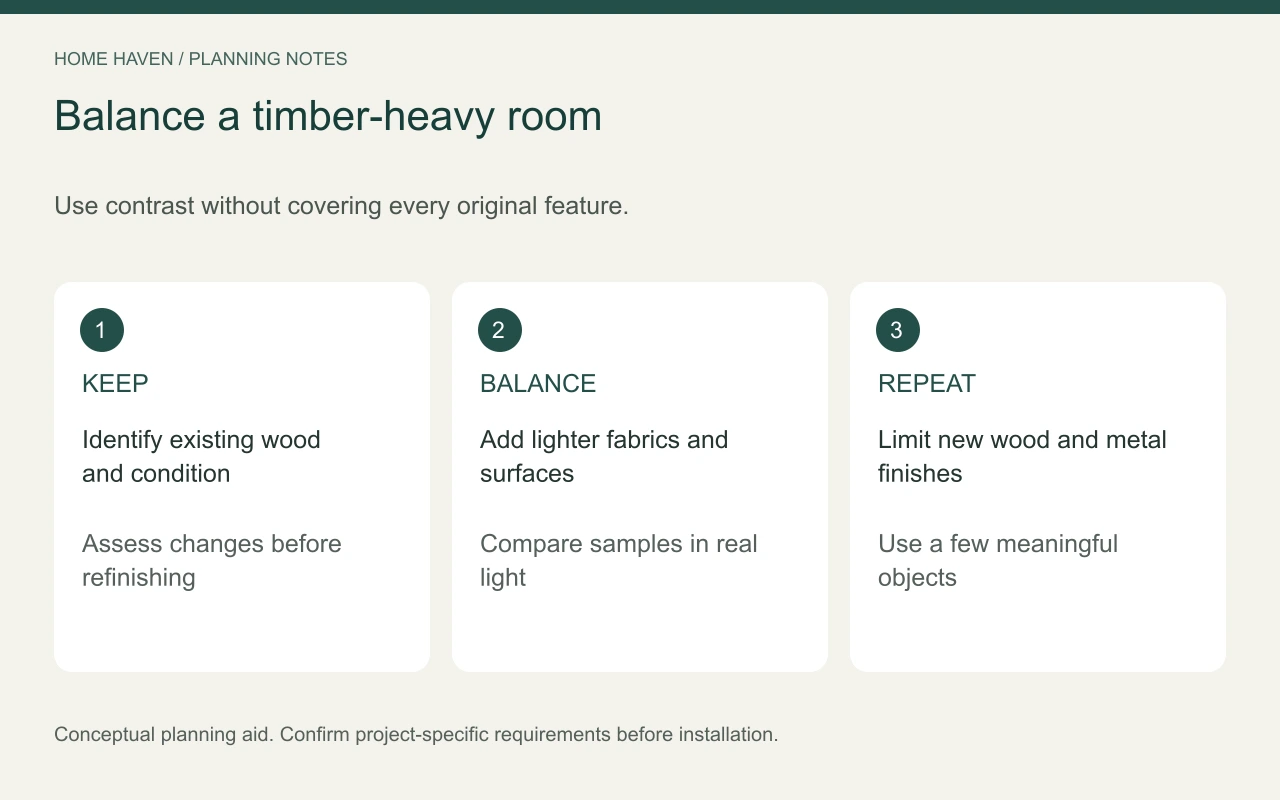
Keep the cabin’s existing timber as a starting point rather than adding wood to every new surface. Upholstery, painted cabinetry, woven textiles, and lighter bedding can create contrast. Sample colors against the actual walls, because warm wood can change how a neutral looks.
For log cabin interior design, avoid assuming that painting or covering the logs is a purely cosmetic decision. Condition, coatings, moisture behavior, and construction details can affect the appropriate approach. Ask a qualified log-building specialist about unfamiliar surfaces before altering them.
Repeat a small number of materials across the living and dining areas. For example, one wood tone for new tables, a related fabric family, and consistent hardware can connect the room. A few meaningful objects will usually read more clearly than shelves filled with rustic accessories.
Put light where activities happen
A single ceiling fixture rarely supports every cabin activity equally well. Place reading light near seating and useful light near the dining surface. Check switches from the entry and sleeping areas so people do not need to cross a dark room to find them.
Visit or evaluate the room after sunset before buying more dark finishes. If the cabin has low ceilings or shaded windows, lighter textiles and carefully placed lamps may be more useful than another decorative beam. Have a qualified electrician assess permanent additions and the existing electrical setup.
Design for moisture and seasonal use
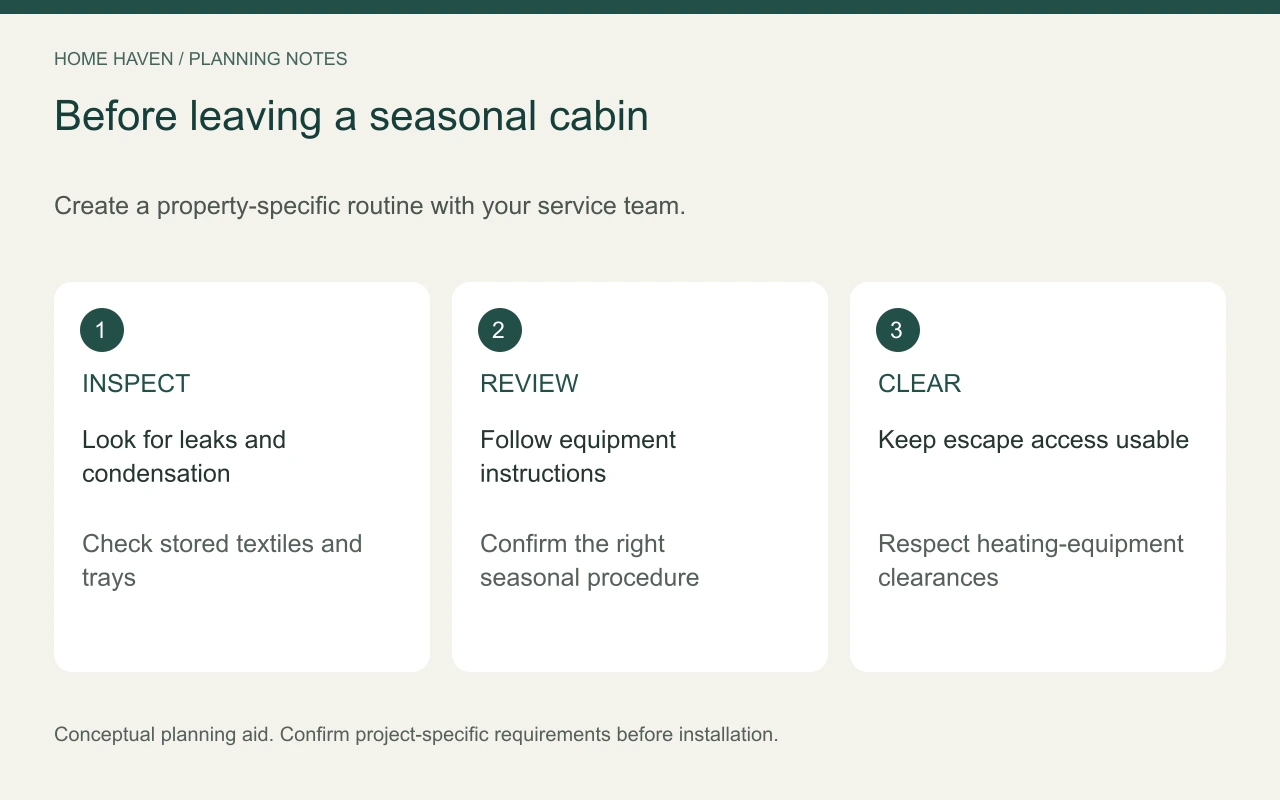
Inspect for leaks, musty odors, and persistent condensation before covering walls or floors. The EPA’s guide to mold and moisture emphasizes fixing moisture problems rather than hiding them beneath finishes. A decorating project should not conceal an unresolved building issue.
Choose storage locations that allow inspection and cleaning. Avoid packing soft furnishings tightly against surfaces that already show dampness. Follow equipment instructions and obtain qualified advice for ventilation, dehumidification, or winterization needs rather than relying on one universal setting for every climate.
Write a seasonal checklist suited to the property. Include checking plumbing arrangements, looking for leaks, inspecting stored textiles, and reviewing relevant equipment instructions. The appropriate shutdown procedure depends on the building and its systems; interior styling cannot determine it.
Respect heating equipment and escape routes
Keep furniture, rugs, curtains, and stored items outside the clearances required by heating equipment and its installation. Do not estimate those distances from a photograph. Consult the appliance documentation and an appropriate professional when the requirements are unclear.
Keep doors and required escape openings usable. Do not hide access behind tall shelving or a guest bed that remains open all weekend. If you change sleeping arrangements or add a loft, seek advice about the applicable building and safety requirements before treating it as extra sleeping capacity.
Test a weekend-use scenario
Imagine a hypothetical 14-by-18-foot cabin living area with an entry at one end. Place a boot bench near the door, compact seating along the side, and a small dining zone toward the kitchen. Preserve a direct route through the room. This is a furnishing example, not a construction plan.
Walk through with luggage and pull out the dining chairs. Then test the room with a guest bag beside the sofa. If belongings immediately block circulation, add a designated bag location or remove an unnecessary piece. Solve the arrival routine before purchasing decorative storage baskets.
Frequently asked questions
Can a cabin feel modern without losing character?
Yes. Keep selected timber features, simplify the furniture, and use a restrained material palette. Modern function can come from better lighting, storage, and proportions rather than removing every rustic detail.
Should every piece be multipurpose?
No. A comfortable dedicated chair may serve better than a folding piece nobody enjoys using. Choose dual-purpose items only when both functions fit the routine and available space.
What should you buy first?
After addressing building issues, prioritize essential seating, a usable sleeping setup, lighting, and entry storage. Delay decorative purchases until you have used the cabin and identified what is missing.
Let ordinary use guide the final layer
Spend a visit observing where coats land, which seat gets used, and which surfaces collect clutter. Adjust those points first. The most successful cabin interior feels ready for a real weekend, with enough room left to enjoy being there.