

Medical office interior design ideas should begin with the practice’s services and patient needs. A waiting room, consultation space, and clinical support area each need a clear role. Start with the operating brief, then coordinate furniture, lighting, privacy, and finishes. A welcoming appearance should support the care environment rather than substitute for its requirements.
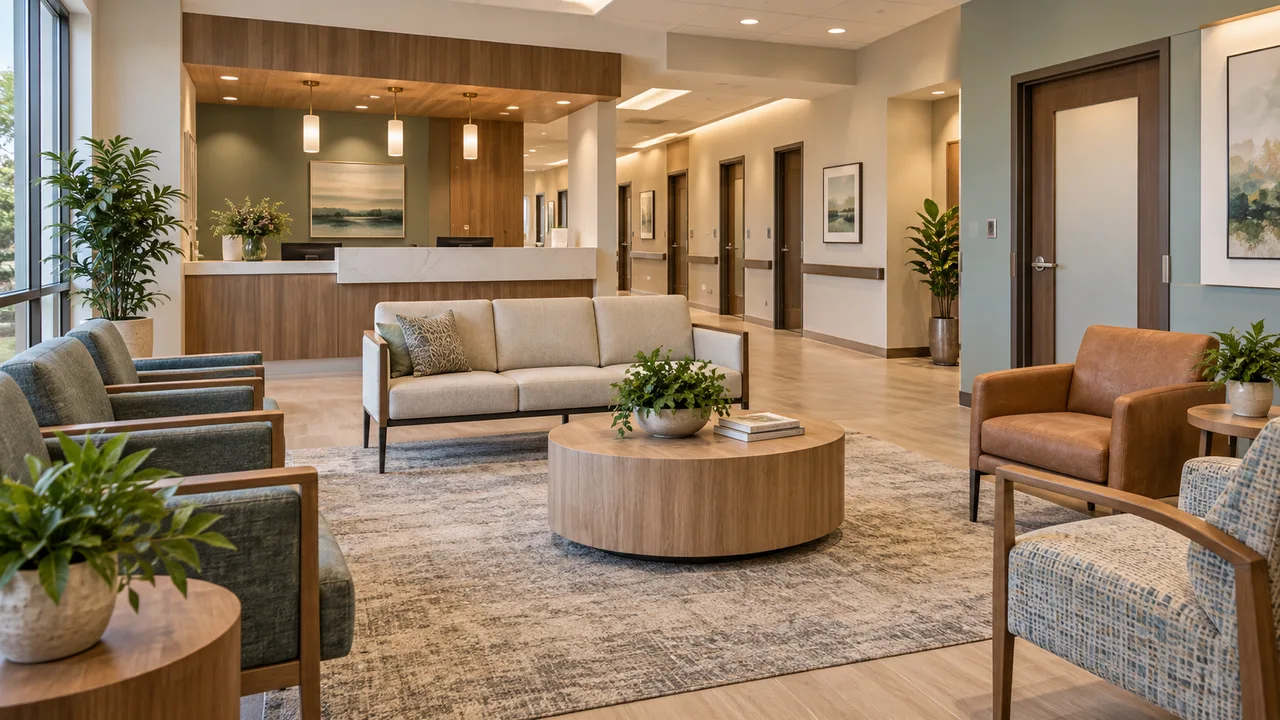
Describe the practice before the style
Identify the clinical services, staff roles, expected patients, equipment, and appointment pattern. Different specialties can need very different arrangements. Ask the responsible clinical team to define procedures and support needs.
Record arrival, check-in, waiting, consultation or treatment, payment where relevant, and departure. Include room preparation, cleaning, restocking, and staff activity. The less visible work still needs appropriate space.
Use our space planning interior design guide to prepare measured information. A medical project also requires appropriate clinical, technical, accessibility, privacy, and regulatory coordination.
Choose medical office interior design ideas around patients
Ask what makes the visit difficult or confusing. A clear greeting point, appropriate seating, useful information, and an understandable route may matter more than a dramatic feature wall. Include the actual users rather than a generic ideal patient.
Consider companions, belongings, and relevant mobility or support needs in the brief. Have qualified professionals assess individual and project requirements. Do not assume one chair or clearance suits every practice.
Make the first destination clear
Arrange reception so arriving patients can identify where to go. Keep entry movement separate from waiting furniture and temporary belongings. A clear approach helps the operating team manage arrival more consistently.
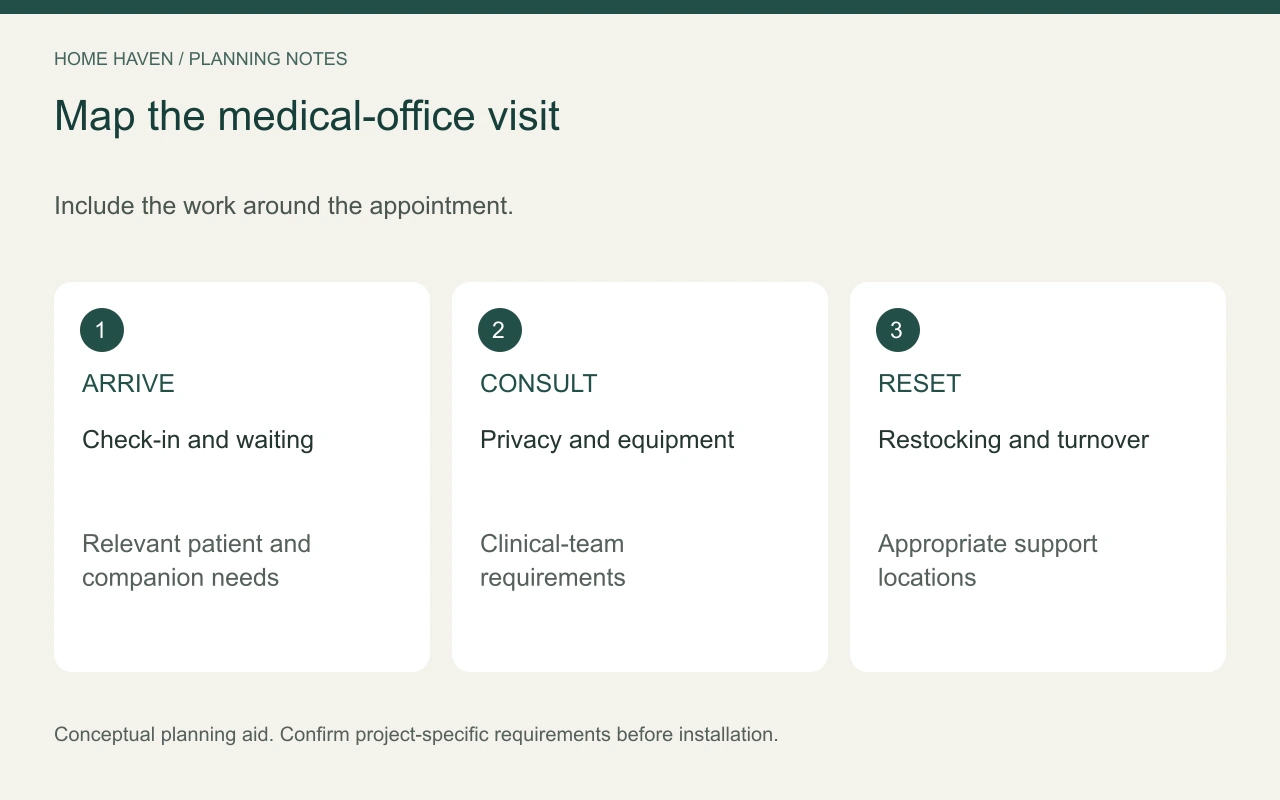
Review privacy through real interactions
Assess what people can see and hear at reception, consultation, and checkout. Position screens, paperwork, and staff conversations according to the practice’s responsibilities. Ask the relevant advisers about applicable obligations.
Check what becomes visible when doors open. Draw furniture and occupied positions rather than reviewing an empty floor plan. A decorative partition may change a view without providing the required acoustic or operational privacy.
Give sensitive conversations an appropriate setting as defined by the team. Avoid assuming that background music or a small counter divider resolves the concern. Coordinate layout, construction where needed, and staff procedures.
Test waiting-room furniture
Choose furniture for the intended people, activities, and cleaning process. Compare suitable seating options using real samples where practical. Appearance does not reveal whether an item is comfortable or appropriate for the users.
Provide places for belongings without encouraging bags to occupy essential routes. Decide how companions use the space and where relevant equipment belongs. Avoid making every corner a decorative grouping.
Plan tables and surfaces around actual use. A small surface near a seat may be useful, while several extra tables may create obstacles. Evaluate the arrangement with the expected occupancy and relevant professional review.
Coordinate clinical rooms with equipment
Obtain current specifications for equipment and the needs defined by the clinical team. Include operation, staff positions, utilities, storage, maintenance, and installation. The furniture footprint alone does not establish a suitable room.
Use a mock-up where practical to review the workflow. Ask staff to simulate preparation, use, and turnover without performing treatment. Record practical concerns before fixed cabinetry is ordered.
For medical office interior design ideas, keep specialized requirements explicit. Different services may need different lighting, privacy, ventilation, or equipment conditions. Let appropriately qualified professionals establish those needs.
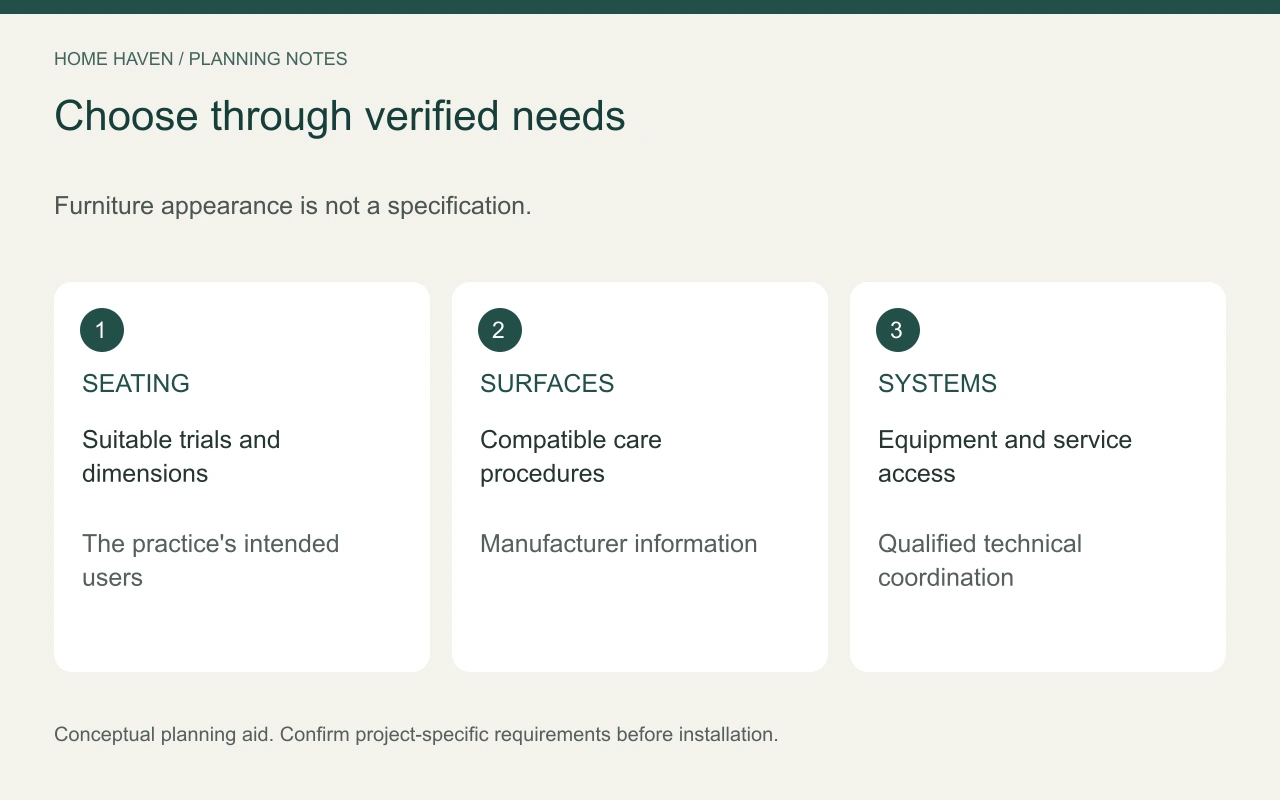
Let procedures guide surfaces and storage
The CDC’s core infection-prevention practices provide a healthcare reference. Apply current relevant guidance through the responsible team’s protocols and applicable requirements. This article does not prescribe clinical care or cleaning procedures.
Choose finishes that are compatible with the intended products and methods. Review manufacturer information, joints, edges, and access for care. A smooth-looking surface is not proof of suitable performance.
Give supplies, used items, waste, and cleaning materials appropriate defined locations. Follow the operator’s procedures and relevant rules. A closed cabinet can look organized while still being inconvenient or unsuitable for its purpose.
Plan light for distinct activities
Waiting, reading, administrative work, consultation, clinical tasks, and cleaning can have different lighting needs. Coordinate the requirements with the responsible clinical and technical professionals. Decorative atmosphere should not determine a treatment condition.
Check glare and reflections from patient and staff positions. Review real finish samples with proposed fixtures. Have permanent electrical work appropriately designed and installed.
Keep controls and maintenance access usable. A complicated lighting arrangement can be difficult to operate consistently. Include clear handover information for staff and facilities personnel.
Prepare an operating handover
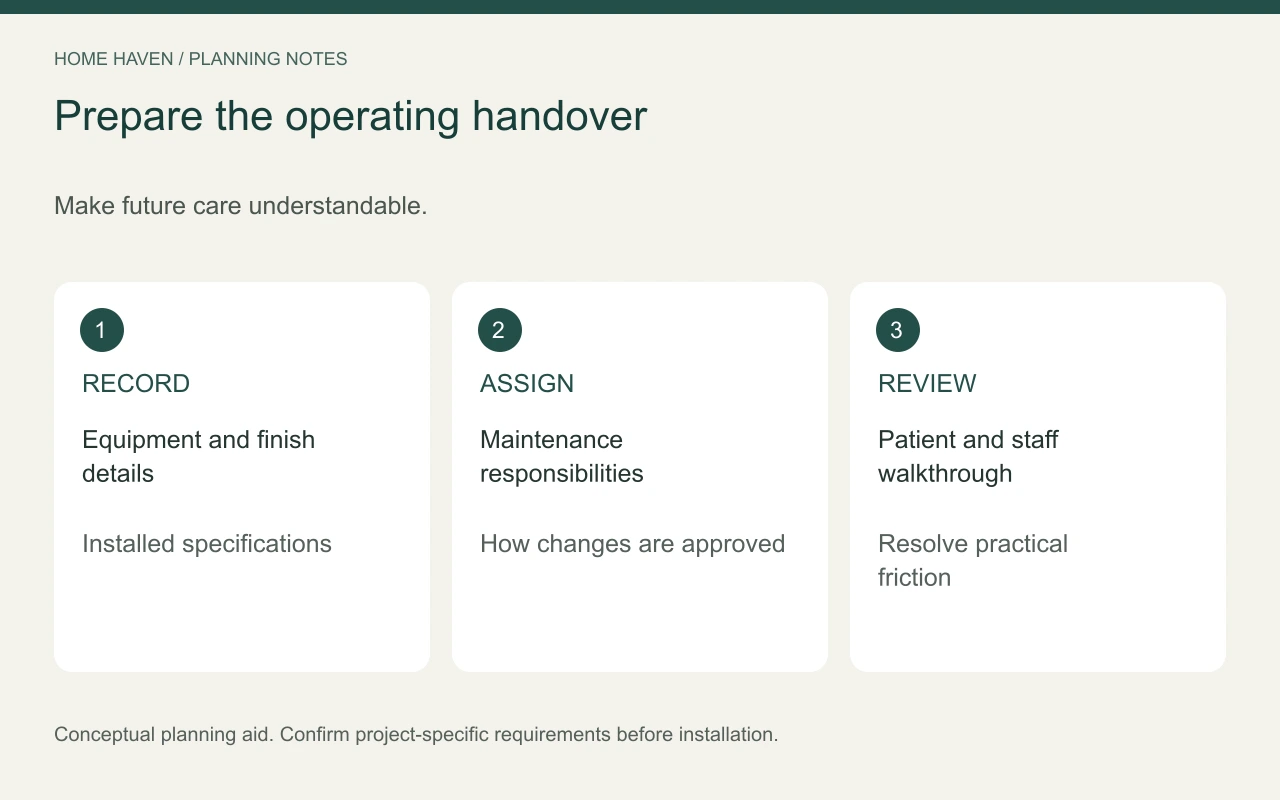
Save equipment information, finish codes, care instructions, and replacement details. Identify who handles maintenance questions and how changes are approved. The practice should not depend on one person’s memory of the installation.
Compare itemized USD proposals using the same scope. Separate professional services, required reviews, construction, equipment, furnishing, and installation where relevant. Resolve important assumptions before approving decorative upgrades. For an occupied practice, agree on work phases and temporary arrangements with the responsible team. Confirm how access, communication, and services will be managed during the project.
A final walkthrough can cover:
- Arrival and patient information privacy.
- Waiting with the intended users and belongings.
- Staff and supply movement.
- Clinical equipment operation and service access.
- Procedures for room turnover and maintenance.
Frequently asked questions
Can a medical office feel less institutional?
It can feel welcoming through useful proportions, appropriate seating, coordinated finishes, and clear information. Those choices still need to support clinical and operational requirements.
Is an open reception always best?
Not necessarily. Assess privacy, workflow, building conditions, and patient needs with the responsible team. A visual preference should not decide the whole arrangement.
Can the waiting room be updated separately?
Sometimes, if the scope is clear and appropriately reviewed. Check how the change affects routes, maintenance, and other connected functions.
Review the visit and the work around it
Walk through the appointment alongside preparation, cleanup, and restocking before final approval. Correct practical problems while changes remain manageable. A well-considered medical interior supports both the patient experience and the team’s working day.